Votre courriel a été envoyé.

3640 Chicago Ave 5 288 pi² d'espace disponible • Industriel • Riverside, CA 92507
Certaines informations ont été traduites automatiquement.
Faits saillants
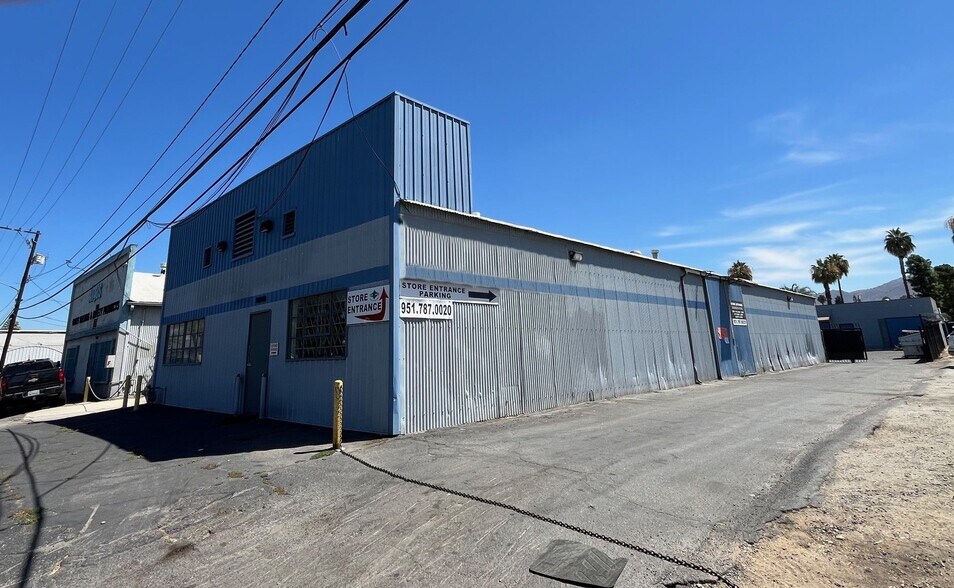
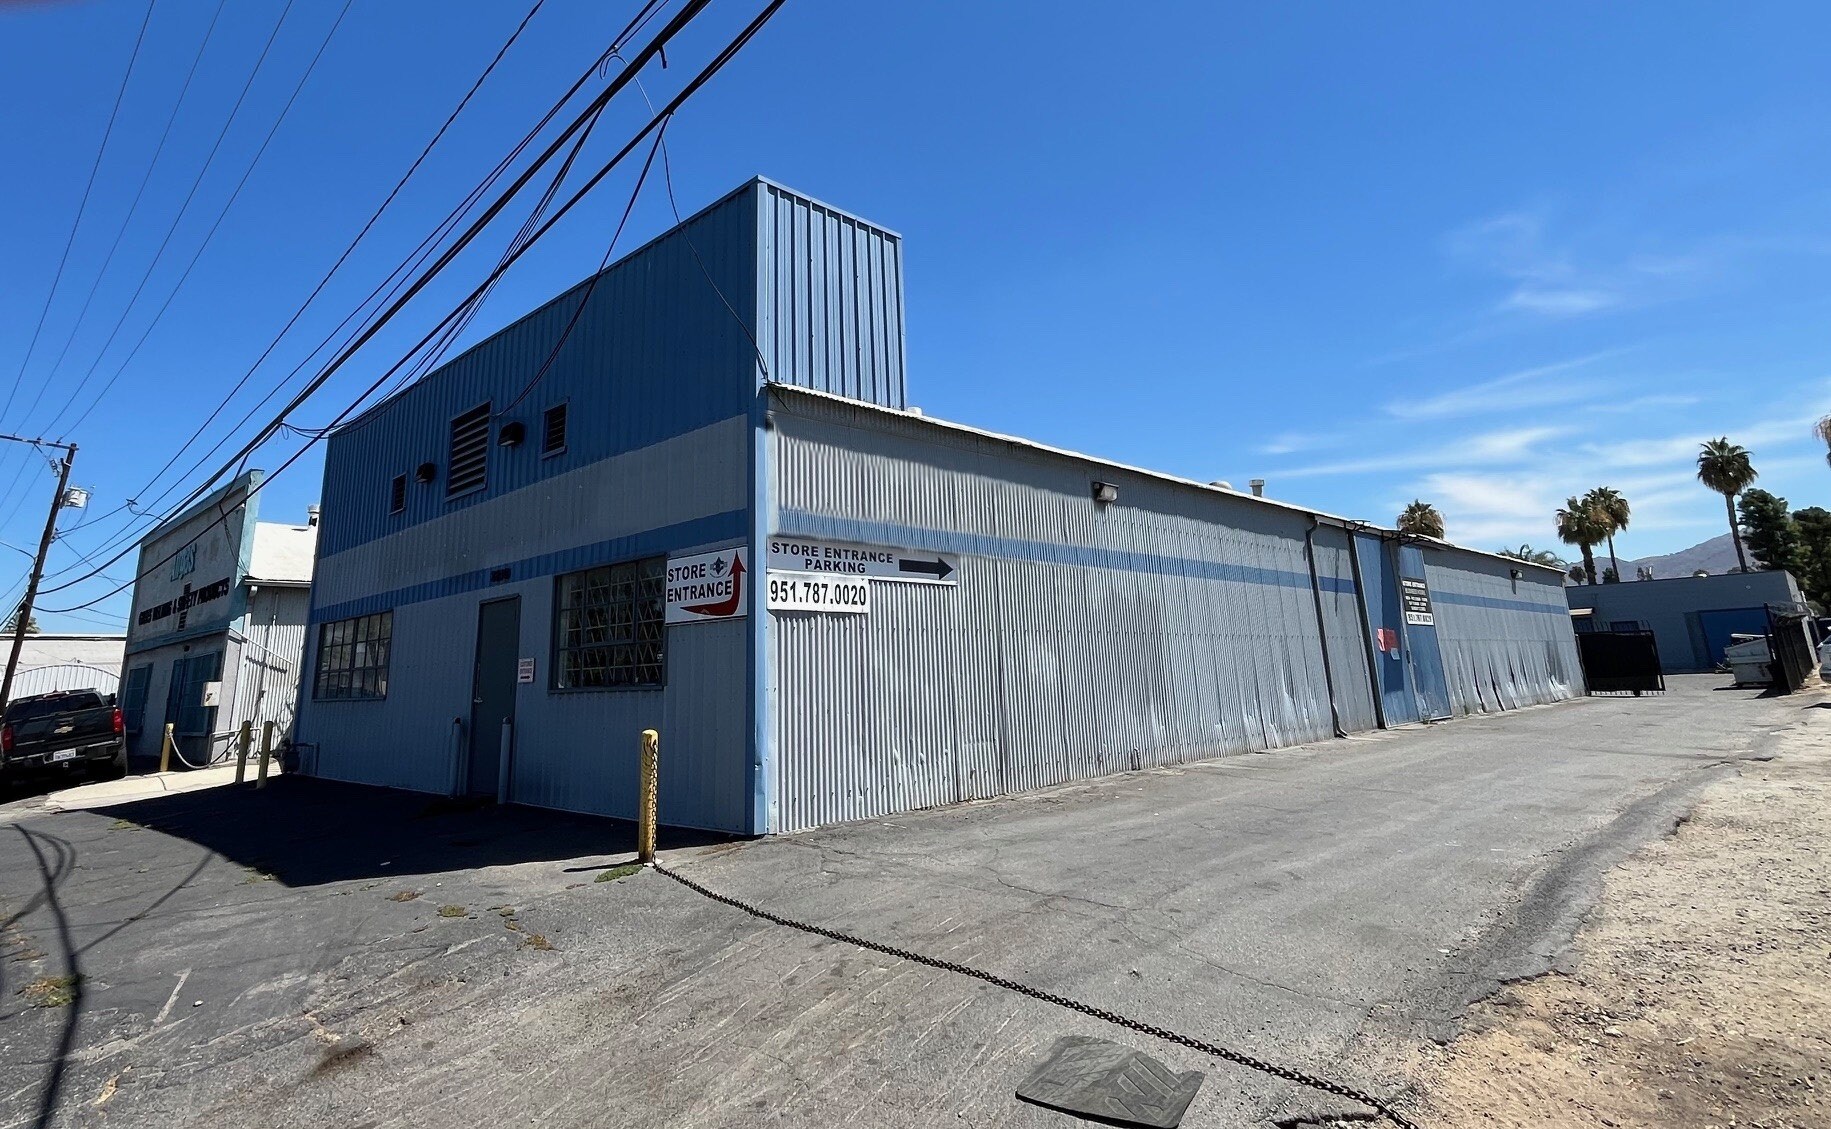
- Two separate buildings situated on a large gated lot.
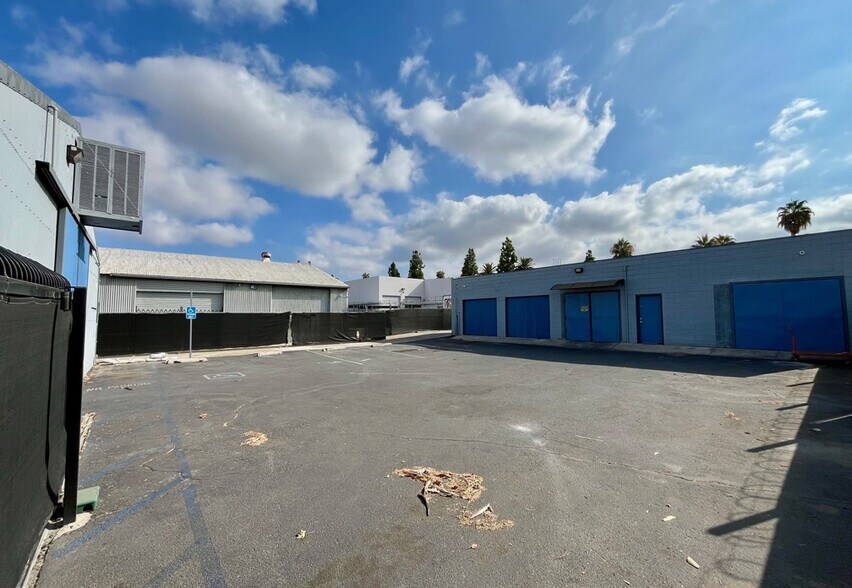
- Three grade-level doors facilitate efficient operations.
- Office area includes two offices, showroom, kitchenette, and restrooms.
- Paved, fenced yard provides secure outdoor storage space.
- Upgraded 200-amp, 3-phase power to support various business needs.
- New roof and HVAC system installed for improved reliability.
Caractéristiques
Tous les espaces disponibles(1)
Afficher les taux de location en
- Espace
- Taille
- Terme
- Taux de location
- Utilisation de l’espace
- Aménagement
- Disponible
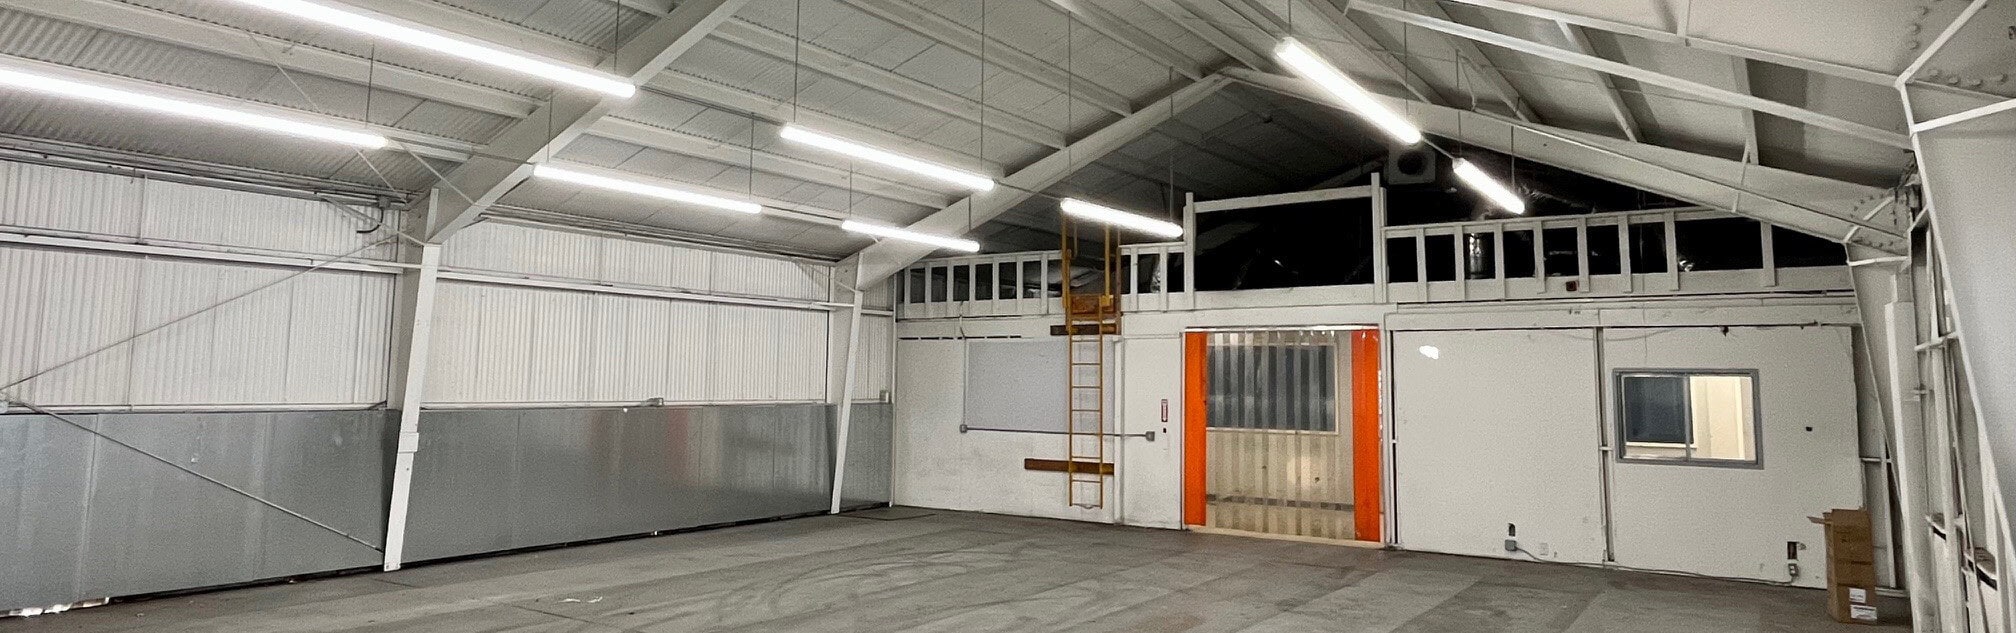


±5,288 SF available for lease, featuring a main office building and additional warehouse space with storage mezzanine. The property includes three grade-level doors, a paved and fenced yard, and modern infrastructure elements such as 200-amp, 3-phase power. Ideal for businesses requiring a combination of functional office space and warehouse support in a convenient Inland Empire location with excellent freeway access.
- Le taux de location ne comprend pas les services publics, les services de bâtiment ou les dépenses immobilières.
- Secure paved fenced yard
- Flexible warehouse with mezzanine
- 3 accès plain-pied
- Three grade-level doors
| Espace | Taille | Terme | Taux de location | Utilisation de l’espace | Aménagement | Disponible |
| 1er étage | 5 288 pi² | Négociable | 18,53 $ CAD/pi²/an 1,54 $ CAD/pi²/mois 97 990 $ CAD/an 8 166 $ CAD/mois | Industriel | construction complète | Maintenant |
1er étage
| Taille |
| 5 288 pi² |
| Terme |
| Négociable |
| Taux de location |
| 18,53 $ CAD/pi²/an 1,54 $ CAD/pi²/mois 97 990 $ CAD/an 8 166 $ CAD/mois |
| Utilisation de l’espace |
| Industriel |
| Aménagement |
| construction complète |
| Disponible |
| Maintenant |
1er étage
| Taille | 5 288 pi² |
| Terme | Négociable |
| Taux de location | 18,53 $ CAD/pi²/an |
| Utilisation de l’espace | Industriel |
| Aménagement | construction complète |
| Disponible | Maintenant |
±5,288 SF available for lease, featuring a main office building and additional warehouse space with storage mezzanine. The property includes three grade-level doors, a paved and fenced yard, and modern infrastructure elements such as 200-amp, 3-phase power. Ideal for businesses requiring a combination of functional office space and warehouse support in a convenient Inland Empire location with excellent freeway access.
- Le taux de location ne comprend pas les services publics, les services de bâtiment ou les dépenses immobilières.
- 3 accès plain-pied
- Secure paved fenced yard
- Three grade-level doors
- Flexible warehouse with mezzanine
Aperçu de la propriété
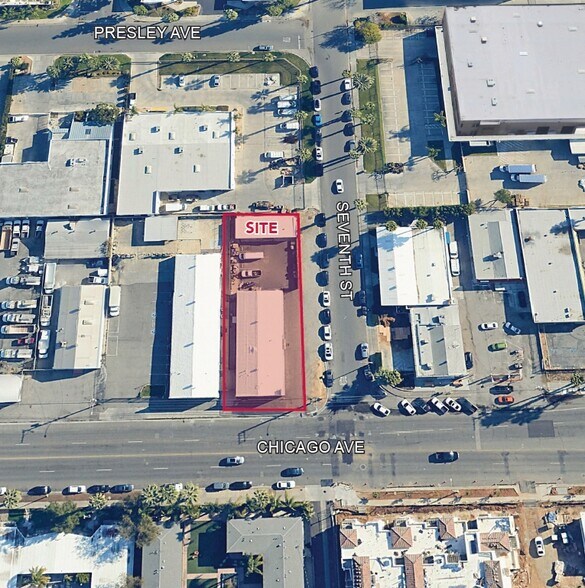
This property consists of two functional buildings situated on a sizable lot, providing a versatile layout for a variety of business uses. The ±4,088 SF main building includes office space featuring two dedicated offices, a showroom/bullpen, and two restrooms complemented by a kitchenette for convenience. In addition, the property offers a ±1,200 SF storage warehouse with a storage mezzanine, enhancing operational flexibility. The site includes three grade-level doors, a fenced and paved yard area, and upgraded infrastructure, including 200-amp, 3-phase power and HVAC updated within the past four years. A new roof has been installed for added durability and reduced maintenance concerns. Located on Chicago Avenue with excellent accessibility to the I-215, 60, and 91 Freeways, this property ensures smooth connectivity to the Inland Empire and Southern California market. CR zoning supports a range of commercial uses, making this site adaptable for diverse business needs.
Faits sur la propriété
Sélectionner des locataires
- Étage
- Nom du locataire
- Secteur
- 1ᵉʳ
- Airgas
- Fabrication


Présenté par
3640 Chicago Ave
Hmm, il semble y avoir eu une erreur lors de l’envoi de votre message. Veuillez réessayer.
Merci! Votre message a été envoyé.