Votre courriel a été envoyé.

Bldg C 36595 Kevin Rd 6 697 pi² d'espace disponible • Industriel • Wildomar, CA 92595
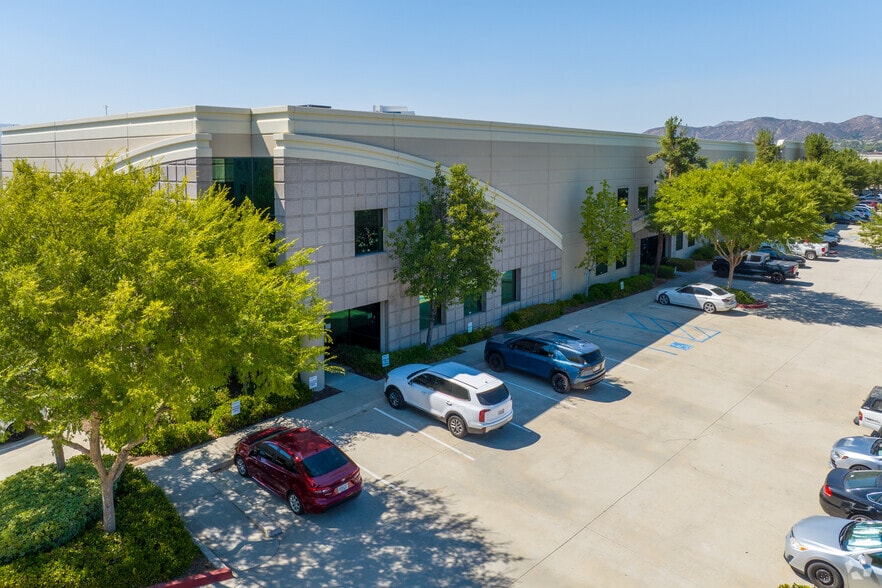
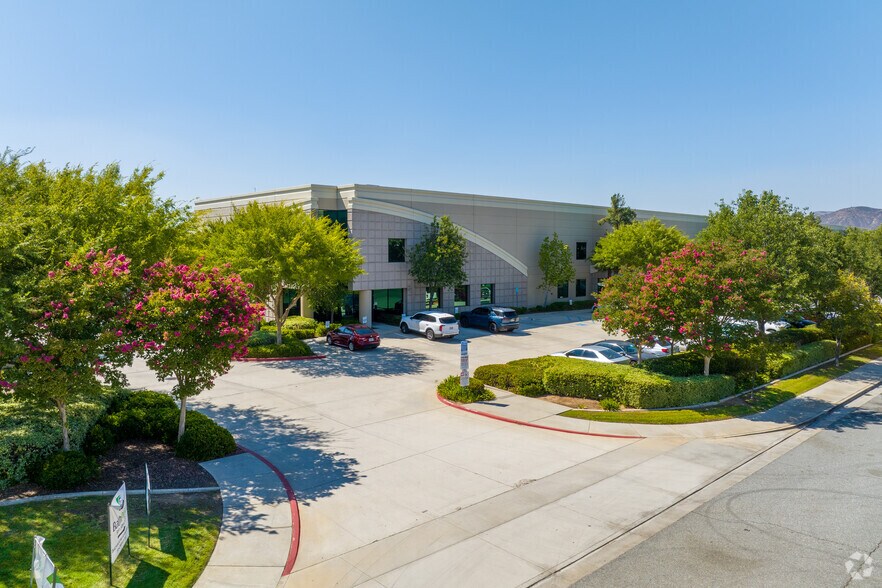
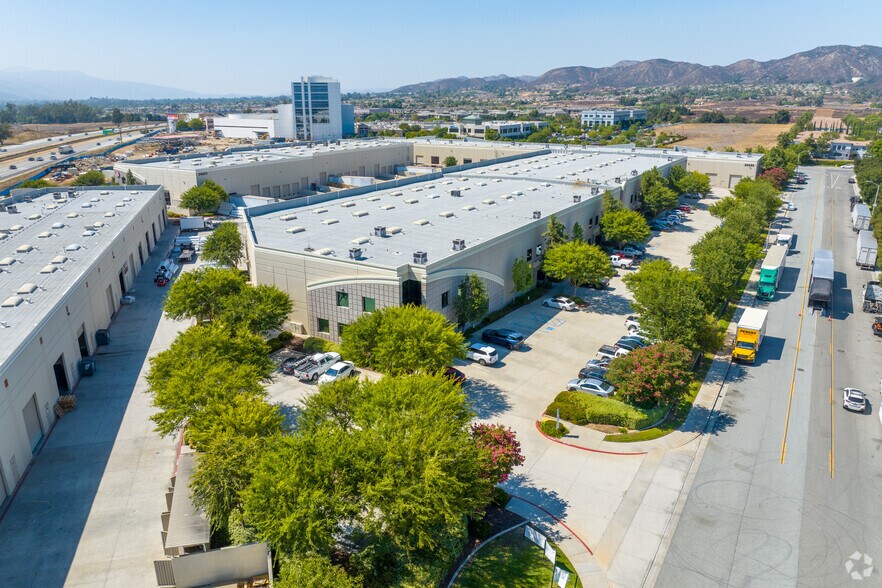
Certaines informations ont été traduites automatiquement.
Faits saillants
- Outstanding I-15 Freeway frontage.
- Daily traffic counts of 160,000 cars on the I-15 Freeway.
- Spacious 180-foot truck court.
- Excellent visibility from the I-15 Freeway.
- State-of-the-art ESFR fire sprinkler system.
- Flexible M-SC zoning.
Caractéristiques
Tous les espaces disponibles(1)
Afficher les taux de location en
- Espace
- Taille
- Terme
- Taux de location
- Utilisation de l’espace
- Aménagement
- Disponible
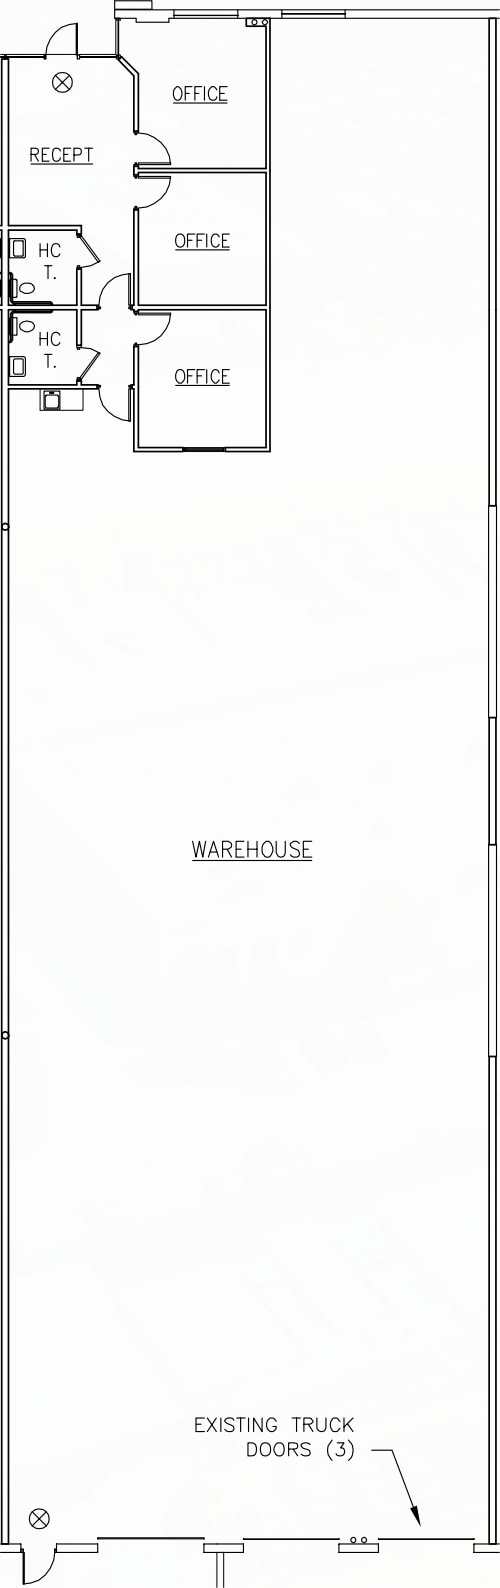
This suite includes three private offices, a reception area, and two restrooms. The configuration offers a balanced office-to-warehouse layout with both grade-level and dock-high loading capabilities to support a variety of operational requirements.
- Le taux de location ne comprend pas les services publics, les services de bâtiment ou les dépenses immobilières.
- 2 quais de chargement
- Plafonds finis: 27’
- Two restrooms included
- 1 accès plain-pied
- Aire de réception
- Three private offices
- Dock and grade loading
| Espace | Taille | Terme | Taux de location | Utilisation de l’espace | Aménagement | Disponible |
| 1er étage - 136 | 6 697 pi² | Négociable | 18,38 $ CAD/pi²/an 1,53 $ CAD/pi²/mois 123 104 $ CAD/an 10 259 $ CAD/mois | Industriel | construction complète | 2027-06-01 |
1er étage - 136
| Taille |
| 6 697 pi² |
| Terme |
| Négociable |
| Taux de location |
| 18,38 $ CAD/pi²/an 1,53 $ CAD/pi²/mois 123 104 $ CAD/an 10 259 $ CAD/mois |
| Utilisation de l’espace |
| Industriel |
| Aménagement |
| construction complète |
| Disponible |
| 2027-06-01 |
1er étage - 136
| Taille | 6 697 pi² |
| Terme | Négociable |
| Taux de location | 18,38 $ CAD/pi²/an |
| Utilisation de l’espace | Industriel |
| Aménagement | construction complète |
| Disponible | 2027-06-01 |
This suite includes three private offices, a reception area, and two restrooms. The configuration offers a balanced office-to-warehouse layout with both grade-level and dock-high loading capabilities to support a variety of operational requirements.
- Le taux de location ne comprend pas les services publics, les services de bâtiment ou les dépenses immobilières.
- 1 accès plain-pied
- 2 quais de chargement
- Aire de réception
- Plafonds finis: 27’
- Three private offices
- Two restrooms included
- Dock and grade loading
Aperçu de la propriété
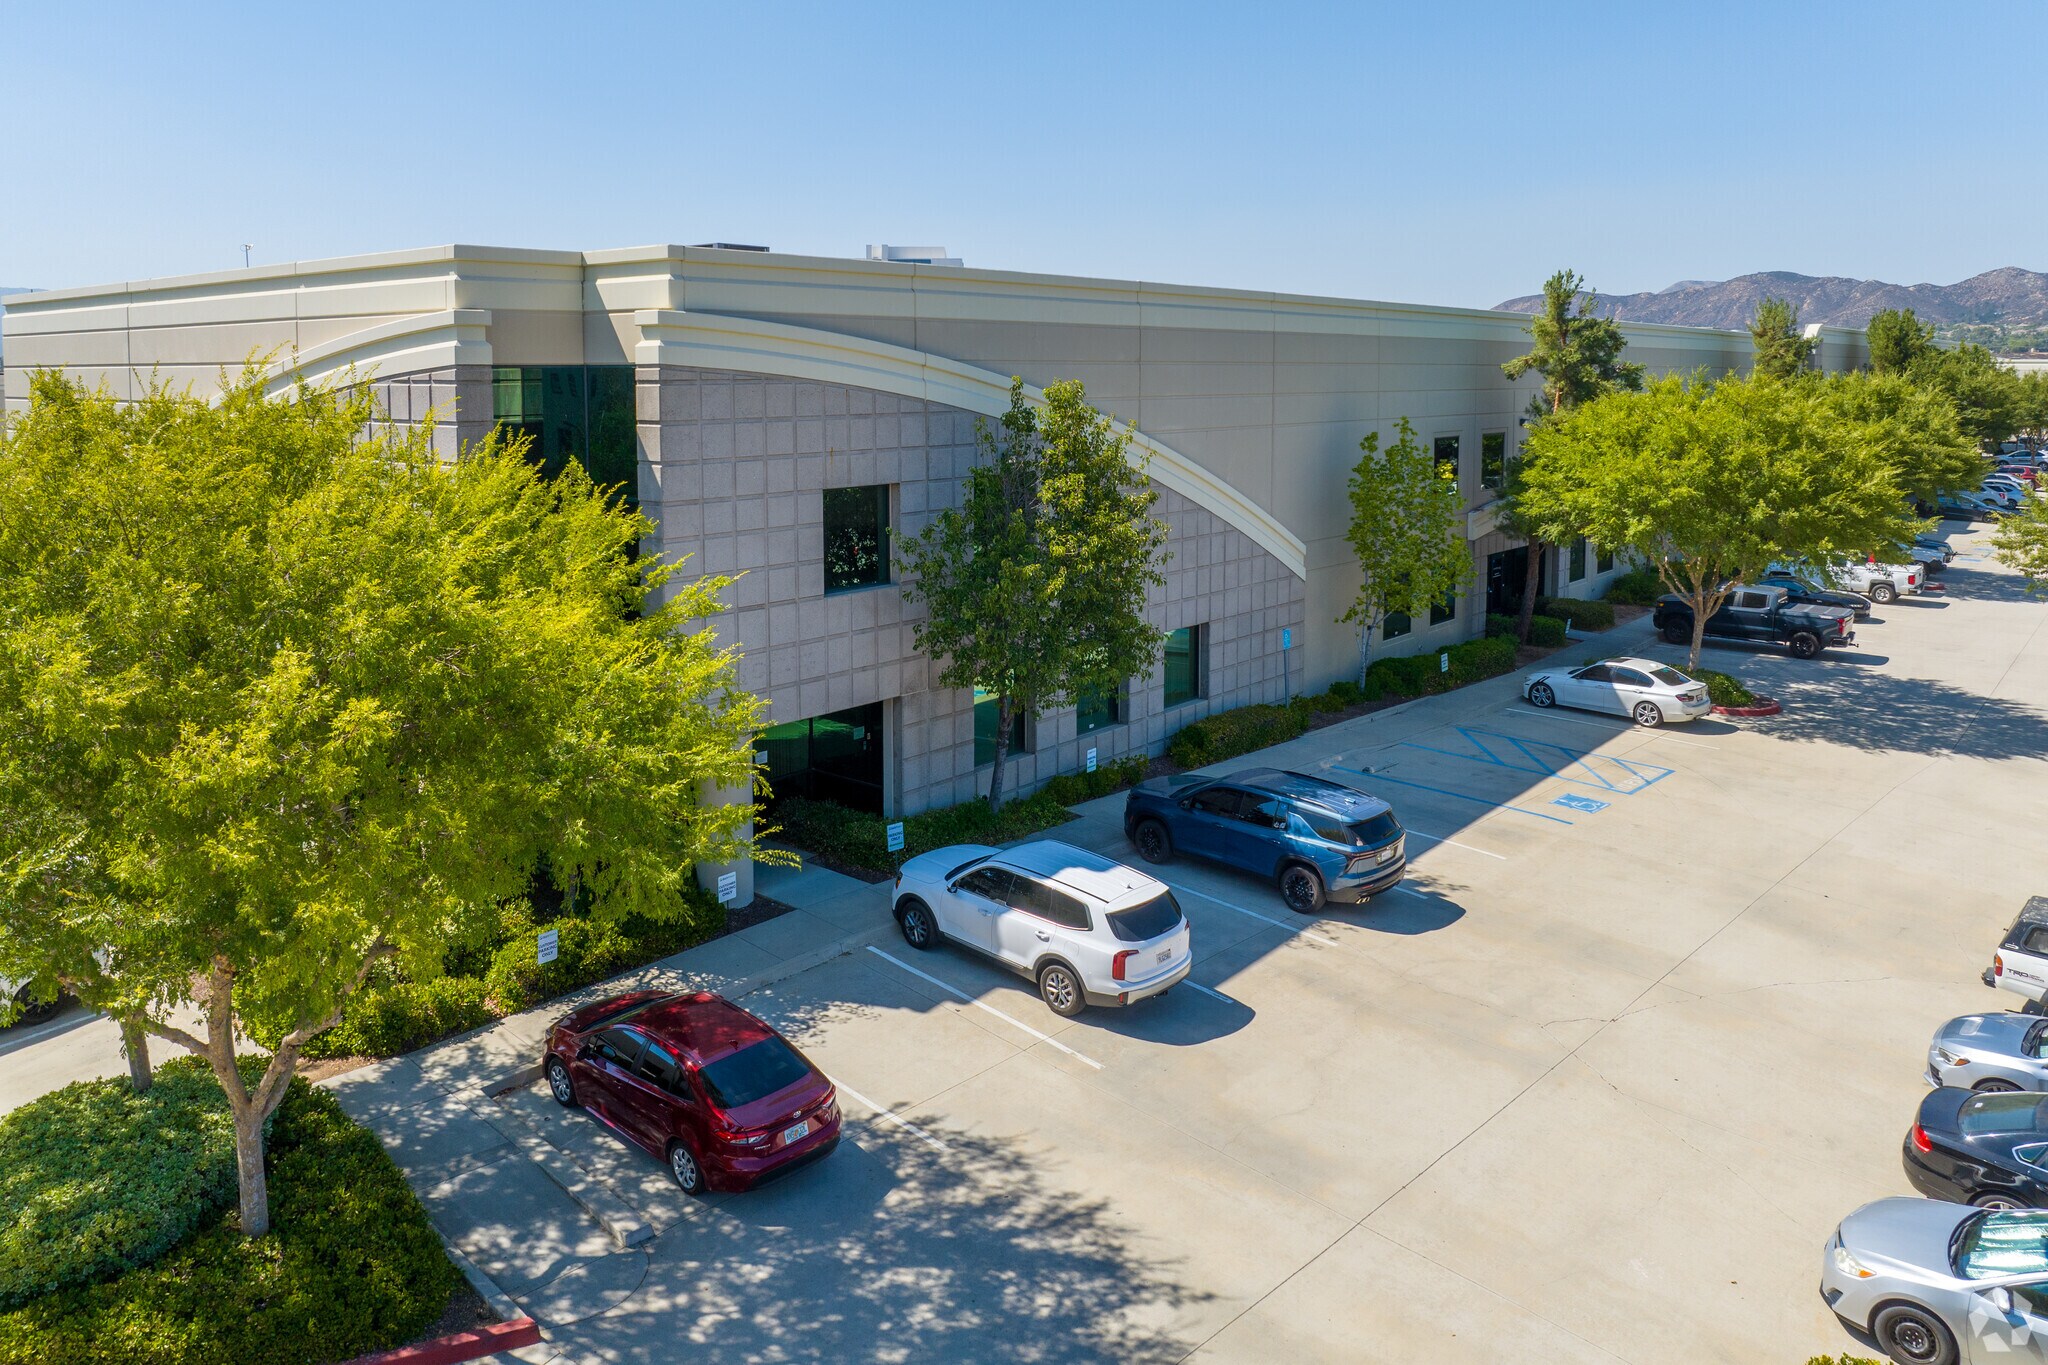
Interstate Business Park is a professionally owned and managed four-building industrial and showroom business park totaling approximately 229,410 square feet in Wildomar, California. Positioned with prominent frontage along Interstate 15, the property benefits from exceptional regional visibility and exposure to approximately 160,000 vehicles per day at the I-15 and Clinton Keith Road interchange. The park is designed to accommodate a variety of industrial, manufacturing, service commercial, and showroom users within the M-SC zoning designation. Property features include a combination of dock-high and ground-level loading capabilities, ESFR fire sprinkler systems, warehouse clear heights ranging from approximately 21 to 27 feet, upgraded office improvements, and power capacities ranging from 200 to 1,600 amps. A generous 180-foot truck court supports efficient circulation and loading operations. Backed by long-term ownership and local management, Interstate Business Park offers a well-maintained business environment with responsive property management and convenient access throughout Southwest Riverside County.
Faits sur l’installation salle d’exposition
Sélectionner des locataires
- Étage
- Nom du locataire
- Secteur
- 1ᵉʳ
- Bath Planet West
- Construction
- 1ᵉʳ
- FRS Team
- Services


Présenté par
Bldg C | 36595 Kevin Rd
Hmm, il semble y avoir eu une erreur lors de l’envoi de votre message. Veuillez réessayer.
Merci! Votre message a été envoyé.