Se Connecter/S’inscrire
Votre courriel a été envoyé.

Multi Family Investment 366 W Fitness Way 3 Unité Immeuble d’appartements 1 696 543 $ CAD (565 514 $ CAD/Unité) 5,50% Taux de capitalisation Ivins, UT 84738
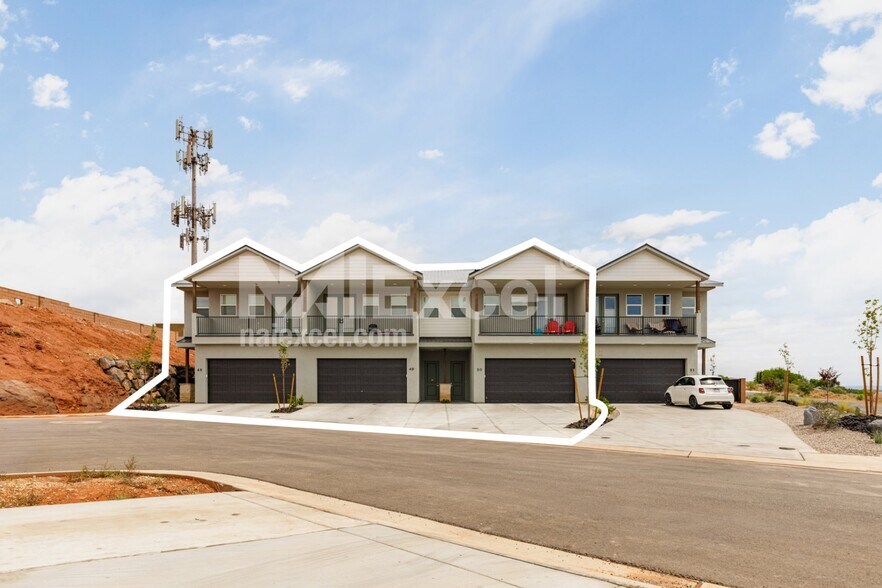
Certaines informations ont été traduites automatiquement.
Faits saillants de l'investissement
- Fully Leased – Strong leasing market with 3 one-year leases recently commenced
- Utah Licensee Disclosure: A member of the selling entity is a Utah licensee.
- Newly constructed improvements are reported to be covered under a builder warranty.
- New Construction – Under builder warranty
- The property is fully leased with three recently commenced one-year leases in place.
- Units offer 3- and 4-bedroom floor plans with 2.5 bathrooms.
Résumé de l'annonce
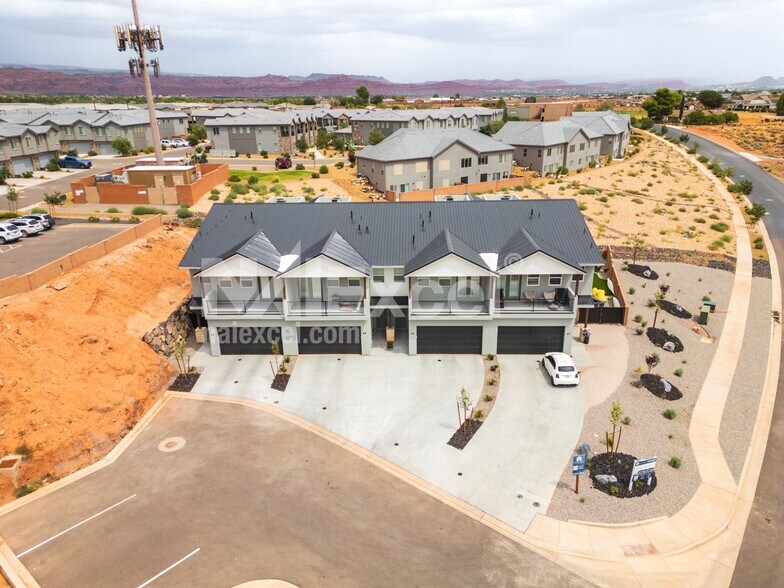
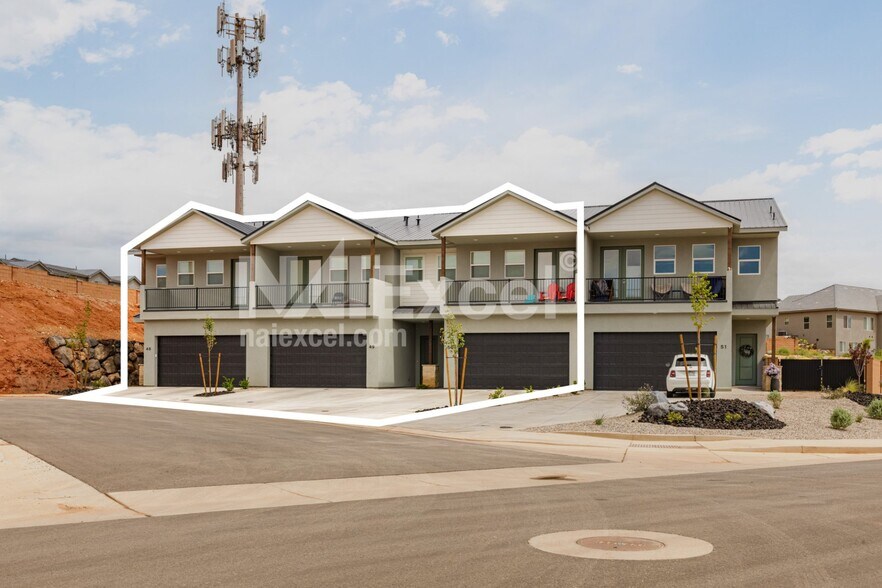
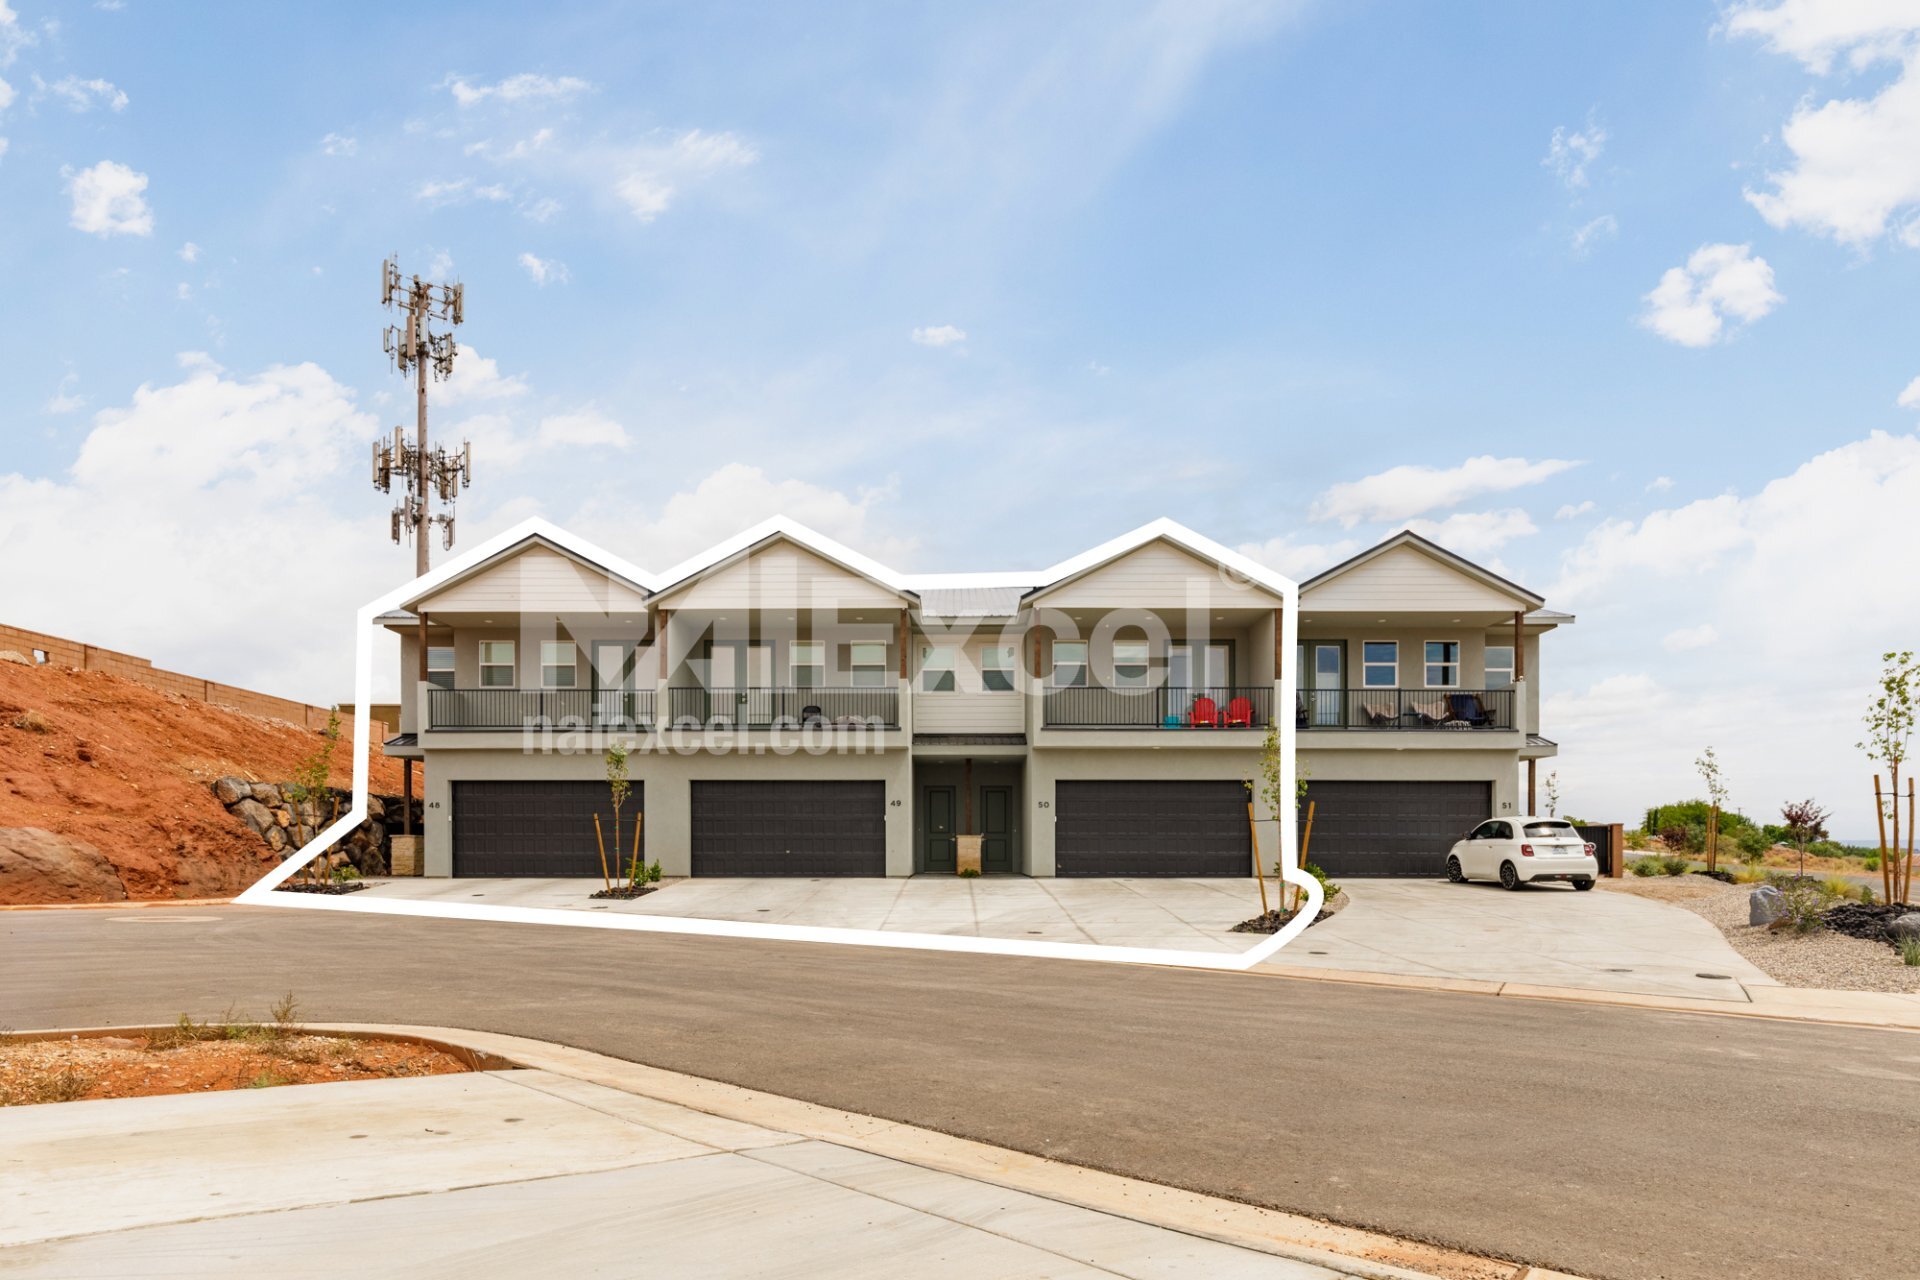
366 W Fitness Way presents an opportunity to acquire a newly constructed three-unit multifamily asset in Ivins, Utah. The property consists of three residential units featuring a mix of 3- and 4-bedroom floor plans, each with 2.5 bathrooms, attached two-car garages, private balconies, and extended driveways. The development is reported as fully leased, with three one-year leases recently commenced, providing immediate occupancy and income generation.
Constructed in 2026 and covered by a builder warranty, the property benefits from new construction and modern residential finishes. Interior photographs indicate open-concept layouts, contemporary kitchens, updated cabinetry, hard-surface flooring, and spacious living areas.
The property is situated within the growing Ivins market and is positioned near local schools, parks, neighborhood services, and commercial amenities identified on the area map. Nearby destinations shown in the brochure include Red Mountain Elementary, Lava Ridge Intermediate, Archie Gubler Park, Ivins Park, and retail and dining establishments along the surrounding roadway network. The site is accessible from Old Highway 91 and is proximate to Pioneer Parkway and South 200 East.
For investors seeking a recently completed multifamily asset with existing tenancy, modern residential product, and low initial capital improvement requirements, Sage Villas offers a stabilized ownership opportunity supported by reported leasing activity and rental demand in the area.
Constructed in 2026 and covered by a builder warranty, the property benefits from new construction and modern residential finishes. Interior photographs indicate open-concept layouts, contemporary kitchens, updated cabinetry, hard-surface flooring, and spacious living areas.
The property is situated within the growing Ivins market and is positioned near local schools, parks, neighborhood services, and commercial amenities identified on the area map. Nearby destinations shown in the brochure include Red Mountain Elementary, Lava Ridge Intermediate, Archie Gubler Park, Ivins Park, and retail and dining establishments along the surrounding roadway network. The site is accessible from Old Highway 91 and is proximate to Pioneer Parkway and South 200 East.
For investors seeking a recently completed multifamily asset with existing tenancy, modern residential product, and low initial capital improvement requirements, Sage Villas offers a stabilized ownership opportunity supported by reported leasing activity and rental demand in the area.
Faits sur la propriété
| Prix | 1 696 543 $ CAD | Style d’appartement | Maison en ville |
| Prix par unité | 565 514 $ CAD | Classe d’immeuble | B |
| Type de vente | Investissement | Taille du lot | 0,13 AC |
| Taux de capitalisation | 5,50% | Taille du bâtiment | 6 739 pi² |
| Nombre d’unités | 3 | Occupation moyenne | 100% |
| Type de propriété | Immeuble residentiel | Nombre d’étages | 2 |
| Sous-type de propriété | Appartement | Année de construction | 2026 |
| Zonage | R-M-TH - R-M-TH Commercial Zoning | ||
| Prix | 1 696 543 $ CAD |
| Prix par unité | 565 514 $ CAD |
| Type de vente | Investissement |
| Taux de capitalisation | 5,50% |
| Nombre d’unités | 3 |
| Type de propriété | Immeuble residentiel |
| Sous-type de propriété | Appartement |
| Style d’appartement | Maison en ville |
| Classe d’immeuble | B |
| Taille du lot | 0,13 AC |
| Taille du bâtiment | 6 739 pi² |
| Occupation moyenne | 100% |
| Nombre d’étages | 2 |
| Année de construction | 2026 |
| Zonage | R-M-TH - R-M-TH Commercial Zoning |
1 1
Relativement accessible à pied
20/100
Exceptionnellement adapté aux voitures
90/100
Plutôt accessible en vélo
40/100
Impôts fonciers
| Numéros de lot | Évaluation des bâtiments | 604 452 $ CAD | |
| Évaluation du terrain | 289 868 $ CAD | Évaluation totale | 894 320 $ CAD |
Impôts fonciers
Numéros de lot
Évaluation du terrain
289 868 $ CAD
Évaluation des bâtiments
604 452 $ CAD
Évaluation totale
894 320 $ CAD

1 de 21
Vidéos
Visite extérieure 3D Matterport
Visite 3D Matterport
Photos
Vue depuis la rue
Rue
Carte
1 de 1

Présenté par
Multi Family Investment | 366 W Fitness Way
Vous êtes déjà membre? Connectez-vous
Hmm, il semble y avoir eu une erreur lors de l’envoi de votre message. Veuillez réessayer.
Merci! Votre message a été envoyé.