Votre courriel a été envoyé.


3661 W Oakland Park Blvd 43 770 pi² Bureau Immeuble Lauderdale Lakes, FL 33311 À vendre
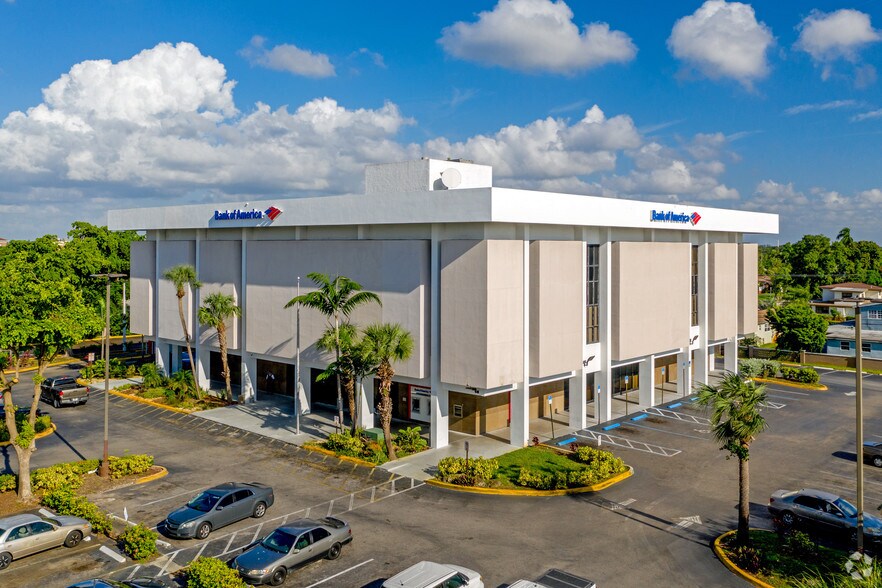
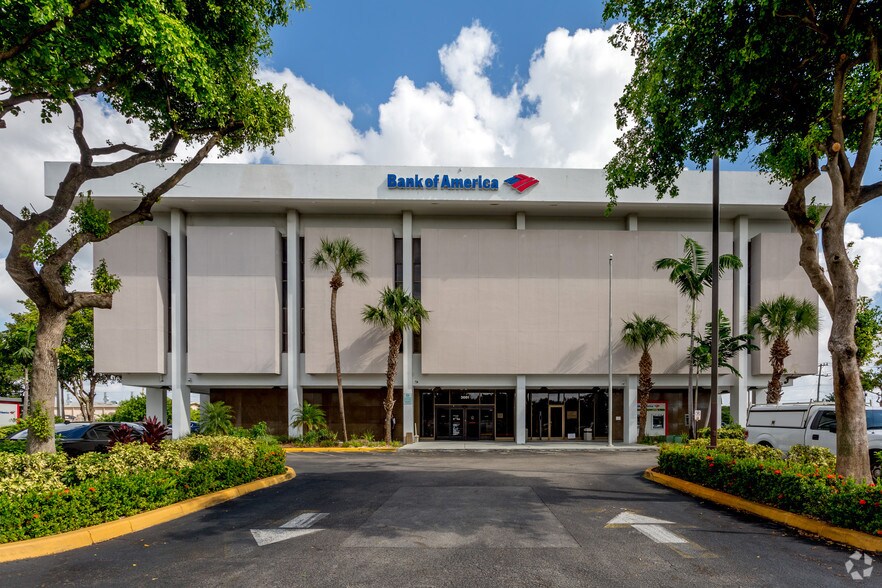
Certaines informations ont été traduites automatiquement.
Faits saillants de l'investissement
- Investment, Development or Corporate Headquarters Opportunity
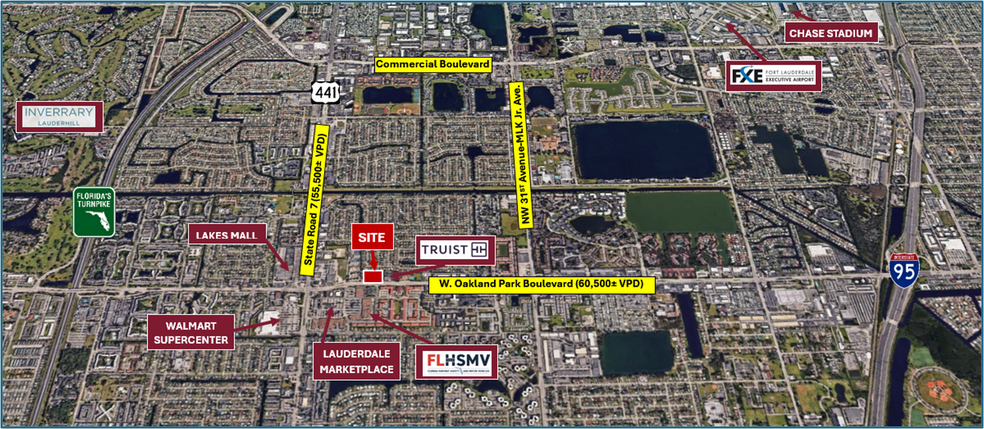
- Strong traffic counts and transit connectivity along Oakland Park Boulevard and State Road 7
- Surrounding uses include banks, neighborhood retail, professional offices, and multifamily housing
Résumé de l'annonce
43,770 SF | 2.52 Acres
Faits sur la propriété
Commodités
- Banque
- Ligne d'autobus
Principaux locataires Cliquez ici pour accéder à
- Locataire
- Secteur
- pi² Occupé
- Loyer/pi²
- Fin du bail
-

- Finance et assurances
- -
-
$9.99

- -
Bank of America was formed in 1998 through the merger of NationsBank and BankAmerica, while parts of the company's heritage extend back many generations. Bank of America serves individual consumers, small and middle-market businesses, large corporations, governments, and institutions with banking, investing, asset management, and risk management services. Bank of America also operates in wealth management, corporate and investment banking, and trading, with additional support for small business clients through digital and other service channels. The company maintains a broad market presence across the United States and in international markets, reflecting a business that combines retail banking, commercial banking, and institutional financial services.
| Locataire | Secteur | pi² Occupé | Loyer/pi² | Fin du bail | ||
|
|
Finance et assurances | - | $9.99 | - |
Disponibilité des espaces
- Espace
- Taille
- Utilisation de l’espace
- Aménagement
- Disponible
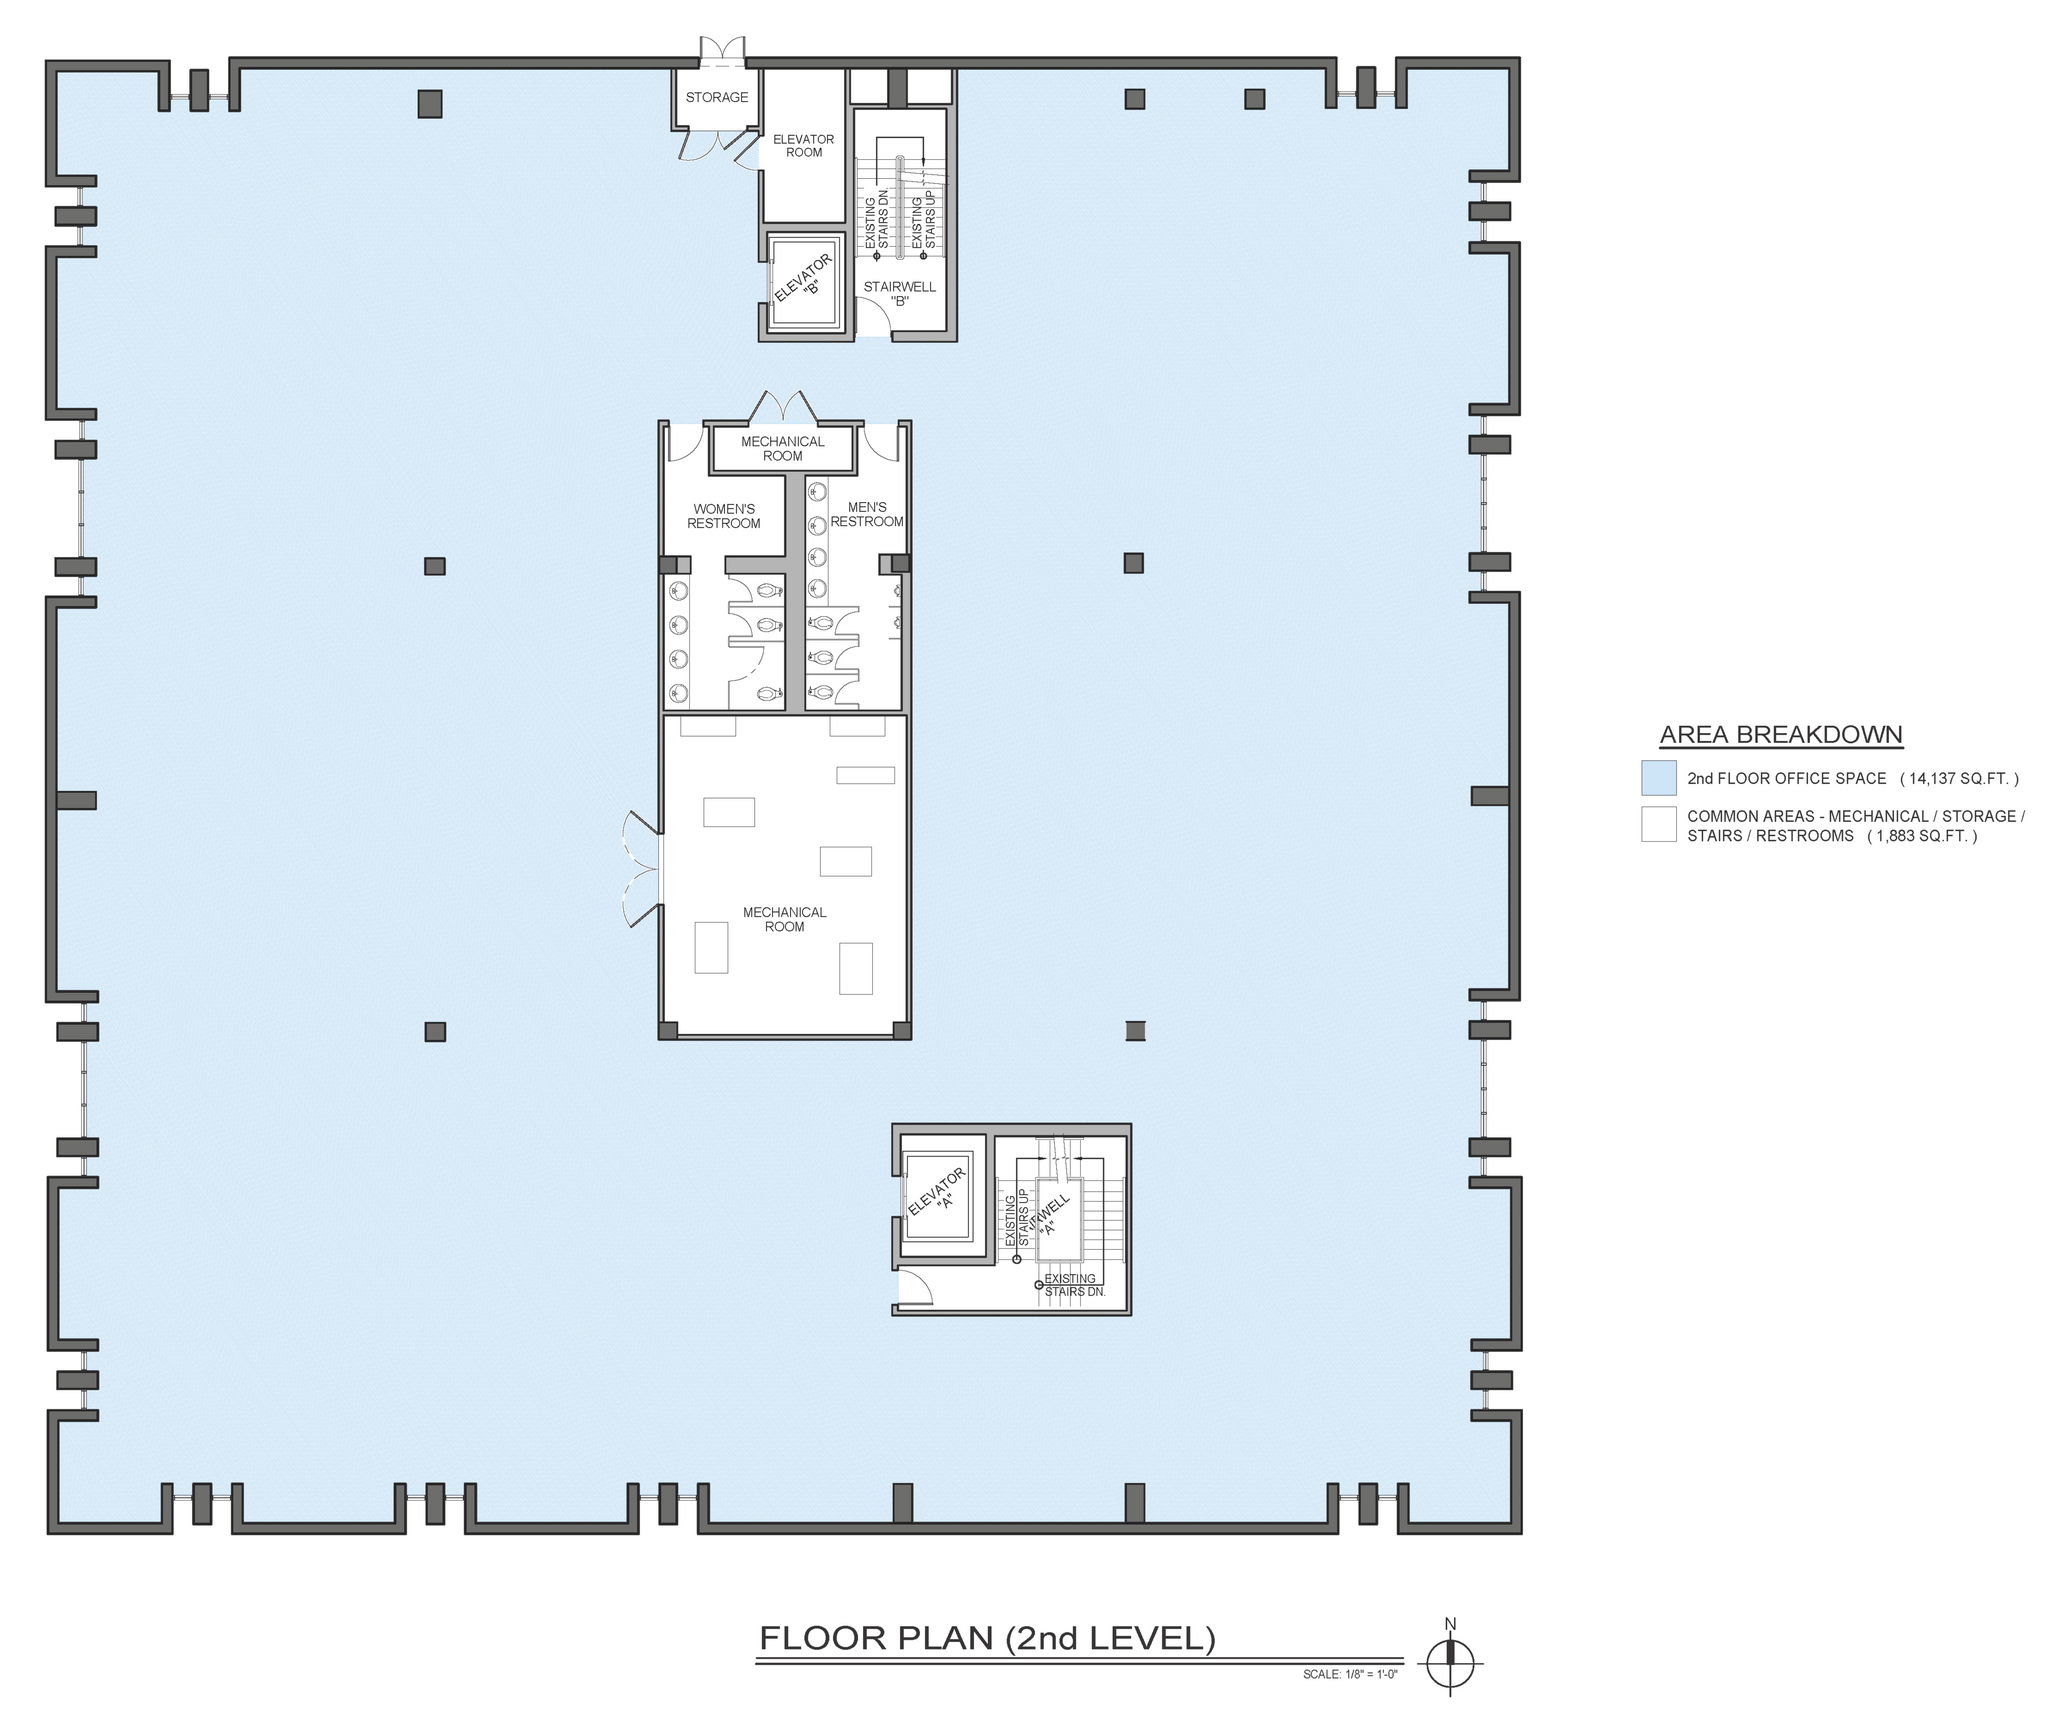
The second floor provides 14,137 square feet of fully built-out office and medical space, offering immediate functionality for professional practices or healthcare providers. This turnkey suite features an efficient layout with a combination of open areas and private offices designed to support a variety of operational needs. Perimeter windows allow natural light to flow throughout the space, creating a bright and productive environment. Convenient elevator access ensures ease of entry, and the suite benefits from shared amenities within the building along with 117 on-site surface parking spaces. This space is ready now, with negotiable lease terms to accommodate tenant requirements.
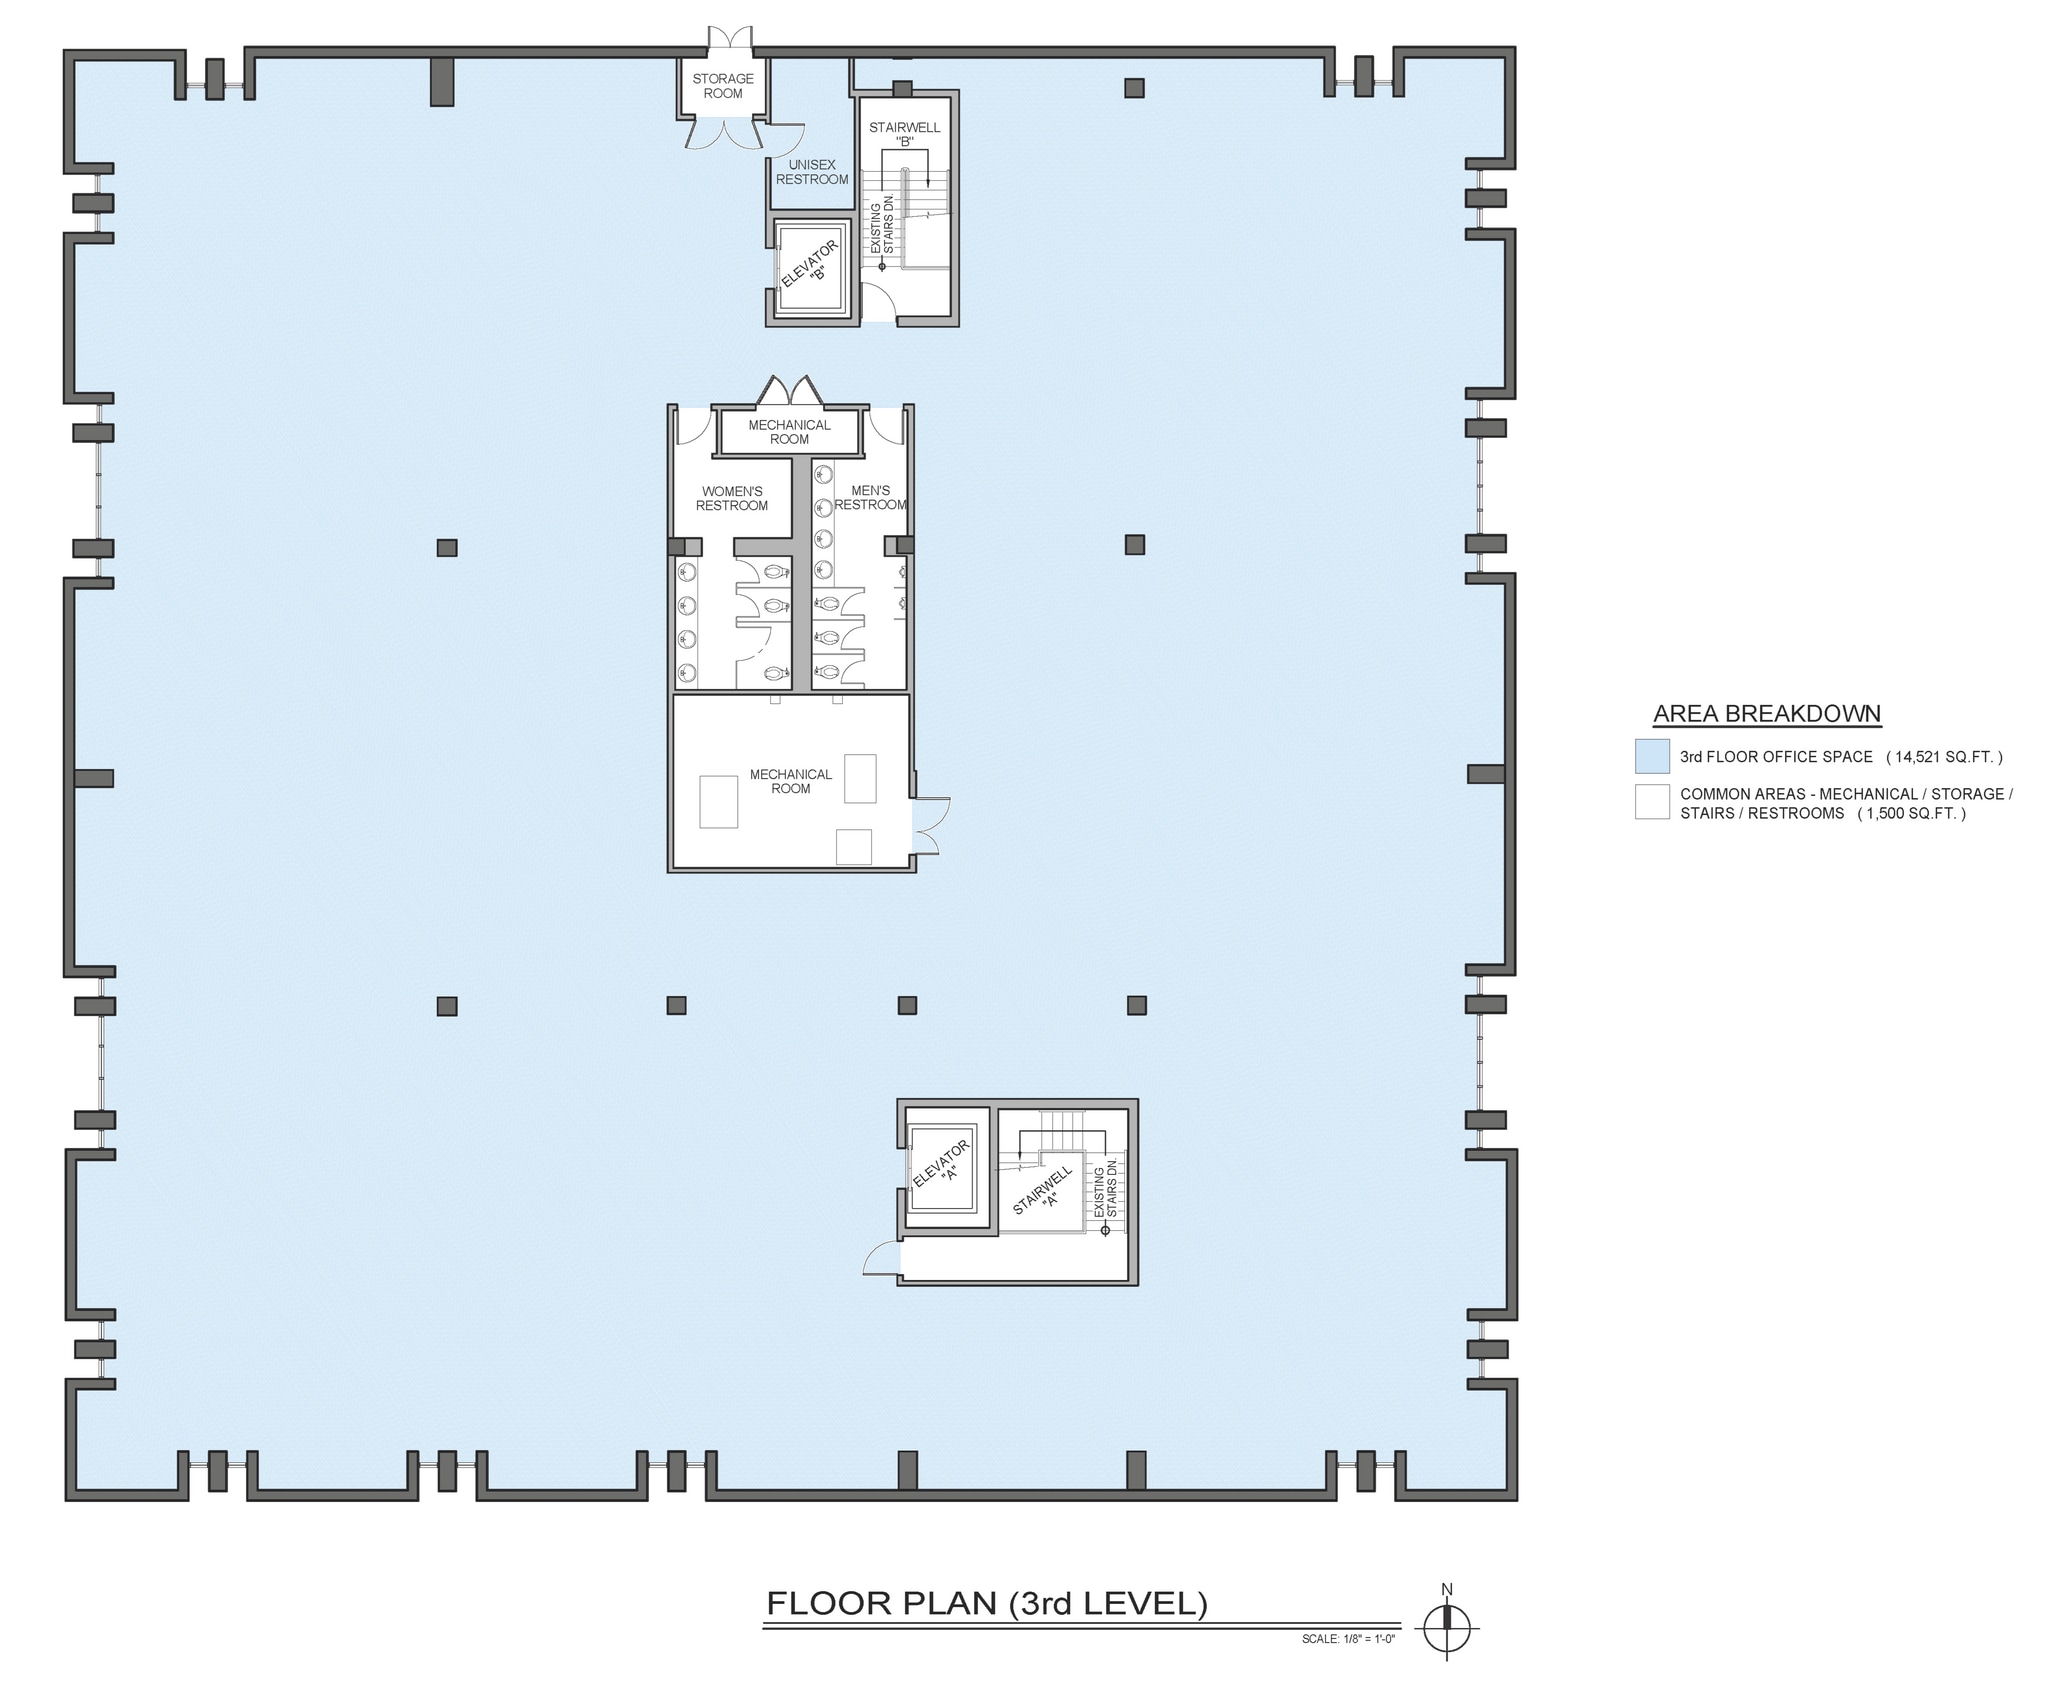
The third floor encompasses 14,521 square feet of fully improved office and medical space thoughtfully designed for high performance and versatility. The floor plan provides a balance of open work areas, private offices, and meeting rooms, complemented by modern finishes and multiple access points. Large windows deliver abundant natural light and city views, creating a professional atmosphere that supports client engagement and staff comfort. Immediate availability, generous parking accommodations, and negotiable leasing terms make this space an exceptional opportunity for businesses seeking a well-positioned, move-in-ready environment.
| Espace | Taille | Utilisation de l’espace | Aménagement | Disponible |
| 2e étage | 14 137 pi² | Bureau/Médical | construction complète | Maintenant |
| 3e étage | 14 521 pi² | Bureau/Médical | construction complète | Maintenant |
2e étage
| Taille |
| 14 137 pi² |
| Utilisation de l’espace |
| Bureau/Médical |
| Aménagement |
| construction complète |
| Disponible |
| Maintenant |
3e étage
| Taille |
| 14 521 pi² |
| Utilisation de l’espace |
| Bureau/Médical |
| Aménagement |
| construction complète |
| Disponible |
| Maintenant |
2e étage
| Taille | 14 137 pi² |
| Utilisation de l’espace | Bureau/Médical |
| Aménagement | construction complète |
| Disponible | Maintenant |
The second floor provides 14,137 square feet of fully built-out office and medical space, offering immediate functionality for professional practices or healthcare providers. This turnkey suite features an efficient layout with a combination of open areas and private offices designed to support a variety of operational needs. Perimeter windows allow natural light to flow throughout the space, creating a bright and productive environment. Convenient elevator access ensures ease of entry, and the suite benefits from shared amenities within the building along with 117 on-site surface parking spaces. This space is ready now, with negotiable lease terms to accommodate tenant requirements.
3e étage
| Taille | 14 521 pi² |
| Utilisation de l’espace | Bureau/Médical |
| Aménagement | construction complète |
| Disponible | Maintenant |
The third floor encompasses 14,521 square feet of fully improved office and medical space thoughtfully designed for high performance and versatility. The floor plan provides a balance of open work areas, private offices, and meeting rooms, complemented by modern finishes and multiple access points. Large windows deliver abundant natural light and city views, creating a professional atmosphere that supports client engagement and staff comfort. Immediate availability, generous parking accommodations, and negotiable leasing terms make this space an exceptional opportunity for businesses seeking a well-positioned, move-in-ready environment.


Impôts fonciers
| Numéro de lot | 49-42-19-00-0130 | Évaluation des bâtiments | 0 $ CAD |
| Évaluation du terrain | 0 $ CAD | Évaluation totale | 5 155 594 $ CAD |
Impôts fonciers


Présenté par
3661 W Oakland Park Blvd
Hmm, il semble y avoir eu une erreur lors de l’envoi de votre message. Veuillez réessayer.
Merci! Votre message a été envoyé.