Votre courriel a été envoyé.

3661 W Oakland Park Blvd 14 137–28 658 pi² d'espace disponible • Bureau/Médical • Lauderdale Lakes, FL 33311
Certaines informations ont été traduites automatiquement.
Faits saillants
- 15,000 SF – 30,000 SF Office/Medical Space Available
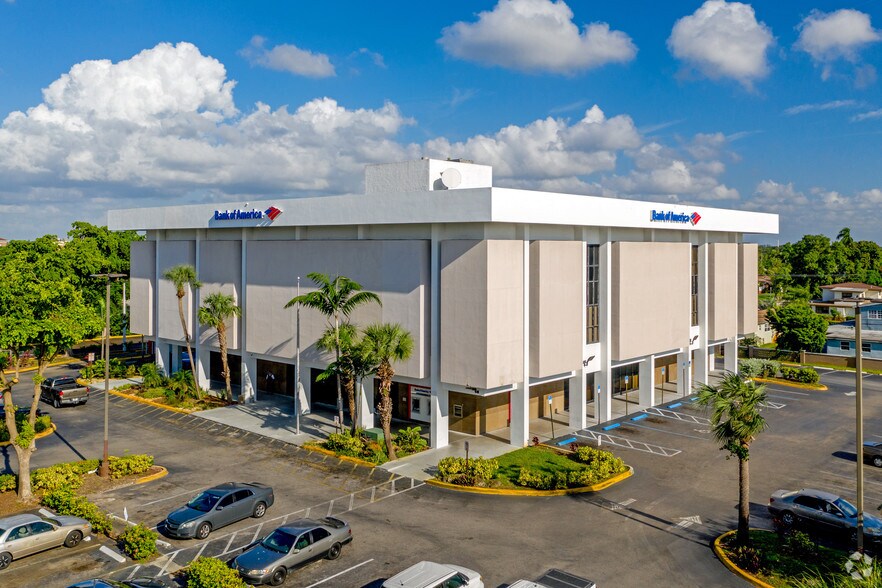

- 43,770 SF 3-story building anchored by Bank of America branch
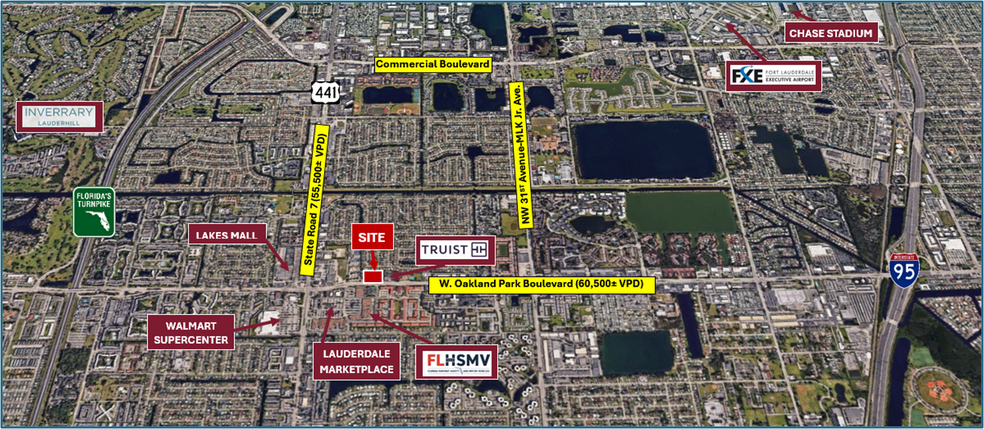
- High visibility with strong W. Oakland Park Boulevard frontage
- Corporate Office-Headquarters Opportunity
- Close proximity to Florida Turnpike (1.8 miles) and I-95 (2.3 miles)
Tous les espaces disponibles(2)
Afficher les taux de location en
- Espace
- Taille
- Terme
- Taux de location
- Utilisation de l’espace
- Aménagement
- Disponible
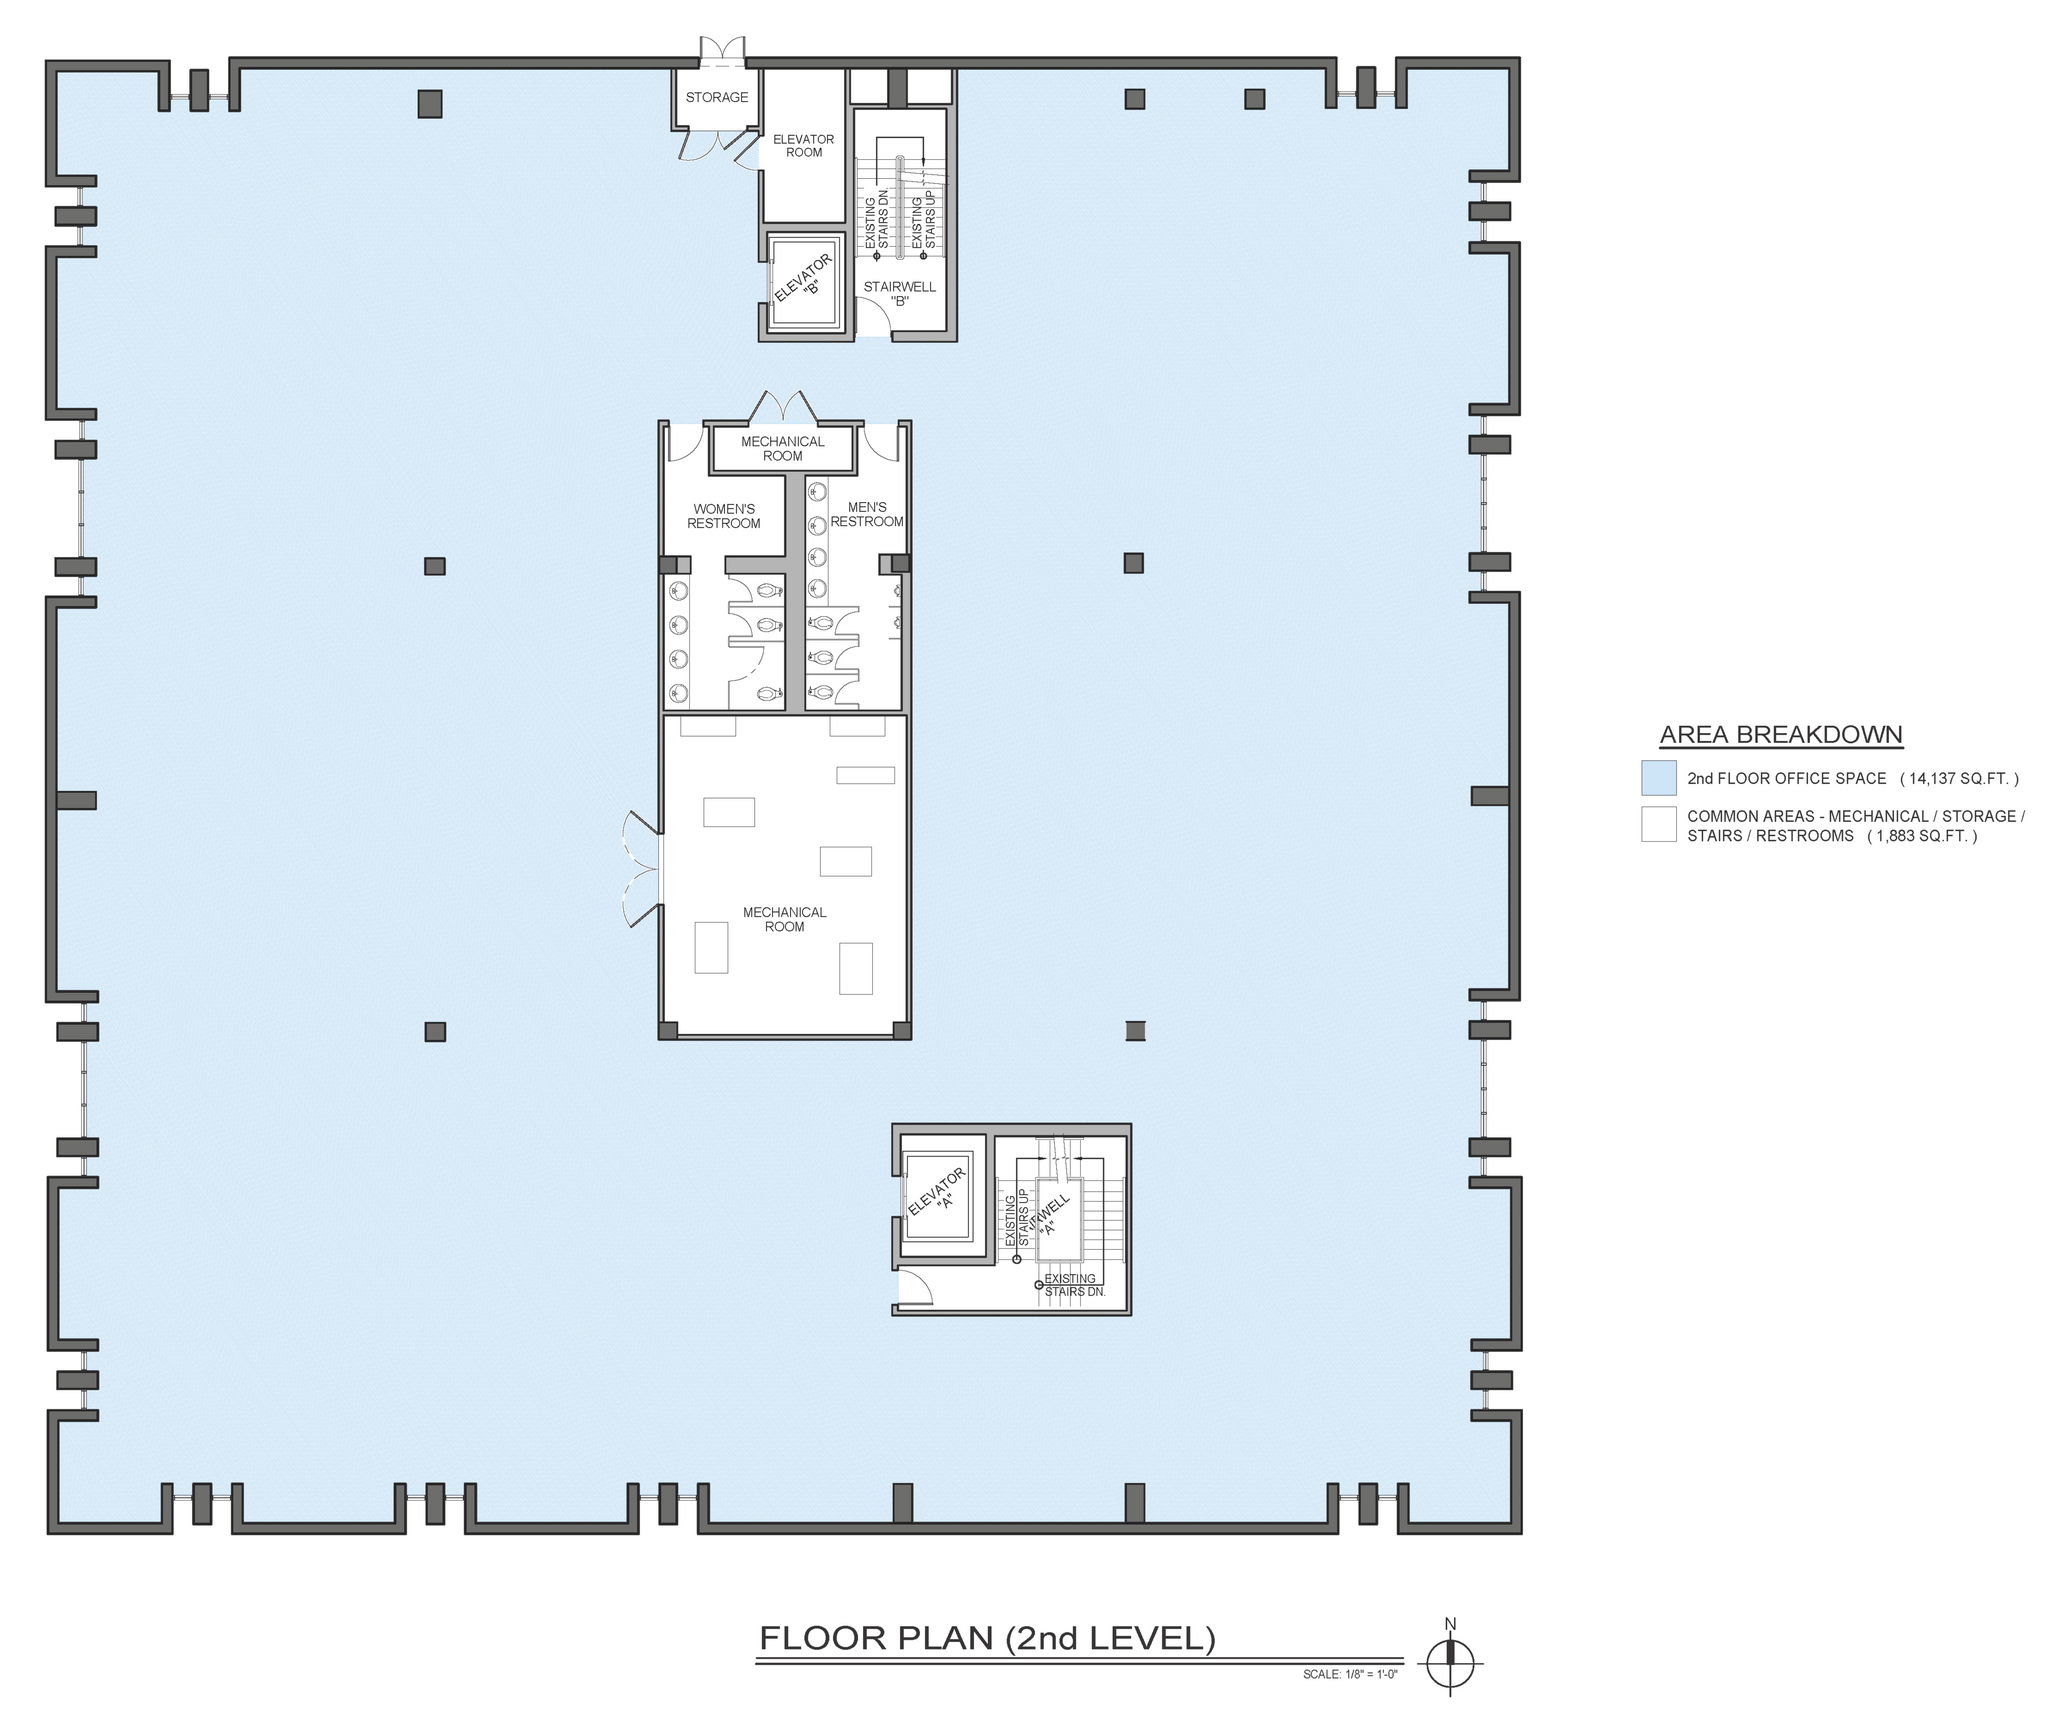
The second floor provides 14,137 square feet of fully built-out office and medical space, offering immediate functionality for professional practices or healthcare providers. This turnkey suite features an efficient layout with a combination of open areas and private offices designed to support a variety of operational needs. Perimeter windows allow natural light to flow throughout the space, creating a bright and productive environment. Convenient elevator access ensures ease of entry, and the suite benefits from shared amenities within the building along with 117 on-site surface parking spaces. This space is ready now, with negotiable lease terms to accommodate tenant requirements.
- Entièrement construit comme Bureau standard
- Disposition du plan d’étage ouverte en général
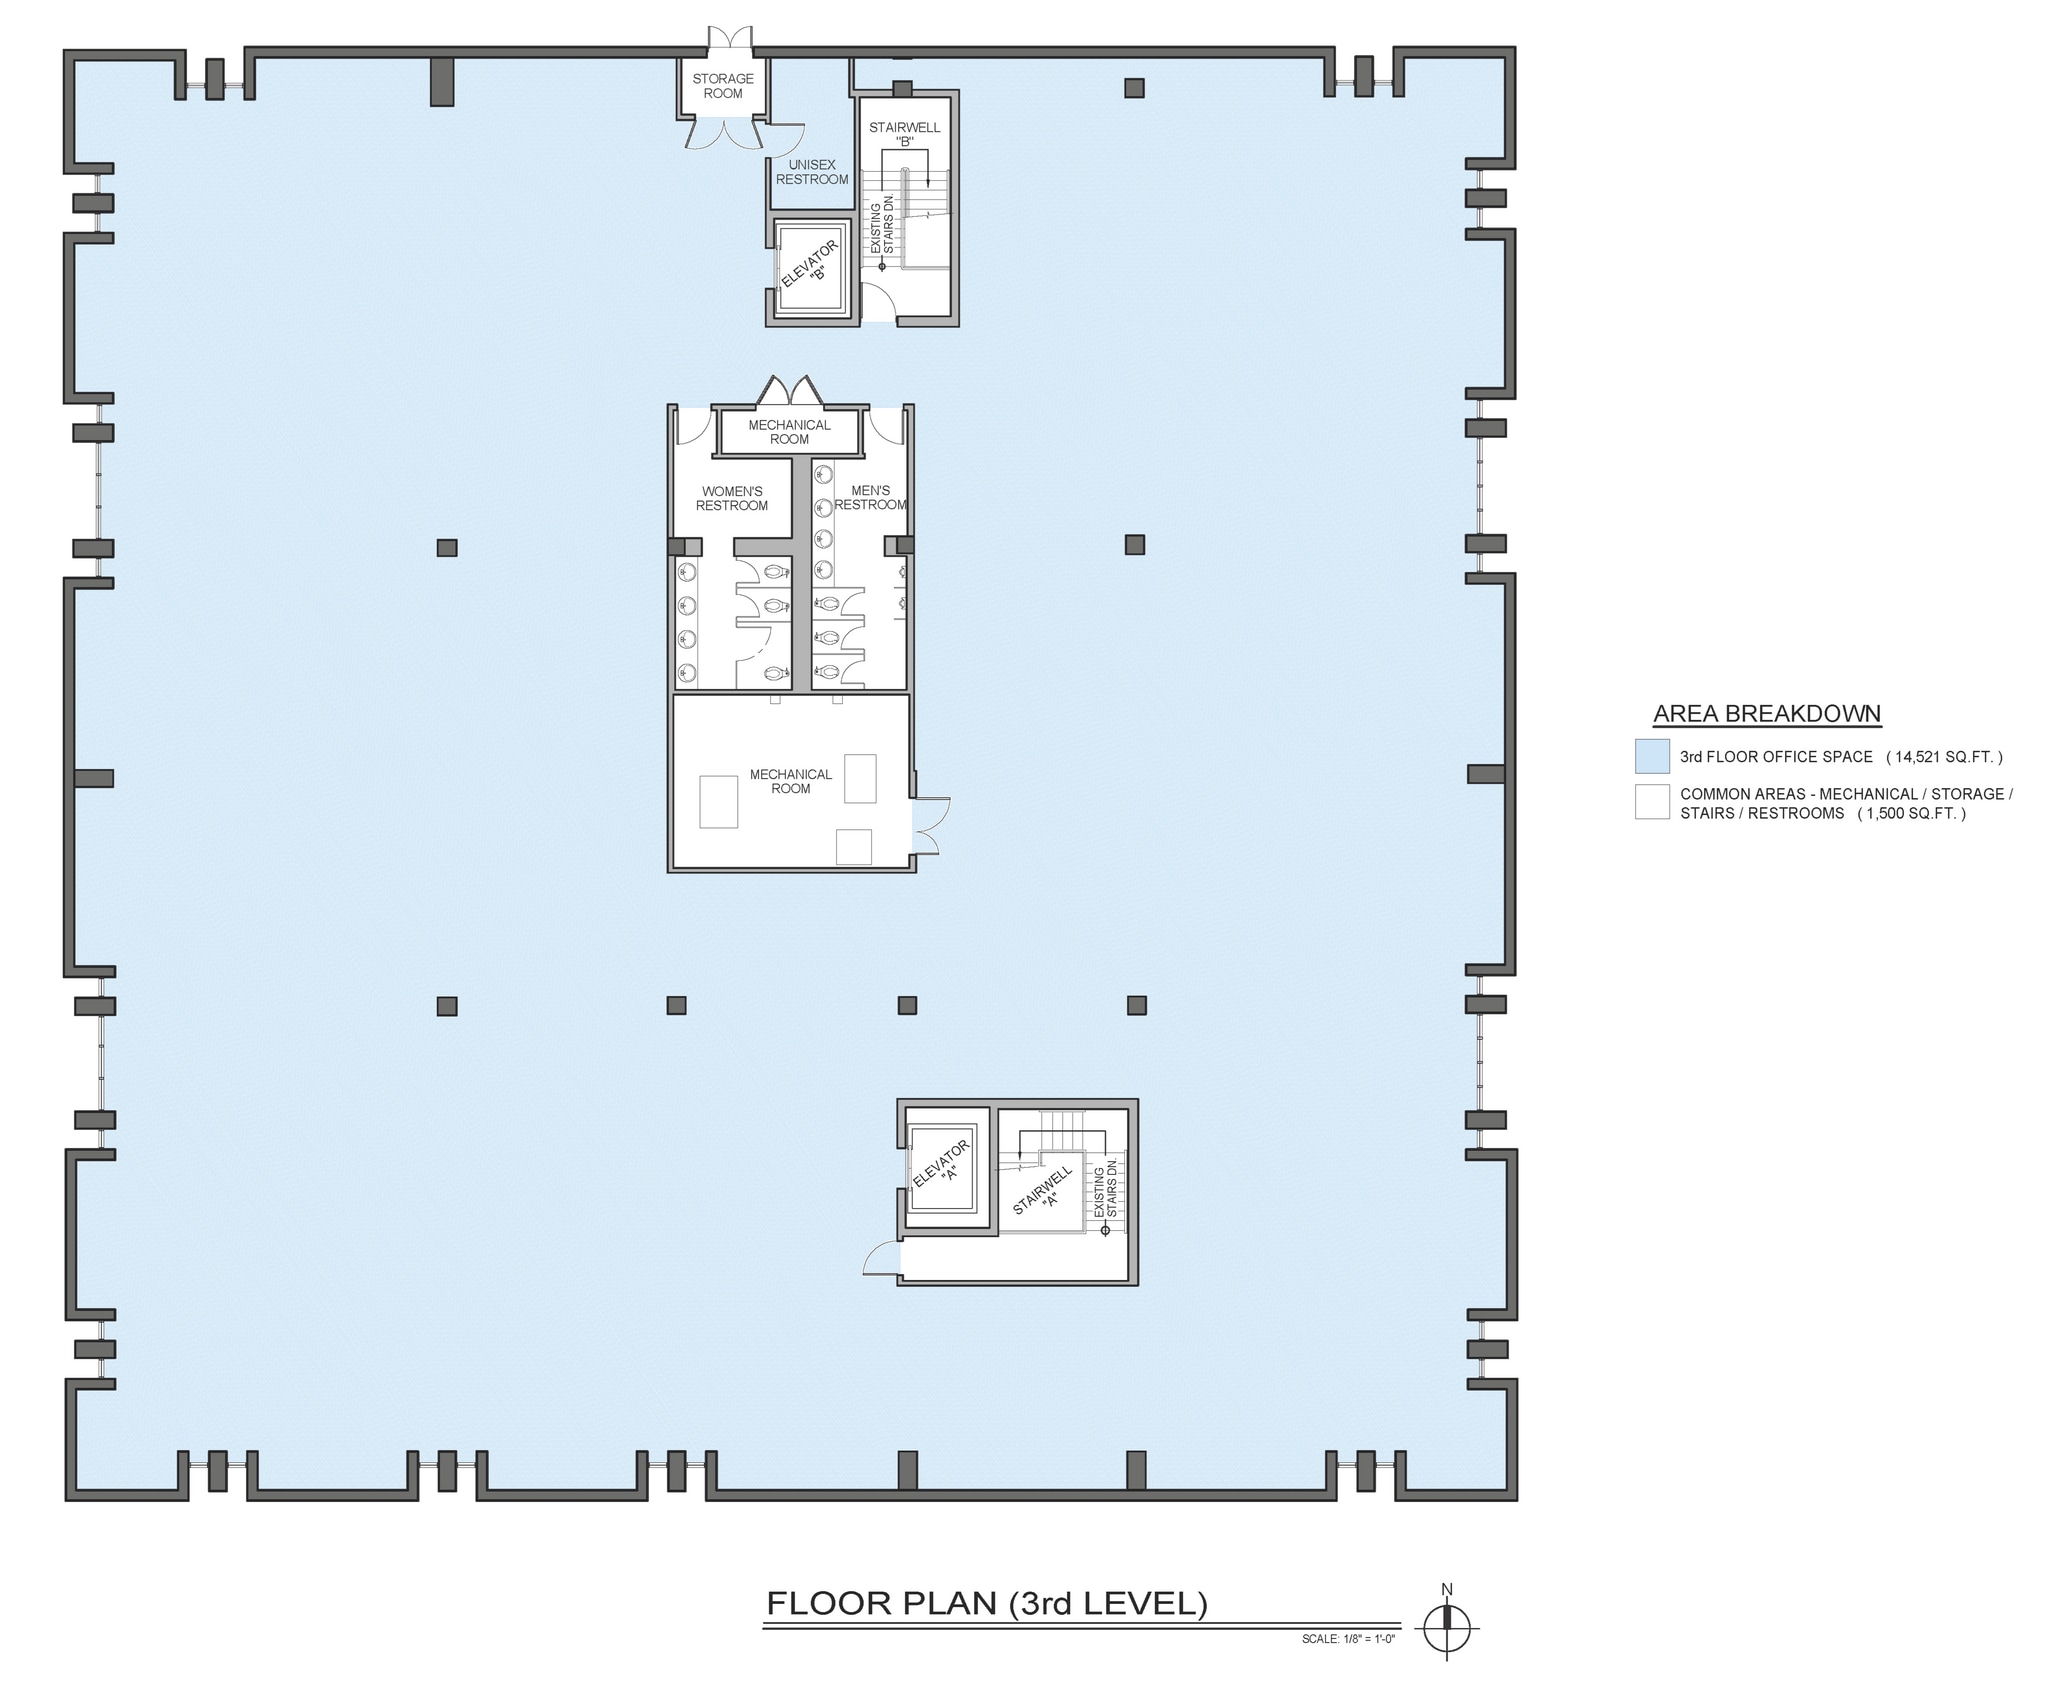
The third floor encompasses 14,521 square feet of fully improved office and medical space thoughtfully designed for high performance and versatility. The floor plan provides a balance of open work areas, private offices, and meeting rooms, complemented by modern finishes and multiple access points. Large windows deliver abundant natural light and city views, creating a professional atmosphere that supports client engagement and staff comfort. Immediate availability, generous parking accommodations, and negotiable leasing terms make this space an exceptional opportunity for businesses seeking a well-positioned, move-in-ready environment.
- Entièrement construit comme Bureau standard
- Disposition du plan d’étage ouverte en général
| Espace | Taille | Terme | Taux de location | Utilisation de l’espace | Aménagement | Disponible |
| 2e étage | 14 137 pi² | Négociable | Sur demande Sur demande Sur demande Sur demande | Bureau/Médical | construction complète | Maintenant |
| 3e étage | 14 521 pi² | Négociable | Sur demande Sur demande Sur demande Sur demande | Bureau/Médical | construction complète | Maintenant |
2e étage
| Taille |
| 14 137 pi² |
| Terme |
| Négociable |
| Taux de location |
| Sur demande Sur demande Sur demande Sur demande |
| Utilisation de l’espace |
| Bureau/Médical |
| Aménagement |
| construction complète |
| Disponible |
| Maintenant |
3e étage
| Taille |
| 14 521 pi² |
| Terme |
| Négociable |
| Taux de location |
| Sur demande Sur demande Sur demande Sur demande |
| Utilisation de l’espace |
| Bureau/Médical |
| Aménagement |
| construction complète |
| Disponible |
| Maintenant |
2e étage
| Taille | 14 137 pi² |
| Terme | Négociable |
| Taux de location | Sur demande |
| Utilisation de l’espace | Bureau/Médical |
| Aménagement | construction complète |
| Disponible | Maintenant |
The second floor provides 14,137 square feet of fully built-out office and medical space, offering immediate functionality for professional practices or healthcare providers. This turnkey suite features an efficient layout with a combination of open areas and private offices designed to support a variety of operational needs. Perimeter windows allow natural light to flow throughout the space, creating a bright and productive environment. Convenient elevator access ensures ease of entry, and the suite benefits from shared amenities within the building along with 117 on-site surface parking spaces. This space is ready now, with negotiable lease terms to accommodate tenant requirements.
- Entièrement construit comme Bureau standard
- Disposition du plan d’étage ouverte en général
3e étage
| Taille | 14 521 pi² |
| Terme | Négociable |
| Taux de location | Sur demande |
| Utilisation de l’espace | Bureau/Médical |
| Aménagement | construction complète |
| Disponible | Maintenant |
The third floor encompasses 14,521 square feet of fully improved office and medical space thoughtfully designed for high performance and versatility. The floor plan provides a balance of open work areas, private offices, and meeting rooms, complemented by modern finishes and multiple access points. Large windows deliver abundant natural light and city views, creating a professional atmosphere that supports client engagement and staff comfort. Immediate availability, generous parking accommodations, and negotiable leasing terms make this space an exceptional opportunity for businesses seeking a well-positioned, move-in-ready environment.
- Entièrement construit comme Bureau standard
- Disposition du plan d’étage ouverte en général
Aperçu de la propriété
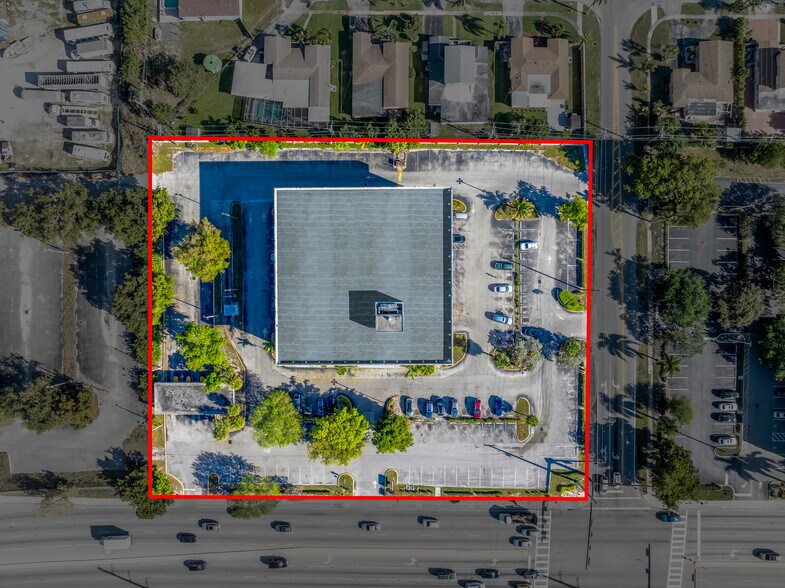
* Opportunity to lease one or two floors * Located on corner of signalized intersection
- Banque
- Ligne d'autobus
Faits sur la propriété
Sélectionner des locataires
- Étage
- Nom du locataire
- Secteur
- 1ᵉʳ
- Bank of America
- Finance et assurances
- Inconnu
- Palms Rehab & Wellness
- Soins de santé et assistance sociale


Présenté par
3661 W Oakland Park Blvd
Hmm, il semble y avoir eu une erreur lors de l’envoi de votre message. Veuillez réessayer.
Merci! Votre message a été envoyé.