Se Connecter/S’inscrire
Votre courriel a été envoyé.

3669 S Huron St Unité de condo • Bureau • 1 598 pi² • À vendre 484 260 $ CAD • Englewood, CO 80110
Certaines informations ont été traduites automatiquement.
1 Unité disponible
- Unité
- Taille de l’unité
- Utilisation du condo
- Prix
- Revenu net d’exploitation
| Type de vente | Propriétaire utilisateur |
| Type de vente | Propriétaire utilisateur |
Description
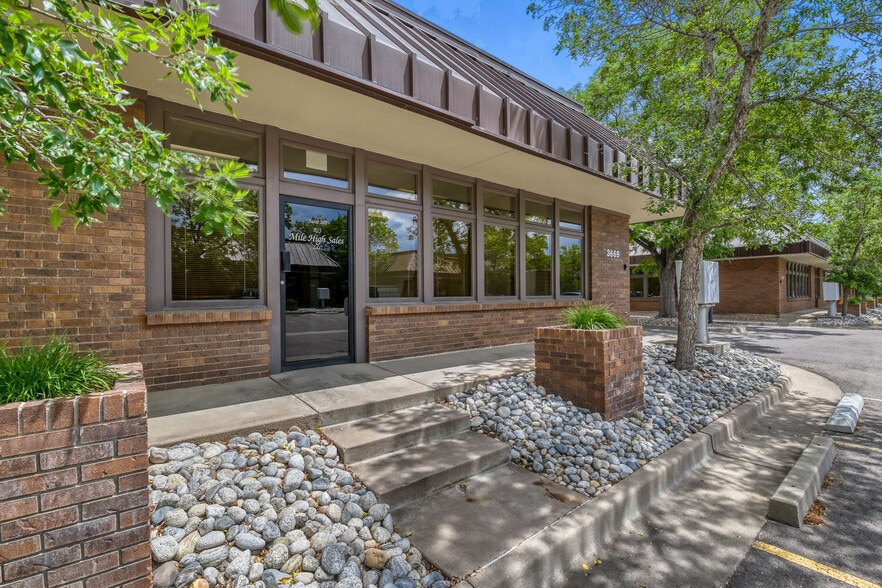
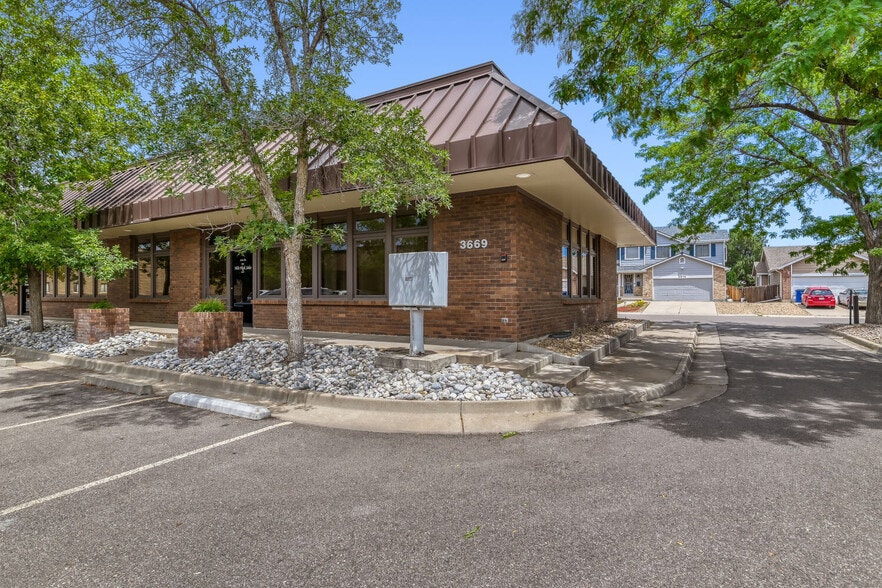
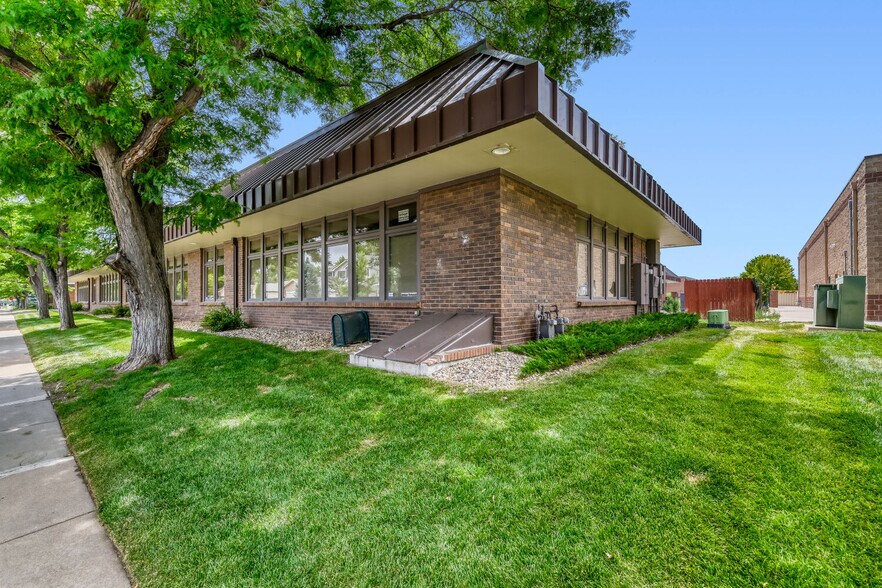
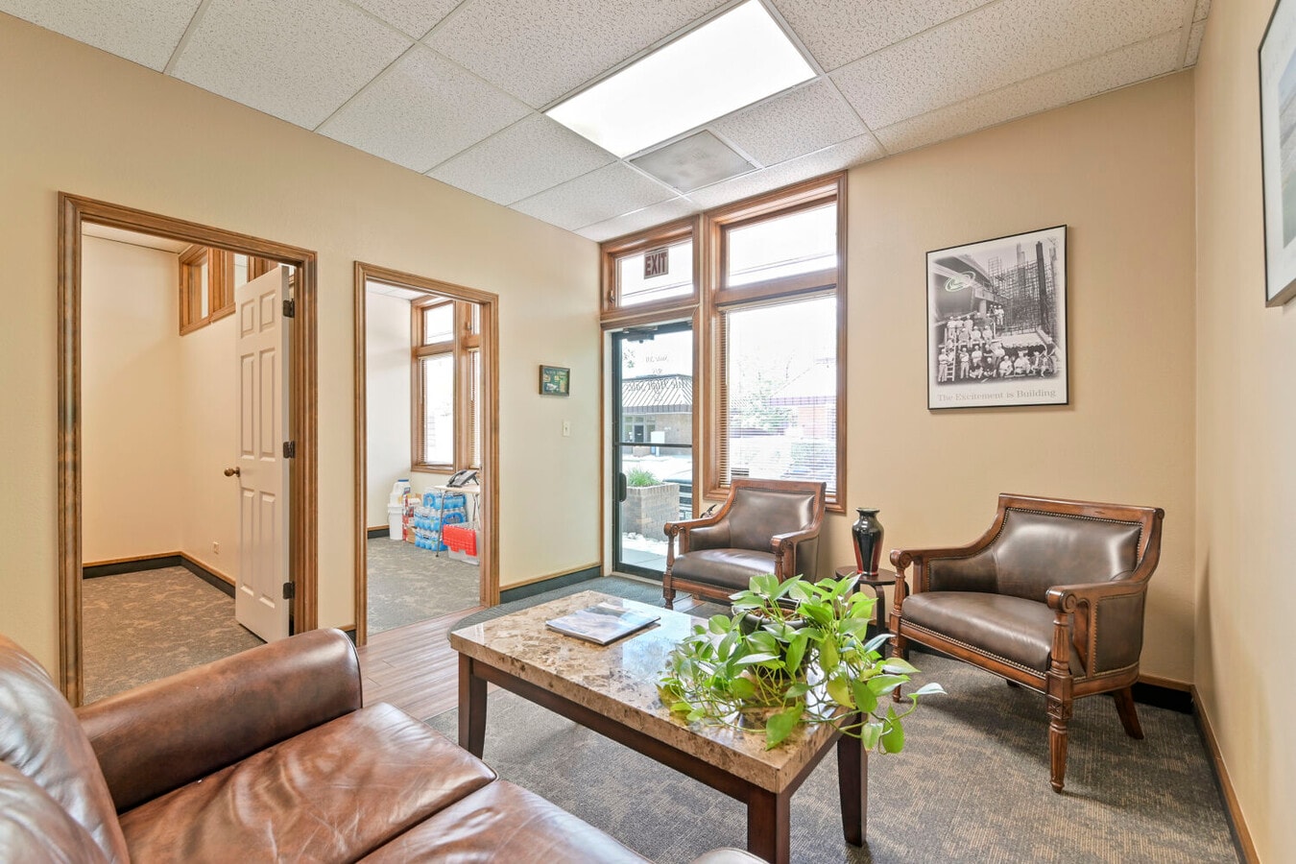
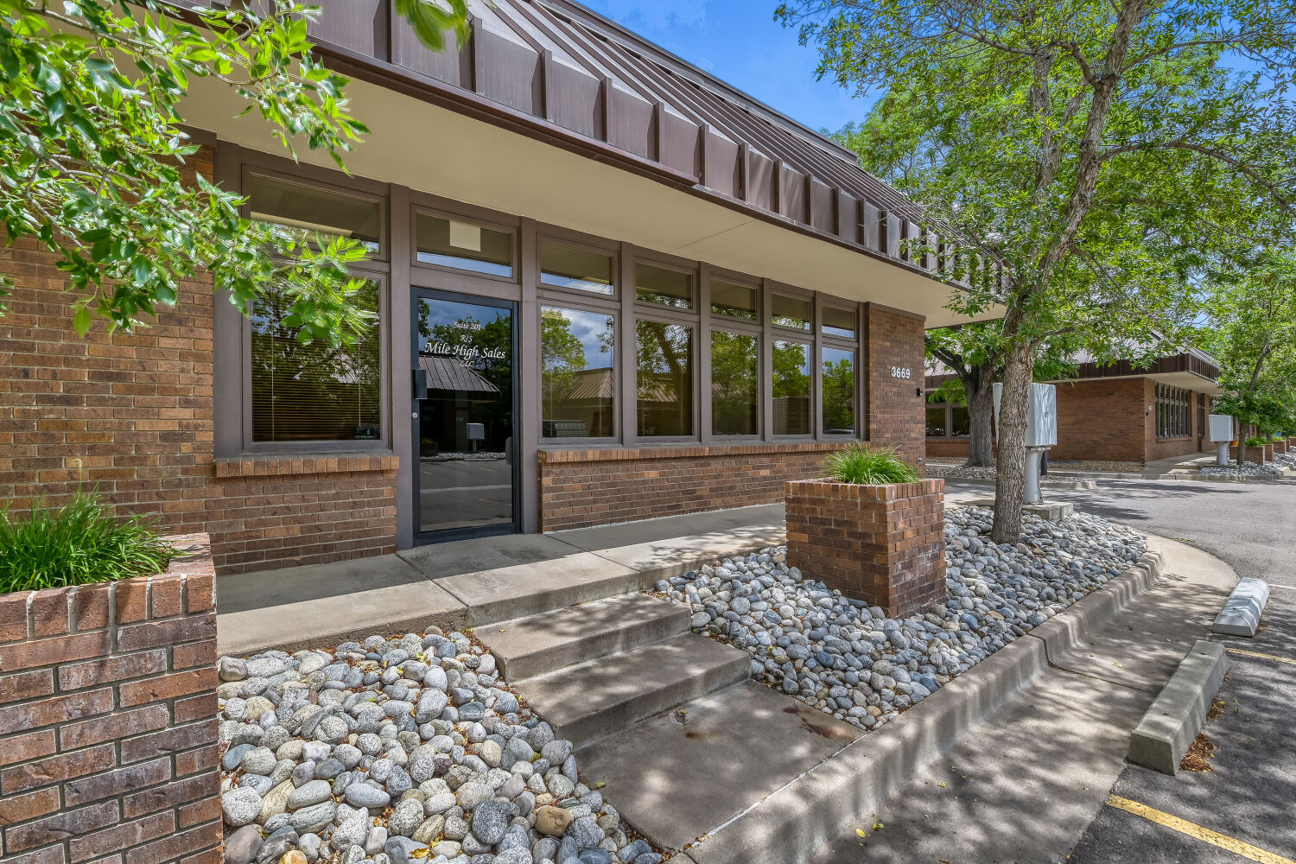
This prime office condominium is available for sale at 3669 S. Huron Street, Unit 201, offering approximately 1,598 square feet of professional office space in the established Huron Business Center within walking distance of the Englewood Station light rail and CityCenter Englewood redevelopment by New Englewood, LLC. The efficient floor plan provides an end-cap location with windows at 3 elevations and abundant natural light. The office intensive layout well suited for professional services, legal, accounting, engineering, consulting, and other office users seeking an owner-user opportunity in a highly accessible location and a rare opportunity to own your own commercial property in the area. The property includes a parking ratio of 2.5 spaces per 1,000 square feet, additional street parking on S. Huron Street, and is professionally maintained through the owners association. Conveniently located near Santa Fe Drive (US-85), Hampden Avenue (US-285), and Broadway in Englewood the property provides excellent regional connectivity and easy access to the greater Denver metro area and is only a 10 minute walk to the Englewood Station light rail.
Property Use: Office Condo
Unit Size: 1,598 SF
Year Built: 1978
Parking: 2.5/1000 SF + Street Parking
HOA: $621.89/month
Taxes: $6,287.11
Property Use: Office Condo
Unit Size: 1,598 SF
Year Built: 1978
Parking: 2.5/1000 SF + Street Parking
HOA: $621.89/month
Taxes: $6,287.11
| Unité | Taille de l’unité | Utilisation du condo | Prix | Revenu net d’exploitation |
| Unité 201 | 1 598 pi² | Bureau | 484 260 $ CAD (303,04 $ CAD/pi²) | - |
Unité 201
| Taille de l’unité |
| 1 598 pi² |
| Utilisation du condo |
| Bureau |
| Prix |
| 484 260 $ CAD (303,04 $ CAD/pi²) |
| Revenu net d’exploitation |
| - |
1 de 19
Vidéos
Visite extérieure 3D Matterport
Visite 3D Matterport
Photos
Vue depuis la rue
Rue
Carte
Unité 201
| Taille de l’unité | 1 598 pi² |
| Utilisation du condo | Bureau |
| Prix | 484 260 $ CAD (303,04 $ CAD/pi²) |
| Revenu net d’exploitation | - |
| Type de vente | Propriétaire utilisateur |
| Description | |
|
This prime office condominium is available for sale at 3669 S. Huron Street, Unit 201, offering approximately 1,598 square feet of professional office space in the established Huron Business Center within walking distance of the Englewood Station light rail and CityCenter Englewood redevelopment by New Englewood, LLC. The efficient floor plan provides an end-cap location with windows at 3 elevations and abundant natural light. The office intensive layout well suited for professional services, legal, accounting, engineering, consulting, and other office users seeking an owner-user opportunity in a highly accessible location and a rare opportunity to own your own commercial property in the area. The property includes a parking ratio of 2.5 spaces per 1,000 square feet, additional street parking on S. Huron Street, and is professionally maintained through the owners association. Conveniently located near Santa Fe Drive (US-85), Hampden Avenue (US-285), and Broadway in Englewood the property provides excellent regional connectivity and easy access to the greater Denver metro area and is only a 10 minute walk to the Englewood Station light rail. Property Use: Office Condo Unit Size: 1,598 SF Year Built: 1978 Parking: 2.5/1000 SF + Street Parking HOA: $621.89/month Taxes: $6,287.11 |
Faits sur la propriété
Les informations ci-dessous concernent l’ensemble de l’immeuble. Les caractéristiques propres à chaque lot peuvent varier et sont précisées dans la description du lot présenté ci-dessus.
| Taille totale du bâtiment | 5 508 pi² | Année de construction | 1978 |
| Type de propriété | Bureau (Condo) | Taille du lot | 0,16 AC |
| Classe d’immeuble | C | Ratio de stationnement | 2,5/1 000 pi² |
| Planchers | 1 | Zone de développement économique |
Oui
|
| Superficie de plancher typique | 5 508 pi² | ||
| Zonage | Commercial Condo - I-1 | ||
| Taille totale du bâtiment | 5 508 pi² |
| Type de propriété | Bureau (Condo) |
| Classe d’immeuble | C |
| Planchers | 1 |
| Superficie de plancher typique | 5 508 pi² |
| Année de construction | 1978 |
| Taille du lot | 0,16 AC |
| Ratio de stationnement | 2,5/1 000 pi² |
| Zone de développement économique |
Oui |
| Zonage | Commercial Condo - I-1 |
Commodités
- Accès 24 heures
1 1
Moyennement accessible à pied
60/100
Moyennement adapté aux voitures
60/100
Transports en commun relativement accessibles
40/100
Moyennement accessible en vélo
60/100


1 de 6
Vidéos
Visite extérieure 3D Matterport
Visite 3D Matterport
Photos
Vue depuis la rue
Rue
Carte
1 de 1

Présenté par
3669 S Huron St

Vous êtes déjà membre? Connectez-vous
Hmm, il semble y avoir eu une erreur lors de l’envoi de votre message. Veuillez réessayer.
Merci! Votre message a été envoyé.