Votre courriel a été envoyé.

Hanesbrands Distribution Center 3700 Indian Ave 607 982–1 309 754 pi² d'espace disponible • Industriel • 5 étoiles • Perris, CA 92571
Certaines informations ont été traduites automatiquement.
Faits saillants
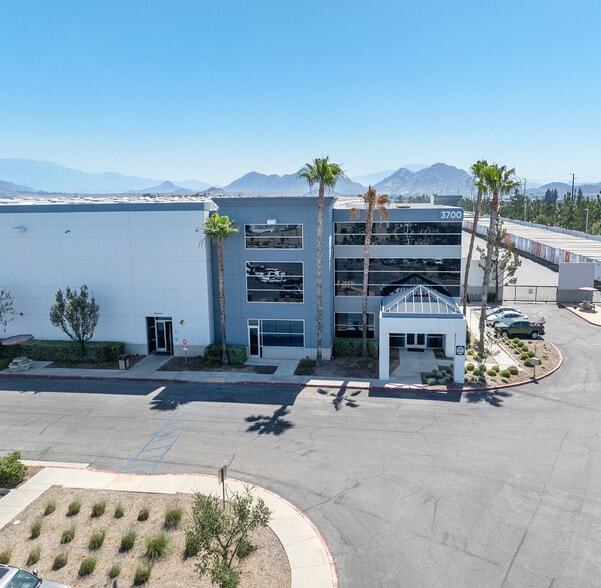
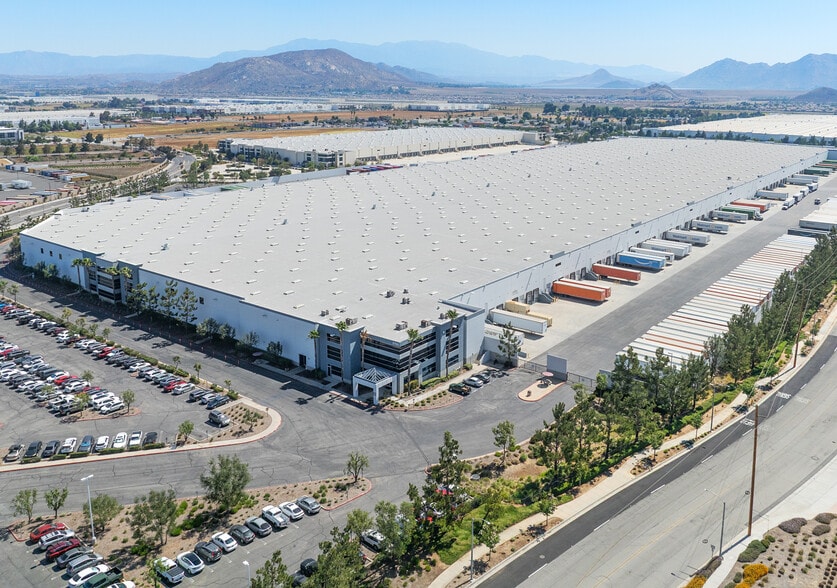
- Cross-dock industrial facility with 222 dock-high doors supporting high-volume logistics and distribution operations throughout Southern California.
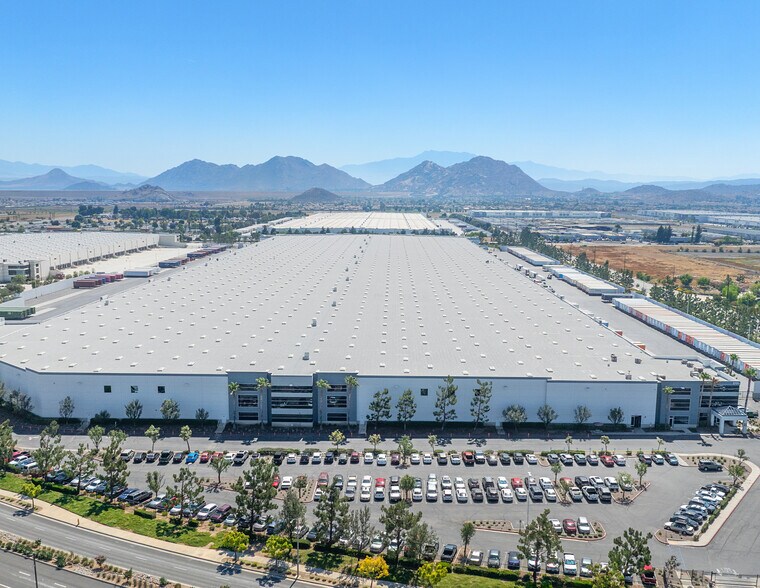
- Fully secured truck yard includes approximately 523 trailer stalls and extensive vehicle parking for fleet and employee needs.
- Modern warehouse specifications include ESFR sprinklers, LED lighting, and a minimum 32-foot clear height throughout the facility.
- Flexible occupancy configuration allows division into two large premises while maintaining efficient circulation and operational functionality.
- Strategic Inland Empire location provides access to Interstate 215, State Route 60, regional airports, and major seaport infrastructure.
- Significant office component and multiple access points support administrative functions and operational efficiency.
Caractéristiques
Tous les espaces disponibles(2)
Afficher les taux de location en
- Espace
- Taille
- Terme
- Taux de location
- Utilisation de l’espace
- Aménagement
- Disponible
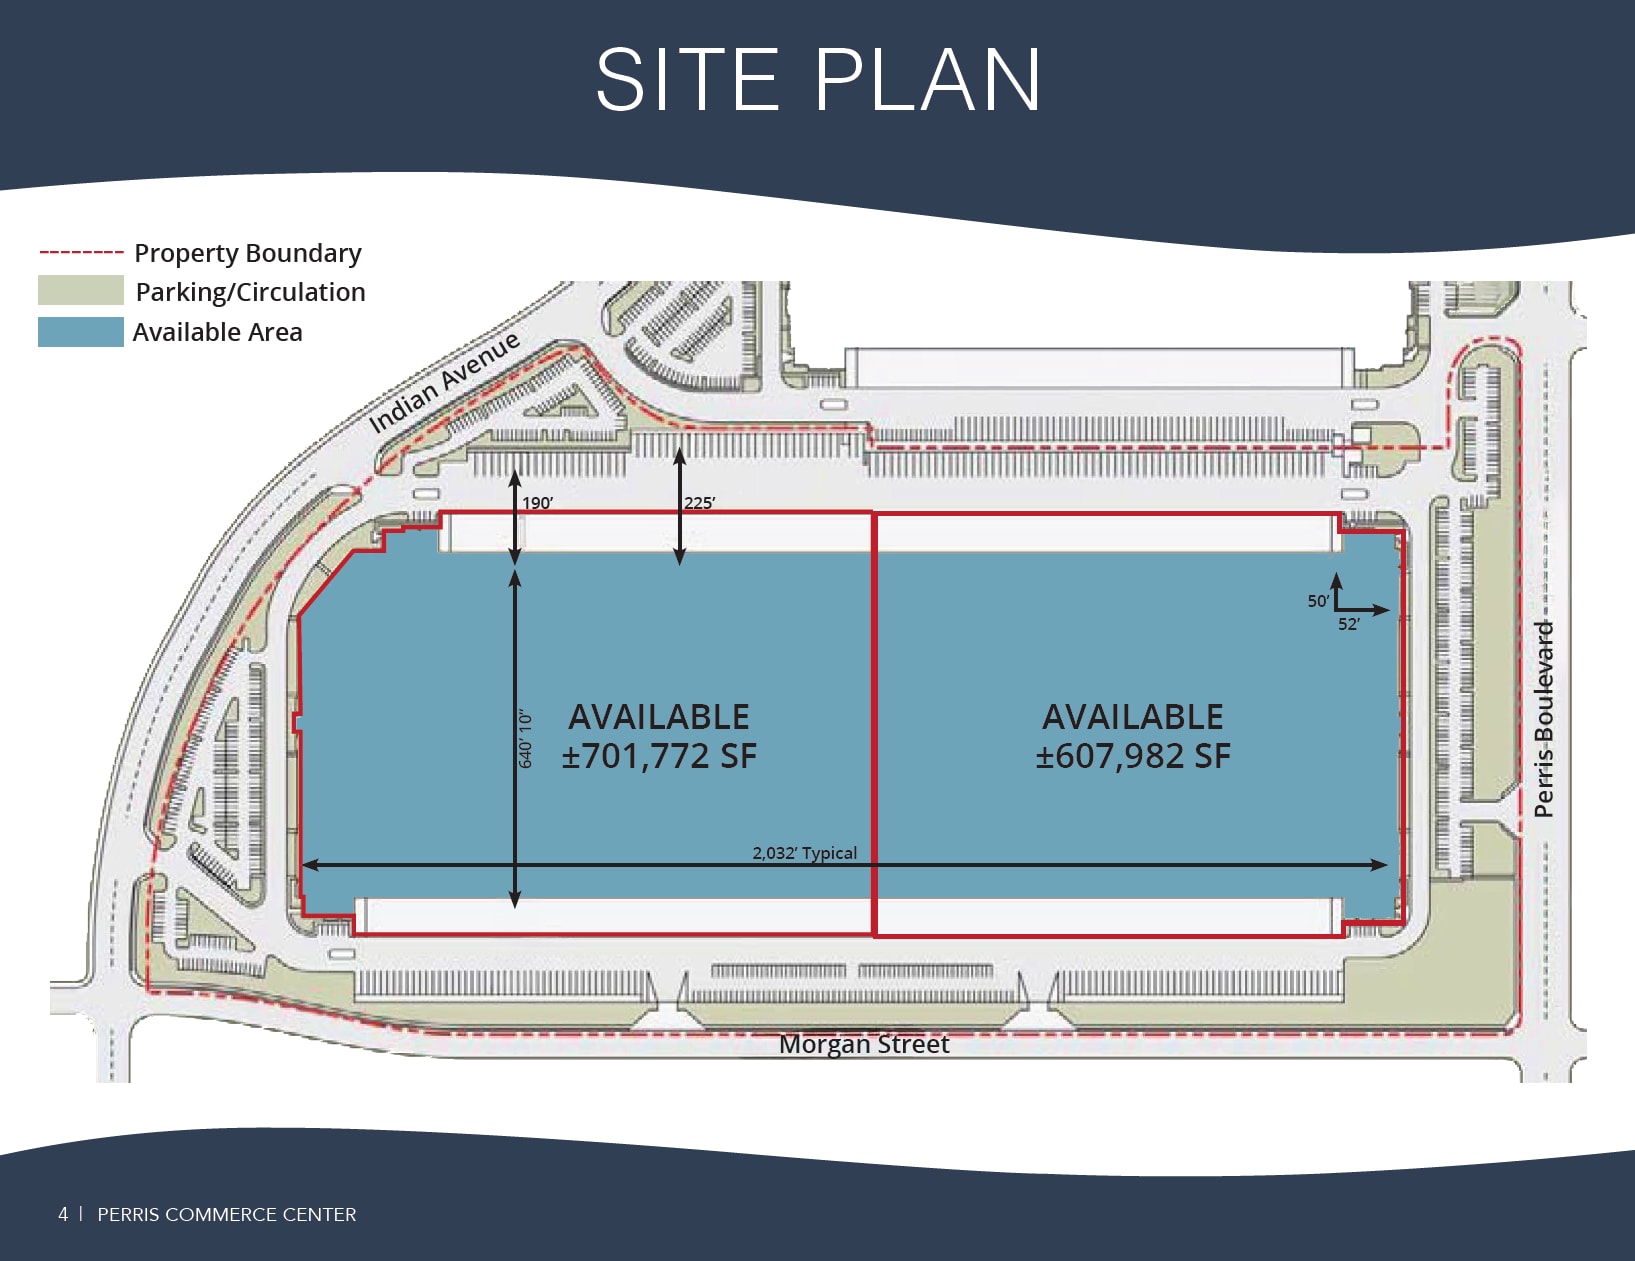
Perris Commerce Center offers a rare opportunity to lease a large-scale industrial facility in one of Southern California's most active logistics corridors. The property consists of approximately ±1,309,754 square feet and can be divided into two areas of approximately ±701,772 square feet and ±607,982 square feet. The building is designed to accommodate high-volume distribution, warehousing, and logistics operations with cross-dock functionality, extensive trailer storage, and substantial parking capacity. Operational features include 222 dock-high doors, four grade-level doors, a fully secured truck yard, ESFR sprinkler system with K-17 heads, LED warehouse lighting, approximately 15,559 square feet of office area, and a minimum 32-foot clear height. The property also provides approximately 523 trailer parking stalls and approximately 473 auto parking stalls, supporting large employee and fleet populations. The location offers direct access to two of Southern California's primary freight corridors, with convenient connections to Interstate 215 and State Route 60. Regional connectivity is enhanced by proximity to the Ports of Long Beach and Los Angeles, Ontario International Airport, and San Bernardino International Airport. This positioning supports efficient movement of goods throughout the Inland Empire, Southern California, and major western U.S. markets.
- Espace en excellent état
- RACKING AVAILABLE
- Efficient warehouse operating configuration
- Supports fulfillment and logistics users
- Peut être associé à un ou plusieurs espaces supplémentaires pour obtenir jusqu’à 1 309 754 pi² d’espace adjacent.
- Large industrial space within master facility
- Flexible occupancy and operational layout
- Access to modern building infrastructure
Perris Commerce Center offers a rare opportunity to lease a large-scale industrial facility in one of Southern California's most active logistics corridors. The property consists of approximately ±1,309,754 square feet and can be divided into two areas of approximately ±701,772 square feet and ±607,982 square feet. The building is designed to accommodate high-volume distribution, warehousing, and logistics operations with cross-dock functionality, extensive trailer storage, and substantial parking capacity. Operational features include 222 dock-high doors, four grade-level doors, a fully secured truck yard, ESFR sprinkler system with K-17 heads, LED warehouse lighting, approximately 15,559 square feet of office area, and a minimum 32-foot clear height. The property also provides approximately 523 trailer parking stalls and approximately 473 auto parking stalls, supporting large employee and fleet populations. The location offers direct access to two of Southern California's primary freight corridors, with convenient connections to Interstate 215 and State Route 60. Regional connectivity is enhanced by proximity to the Ports of Long Beach and Los Angeles, Ontario International Airport, and San Bernardino International Airport. This positioning supports efficient movement of goods throughout the Inland Empire, Southern California, and major western U.S. markets.
- Espace en excellent état
- Divisible large-scale industrial occupancy option
- Supports logistics and distribution operations
- Integrated within modern industrial facility
- Peut être associé à un ou plusieurs espaces supplémentaires pour obtenir jusqu’à 1 309 754 pi² d’espace adjacent.
- Access to cross-dock warehouse configuration
- Flexible layout for large user requirements
| Espace | Taille | Terme | Taux de location | Utilisation de l’espace | Aménagement | Disponible |
| 1er étage | 607 982 pi² | Négociable | Sur demande Sur demande Sur demande Sur demande | Industriel | construction complète | 2026-10-01 |
| 1er étage | 701 772 pi² | Négociable | Sur demande Sur demande Sur demande Sur demande | Industriel | construction complète | 2026-10-01 |
1er étage
| Taille |
| 607 982 pi² |
| Terme |
| Négociable |
| Taux de location |
| Sur demande Sur demande Sur demande Sur demande |
| Utilisation de l’espace |
| Industriel |
| Aménagement |
| construction complète |
| Disponible |
| 2026-10-01 |
1er étage
| Taille |
| 701 772 pi² |
| Terme |
| Négociable |
| Taux de location |
| Sur demande Sur demande Sur demande Sur demande |
| Utilisation de l’espace |
| Industriel |
| Aménagement |
| construction complète |
| Disponible |
| 2026-10-01 |
1er étage
| Taille | 607 982 pi² |
| Terme | Négociable |
| Taux de location | Sur demande |
| Utilisation de l’espace | Industriel |
| Aménagement | construction complète |
| Disponible | 2026-10-01 |
Perris Commerce Center offers a rare opportunity to lease a large-scale industrial facility in one of Southern California's most active logistics corridors. The property consists of approximately ±1,309,754 square feet and can be divided into two areas of approximately ±701,772 square feet and ±607,982 square feet. The building is designed to accommodate high-volume distribution, warehousing, and logistics operations with cross-dock functionality, extensive trailer storage, and substantial parking capacity. Operational features include 222 dock-high doors, four grade-level doors, a fully secured truck yard, ESFR sprinkler system with K-17 heads, LED warehouse lighting, approximately 15,559 square feet of office area, and a minimum 32-foot clear height. The property also provides approximately 523 trailer parking stalls and approximately 473 auto parking stalls, supporting large employee and fleet populations. The location offers direct access to two of Southern California's primary freight corridors, with convenient connections to Interstate 215 and State Route 60. Regional connectivity is enhanced by proximity to the Ports of Long Beach and Los Angeles, Ontario International Airport, and San Bernardino International Airport. This positioning supports efficient movement of goods throughout the Inland Empire, Southern California, and major western U.S. markets.
- Espace en excellent état
- Peut être associé à un ou plusieurs espaces supplémentaires pour obtenir jusqu’à 1 309 754 pi² d’espace adjacent.
- RACKING AVAILABLE
- Large industrial space within master facility
- Efficient warehouse operating configuration
- Flexible occupancy and operational layout
- Supports fulfillment and logistics users
- Access to modern building infrastructure
1er étage
| Taille | 701 772 pi² |
| Terme | Négociable |
| Taux de location | Sur demande |
| Utilisation de l’espace | Industriel |
| Aménagement | construction complète |
| Disponible | 2026-10-01 |
Perris Commerce Center offers a rare opportunity to lease a large-scale industrial facility in one of Southern California's most active logistics corridors. The property consists of approximately ±1,309,754 square feet and can be divided into two areas of approximately ±701,772 square feet and ±607,982 square feet. The building is designed to accommodate high-volume distribution, warehousing, and logistics operations with cross-dock functionality, extensive trailer storage, and substantial parking capacity. Operational features include 222 dock-high doors, four grade-level doors, a fully secured truck yard, ESFR sprinkler system with K-17 heads, LED warehouse lighting, approximately 15,559 square feet of office area, and a minimum 32-foot clear height. The property also provides approximately 523 trailer parking stalls and approximately 473 auto parking stalls, supporting large employee and fleet populations. The location offers direct access to two of Southern California's primary freight corridors, with convenient connections to Interstate 215 and State Route 60. Regional connectivity is enhanced by proximity to the Ports of Long Beach and Los Angeles, Ontario International Airport, and San Bernardino International Airport. This positioning supports efficient movement of goods throughout the Inland Empire, Southern California, and major western U.S. markets.
- Espace en excellent état
- Peut être associé à un ou plusieurs espaces supplémentaires pour obtenir jusqu’à 1 309 754 pi² d’espace adjacent.
- Divisible large-scale industrial occupancy option
- Access to cross-dock warehouse configuration
- Supports logistics and distribution operations
- Flexible layout for large user requirements
- Integrated within modern industrial facility
Aperçu de la propriété
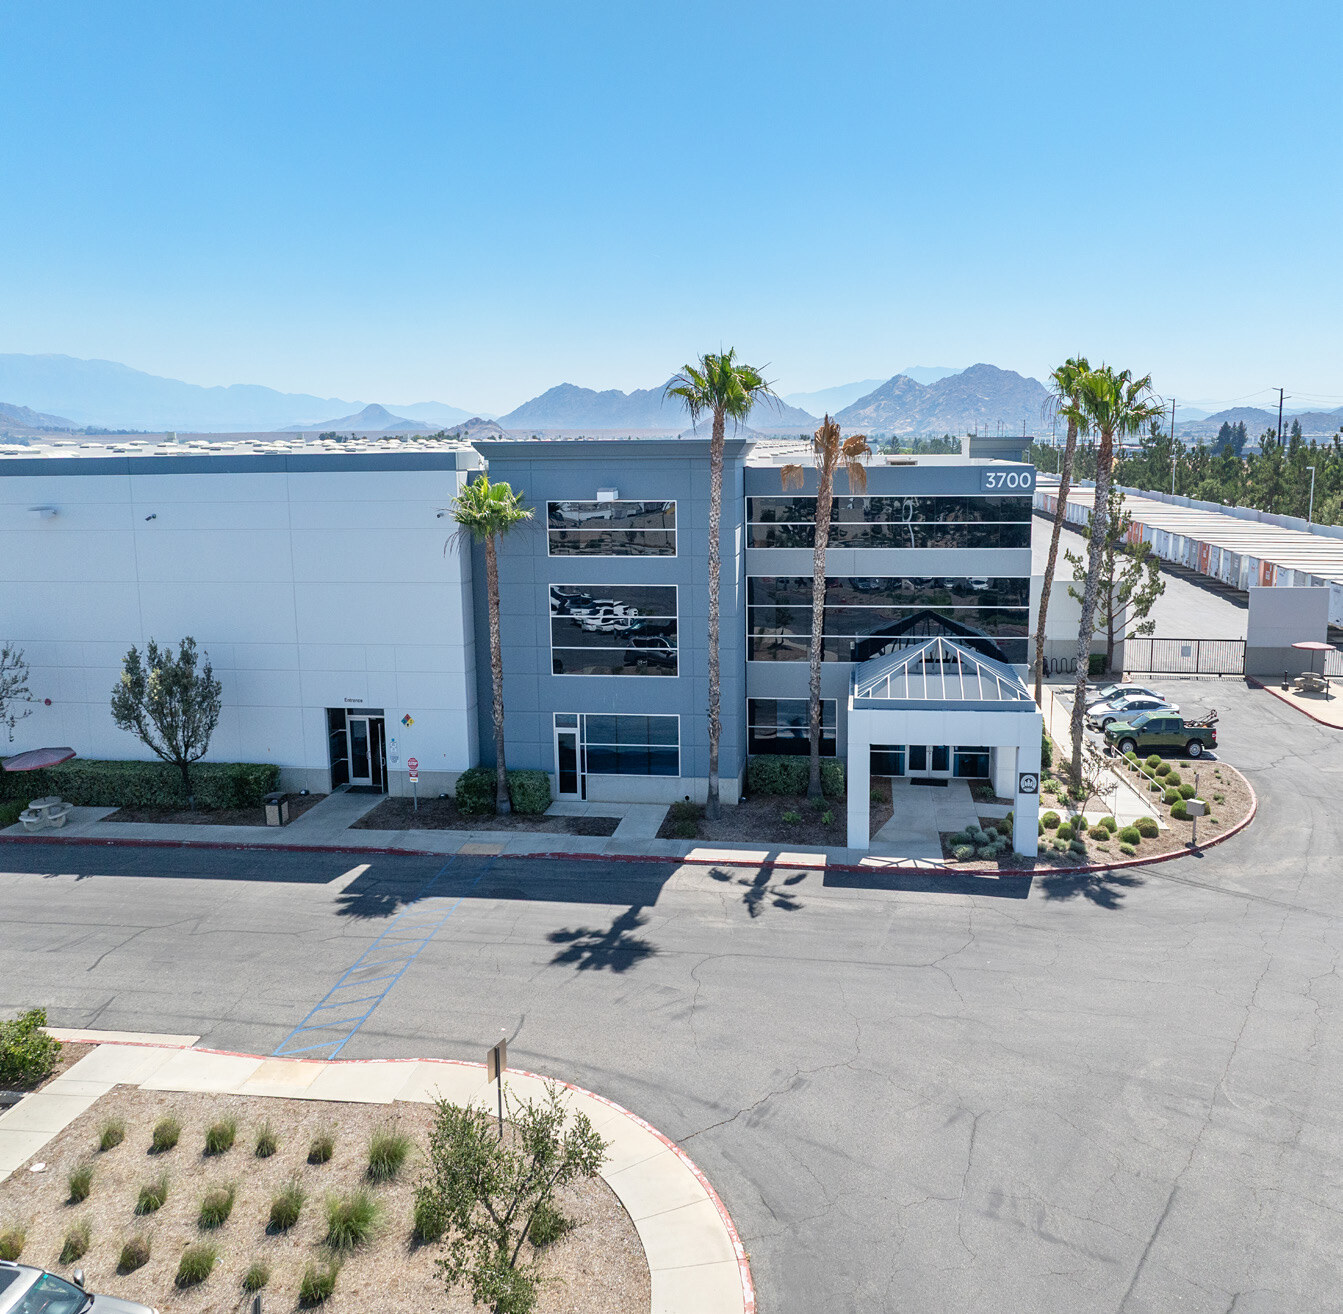
Industrial property located at 3700 Indian Avenue in Perris, California. The facility contains approximately ±1,309,754 square feet and may be divided into approximately ±701,772 square feet and ±607,982 square feet. Building features include 222 dock-high doors, four grade-level doors, approximately 15,559 square feet of office area, ESFR sprinkler system, LED warehouse lighting, approximately 523 trailer parking stalls, approximately 473 auto parking stalls, a secured truck yard, and a minimum 32-foot clear height. The property has access to Interstate 215 and State Route 60 and is located within the Inland Empire logistics market.
Faits sur l’installation distribution
Sélectionner des locataires
- Étage
- Nom du locataire
- Secteur
- 1ᵉʳ
- Hanes
- Détaillant





Présenté par
Hanesbrands Distribution Center | 3700 Indian Ave
Hmm, il semble y avoir eu une erreur lors de l’envoi de votre message. Veuillez réessayer.
Merci! Votre message a été envoyé.