Votre courriel a été envoyé.

3700 Yale St 2 100–10 000 pi² d'espace disponible • Industriel • Houston, TX 77018
Certaines informations ont été traduites automatiquement.
Faits saillants
- Parking Ratio: 3.0 / 1,000 SF
- 14 ft clear height
- Motion activated LED lights
- Gated electrical fence
- 2 semi-dock loading bay doors (14 ft x 12 ft)
- 240V 3 phase power
Caractéristiques
Tous les espaces disponibles(3)
Afficher les taux de location en
- Espace
- Taille
- Terme
- Taux de location
- Utilisation de l’espace
- Aménagement
- Disponible
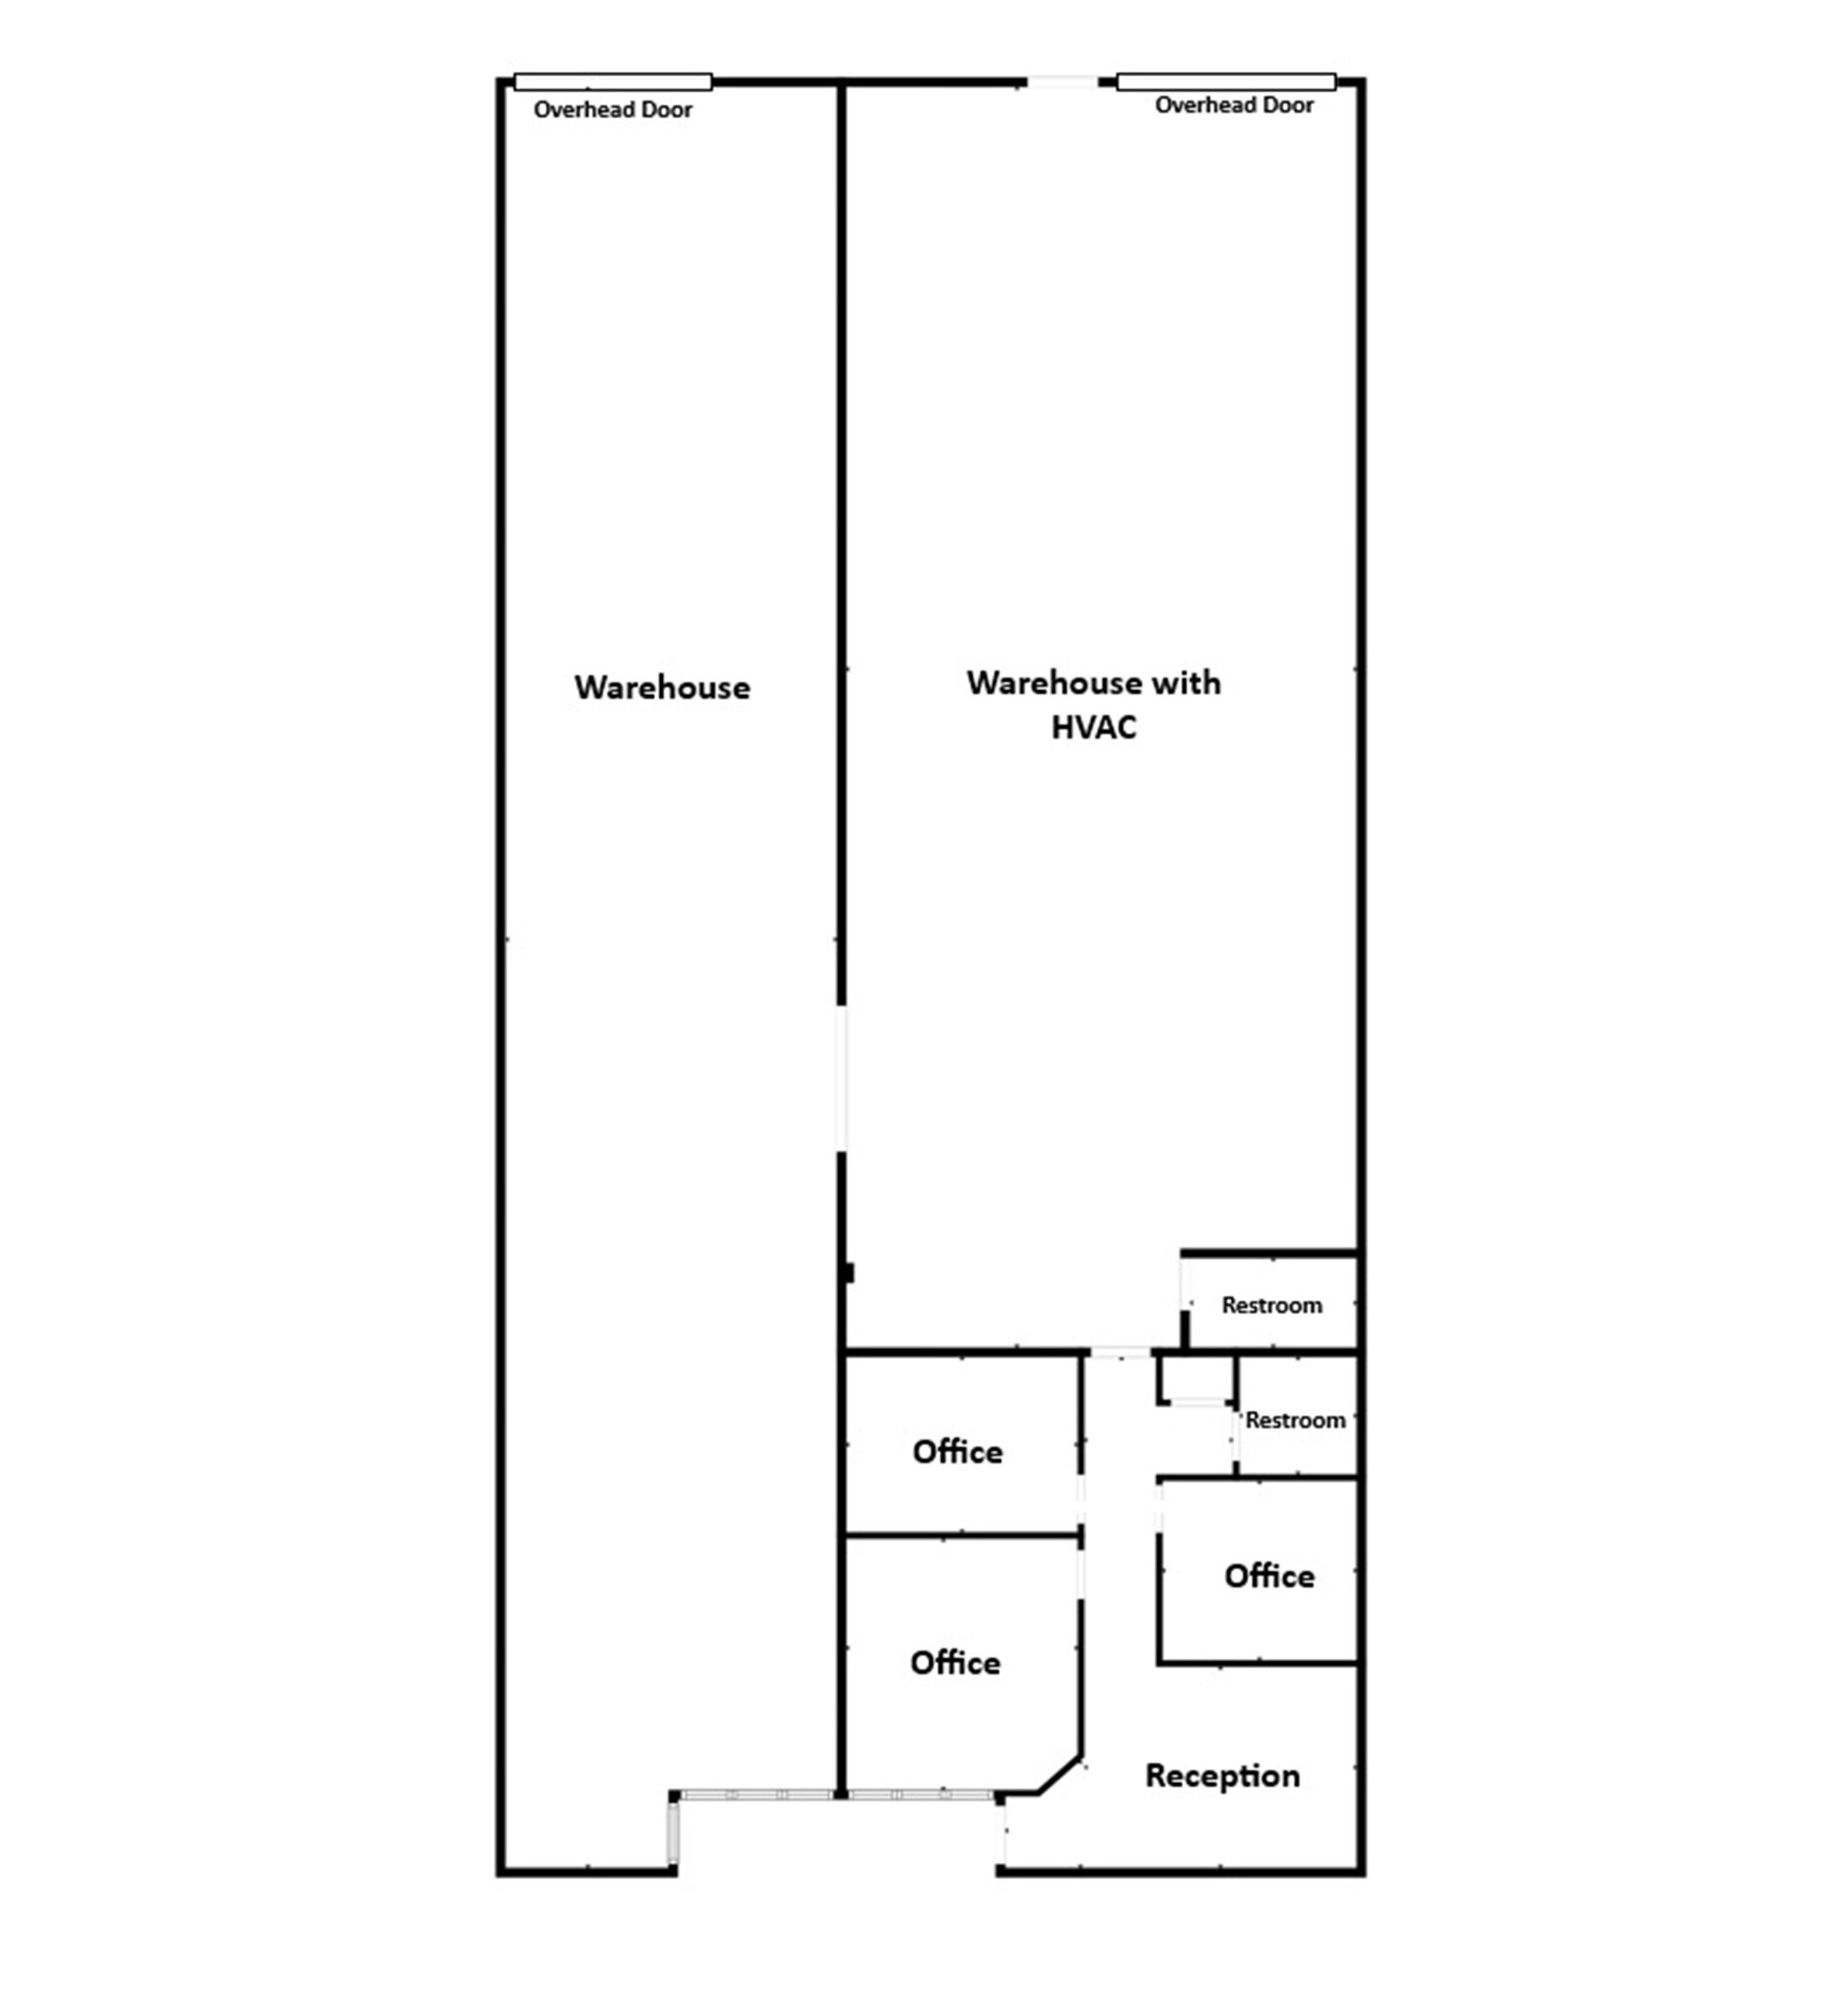
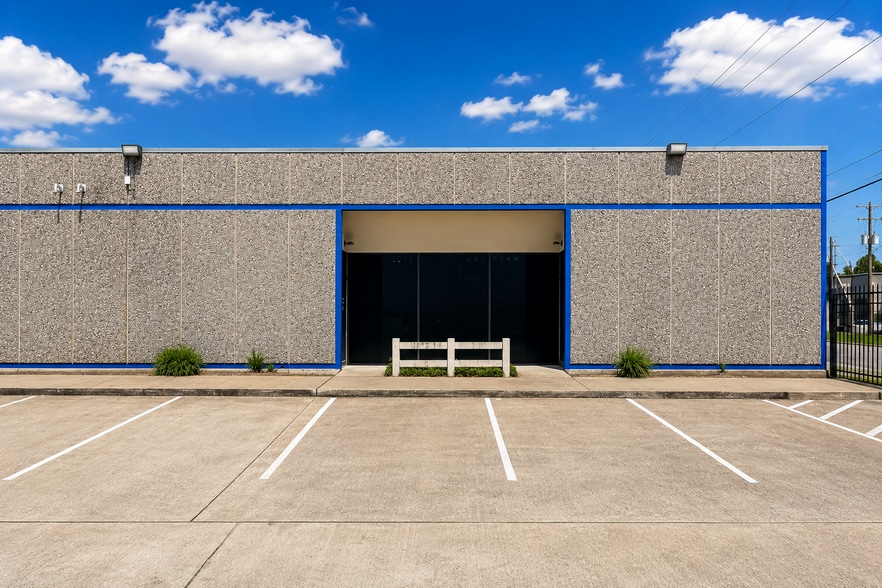
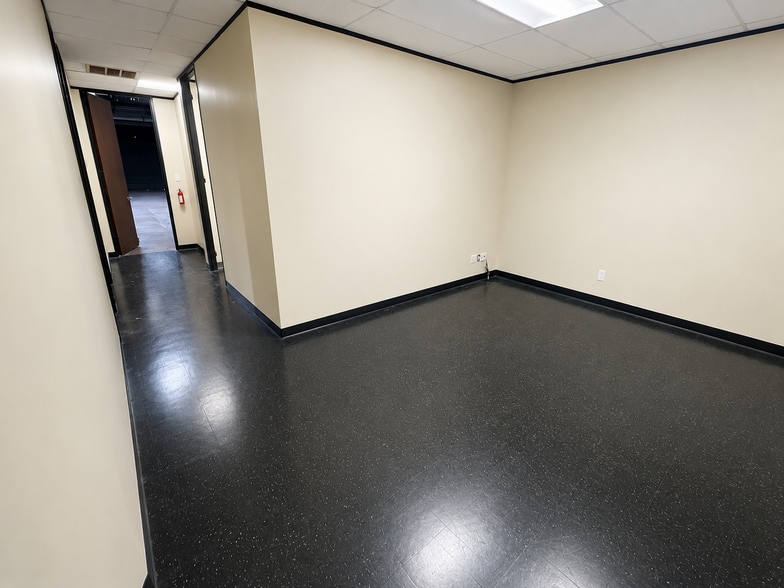
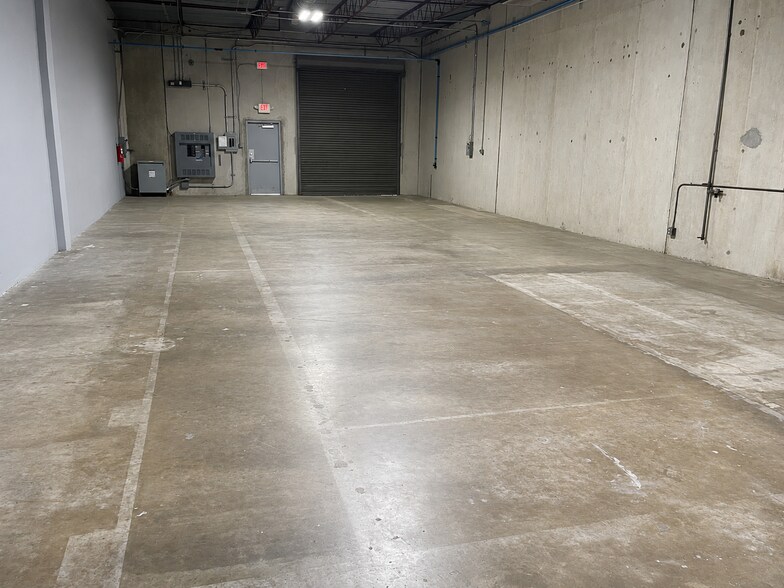
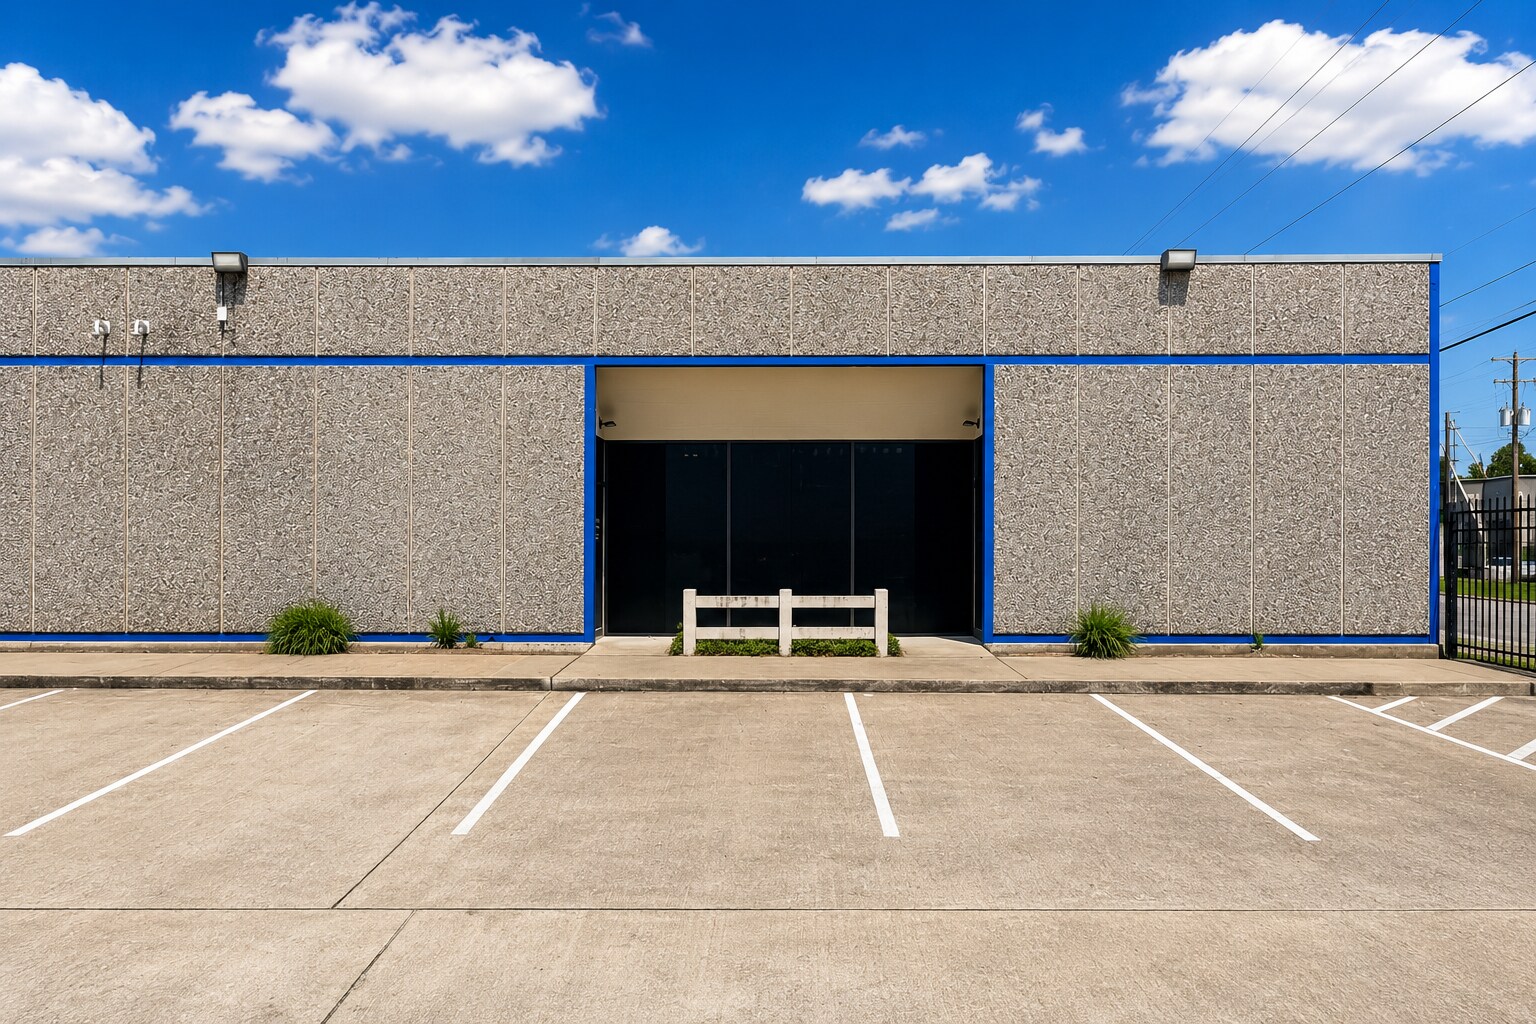
Available for lease is ±2,100 to ±5,000 SF of warehouse space at 3700 Yale Street. The property may be leased in its entirety or divided into two suites. The ±2,900 SF suite includes HVAC, office space and restrooms, while the ±2,100 SF suite is currently shell warehouse space with office buildout available based on tenant requirements. The space features 14-foot clear height, two semi-dock loading doors, motion-activated LED lighting, 240V 3-phase power, gated access and a parking ratio of approximately 3.0 spaces per 1,000 SF. The building owner occupies the rest of the property and operates an on-site plumbing and HVAC service company, offering tenants added convenience for repairs, maintenance and potential future buildout needs. Conveniently located near the Garden Oaks/Oak Forest area at the northeast corner of Yale Street and East 37th Street, just north of Loop 610.
- Le taux de location ne comprend pas les services publics, les services de bâtiment ou les dépenses immobilières.
- Buildout Available
- Two Semi-Dock Doors
- Gated Property
- Climatisation centrale
- 14' Clear Height
- 3-Phase Power
- Office & Restrooms
- Le taux de location ne comprend pas les services publics, les services de bâtiment ou les dépenses immobilières.
- Climatisation centrale
- Le taux de location ne comprend pas les services publics, les services de bâtiment ou les dépenses immobilières.
- Climatisation centrale
| Espace | Taille | Terme | Taux de location | Utilisation de l’espace | Aménagement | Disponible |
| 1er étage - 100 | 5 000 pi² | Négociable | 16,85 $ CAD/pi²/an 1,40 $ CAD/pi²/mois 84 274 $ CAD/an 7 023 $ CAD/mois | Industriel | - | Maintenant |
| 1er étage - 101 | 2 900 pi² | Négociable | 16,85 $ CAD/pi²/an 1,40 $ CAD/pi²/mois 48 879 $ CAD/an 4 073 $ CAD/mois | Industriel | - | Maintenant |
| 1er étage - 102 | 2 100 pi² | Négociable | 16,85 $ CAD/pi²/an 1,40 $ CAD/pi²/mois 35 395 $ CAD/an 2 950 $ CAD/mois | Industriel | - | Maintenant |
1er étage - 100
| Taille |
| 5 000 pi² |
| Terme |
| Négociable |
| Taux de location |
| 16,85 $ CAD/pi²/an 1,40 $ CAD/pi²/mois 84 274 $ CAD/an 7 023 $ CAD/mois |
| Utilisation de l’espace |
| Industriel |
| Aménagement |
| - |
| Disponible |
| Maintenant |
1er étage - 101
| Taille |
| 2 900 pi² |
| Terme |
| Négociable |
| Taux de location |
| 16,85 $ CAD/pi²/an 1,40 $ CAD/pi²/mois 48 879 $ CAD/an 4 073 $ CAD/mois |
| Utilisation de l’espace |
| Industriel |
| Aménagement |
| - |
| Disponible |
| Maintenant |
1er étage - 102
| Taille |
| 2 100 pi² |
| Terme |
| Négociable |
| Taux de location |
| 16,85 $ CAD/pi²/an 1,40 $ CAD/pi²/mois 35 395 $ CAD/an 2 950 $ CAD/mois |
| Utilisation de l’espace |
| Industriel |
| Aménagement |
| - |
| Disponible |
| Maintenant |
1er étage - 100
| Taille | 5 000 pi² |
| Terme | Négociable |
| Taux de location | 16,85 $ CAD/pi²/an |
| Utilisation de l’espace | Industriel |
| Aménagement | - |
| Disponible | Maintenant |
Available for lease is ±2,100 to ±5,000 SF of warehouse space at 3700 Yale Street. The property may be leased in its entirety or divided into two suites. The ±2,900 SF suite includes HVAC, office space and restrooms, while the ±2,100 SF suite is currently shell warehouse space with office buildout available based on tenant requirements. The space features 14-foot clear height, two semi-dock loading doors, motion-activated LED lighting, 240V 3-phase power, gated access and a parking ratio of approximately 3.0 spaces per 1,000 SF. The building owner occupies the rest of the property and operates an on-site plumbing and HVAC service company, offering tenants added convenience for repairs, maintenance and potential future buildout needs. Conveniently located near the Garden Oaks/Oak Forest area at the northeast corner of Yale Street and East 37th Street, just north of Loop 610.
- Le taux de location ne comprend pas les services publics, les services de bâtiment ou les dépenses immobilières.
- Climatisation centrale
- Buildout Available
- 14' Clear Height
- Two Semi-Dock Doors
- 3-Phase Power
- Gated Property
- Office & Restrooms
1er étage - 101
| Taille | 2 900 pi² |
| Terme | Négociable |
| Taux de location | 16,85 $ CAD/pi²/an |
| Utilisation de l’espace | Industriel |
| Aménagement | - |
| Disponible | Maintenant |
- Le taux de location ne comprend pas les services publics, les services de bâtiment ou les dépenses immobilières.
- Climatisation centrale
1er étage - 102
| Taille | 2 100 pi² |
| Terme | Négociable |
| Taux de location | 16,85 $ CAD/pi²/an |
| Utilisation de l’espace | Industriel |
| Aménagement | - |
| Disponible | Maintenant |
- Le taux de location ne comprend pas les services publics, les services de bâtiment ou les dépenses immobilières.
- Climatisation centrale
Aperçu de la propriété
Located at the northeast corner of Yale Street and East 37th Street, just north of Loop 610, this centrally located industrial property offers convenient access to Houston’s Inner Loop and surrounding commercial districts. Approximately 2,000 to 5,000 square feet is available and may be divided into two separate units or leased as one contiguous ±5,000-square-foot end-cap space. The space offers a functional combination of warehouse and office area, dock-high loading, drive-in access, three-phase power, HVAC within a portion of the space, and access to a fenced and gated site. The property is well suited for warehouse, distribution, service, showroom, light manufacturing, and other industrial users seeking a flexible space in a central Houston location.
Faits sur l’installation entrepôt
Sélectionner des locataires
- Étage
- Nom du locataire
- Secteur
- 1ᵉʳ
- Dfd Holdings Llc
- Fabrication



Présenté par
3700 Yale St
Hmm, il semble y avoir eu une erreur lors de l’envoi de votre message. Veuillez réessayer.
Merci! Votre message a été envoyé.