Votre courriel a été envoyé.
RedBird Industrial Complex Tulsa, OK 74107 6 400–22 400 pi² d'espace disponible • Industriel
Certaines informations ont été traduites automatiquement.
Faits saillants du parc
- Fully fenced and secured industrial property.
- Heavy 600-amp, 3-phase electrical service is in place.
- Multiple overhead doors enhance loading flexibility.
- Dock-high and grade-level loading support varied operations.
- Fire suppression sprinkler systems serve the improvements.
- Long-term NNN lease opportunity available.
Faits sur le parc
| Superficie totale disponible | 22 400 pi² | Type de parc | Parc industriel |
| Superficie totale disponible | 22 400 pi² |
| Type de parc | Parc industriel |
Tous les espaces disponibles(2)
Afficher les taux de location en
- Espace
- Taille
- Terme
- Taux de location
- Utilisation de l’espace
- Aménagement
- Disponible
Open-shell flex/industrial configuration ready for tenant buildout. The layout supports showroom, warehouse, light manufacturing, or other flexible operational requirements and includes overhead-door access.
- Le taux de location ne comprend pas les services publics, les services de bâtiment ou les dépenses immobilières.
| Espace | Taille | Terme | Taux de location | Utilisation de l’espace | Aménagement | Disponible |
| 1er étage | 6 400 pi² | Négociable | 15,35 $ CAD/pi²/an 1,28 $ CAD/pi²/mois 98 229 $ CAD/an 8 186 $ CAD/mois | Industriel | espace cloisonné | 2026-09-01 |
3705 W Skelly Dr - 1er étage
- Espace
- Taille
- Terme
- Taux de location
- Utilisation de l’espace
- Aménagement
- Disponible
Warehouse space includes finished storefront office improvements, multiple loading options, overhead-door access, and infrastructure designed to support distribution, logistics, and manufacturing operations.
- Le taux de location ne comprend pas les services publics, les services de bâtiment ou les dépenses immobilières.
| Espace | Taille | Terme | Taux de location | Utilisation de l’espace | Aménagement | Disponible |
| 1er étage | 16 000 pi² | Négociable | 15,35 $ CAD/pi²/an 1,28 $ CAD/pi²/mois 245 573 $ CAD/an 20 464 $ CAD/mois | Industriel | espace cloisonné | 2026-09-01 |
3705 W Skelly Dr - 1er étage
3705 W Skelly Dr - 1er étage
| Taille | 6 400 pi² |
| Terme | Négociable |
| Taux de location | 15,35 $ CAD/pi²/an |
| Utilisation de l’espace | Industriel |
| Aménagement | espace cloisonné |
| Disponible | 2026-09-01 |
Open-shell flex/industrial configuration ready for tenant buildout. The layout supports showroom, warehouse, light manufacturing, or other flexible operational requirements and includes overhead-door access.
- Le taux de location ne comprend pas les services publics, les services de bâtiment ou les dépenses immobilières.
3705 W Skelly Dr - 1er étage
| Taille | 16 000 pi² |
| Terme | Négociable |
| Taux de location | 15,35 $ CAD/pi²/an |
| Utilisation de l’espace | Industriel |
| Aménagement | espace cloisonné |
| Disponible | 2026-09-01 |
Warehouse space includes finished storefront office improvements, multiple loading options, overhead-door access, and infrastructure designed to support distribution, logistics, and manufacturing operations.
- Le taux de location ne comprend pas les services publics, les services de bâtiment ou les dépenses immobilières.
Aperçu du parc

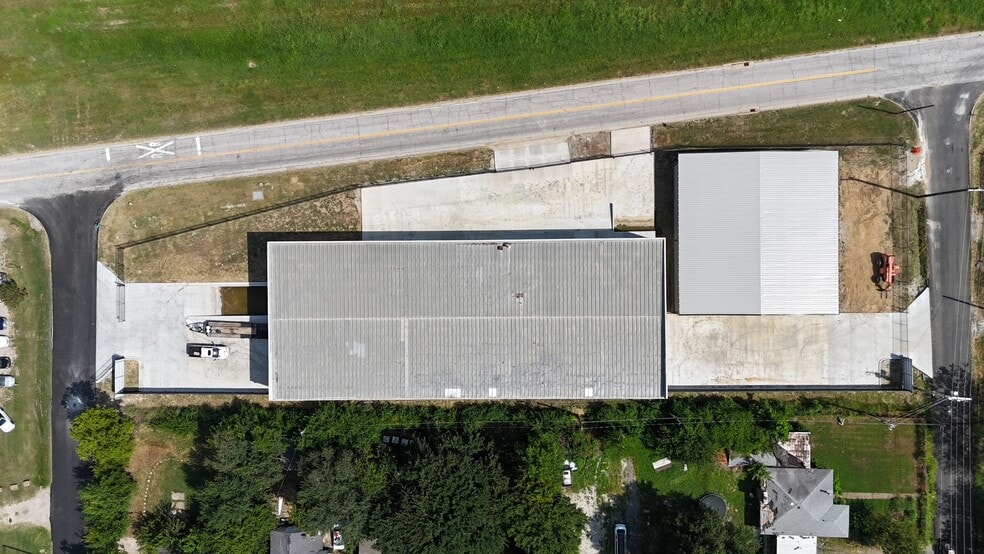
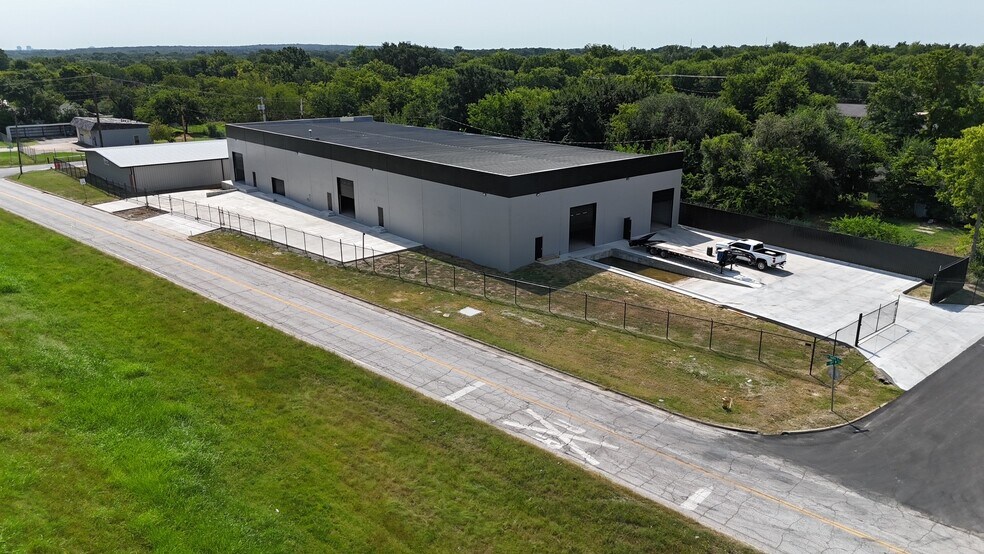
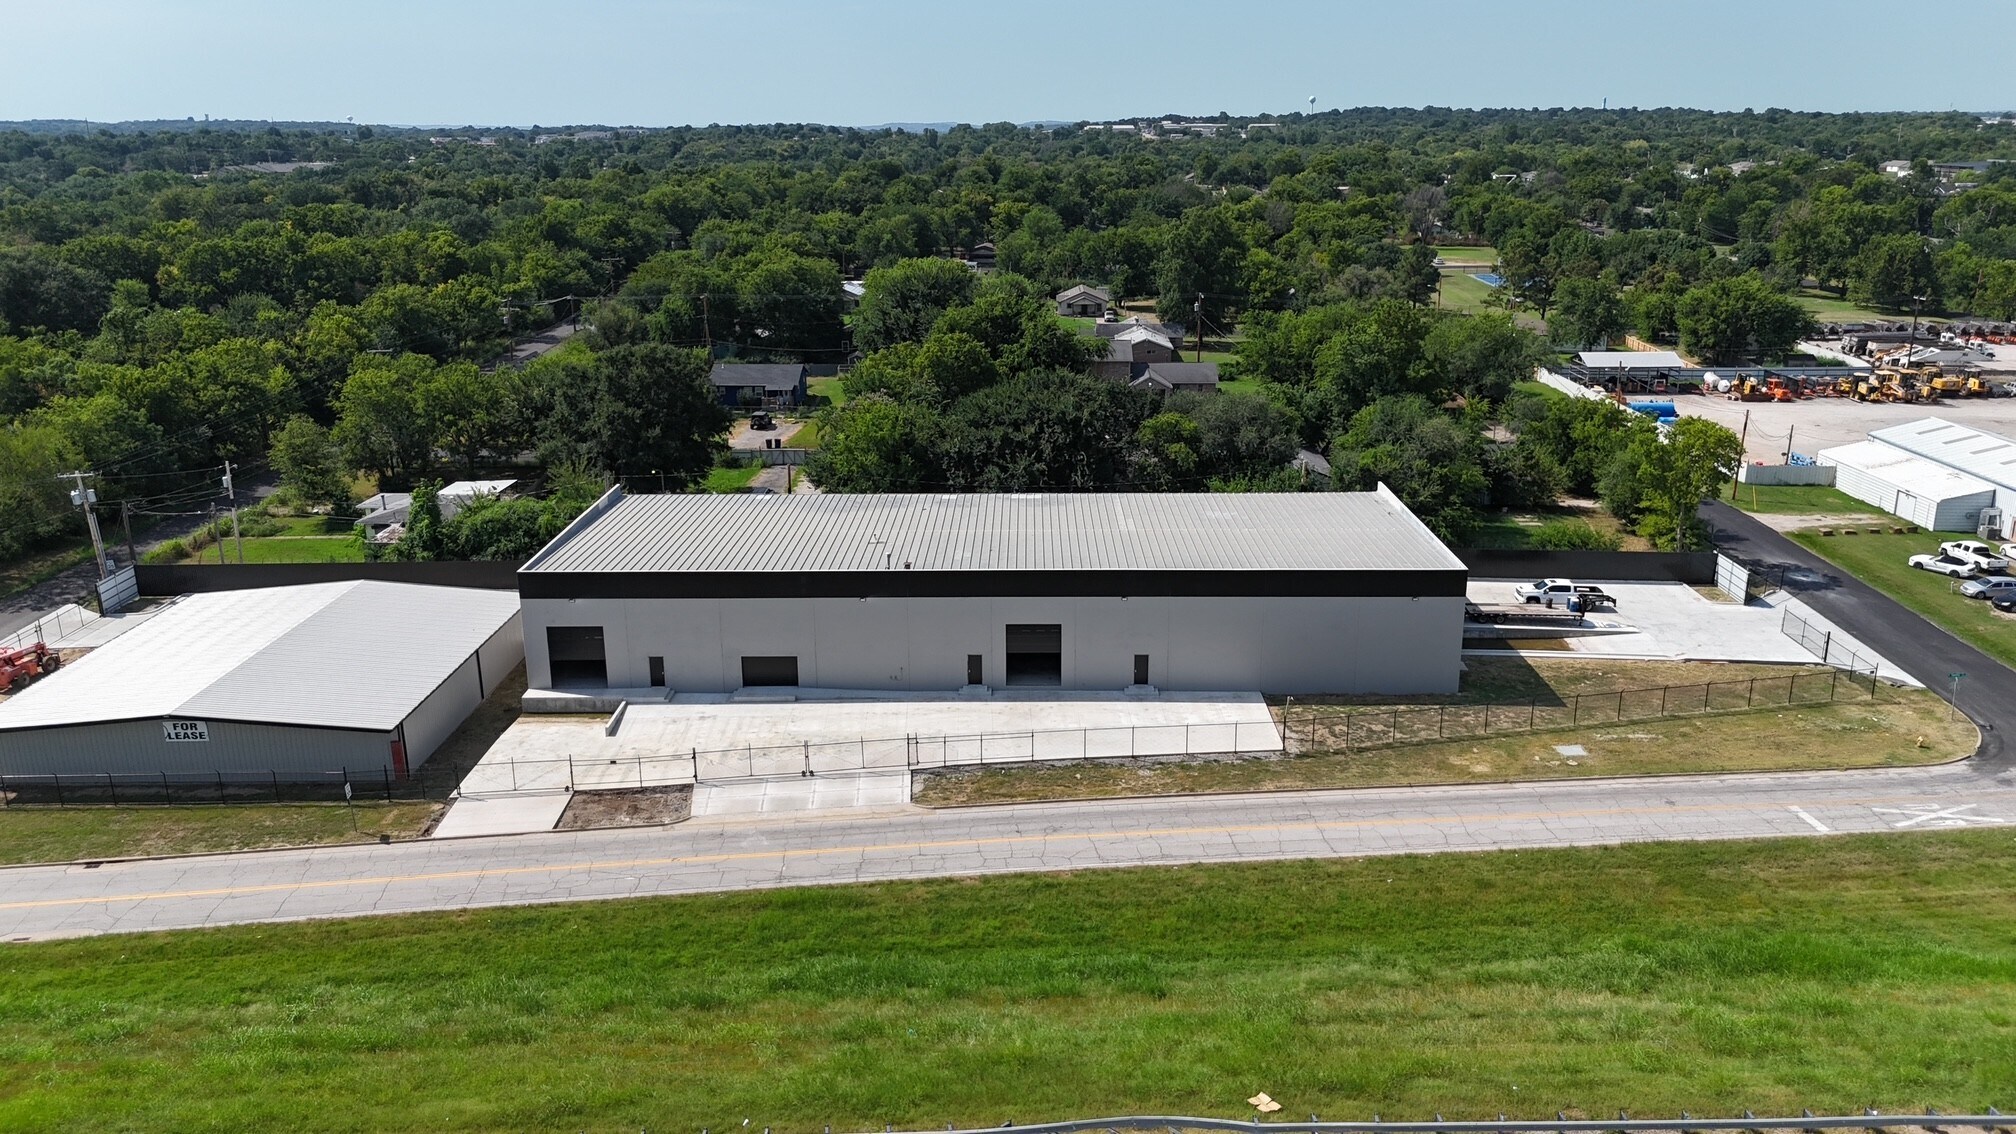
Redbird Industrial Warehouse is a two-building industrial campus in Tulsa, Oklahoma designed to accommodate manufacturing, distribution, logistics, contractor operations, and service-oriented industrial users. The property consists of a flex/industrial shell building and a larger tilt-up warehouse, providing a combination of warehouse functionality, office capability, and buildout flexibility within a secured industrial setting. The campus features a fully fenced site, heavy electrical infrastructure, fire suppression systems, and multiple loading configurations that support a range of operational requirements. The warehouse improvements include dock-high and grade-level loading access, multiple overhead doors, and clear-height capacity suitable for warehousing, production, and distribution activities. The smaller flex component offers an open shell configuration that can be customized to meet specific tenant requirements, while the larger warehouse includes finished office space to support administrative functions. The property's layout and loading infrastructure are designed to facilitate truck circulation and operational efficiency. Long-term NNN lease availability provides occupiers with an opportunity to establish a durable presence in the Tulsa market within a facility built to support industrial growth and day-to-day operational needs.


Présenté par
RedBird Holdings, LLC
RedBird Industrial Complex | Tulsa, OK 74107
Hmm, il semble y avoir eu une erreur lors de l’envoi de votre message. Veuillez réessayer.
Merci! Votre message a été envoyé.