Se Connecter/S’inscrire
Votre courriel a été envoyé.
Interstate 37/ Retail / High Traffic Count 3710 Waterwood Pass dr 3 052 pi² Commerce de détail Immeuble Elmendorf, TX 78112 747 360 $ CAD (244,88 $ CAD/pi²)
Certaines informations ont été traduites automatiquement.
Résumé de l'annonce
For Sale 3,052 Sq foot restaurant/ Retail Building on 1.38 acres
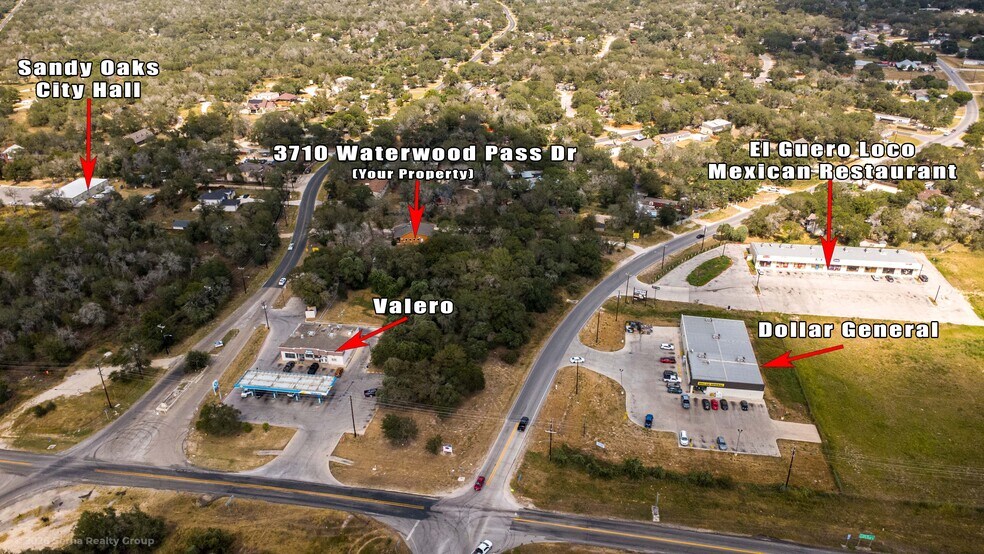
1/2 block away from Interstate 37
San Antonio/ Elmendorf Market
Excellent Commercial opportunity with Interstate 37 frontage nearby.
Turnkey Restaurant ready with all equipment **OR** prime improved structures ready to be re-purposed to new Commercial cash flow opportunities.
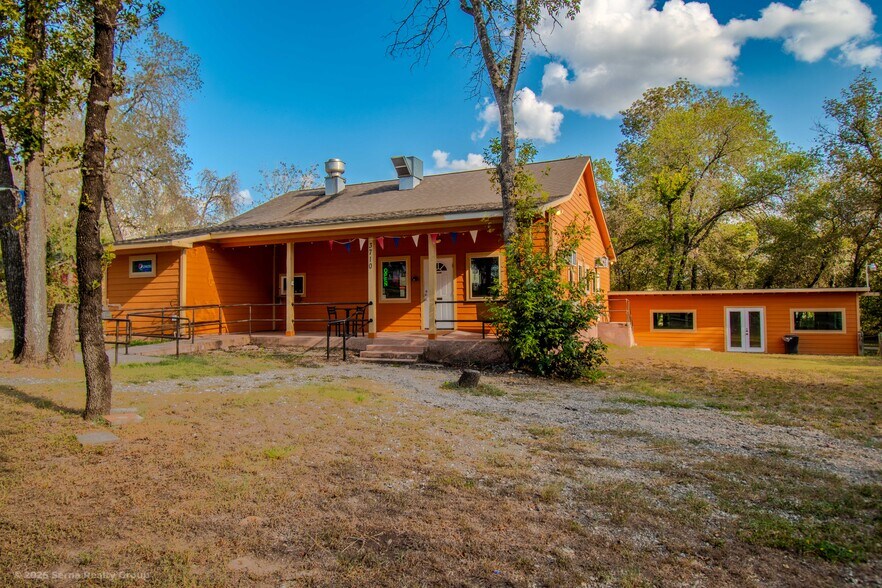
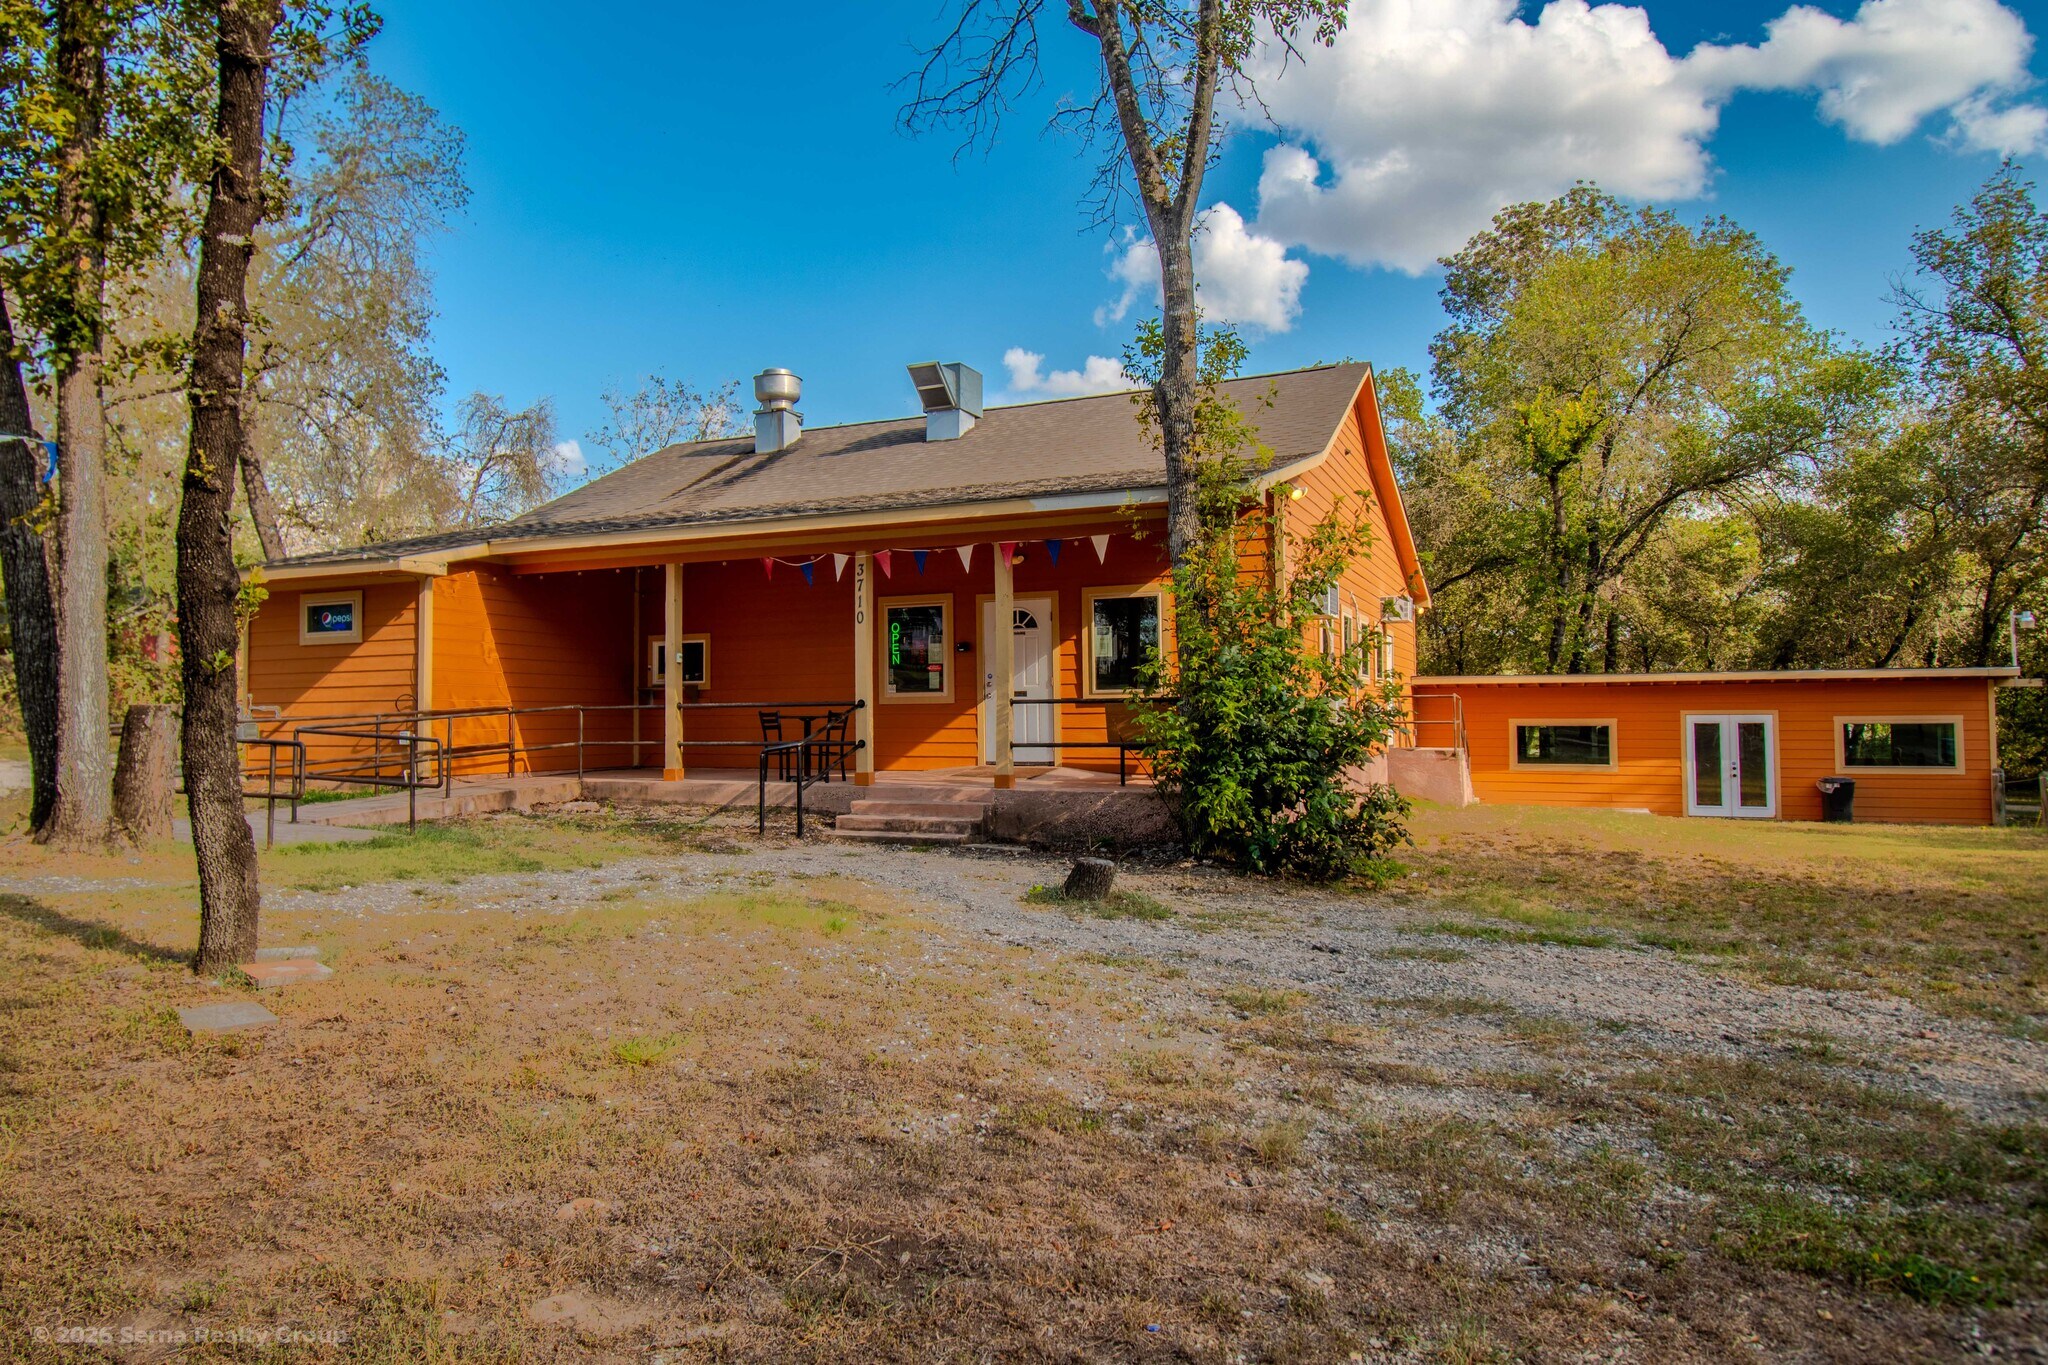
Front covered patio with handicap ADA approved ramp and rails. Front covered porch with outdoor table and booth .with-walk up window for ordering and pick up
Rear cement loading dock and ramp.
Enclosed barbecue pit & smoke room with external chimney and external fire box.
BBQ Pit= 4‘ x 7‘ x 2‘ deep all steel and wrapped with fire bricks three grill levels and a sausage hanging rack rear back porch over fire box.
Fire pit has an entrance through the restaurant large sliding glass doors so customers can see the Pit . Enclosed dining area so customers can avoid outside elements.
Two outside locked storage areas, one for merchandise and one for Gen equipment. Cooling and heating done by AC mini splits and wall units.
9 foot ceiling mounted exhaust vent with air flow in flow.
5 foot gas stove with four large burners and built-in 2 foot griddle and a large oven all operated on gas.
1 large gas Deep Fryer.
One built-in food steamer in a 8ft stainless steel table. one external steamer with
Three inserts. One electric food warmer, 25 foot stainless steel cabinets for food storage and countertop space one large triple sink for washing, rinsing and sanitary sterilization.
1 large stainless steel double door refrigerator for meats,
1 double door large merchandise refrigerator
1 large vegetable refrigerator
1 counter height/sandwich
1 prep table refrigerator.
Large ice machine. Large freezer chest for Meats.
Small freezer chest for ice cream .
1 shaved ice machine made by New Orleans, southern ice.
1 standup deep freezer.1 cash register, safe and one drop in safe built in.
4 custom wood booths.
5 wood dining tables with four reupholstered chairs each,
1 large bar size 8 person table.
1 long wood Custom bar countertop that matches wood booths.
2 roundwood bar height tables with stools various Custom pictures for in dining room, stained cement floors throughout the building.
All internal walls have fire rated Sheetrock and ceiling
Is covered with fire ratedSheetrock
Building built to Bexar County commercial requirements with all electrical wiring encased in stainless steel tubing.
Has new gas meter and lines in to building. Approved by fire marshal.
New septic tank with two separate compartments connect to graveless drainage pipes with an extra hundred foot of drainage line then required all approved by County sanitation department. External walls are fire rated cement, fiber Siding.
Turnkey restaurant ready to go with equipment, or, can be re-purposed to one of many possible retail businesses.
Contact Serna Realty eXp Texas for a showing.
1/2 block away from Interstate 37
San Antonio/ Elmendorf Market
Excellent Commercial opportunity with Interstate 37 frontage nearby.
Turnkey Restaurant ready with all equipment **OR** prime improved structures ready to be re-purposed to new Commercial cash flow opportunities.
Front covered patio with handicap ADA approved ramp and rails. Front covered porch with outdoor table and booth .with-walk up window for ordering and pick up
Rear cement loading dock and ramp.
Enclosed barbecue pit & smoke room with external chimney and external fire box.
BBQ Pit= 4‘ x 7‘ x 2‘ deep all steel and wrapped with fire bricks three grill levels and a sausage hanging rack rear back porch over fire box.
Fire pit has an entrance through the restaurant large sliding glass doors so customers can see the Pit . Enclosed dining area so customers can avoid outside elements.
Two outside locked storage areas, one for merchandise and one for Gen equipment. Cooling and heating done by AC mini splits and wall units.
9 foot ceiling mounted exhaust vent with air flow in flow.
5 foot gas stove with four large burners and built-in 2 foot griddle and a large oven all operated on gas.
1 large gas Deep Fryer.
One built-in food steamer in a 8ft stainless steel table. one external steamer with
Three inserts. One electric food warmer, 25 foot stainless steel cabinets for food storage and countertop space one large triple sink for washing, rinsing and sanitary sterilization.
1 large stainless steel double door refrigerator for meats,
1 double door large merchandise refrigerator
1 large vegetable refrigerator
1 counter height/sandwich
1 prep table refrigerator.
Large ice machine. Large freezer chest for Meats.
Small freezer chest for ice cream .
1 shaved ice machine made by New Orleans, southern ice.
1 standup deep freezer.1 cash register, safe and one drop in safe built in.
4 custom wood booths.
5 wood dining tables with four reupholstered chairs each,
1 large bar size 8 person table.
1 long wood Custom bar countertop that matches wood booths.
2 roundwood bar height tables with stools various Custom pictures for in dining room, stained cement floors throughout the building.
All internal walls have fire rated Sheetrock and ceiling
Is covered with fire ratedSheetrock
Building built to Bexar County commercial requirements with all electrical wiring encased in stainless steel tubing.
Has new gas meter and lines in to building. Approved by fire marshal.
New septic tank with two separate compartments connect to graveless drainage pipes with an extra hundred foot of drainage line then required all approved by County sanitation department. External walls are fire rated cement, fiber Siding.
Turnkey restaurant ready to go with equipment, or, can be re-purposed to one of many possible retail businesses.
Contact Serna Realty eXp Texas for a showing.
Faits sur la propriété
Type de vente
Propriétaire utilisateur
Conditions de vente
Type de propriété
Taille du bâtiment
3 052 pi²
Année de construction/rénovation
2016/2025
Prix
747 360 $ CAD
Prix par pi²
244,88 $ CAD
Location
Unique
Hauteur du bâtiment
1 étage
Quais de chargement
1 Extérieur
Coefficient d’occupation des sols de l’immeuble
0,05
Taille du lot
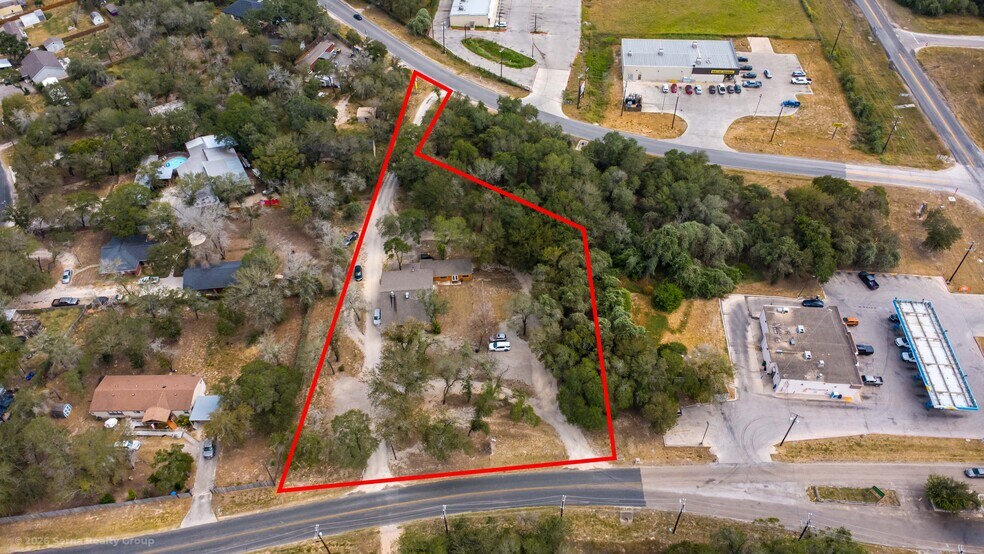
1,38 AC
Façade
238’ sur WATERWOOD PASS
Commodités
- Cour
- Restaurant
- Affichage
- Climatisation
- Détecteur de fumée
- Cafe
Relativement accessible à pied
20/100
Exceptionnellement adapté aux voitures
100/100
Relativement accessible en vélo
20/100
Impôts fonciers
| Numéro de lot | 04126-328-0020 | Évaluation des bâtiments | 349 436 $ CAD |
| Évaluation du terrain | 288 527 $ CAD | Évaluation totale | 637 963 $ CAD |
Impôts fonciers
Numéro de lot
04126-328-0020
Évaluation du terrain
288 527 $ CAD
Évaluation des bâtiments
349 436 $ CAD
Évaluation totale
637 963 $ CAD

1 de 34
Vidéos
Visite extérieure 3D Matterport
Visite 3D Matterport
Photos
Vue depuis la rue
Rue
Carte

Présenté par

Interstate 37/ Retail / High Traffic Count | 3710 Waterwood Pass dr
Vous êtes déjà membre? Connectez-vous
Hmm, il semble y avoir eu une erreur lors de l’envoi de votre message. Veuillez réessayer.
Merci! Votre message a été envoyé.