Votre courriel a été envoyé.
3737 Antioch Lane 8 600 pi² d'espace disponible • Flex • Osage Beach, MO 65065
Certaines informations ont été traduites automatiquement.
Faits saillants
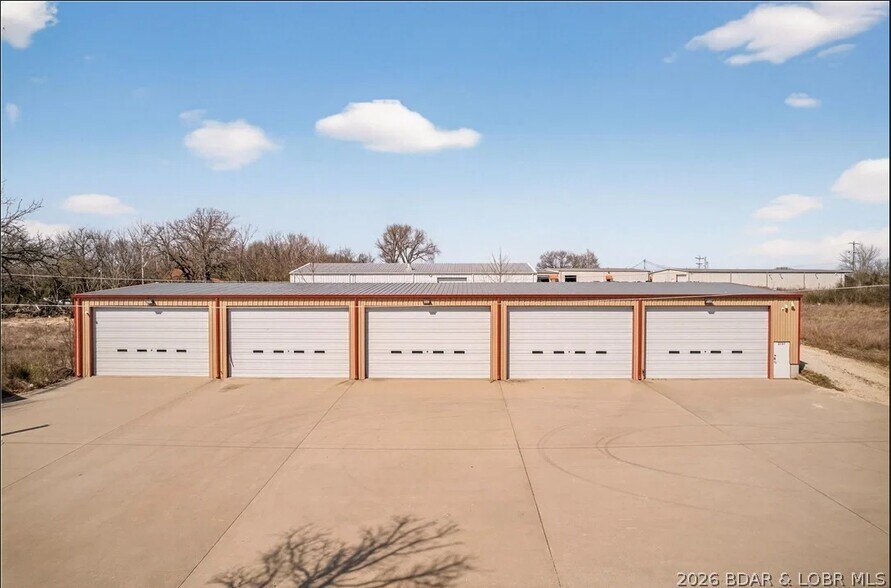
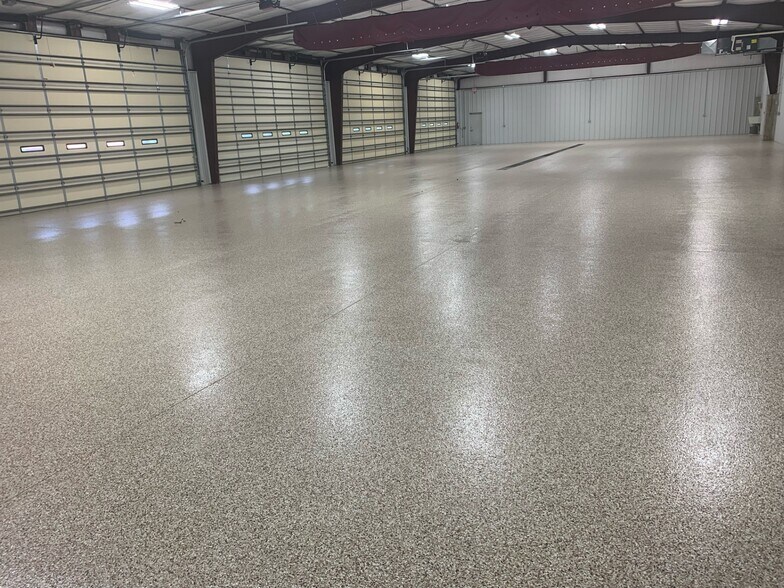
- Clear-span interior design provides an unobstructed workspace with no interior support columns.
- Floor drain system extends through approximately half of the building.
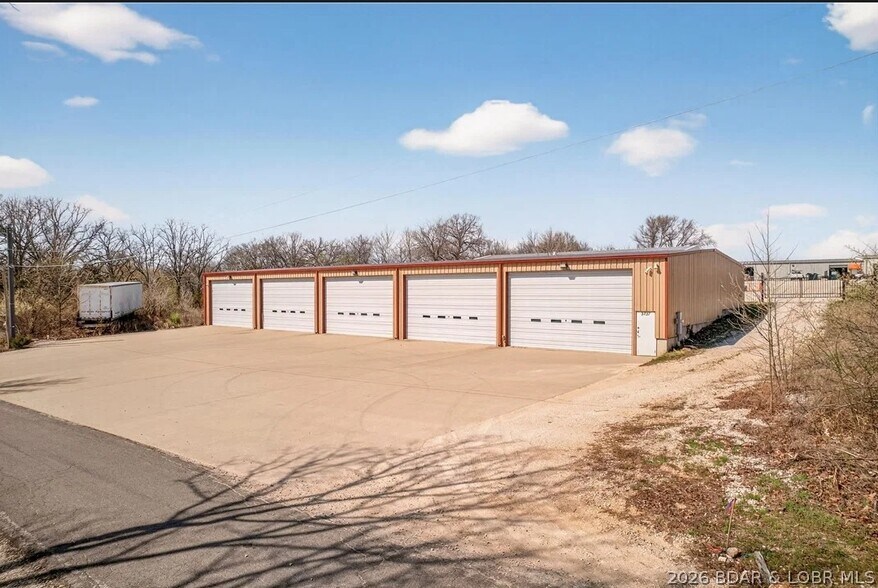
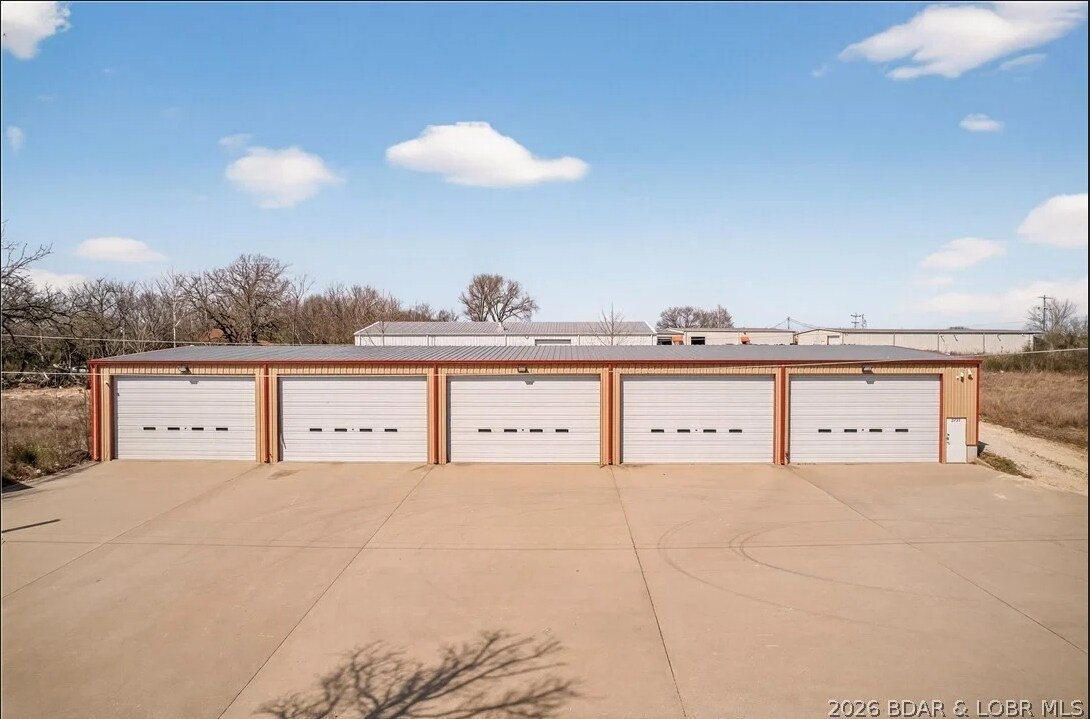
- Oversized 14' x 24' overhead doors with electric openers accommodate large vehicles and equipment.
- 70-foot concrete apron supports loading, maneuvering, parking, and equipment access.
Caractéristiques
Tous les espaces disponibles(1)
Afficher les taux de location en
- Espace
- Taille
- Terme
- Taux de location
- Utilisation de l’espace
- Aménagement
- Disponible


This commercial facility is configured to support a wide range of operational, service, storage, and equipment-related uses. The building features oversized 14' x 24' overhead doors with electric openers, allowing efficient access for large vehicles, equipment, and high-clearance operations. Insulated walls with interior steel lining contribute to durability and reduced maintenance requirements while supporting year-round functionality. The clear-span interior design eliminates interior support columns, creating an open layout that can accommodate flexible equipment placement, vehicle circulation, production activities, storage configurations, or service operations. A restroom is located within the building, and newer fluorescent lighting provides consistent illumination throughout the workspace. Additional operational features include an HVAC system for climate control and a floor drain system extending through approximately half of the building, supporting activities that require wash-down capabilities or specialized service functions. Interior and exterior security camera systems are installed to monitor the property and operational areas. Outside, a substantial 70-foot concrete apron provides space for vehicle maneuvering, loading, unloading, staging, and parking. The layout supports access for trucks, trailers, and heavy equipment, enhancing day-to-day operational efficiency. The combination of large access points, open-span construction, utility features, security infrastructure, and exterior circulation area creates a facility suited for a variety of commercial and industrial applications.
- Taux de location inscrit plus part proportionnelle des services publics
- Air central et chauffage
| Espace | Taille | Terme | Taux de location | Utilisation de l’espace | Aménagement | Disponible |
| 1er étage | 8 600 pi² | 1-5 ans | 16,93 $ CAD/pi²/an 1,41 $ CAD/pi²/mois 145 597 $ CAD/an 12 133 $ CAD/mois | Flex | construction partielle | Maintenant |
1er étage
| Taille |
| 8 600 pi² |
| Terme |
| 1-5 ans |
| Taux de location |
| 16,93 $ CAD/pi²/an 1,41 $ CAD/pi²/mois 145 597 $ CAD/an 12 133 $ CAD/mois |
| Utilisation de l’espace |
| Flex |
| Aménagement |
| construction partielle |
| Disponible |
| Maintenant |
1er étage
| Taille | 8 600 pi² |
| Terme | 1-5 ans |
| Taux de location | 16,93 $ CAD/pi²/an |
| Utilisation de l’espace | Flex |
| Aménagement | construction partielle |
| Disponible | Maintenant |
This commercial facility is configured to support a wide range of operational, service, storage, and equipment-related uses. The building features oversized 14' x 24' overhead doors with electric openers, allowing efficient access for large vehicles, equipment, and high-clearance operations. Insulated walls with interior steel lining contribute to durability and reduced maintenance requirements while supporting year-round functionality. The clear-span interior design eliminates interior support columns, creating an open layout that can accommodate flexible equipment placement, vehicle circulation, production activities, storage configurations, or service operations. A restroom is located within the building, and newer fluorescent lighting provides consistent illumination throughout the workspace. Additional operational features include an HVAC system for climate control and a floor drain system extending through approximately half of the building, supporting activities that require wash-down capabilities or specialized service functions. Interior and exterior security camera systems are installed to monitor the property and operational areas. Outside, a substantial 70-foot concrete apron provides space for vehicle maneuvering, loading, unloading, staging, and parking. The layout supports access for trucks, trailers, and heavy equipment, enhancing day-to-day operational efficiency. The combination of large access points, open-span construction, utility features, security infrastructure, and exterior circulation area creates a facility suited for a variety of commercial and industrial applications.
- Taux de location inscrit plus part proportionnelle des services publics
- Air central et chauffage
Aperçu de la propriété
Commercial building featuring oversized 14' x 24' overhead doors with electric openers, insulated walls with interior steel lining, clear-span construction, restroom facilities, newer fluorescent lighting, HVAC, and a floor drain system extending through approximately half of the structure. Security cameras are installed inside and outside the building. The site includes a 70-foot concrete apron designed for vehicle access, loading, unloading, and parking. Building is 60 x 141. Could be subdivided.
Faits sur l’installation entrepôt



Présenté par
Rocking K Ventures LLC
3737 Antioch Lane
Hmm, il semble y avoir eu une erreur lors de l’envoi de votre message. Veuillez réessayer.
Merci! Votre message a été envoyé.