Votre courriel a été envoyé.
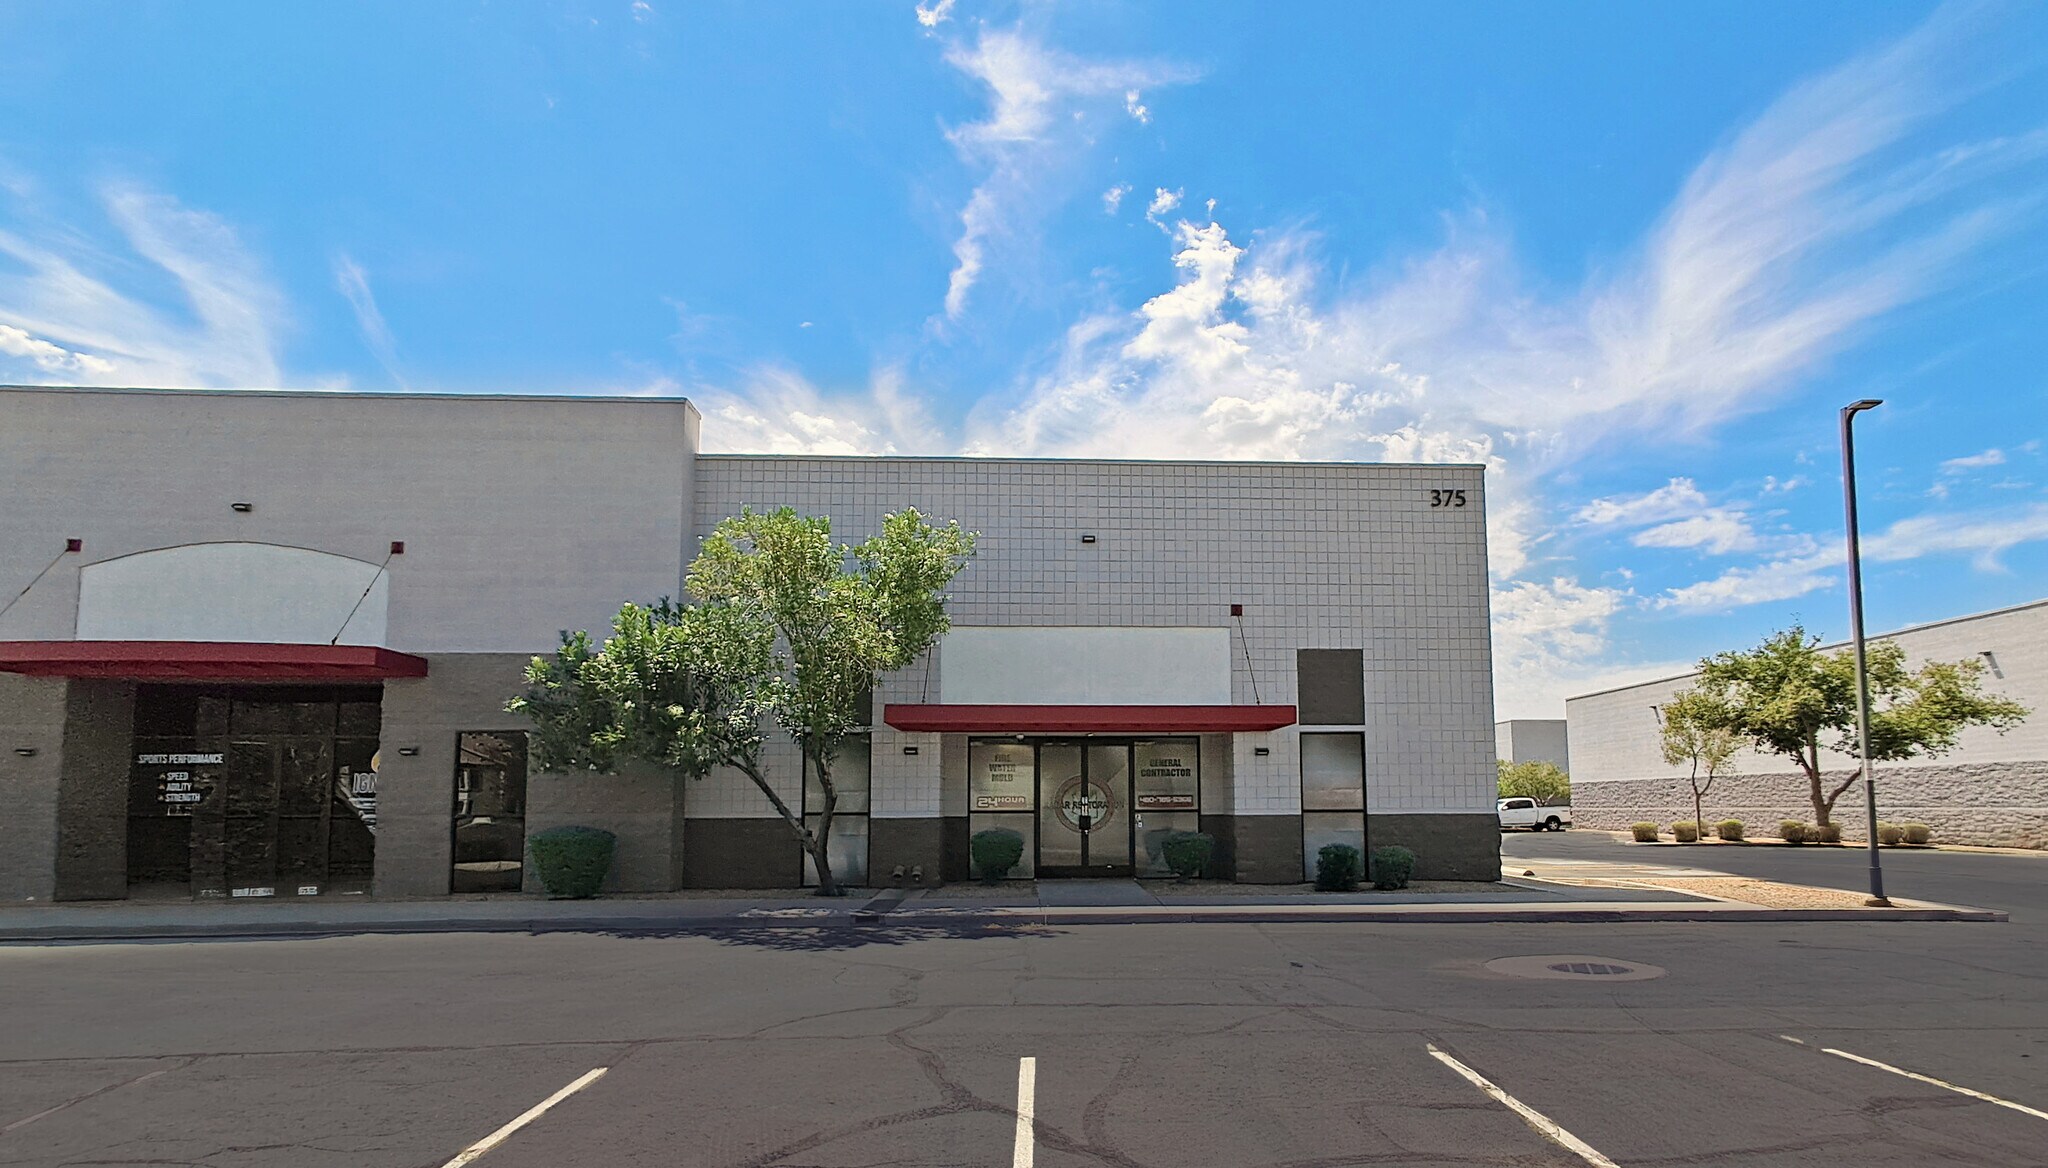
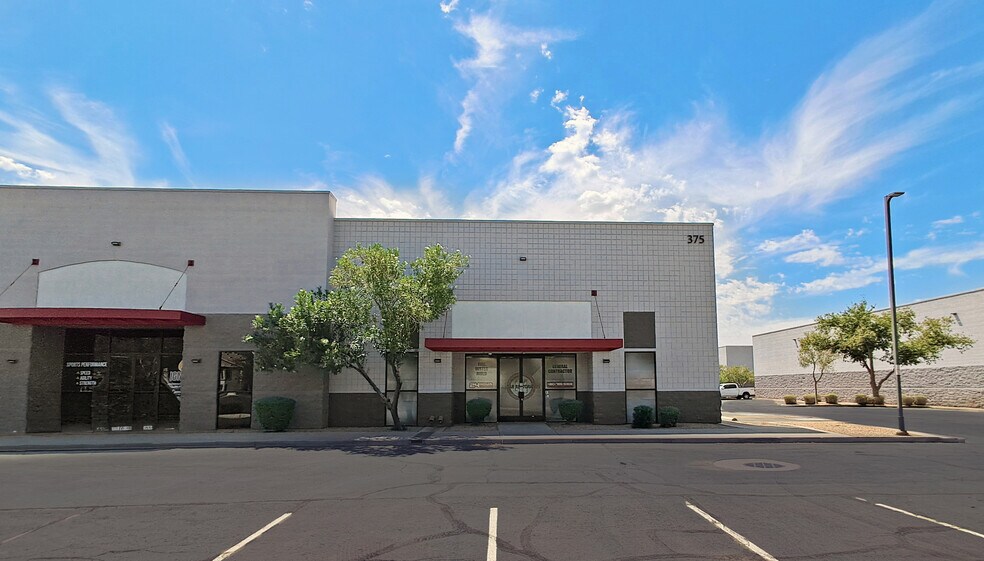
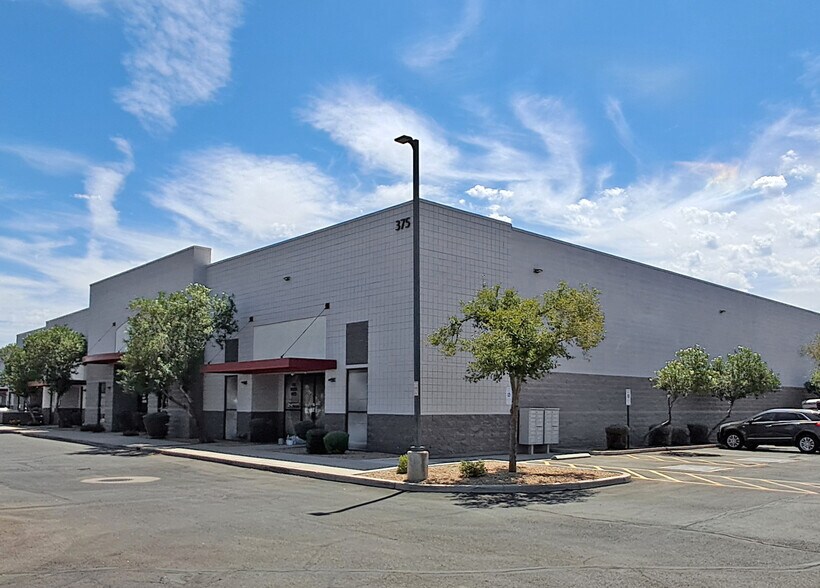
375 E Warner Rd
Chandler, AZ 85225
Bldg 2, Phase I · Industriel Propriété À vendre
·
19 488 pi²
Certaines informations ont été traduites automatiquement.
Faits saillants de l'investissement
- Industrial condominium in Warner Commerce Center.
- 18-foot clear-height warehouse configuration.
- 255 amps/208 volts of power service.
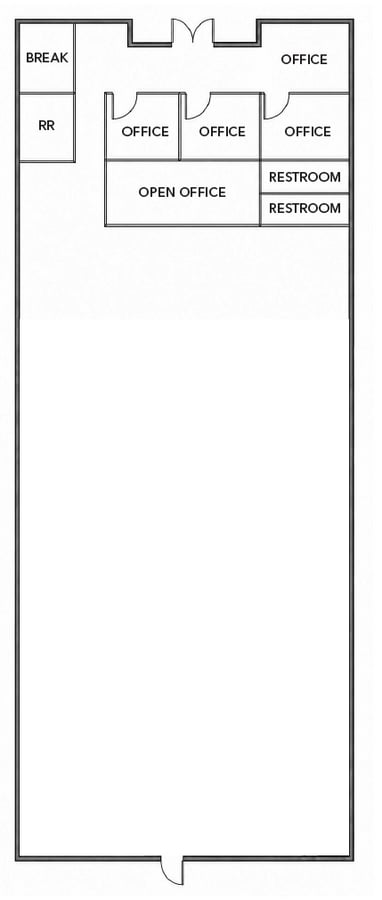
- Approximately 800 SF of dedicated office area.
- Grade-level loading with common truckwell access.
- Frontage and visibility along Warner Road.
Résumé de l'annonce
Warner Commerce Center is an established industrial business park positioned along Warner Road in Chandler, Arizona, one of the Phoenix metropolitan area's leading employment and commerce hubs. The project benefits from a strategic Southeast Valley location with convenient access to Loop 202 and the region's major transportation corridors, providing connectivity throughout the Greater Phoenix market. The business park is designed to accommodate a range of industrial and commercial users through functional building layouts, loading capabilities, and infrastructure that support warehousing, distribution, manufacturing, and service-oriented operations. Its location within Chandler places tenants and owners near a diverse employment base, major technology and manufacturing employers, and a growing concentration of commercial development that continues to attract business investment to the area. Warner Commerce Center offers visibility along Warner Road and benefits from proximity to Chandler's established industrial corridors, providing convenient access for employees, customers, and vendors. The surrounding area features a mix of industrial, office, retail, and residential development that supports daily business operations while contributing to long-term market stability. The combination of regional accessibility, established industrial surroundings, and Chandler's strong economic fundamentals positions Warner Commerce Center as a noteworthy industrial asset within one of Arizona's most active commercial submarkets.
1 Unité disponible
- Unité
- Taille de l’unité
- Utilisation du condo
- Prix
- Revenu net d’exploitation
| Type de vente | Investissement ou propriétaire utilisateur |
| Type de vente | Investissement ou propriétaire utilisateur |
The warehouse is equipped with 18-foot clear height, grade-level loading, a common truckwell, evaporative cooling, and 255 amps of 208-volt power. These features provide flexibility for a range of industrial operations while supporting efficient movement of materials and equipment. The office component offers dedicated administrative space that complements warehouse activities within a single unit.
Located along Warner Road, the property benefits from visibility and frontage within one of Chandler's established commercial and industrial corridors. Chandler continues to serve as a major employment center within the Southeast Valley, supported by regional transportation infrastructure that connects businesses to the broader Phoenix metropolitan area. Access to Loop 202 and nearby freeway systems enhances connectivity for employees, vendors, and customers while supporting regional distribution capabilities.
The combination of functional industrial improvements, established business surroundings, and a highly accessible Chandler location positions this asset as a compelling opportunity for users seeking long-term operational control or investors pursuing industrial ownership in a mature market.
| Unité | Taille de l’unité | Utilisation du condo | Prix | Revenu net d’exploitation |
| Unité 101 | 6 525 pi² | Industriel | Sur demande | - |
Unité 101
| Taille de l’unité |
| 6 525 pi² |
| Utilisation du condo |
| Industriel |
| Prix |
| Sur demande |
| Revenu net d’exploitation |
| - |
Unité 101
| Taille de l’unité | 6 525 pi² |
| Utilisation du condo | Industriel |
| Prix | Sur demande |
| Revenu net d’exploitation | - |
| Type de vente | Investissement ou propriétaire utilisateur |
| Notes sur la vente | |
|
375 E Warner Rd, Suite 1 presents an opportunity to acquire an industrial condominium within Warner Commerce Center in Chandler, Arizona. The property combines warehouse functionality with office accommodations, offering approximately 6,525 square feet, including approximately 800 square feet of office space. Its configuration supports a variety of owner-user and investor objectives, with operational features designed to accommodate warehousing, distribution, light manufacturing, and service-oriented businesses. The warehouse is equipped with 18-foot clear height, grade-level loading, a common truckwell, evaporative cooling, and 255 amps of 208-volt power. These features provide flexibility for a range of industrial operations while supporting efficient movement of materials and equipment. The office component offers dedicated administrative space that complements warehouse activities within a single unit. Located along Warner Road, the property benefits from visibility and frontage within one of Chandler's established commercial and industrial corridors. Chandler continues to serve as a major employment center within the Southeast Valley, supported by regional transportation infrastructure that connects businesses to the broader Phoenix metropolitan area. Access to Loop 202 and nearby freeway systems enhances connectivity for employees, vendors, and customers while supporting regional distribution capabilities. The combination of functional industrial improvements, established business surroundings, and a highly accessible Chandler location positions this asset as a compelling opportunity for users seeking long-term operational control or investors pursuing industrial ownership in a mature market. |
Faits sur la propriété
| Taille totale du bâtiment | 19 488 pi² | Superficie de plancher typique | 19 488 pi² |
| Type de propriété | Industriel (Condo) | Année de construction | 2006 |
| Sous-type de propriété | Entrepôt | Taille du lot | 1,56 AC |
| Classe d’immeuble | C | Ratio de stationnement | 3/1 000 pi² |
| Planchers | 1 | ||
| Zonage | PAD - Développement de zone planifiée | ||
| Taille totale du bâtiment | 19 488 pi² |
| Type de propriété | Industriel (Condo) |
| Sous-type de propriété | Entrepôt |
| Classe d’immeuble | C |
| Planchers | 1 |
| Superficie de plancher typique | 19 488 pi² |
| Année de construction | 2006 |
| Taille du lot | 1,56 AC |
| Ratio de stationnement | 3/1 000 pi² |
| Zonage | PAD - Développement de zone planifiée |
Commodités
- Terrain clôturé