Votre courriel a été envoyé.
Seagram Building 375 Park Ave 5 461–59 148 pi² d'espace disponible • Bureau • 5 étoiles • New York, NY 10152
Certaines informations ont été traduites automatiquement.
Tous les espaces disponibles(5)
Afficher les taux de location en
- Espace
- Taille
- Terme
- Taux de location
- Utilisation de l’espace
- Aménagement
- Disponible
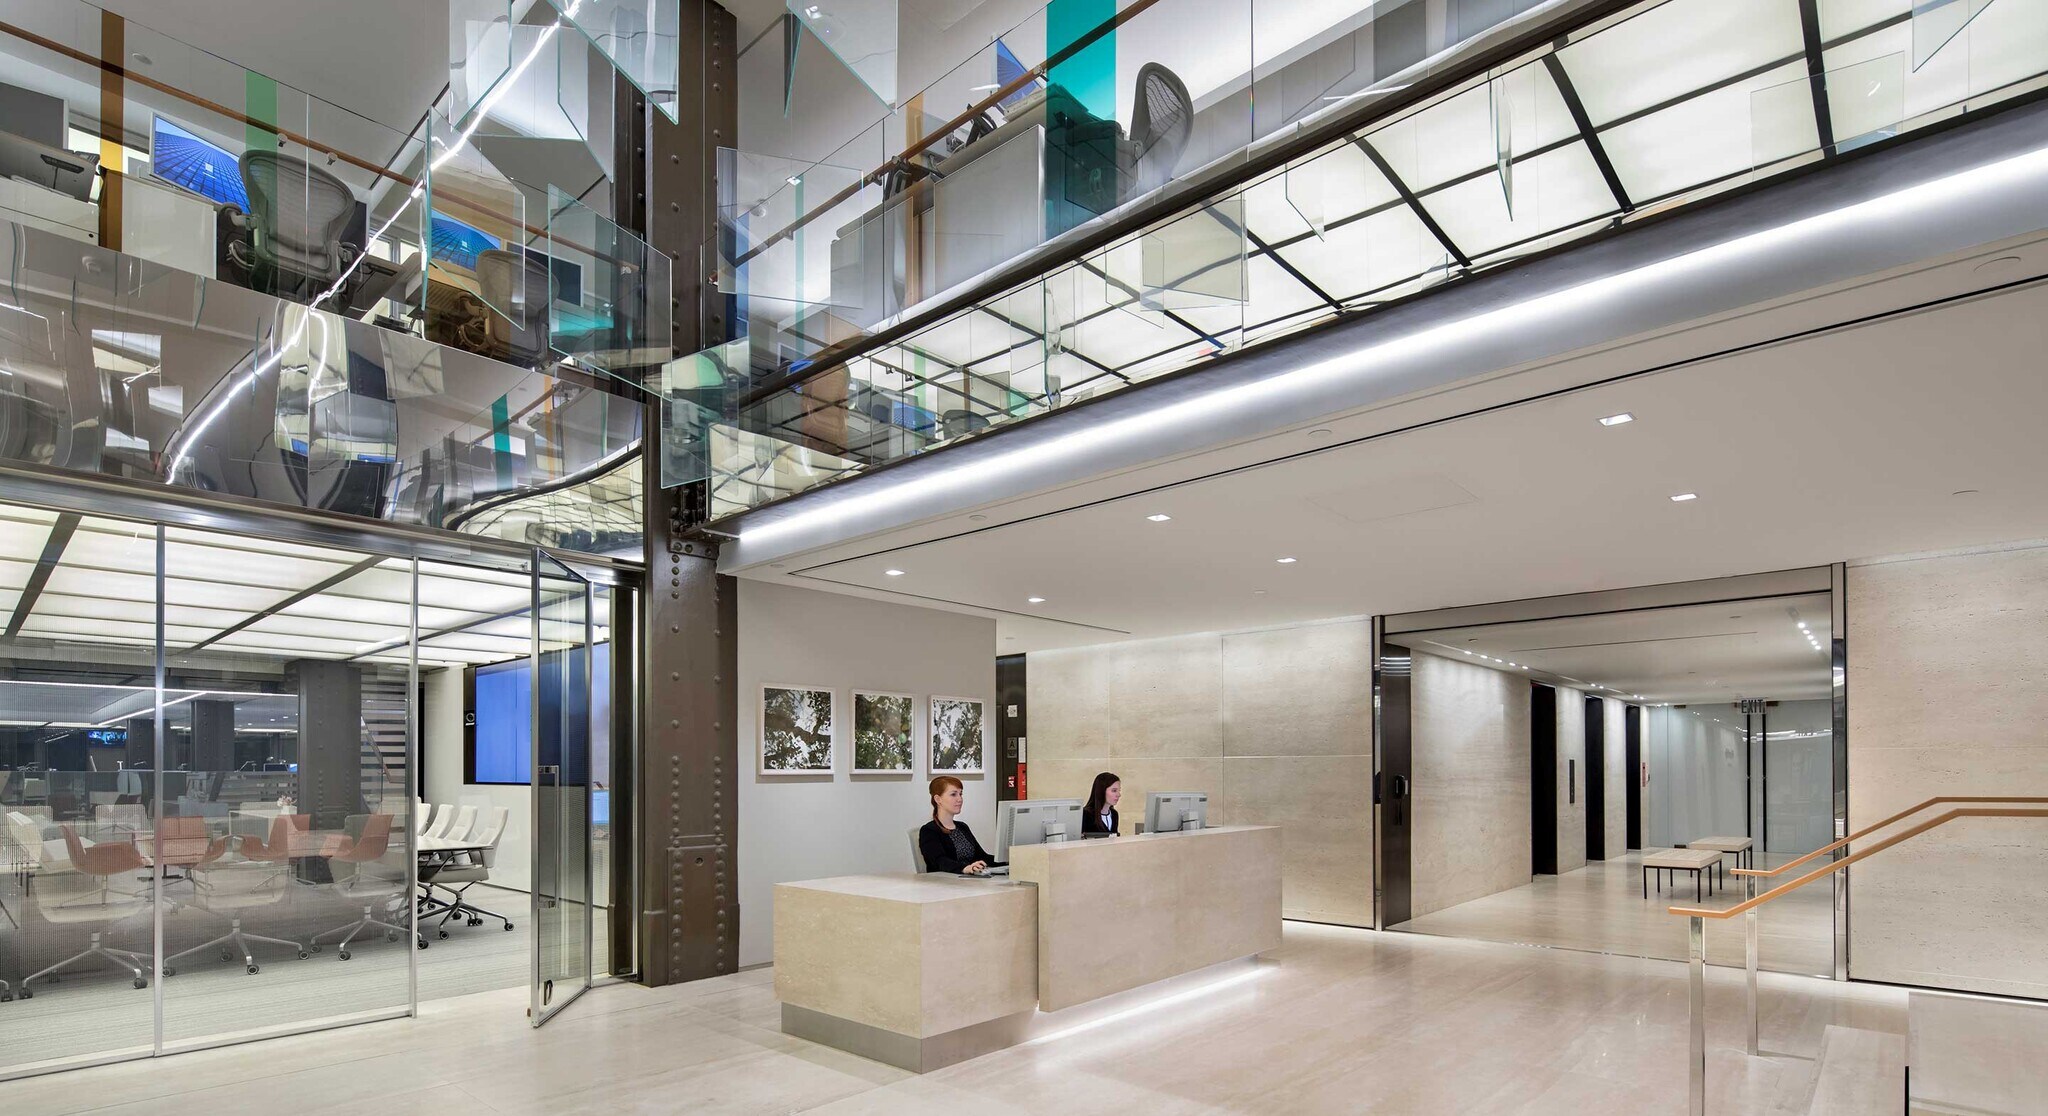


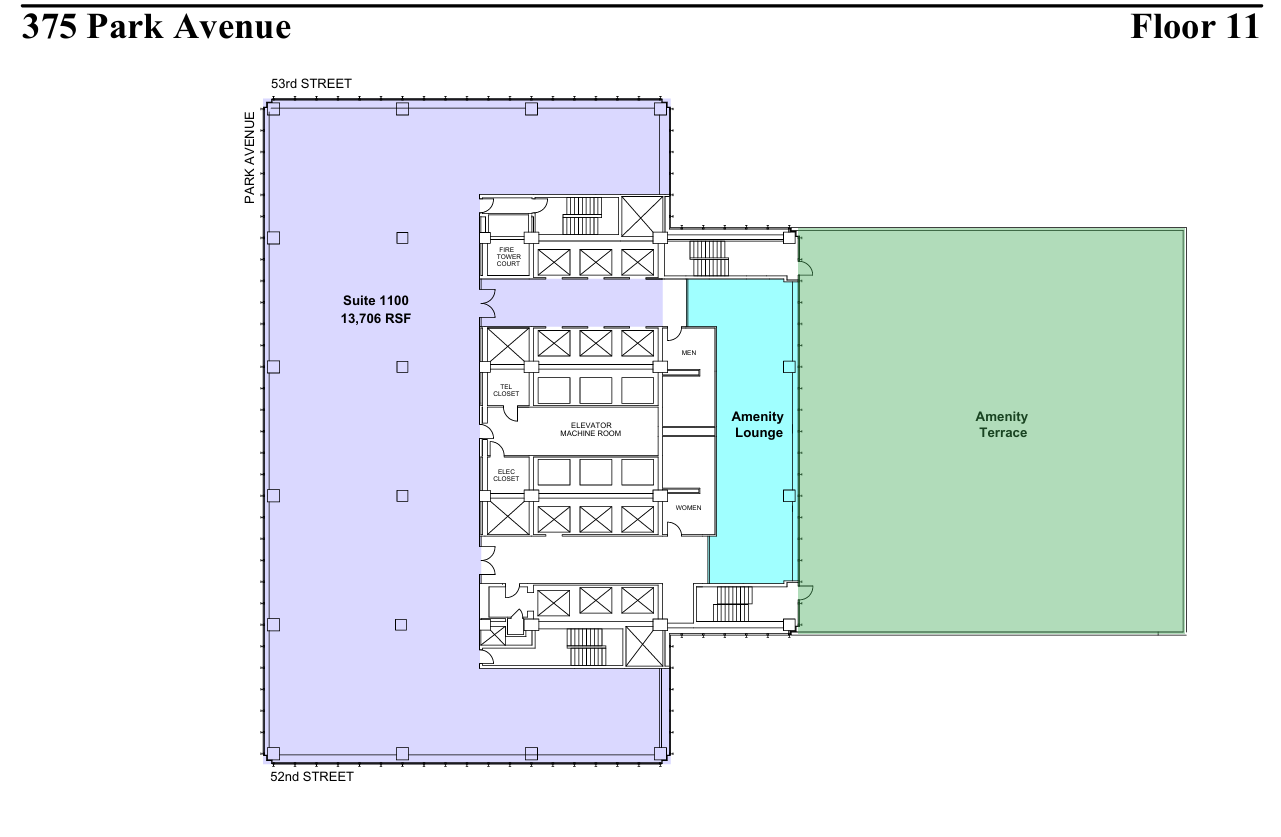

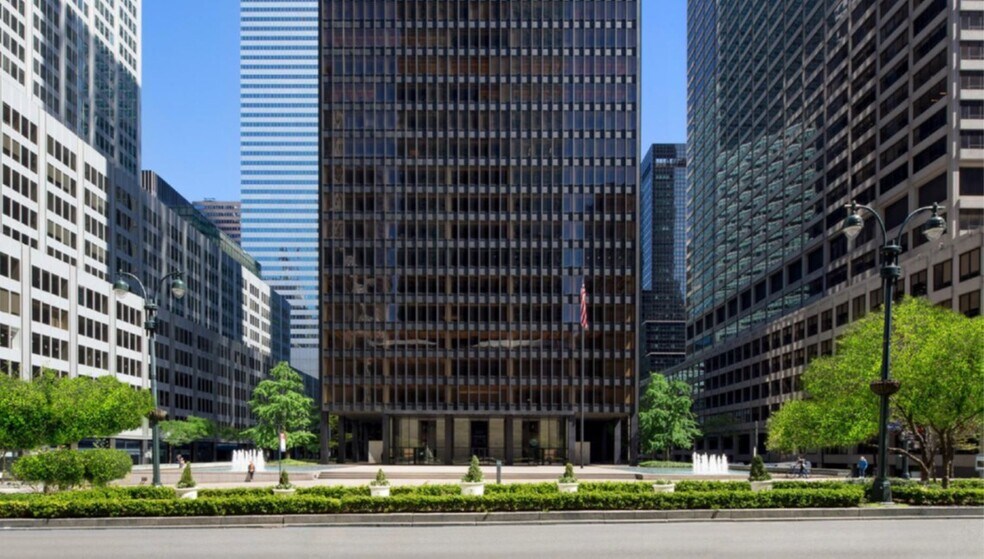
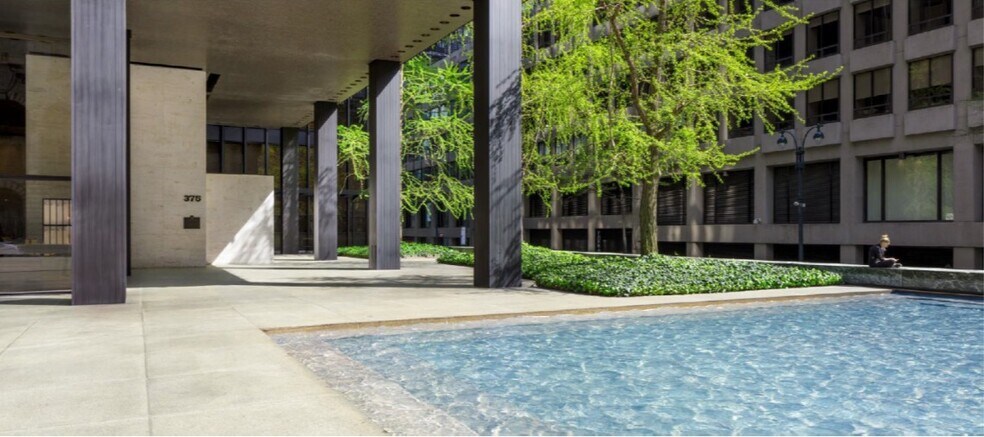
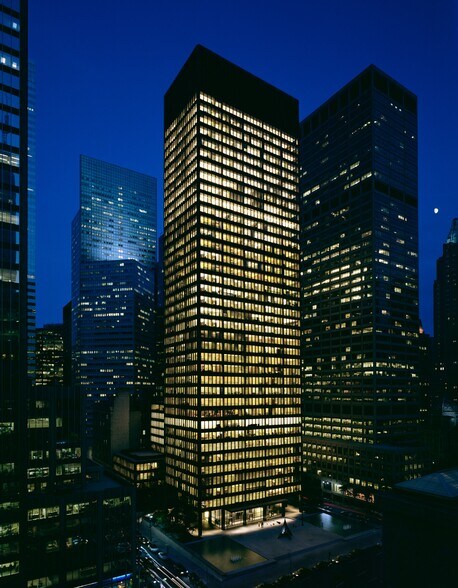
Rare block of space totaling 47,804 RSF consisting of Part 11 (13,706 RSF), Entire 12 (16,474 RSF) and Entire 13 (17,624 RSF) available 6/1/2027. Built space in excellent condition. Showcase internal staircase with atrium connecting Floors 11 & 12 for 30,180 RSF total. Entire 13 may be leased on a standalone basis. 11th Floor office space adjacent to Terrace Lounge amenity. Seagram Playground and Conference Center amenity space provides 375 Park Avenue tenants with a one-of-a-kind environment for fitness, wellness and collaboration. The Playground compliments the building’s club like services and amenities including the 11th Floor’s Terrace Lounge, acclaimed restaurants (The Grill, The Pool and The Lobster Club), underground parking garage with dedicated elevator lobby access, state of the art security, and white glove building operations. The Seagram Building designed by Mies Van der Rohe, continues to receive acclaim as one of New York’s prestigious office building and an iconic example of modern American architecture. The building’s floor-to-ceiling windows framed by narrow bronze mullions provide dramatic light flooded spaces with spectacular views. Situated on Park Avenue’s most unique and dramatic Plaza, the building offers light and air, rarely found along the Park Avenue corridor.
- Partiellement construit comme Bureau standard
- Convient pour 35 à 110 personnes
- Peut être associé à un ou plusieurs espaces supplémentaires pour obtenir jusqu’à 47 804 pi² d’espace adjacent.
- Disposition du plan d’étage ouverte en général
- Espace en excellent état
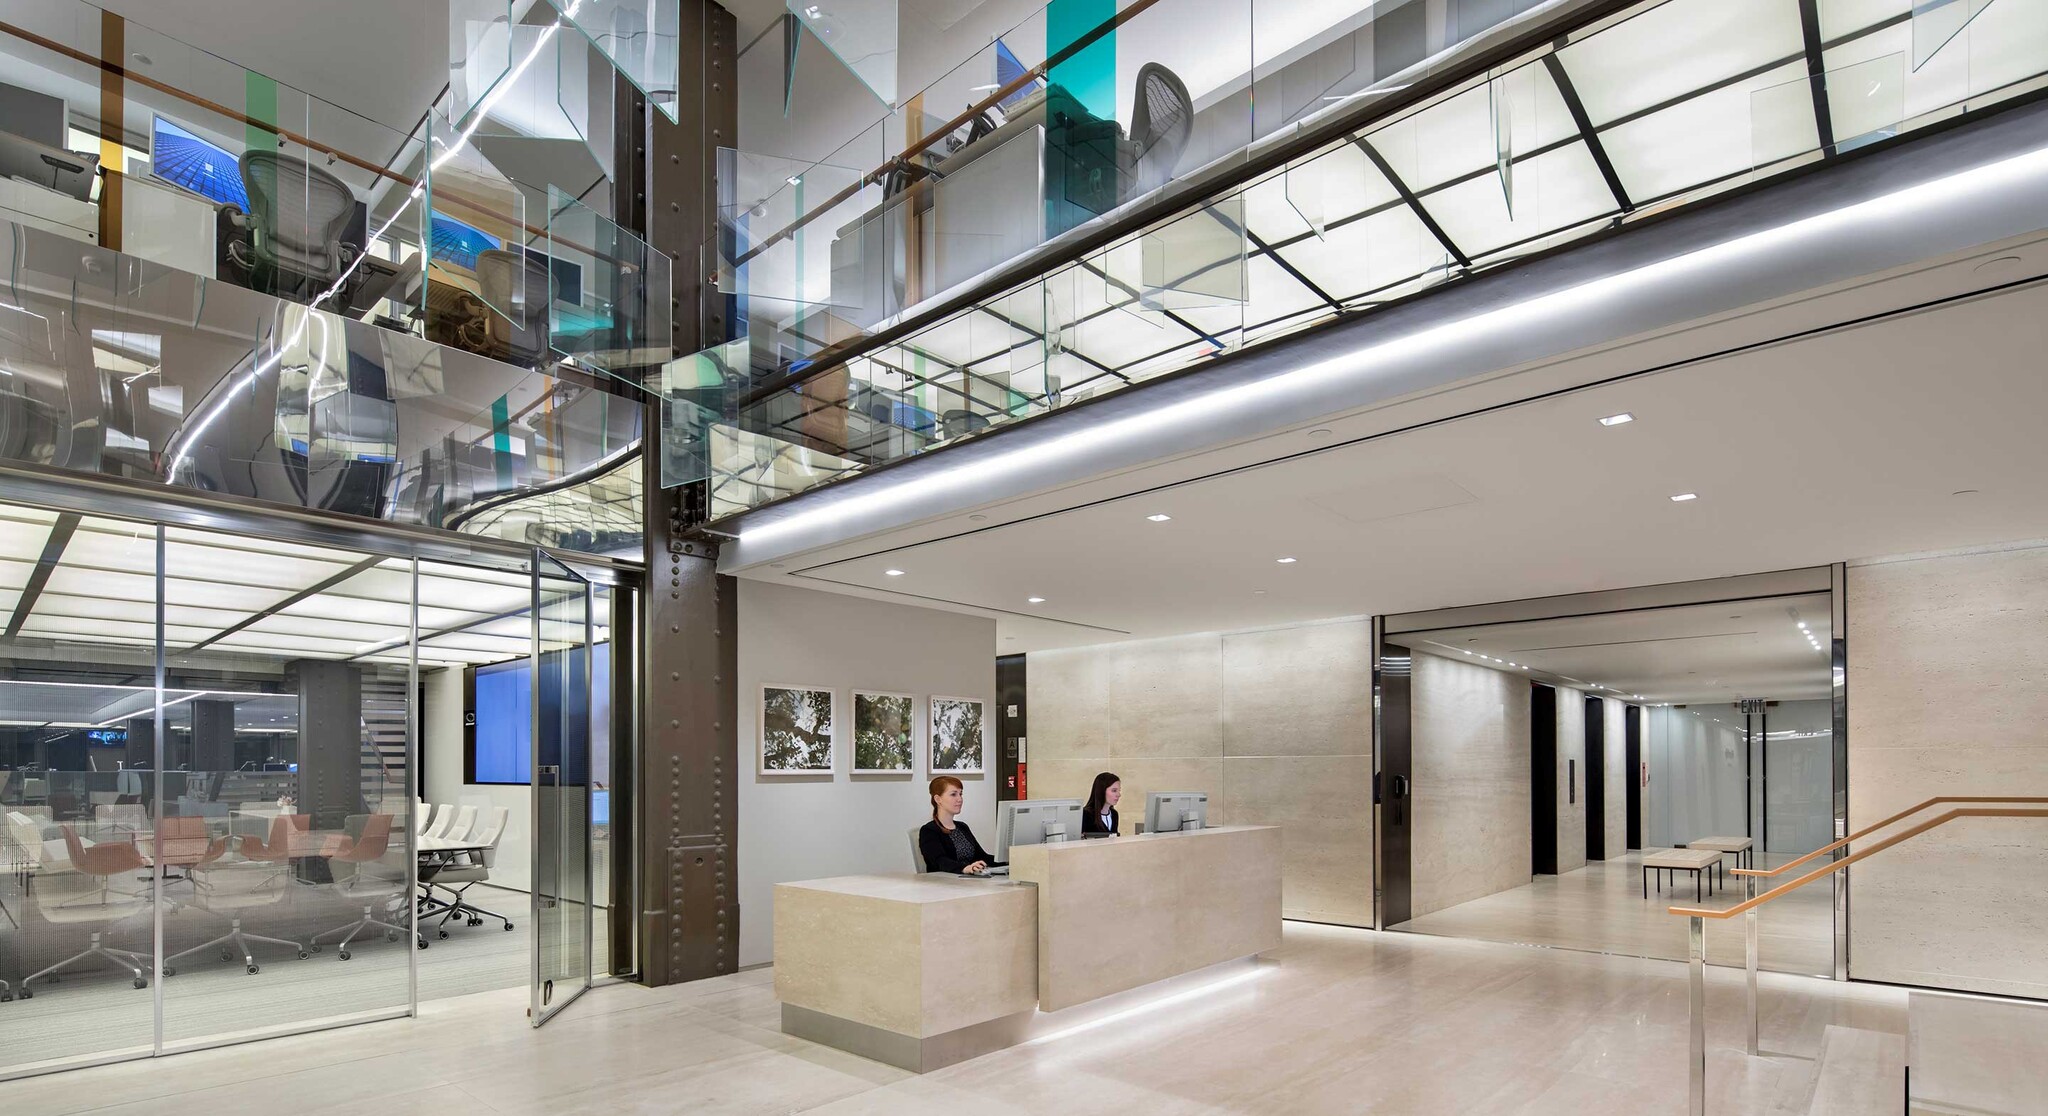


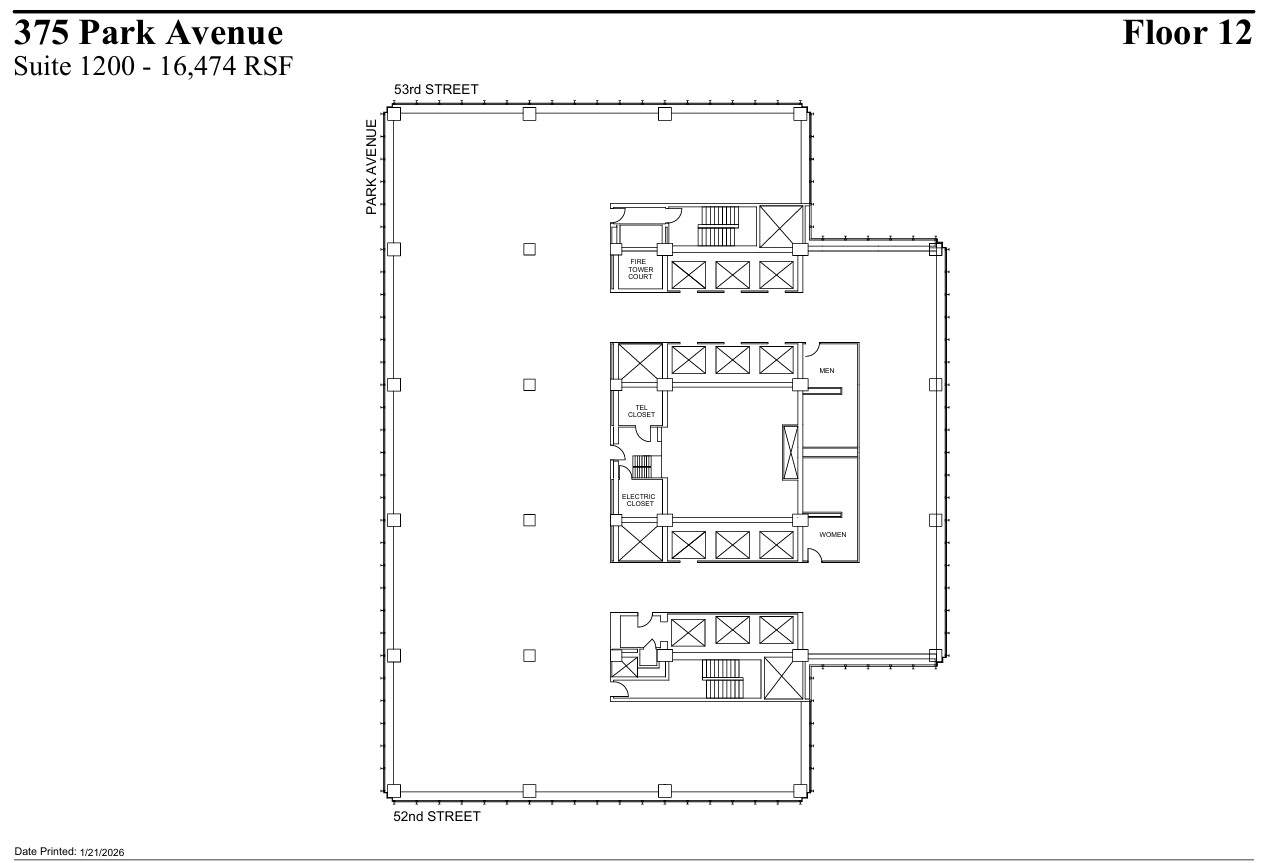

Rare block of space totaling 47,804 RSF consisting of Part 11 (13,706 RSF), Entire 12 (16,474 RSF) and Entire 13 (17,624 RSF) available 6/1/2027. Built space in excellent condition. Showcase internal staircase with atrium connecting Floors 11 & 12 for 30,180 RSF total. Entire 13 may be leased on a standalone basis. 11th Floor office space adjacent to Terrace Lounge amenity. Seagram Playground and Conference Center amenity space provides 375 Park Avenue tenants with a one-of-a-kind environment for fitness, wellness and collaboration. The Playground compliments the building’s club like services and amenities including the 11th Floor’s Terrace Lounge, acclaimed restaurants (The Grill, The Pool and The Lobster Club), underground parking garage with dedicated elevator lobby access, state of the art security, and white glove building operations. The Seagram Building designed by Mies Van der Rohe, continues to receive acclaim as one of New York’s prestigious office building and an iconic example of modern American architecture. The building’s floor-to-ceiling windows framed by narrow bronze mullions provide dramatic light flooded spaces with spectacular views. Situated on Park Avenue’s most unique and dramatic Plaza, the building offers light and air, rarely found along the Park Avenue corridor.
- Partiellement construit comme Bureau standard
- Convient pour 42 à 132 personnes
- Peut être associé à un ou plusieurs espaces supplémentaires pour obtenir jusqu’à 47 804 pi² d’espace adjacent.
- Disposition du plan d’étage ouverte en général
- Espace en excellent état
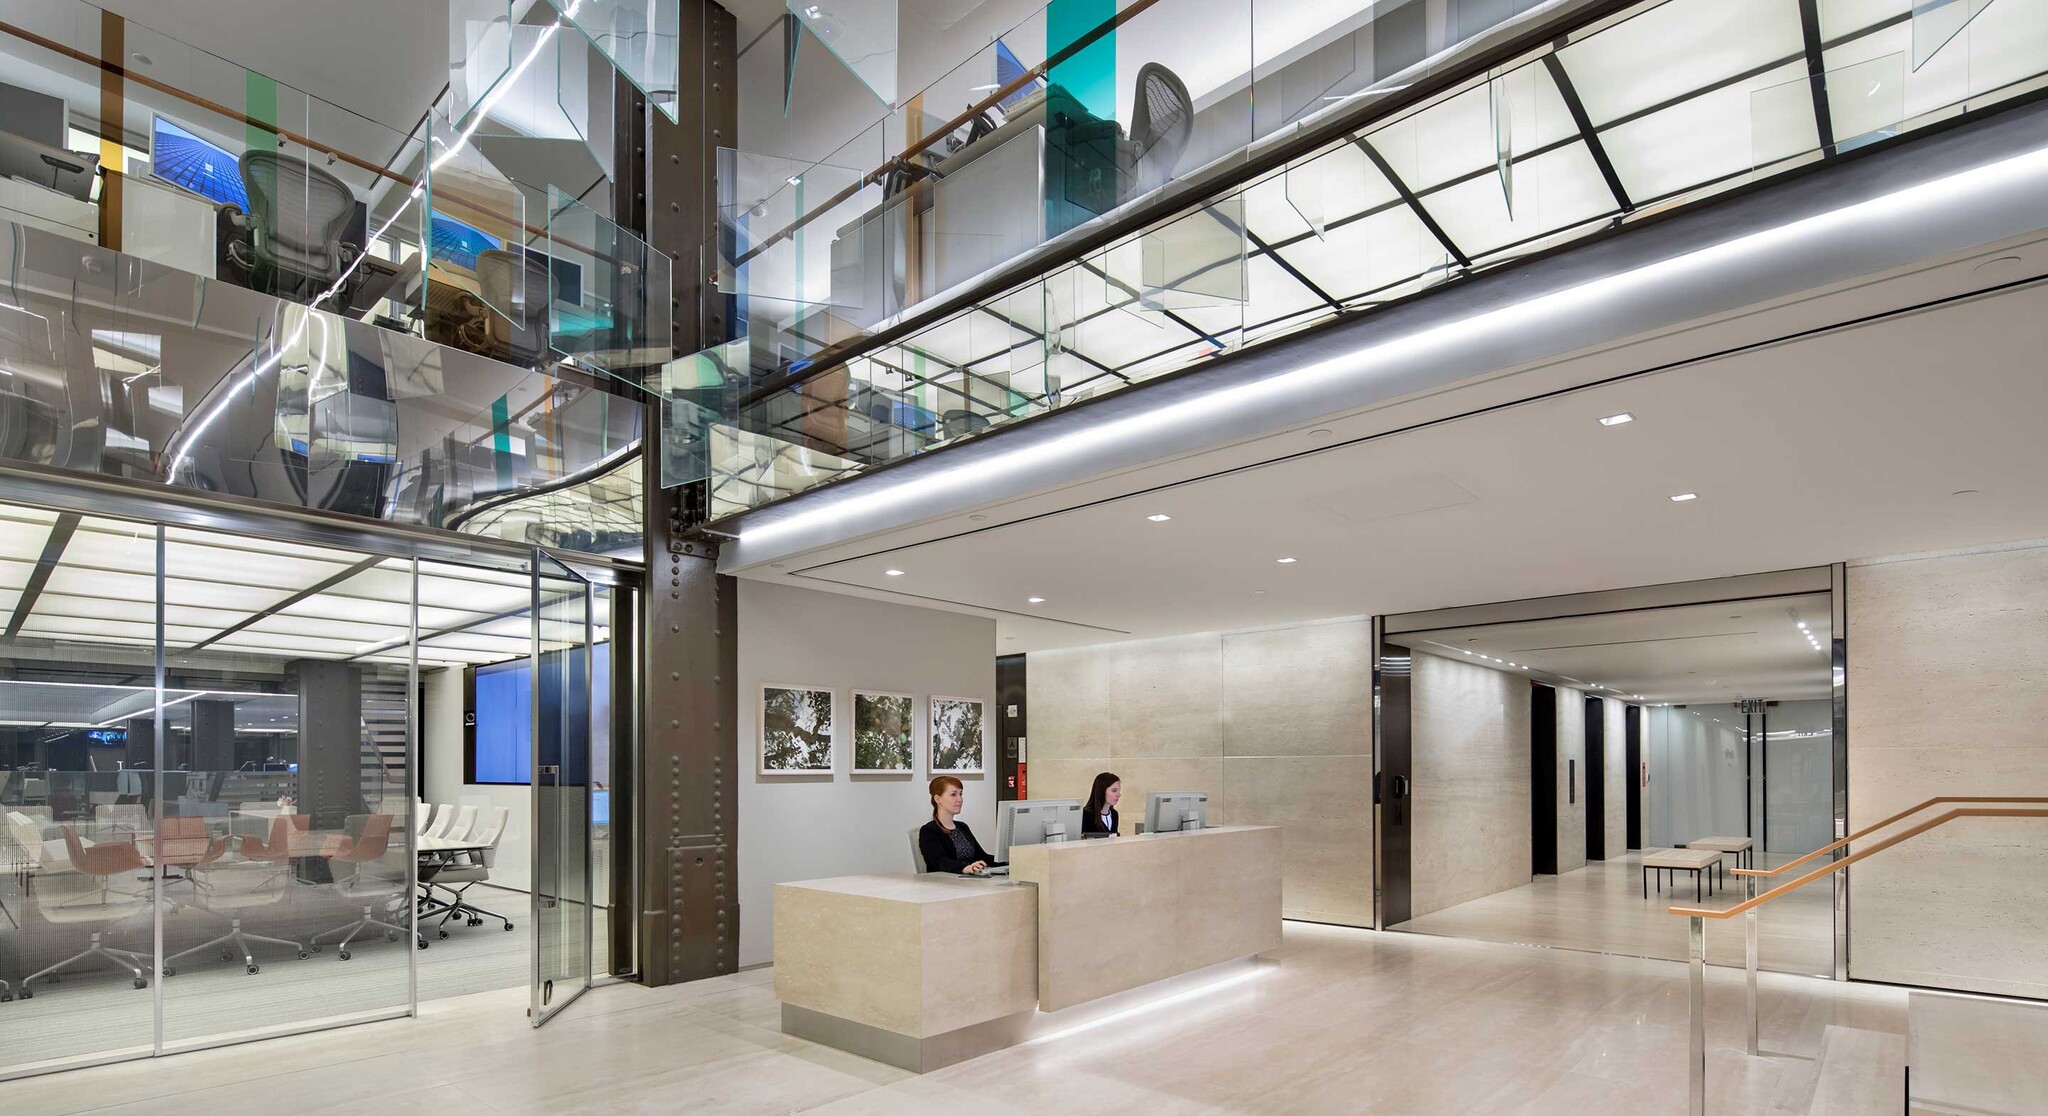


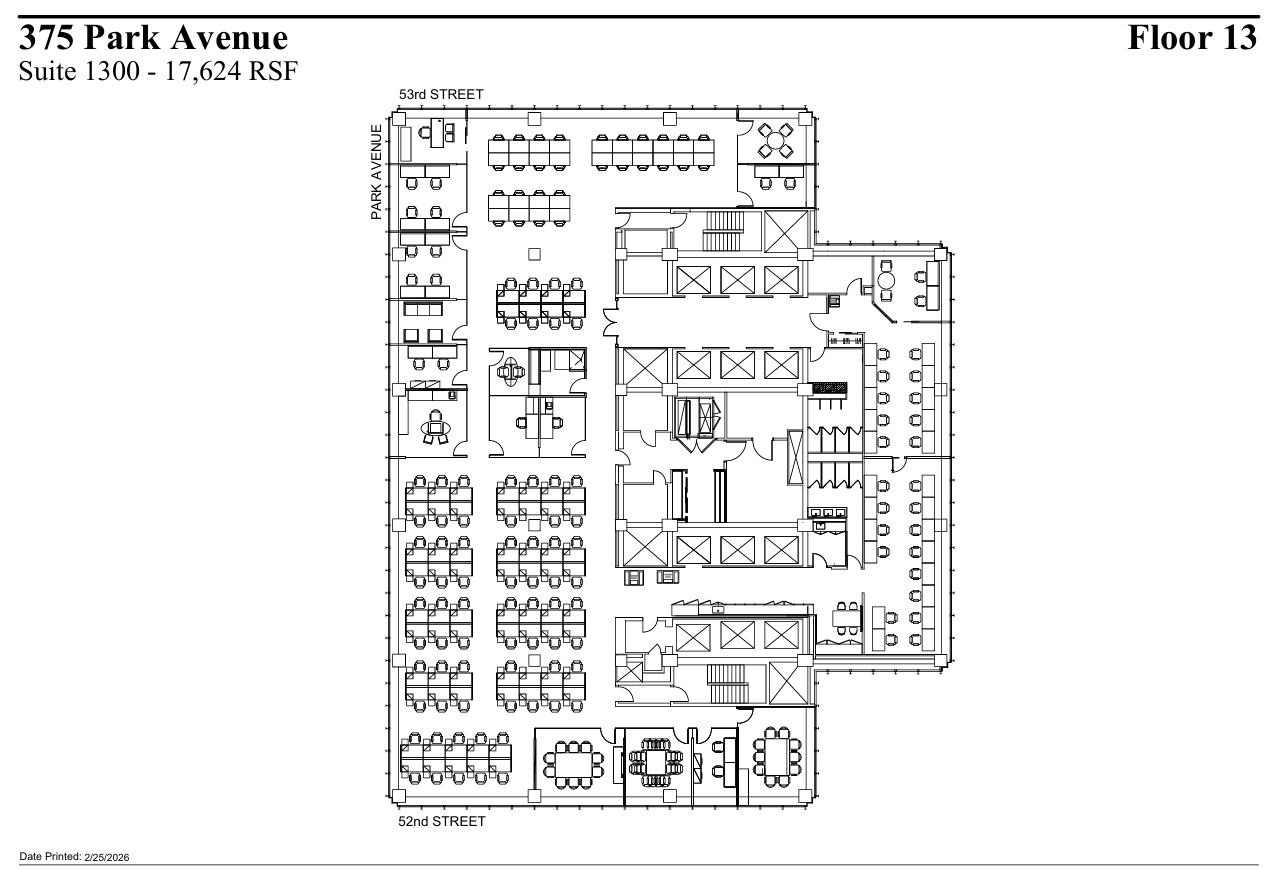

Rare block of space totaling 47,804 RSF consisting of Part 11 (13,706 RSF), Entire 12 (16,474 RSF) and Entire 13 (17,624 RSF) available 6/1/2027. Built space in excellent condition. Showcase internal staircase with atrium connecting Floors 11 & 12 for 30,180 RSF total. Entire 13 may be leased on a standalone basis. 11th Floor office space adjacent to Terrace Lounge amenity. Seagram Playground and Conference Center amenity space provides 375 Park Avenue tenants with a one-of-a-kind environment for fitness, wellness and collaboration. The Playground compliments the building’s club like services and amenities including the 11th Floor’s Terrace Lounge, acclaimed restaurants (The Grill, The Pool and The Lobster Club), underground parking garage with dedicated elevator lobby access, state of the art security, and white glove building operations. The Seagram Building designed by Mies Van der Rohe, continues to receive acclaim as one of New York’s prestigious office building and an iconic example of modern American architecture. The building’s floor-to-ceiling windows framed by narrow bronze mullions provide dramatic light flooded spaces with spectacular views. Situated on Park Avenue’s most unique and dramatic Plaza, the building offers light and air, rarely found along the Park Avenue corridor.
- Partiellement construit comme Bureau standard
- Convient pour 45 à 141 personnes
- Peut être associé à un ou plusieurs espaces supplémentaires pour obtenir jusqu’à 47 804 pi² d’espace adjacent.
- Disposition du plan d’étage ouverte en général
- Espace en excellent état
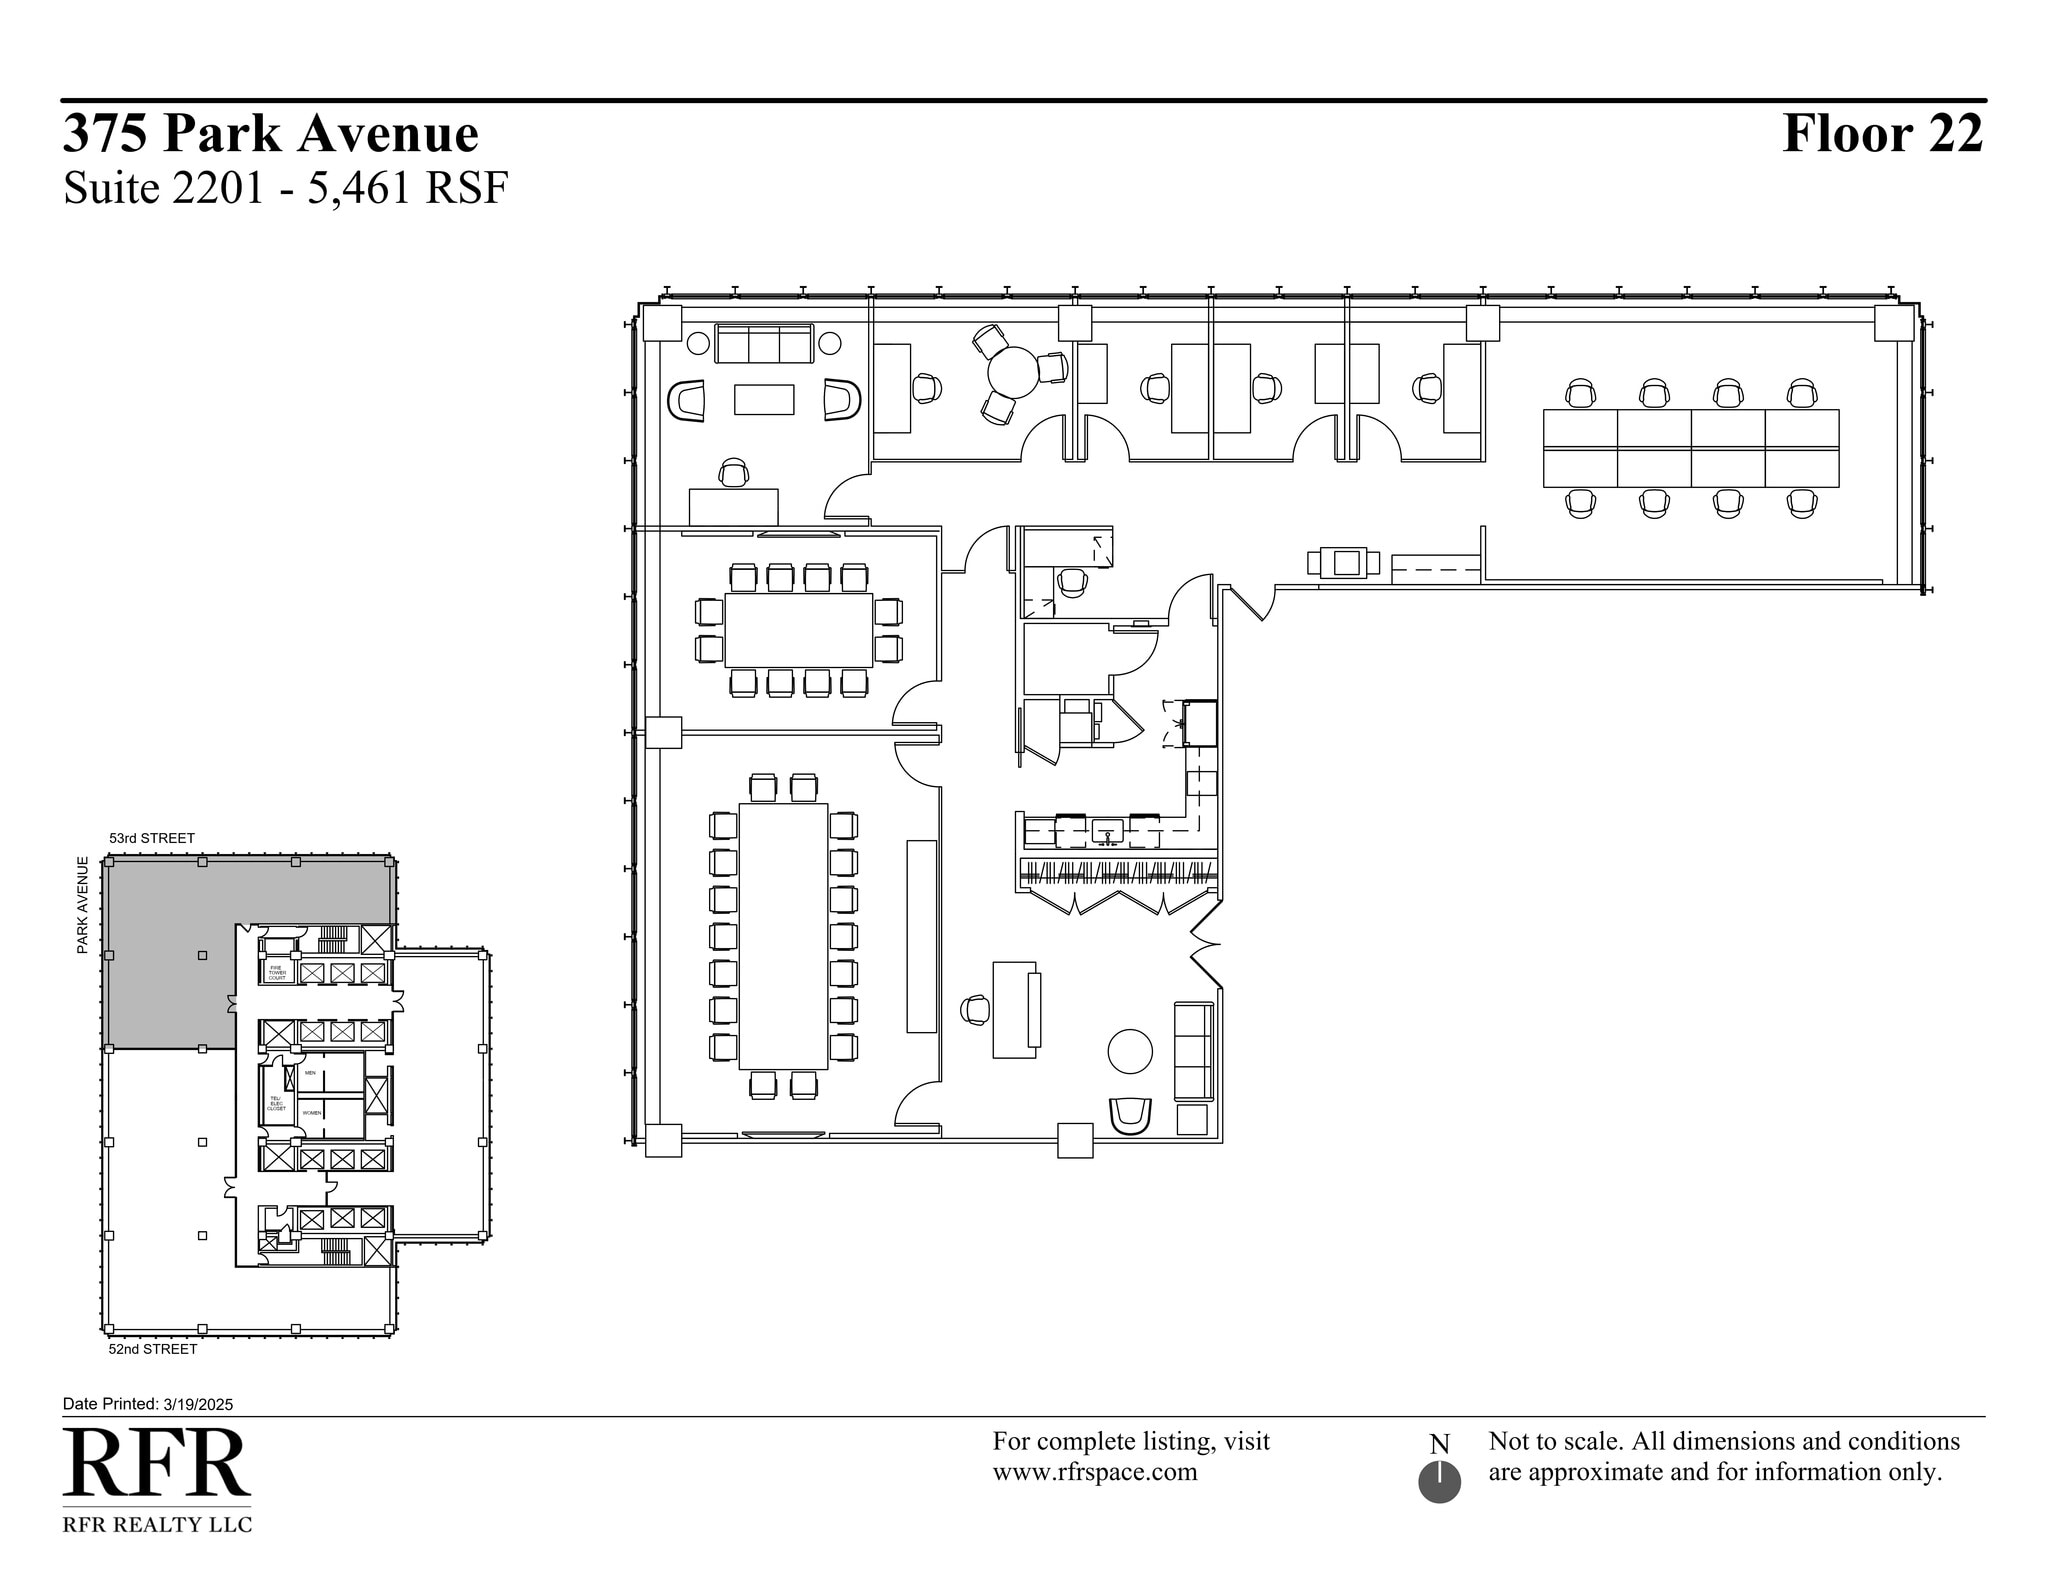

High-end built space, move-in condition. Available approximately 12/1/2026. Commanding views overlooking Park Avenue. Prominent exposure located directly off floor's elevator lobby. Seagram Playground and Conference Center amenity space provides 375 Park Avenue tenants with a one of a kind environment for fitness, wellness and collaboration. The Playground compliments the building’s existing club like services and amenities including the 11th Floor’s Terrace Lounge, acclaimed restaurants (The Grill, The Pool and The Lobster Club), underground parking garage with dedicated elevator lobby access, state of the art security, and white glove building operations. The Seagram Building designed by Mies Van der Rohe, continues to receive acclaim as one of New York’s prestigious office building and an iconic example of modern American architecture. The building’s floor-to-ceiling windows framed by narrow bronze mullions provide dramatic light flooded spaces with spectacular views. Situated on Park Avenue’s most unique and dramatic Plaza, the building offers light and air, rarely found along the Park Avenue corridor.
- Le taux comprend les services publics, les services de bâtiment et les dépenses immobilières.
- Convient pour 15 personnes
- 2 salles de conférence
- Espace de trophée haut de gamme
- Salle d’impression/Photocopie
- Entreposage de vélo
- Entièrement construit comme Bureau de services financiers
- 5 bureaux privés
- 10 postes de travail
- Accès aux ascenseurs
- Lumière naturelle
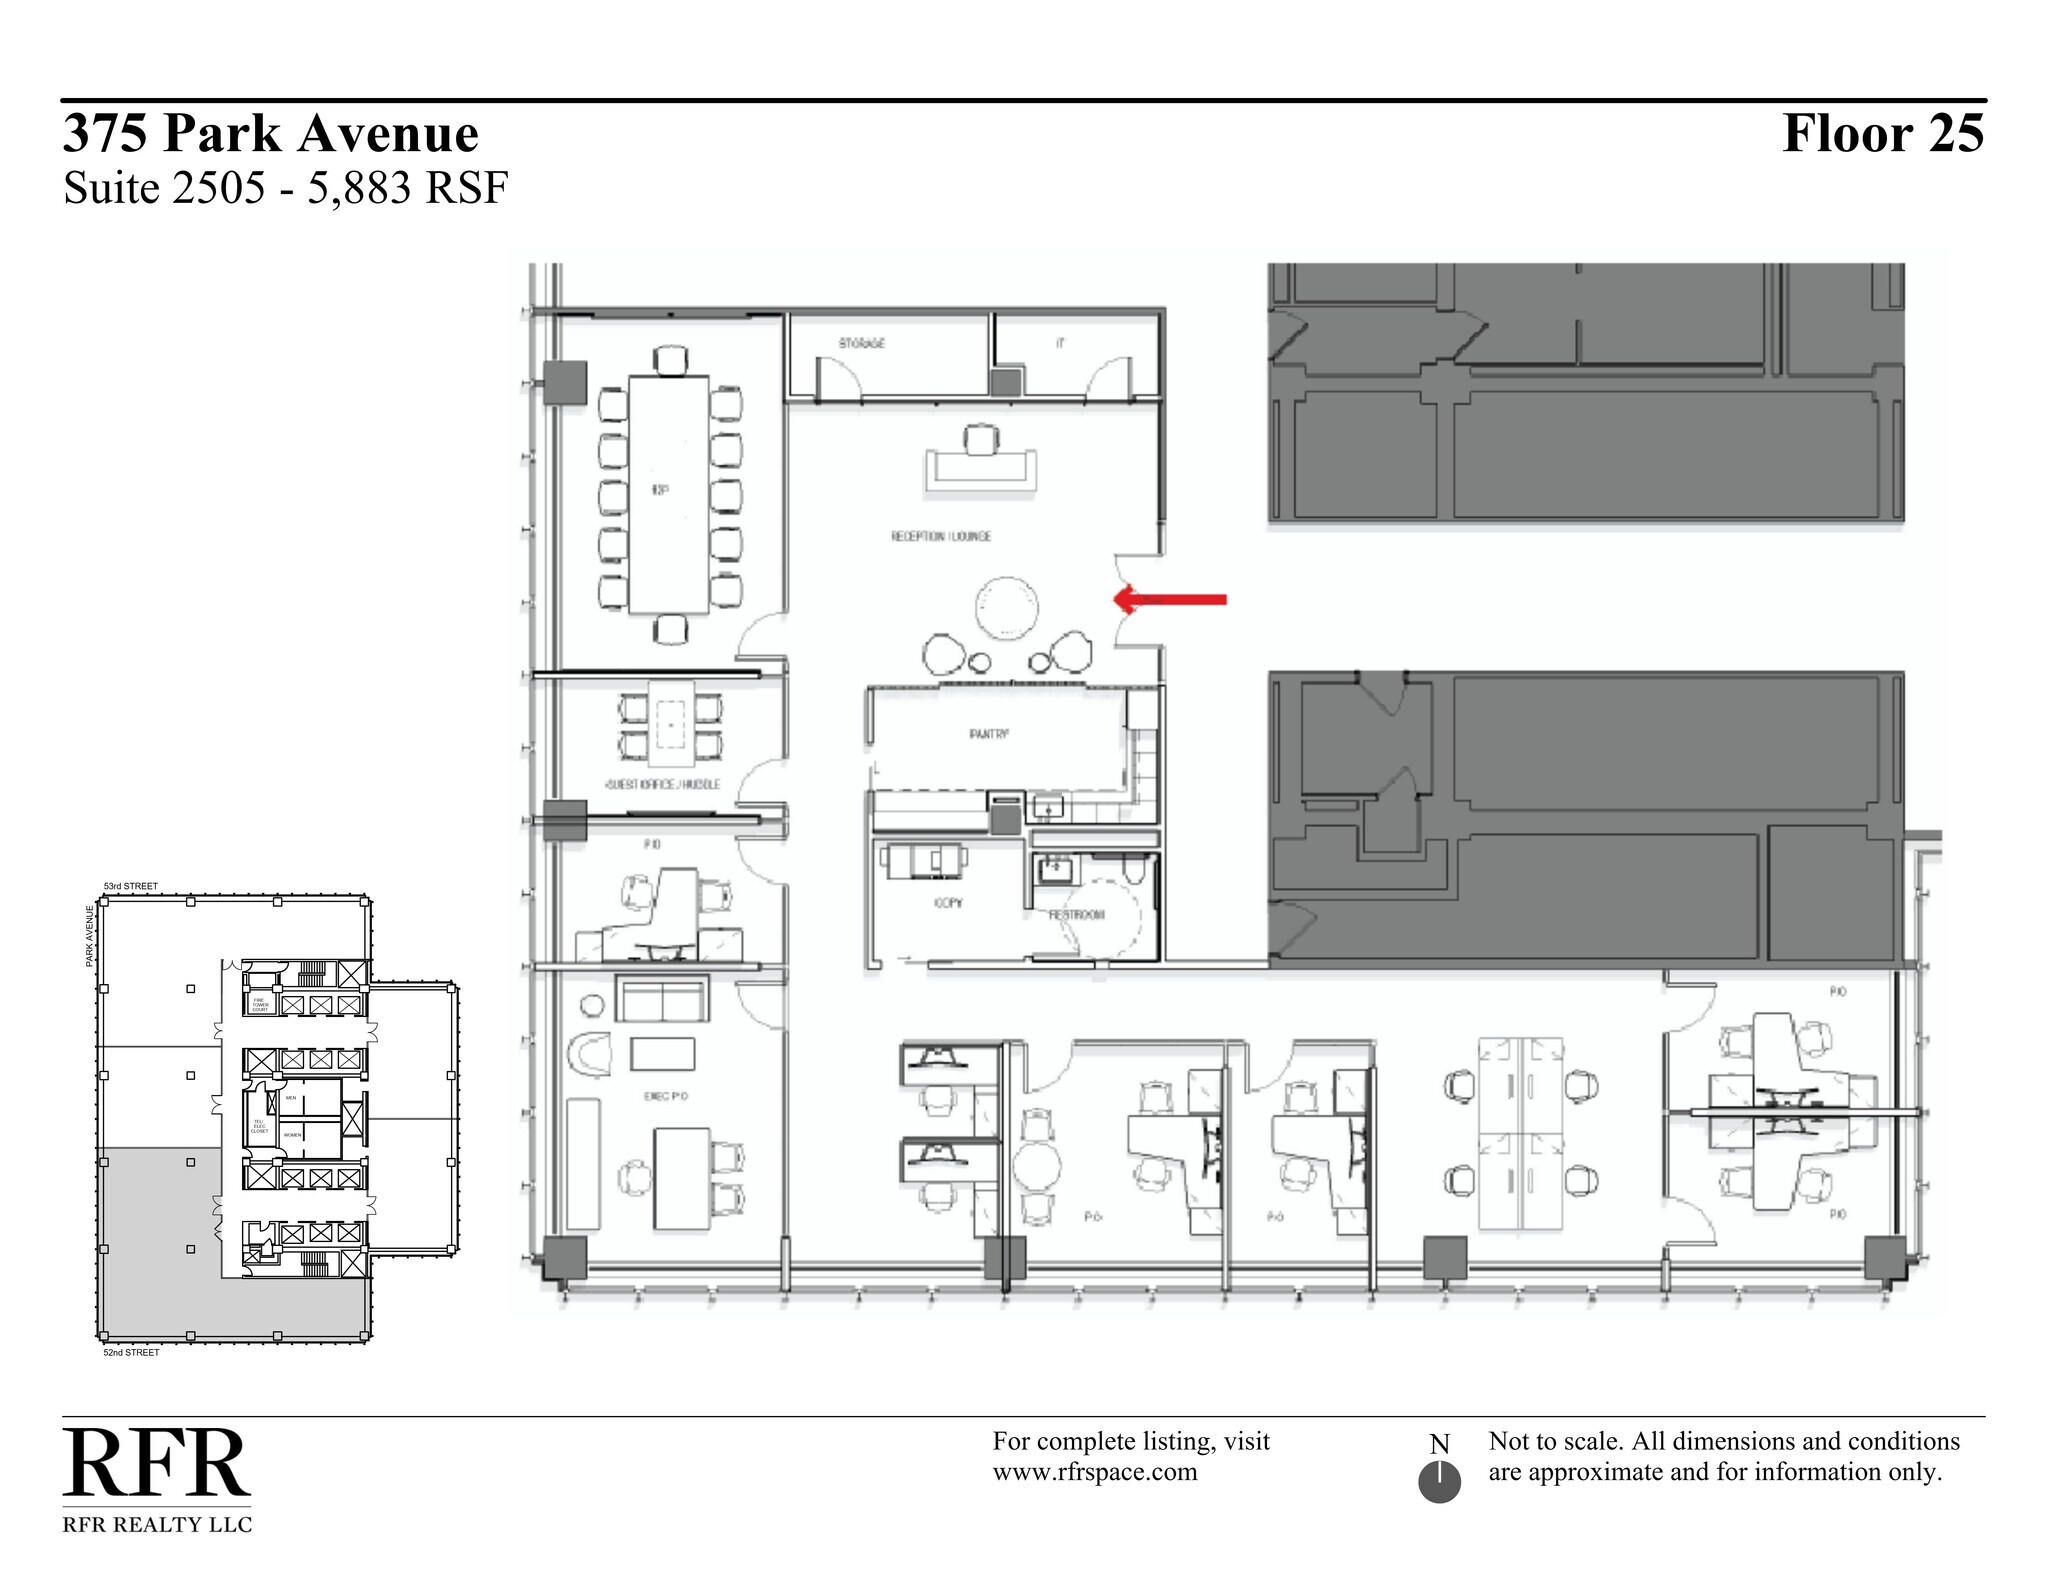
Planned prebuilt unit or potential build-to-suit opportunity. Landlord obtains possession 9/1/2026, with construction completion targeted for 3/1/2027. Double-corner unit (southwest and southeast exposures) featuring views over Park Avenue. Entrance located immediately off the floor’s elevator lobby, offering excellent visibility and prominence. Seagram Playground and Conference Center amenity space provides 375 Park Avenue tenants with a one-of-a-kind environment for fitness, wellness and collaboration. The Playground compliments the building’s club like services and amenities including the 11th Floor’s Terrace Lounge, acclaimed restaurants (The Grill, The Pool and The Lobster Club), underground parking garage with dedicated elevator lobby access, state of the art security, and white glove building operations. The Seagram Building designed by Mies Van der Rohe, continues to receive acclaim as one of New York’s prestigious office building and an iconic example of modern American architecture. The building’s floor-to-ceiling windows framed by narrow bronze mullions provide dramatic light flooded spaces with spectacular views. Situated on Park Avenue’s most unique and dramatic Plaza, the building offers light and air, rarely found along the Park Avenue corridor.
- Le taux comprend les services publics, les services de bâtiment et les dépenses immobilières.
- Convient pour 13 à 20 personnes
- 1 salle de conférence
- Espace de trophée haut de gamme
- Entièrement construit comme Bureau standard
- 7 bureaux privés
- 7 postes de travail
| Espace | Taille | Terme | Taux de location | Utilisation de l’espace | Aménagement | Disponible |
| 11e étage, ste 1100 | 13 706 pi² | Négociable | Sur demande Sur demande Sur demande Sur demande | Bureau | construction partielle | 2027-06-01 |
| 12e étage, ste 1200 | 16 474 pi² | Négociable | Sur demande Sur demande Sur demande Sur demande | Bureau | construction partielle | 2027-06-01 |
| 13e étage, ste 1300 | 17 624 pi² | Négociable | Sur demande Sur demande Sur demande Sur demande | Bureau | construction partielle | 2027-06-01 |
| 22e étage, ste 2201 | 5 461 pi² | Négociable | Sur demande Sur demande Sur demande Sur demande | Bureau | construction complète | 2026-12-01 |
| 25e étage, ste 2505 | 5 883 pi² | Négociable | Sur demande Sur demande Sur demande Sur demande | Bureau | construction complète | Maintenant |
11e étage, ste 1100
| Taille |
| 13 706 pi² |
| Terme |
| Négociable |
| Taux de location |
| Sur demande Sur demande Sur demande Sur demande |
| Utilisation de l’espace |
| Bureau |
| Aménagement |
| construction partielle |
| Disponible |
| 2027-06-01 |
12e étage, ste 1200
| Taille |
| 16 474 pi² |
| Terme |
| Négociable |
| Taux de location |
| Sur demande Sur demande Sur demande Sur demande |
| Utilisation de l’espace |
| Bureau |
| Aménagement |
| construction partielle |
| Disponible |
| 2027-06-01 |
13e étage, ste 1300
| Taille |
| 17 624 pi² |
| Terme |
| Négociable |
| Taux de location |
| Sur demande Sur demande Sur demande Sur demande |
| Utilisation de l’espace |
| Bureau |
| Aménagement |
| construction partielle |
| Disponible |
| 2027-06-01 |
22e étage, ste 2201
| Taille |
| 5 461 pi² |
| Terme |
| Négociable |
| Taux de location |
| Sur demande Sur demande Sur demande Sur demande |
| Utilisation de l’espace |
| Bureau |
| Aménagement |
| construction complète |
| Disponible |
| 2026-12-01 |
25e étage, ste 2505
| Taille |
| 5 883 pi² |
| Terme |
| Négociable |
| Taux de location |
| Sur demande Sur demande Sur demande Sur demande |
| Utilisation de l’espace |
| Bureau |
| Aménagement |
| construction complète |
| Disponible |
| Maintenant |
11e étage, ste 1100
| Taille | 13 706 pi² |
| Terme | Négociable |
| Taux de location | Sur demande |
| Utilisation de l’espace | Bureau |
| Aménagement | construction partielle |
| Disponible | 2027-06-01 |
Rare block of space totaling 47,804 RSF consisting of Part 11 (13,706 RSF), Entire 12 (16,474 RSF) and Entire 13 (17,624 RSF) available 6/1/2027. Built space in excellent condition. Showcase internal staircase with atrium connecting Floors 11 & 12 for 30,180 RSF total. Entire 13 may be leased on a standalone basis. 11th Floor office space adjacent to Terrace Lounge amenity. Seagram Playground and Conference Center amenity space provides 375 Park Avenue tenants with a one-of-a-kind environment for fitness, wellness and collaboration. The Playground compliments the building’s club like services and amenities including the 11th Floor’s Terrace Lounge, acclaimed restaurants (The Grill, The Pool and The Lobster Club), underground parking garage with dedicated elevator lobby access, state of the art security, and white glove building operations. The Seagram Building designed by Mies Van der Rohe, continues to receive acclaim as one of New York’s prestigious office building and an iconic example of modern American architecture. The building’s floor-to-ceiling windows framed by narrow bronze mullions provide dramatic light flooded spaces with spectacular views. Situated on Park Avenue’s most unique and dramatic Plaza, the building offers light and air, rarely found along the Park Avenue corridor.
- Partiellement construit comme Bureau standard
- Disposition du plan d’étage ouverte en général
- Convient pour 35 à 110 personnes
- Espace en excellent état
- Peut être associé à un ou plusieurs espaces supplémentaires pour obtenir jusqu’à 47 804 pi² d’espace adjacent.
12e étage, ste 1200
| Taille | 16 474 pi² |
| Terme | Négociable |
| Taux de location | Sur demande |
| Utilisation de l’espace | Bureau |
| Aménagement | construction partielle |
| Disponible | 2027-06-01 |
Rare block of space totaling 47,804 RSF consisting of Part 11 (13,706 RSF), Entire 12 (16,474 RSF) and Entire 13 (17,624 RSF) available 6/1/2027. Built space in excellent condition. Showcase internal staircase with atrium connecting Floors 11 & 12 for 30,180 RSF total. Entire 13 may be leased on a standalone basis. 11th Floor office space adjacent to Terrace Lounge amenity. Seagram Playground and Conference Center amenity space provides 375 Park Avenue tenants with a one-of-a-kind environment for fitness, wellness and collaboration. The Playground compliments the building’s club like services and amenities including the 11th Floor’s Terrace Lounge, acclaimed restaurants (The Grill, The Pool and The Lobster Club), underground parking garage with dedicated elevator lobby access, state of the art security, and white glove building operations. The Seagram Building designed by Mies Van der Rohe, continues to receive acclaim as one of New York’s prestigious office building and an iconic example of modern American architecture. The building’s floor-to-ceiling windows framed by narrow bronze mullions provide dramatic light flooded spaces with spectacular views. Situated on Park Avenue’s most unique and dramatic Plaza, the building offers light and air, rarely found along the Park Avenue corridor.
- Partiellement construit comme Bureau standard
- Disposition du plan d’étage ouverte en général
- Convient pour 42 à 132 personnes
- Espace en excellent état
- Peut être associé à un ou plusieurs espaces supplémentaires pour obtenir jusqu’à 47 804 pi² d’espace adjacent.
13e étage, ste 1300
| Taille | 17 624 pi² |
| Terme | Négociable |
| Taux de location | Sur demande |
| Utilisation de l’espace | Bureau |
| Aménagement | construction partielle |
| Disponible | 2027-06-01 |
Rare block of space totaling 47,804 RSF consisting of Part 11 (13,706 RSF), Entire 12 (16,474 RSF) and Entire 13 (17,624 RSF) available 6/1/2027. Built space in excellent condition. Showcase internal staircase with atrium connecting Floors 11 & 12 for 30,180 RSF total. Entire 13 may be leased on a standalone basis. 11th Floor office space adjacent to Terrace Lounge amenity. Seagram Playground and Conference Center amenity space provides 375 Park Avenue tenants with a one-of-a-kind environment for fitness, wellness and collaboration. The Playground compliments the building’s club like services and amenities including the 11th Floor’s Terrace Lounge, acclaimed restaurants (The Grill, The Pool and The Lobster Club), underground parking garage with dedicated elevator lobby access, state of the art security, and white glove building operations. The Seagram Building designed by Mies Van der Rohe, continues to receive acclaim as one of New York’s prestigious office building and an iconic example of modern American architecture. The building’s floor-to-ceiling windows framed by narrow bronze mullions provide dramatic light flooded spaces with spectacular views. Situated on Park Avenue’s most unique and dramatic Plaza, the building offers light and air, rarely found along the Park Avenue corridor.
- Partiellement construit comme Bureau standard
- Disposition du plan d’étage ouverte en général
- Convient pour 45 à 141 personnes
- Espace en excellent état
- Peut être associé à un ou plusieurs espaces supplémentaires pour obtenir jusqu’à 47 804 pi² d’espace adjacent.
22e étage, ste 2201
| Taille | 5 461 pi² |
| Terme | Négociable |
| Taux de location | Sur demande |
| Utilisation de l’espace | Bureau |
| Aménagement | construction complète |
| Disponible | 2026-12-01 |
High-end built space, move-in condition. Available approximately 12/1/2026. Commanding views overlooking Park Avenue. Prominent exposure located directly off floor's elevator lobby. Seagram Playground and Conference Center amenity space provides 375 Park Avenue tenants with a one of a kind environment for fitness, wellness and collaboration. The Playground compliments the building’s existing club like services and amenities including the 11th Floor’s Terrace Lounge, acclaimed restaurants (The Grill, The Pool and The Lobster Club), underground parking garage with dedicated elevator lobby access, state of the art security, and white glove building operations. The Seagram Building designed by Mies Van der Rohe, continues to receive acclaim as one of New York’s prestigious office building and an iconic example of modern American architecture. The building’s floor-to-ceiling windows framed by narrow bronze mullions provide dramatic light flooded spaces with spectacular views. Situated on Park Avenue’s most unique and dramatic Plaza, the building offers light and air, rarely found along the Park Avenue corridor.
- Le taux comprend les services publics, les services de bâtiment et les dépenses immobilières.
- Entièrement construit comme Bureau de services financiers
- Convient pour 15 personnes
- 5 bureaux privés
- 2 salles de conférence
- 10 postes de travail
- Espace de trophée haut de gamme
- Accès aux ascenseurs
- Salle d’impression/Photocopie
- Lumière naturelle
- Entreposage de vélo
25e étage, ste 2505
| Taille | 5 883 pi² |
| Terme | Négociable |
| Taux de location | Sur demande |
| Utilisation de l’espace | Bureau |
| Aménagement | construction complète |
| Disponible | Maintenant |
Planned prebuilt unit or potential build-to-suit opportunity. Landlord obtains possession 9/1/2026, with construction completion targeted for 3/1/2027. Double-corner unit (southwest and southeast exposures) featuring views over Park Avenue. Entrance located immediately off the floor’s elevator lobby, offering excellent visibility and prominence. Seagram Playground and Conference Center amenity space provides 375 Park Avenue tenants with a one-of-a-kind environment for fitness, wellness and collaboration. The Playground compliments the building’s club like services and amenities including the 11th Floor’s Terrace Lounge, acclaimed restaurants (The Grill, The Pool and The Lobster Club), underground parking garage with dedicated elevator lobby access, state of the art security, and white glove building operations. The Seagram Building designed by Mies Van der Rohe, continues to receive acclaim as one of New York’s prestigious office building and an iconic example of modern American architecture. The building’s floor-to-ceiling windows framed by narrow bronze mullions provide dramatic light flooded spaces with spectacular views. Situated on Park Avenue’s most unique and dramatic Plaza, the building offers light and air, rarely found along the Park Avenue corridor.
- Le taux comprend les services publics, les services de bâtiment et les dépenses immobilières.
- Entièrement construit comme Bureau standard
- Convient pour 13 à 20 personnes
- 7 bureaux privés
- 1 salle de conférence
- 7 postes de travail
- Espace de trophée haut de gamme
Caractéristiques et commodités
- Accès 24 heures
- Atrium
- Banque
- Ligne d'autobus
- Installations de conférences
- Cour
- Métro
- Gestionnaire d'immeuble sur place
- Restaurant
- Climatisation
Faits sur la propriété
Sélectionner des locataires
- Étage
- Nom du locataire
- Secteur
- Multiple
- Advent International, L.P.
- Finance et assurances
- Multiple
- Arbor Realty Trust, Inc
- Immobilier
- Multiple
- Blue Owl Capital
- Finance et assurances
- Multiple
- Centerbridge Partners LP
- Finance et assurances
- Multiple
- Churchill Asset Management LLC
- Finance et assurances
- Multiple
- EnTrust Global
- Finance et assurances
- 8ᵉ
- Fiera Capital
- Finance et assurances
- Multiple
- Sound Point Capital Management, LP
- Finance et assurances
- 7ᵉ
- Temasek
- Finance et assurances
- Multiple
- Wells Fargo Bank
- Finance et assurances



Présenté par

Seagram Building | 375 Park Ave
Hmm, il semble y avoir eu une erreur lors de l’envoi de votre message. Veuillez réessayer.
Merci! Votre message a été envoyé.