Votre courriel a été envoyé.

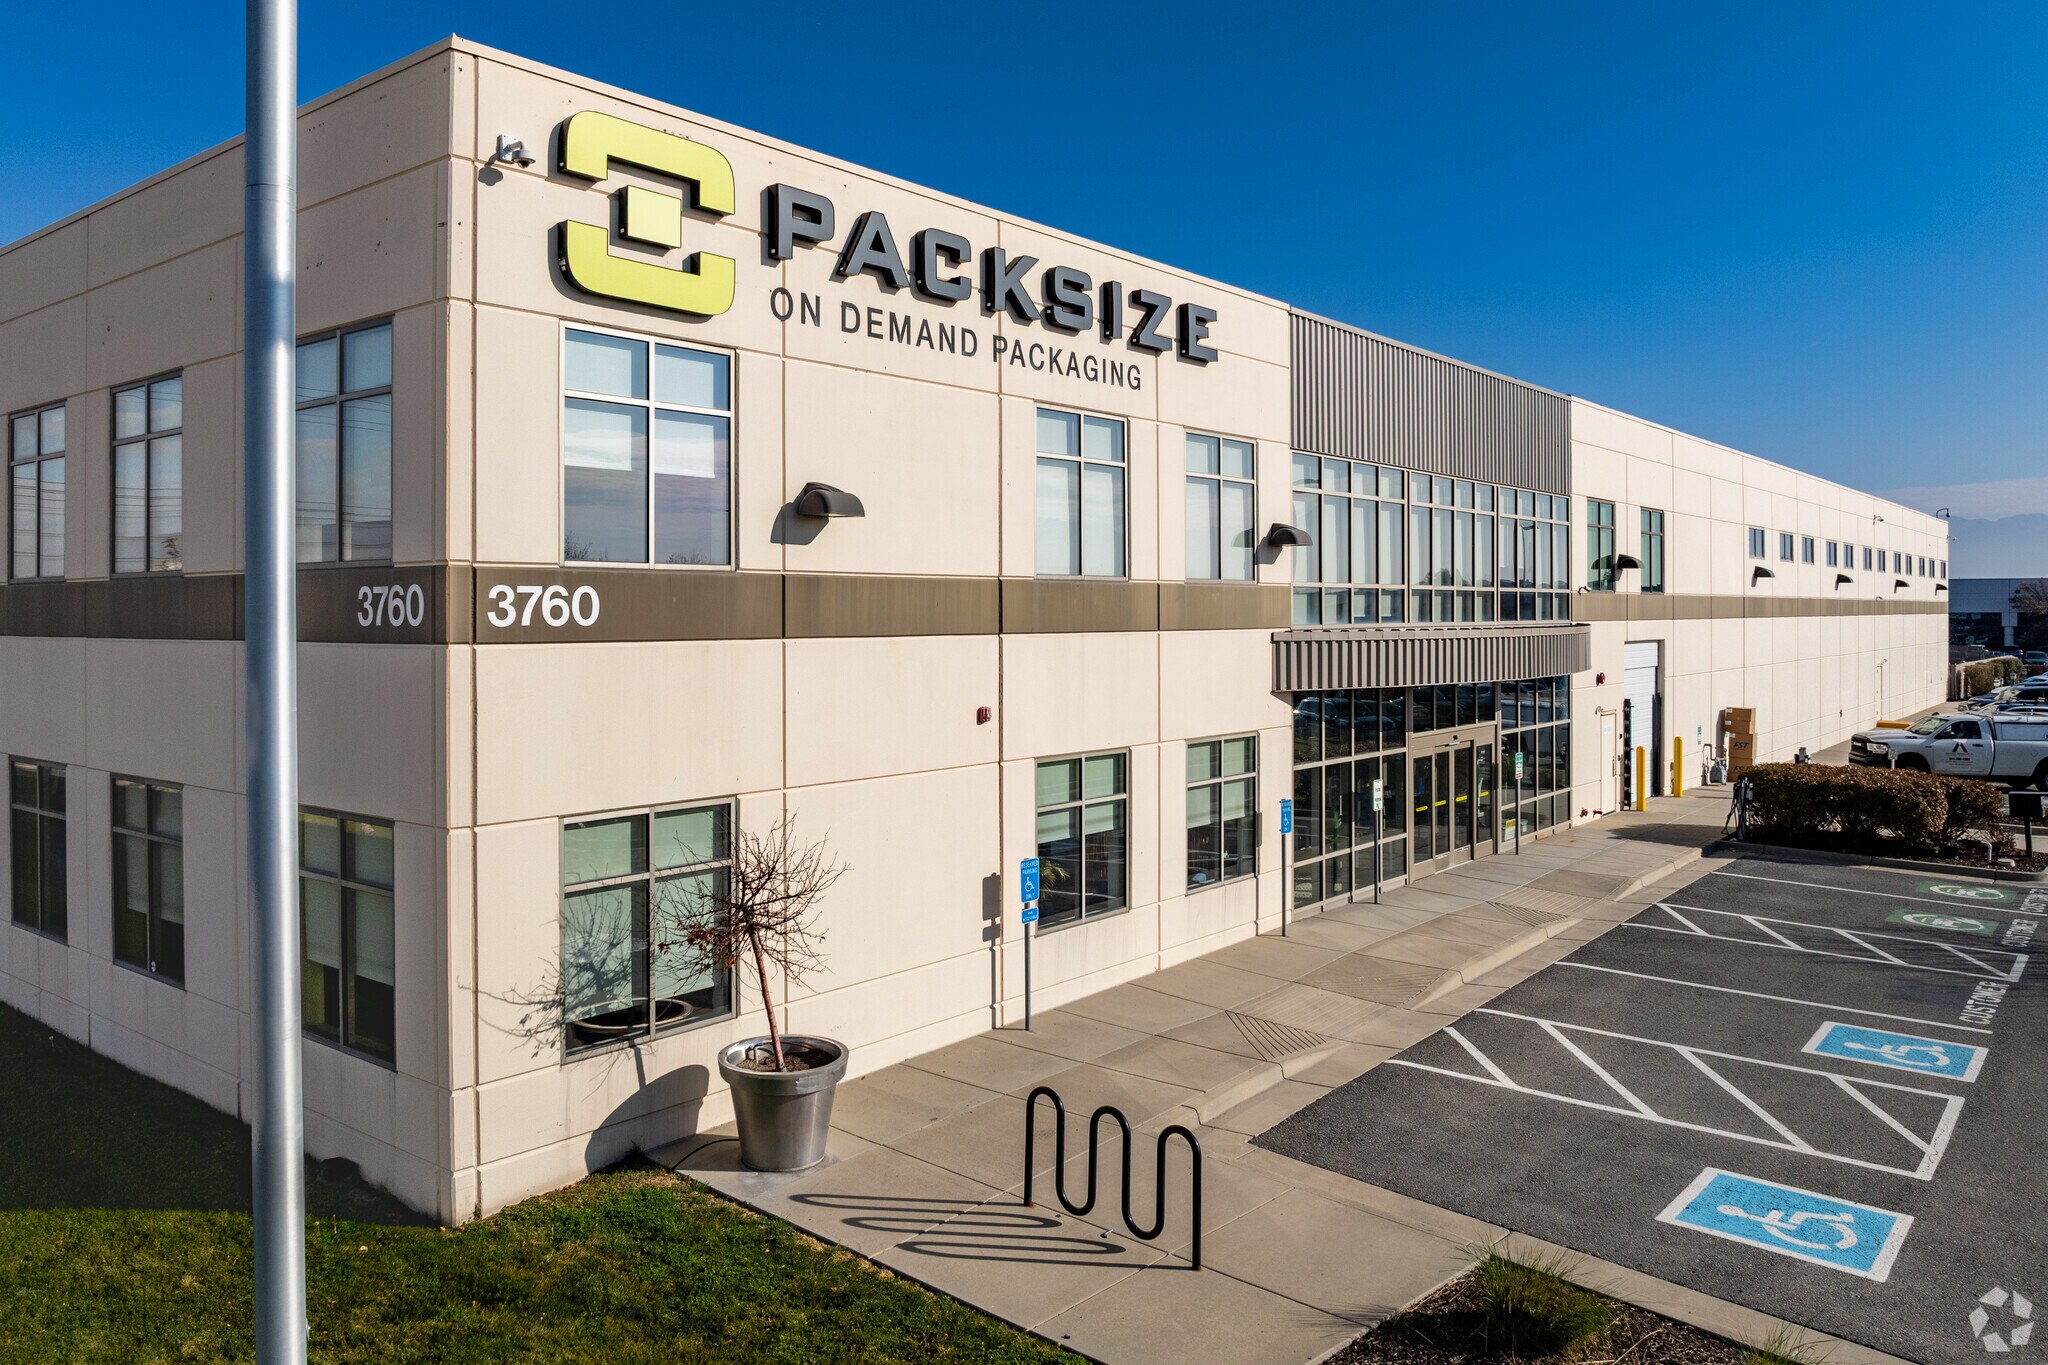
3760 W Commons Ln 13 172–74 620 pi² d'espace disponible • Industriel • Salt Lake City, UT 84104
Certaines informations ont été traduites automatiquement.
Faits saillants
- Excellent access to Bangerter Highway, California Ave, I-80, I-215, I-15 and Hwy 201
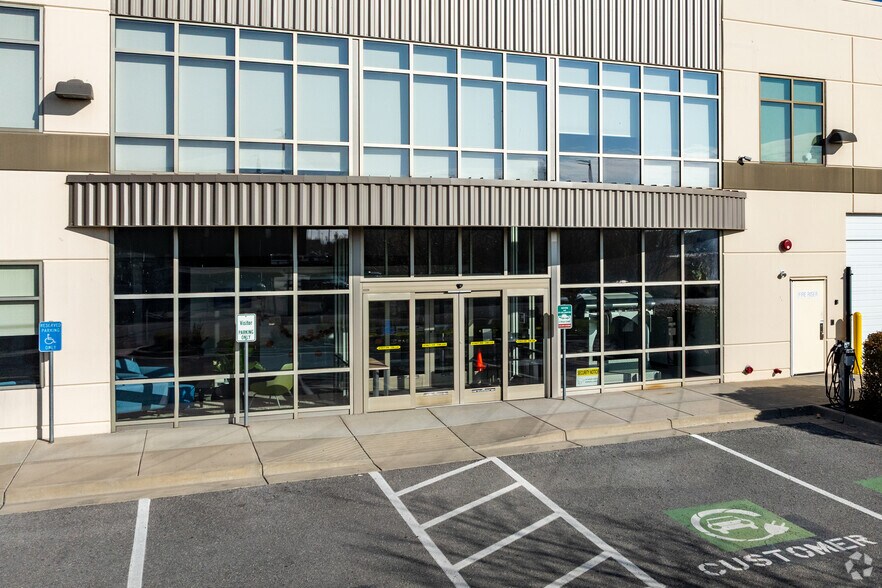
- Electric car charging stations
- Minutes from Salt Lake International Airport
- 3.18 acres of excess land
- Floor Drains in the Warehouse
- Oversized Restrooms with Locker Room and Showers
Caractéristiques
Tous les espaces disponibles(2)
Afficher les taux de location en
- Espace
- Taille
- Terme
- Taux de location
- Utilisation de l’espace
- Aménagement
- Disponible
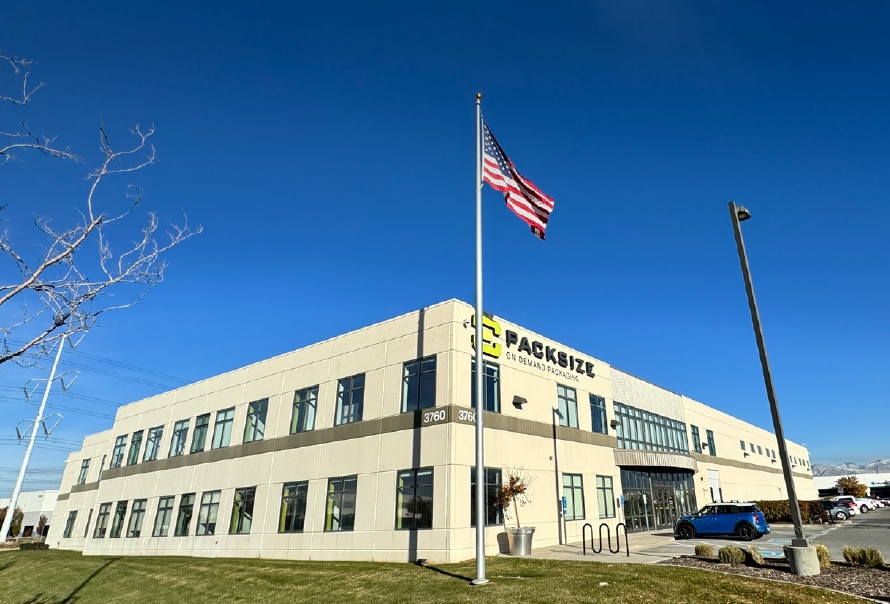


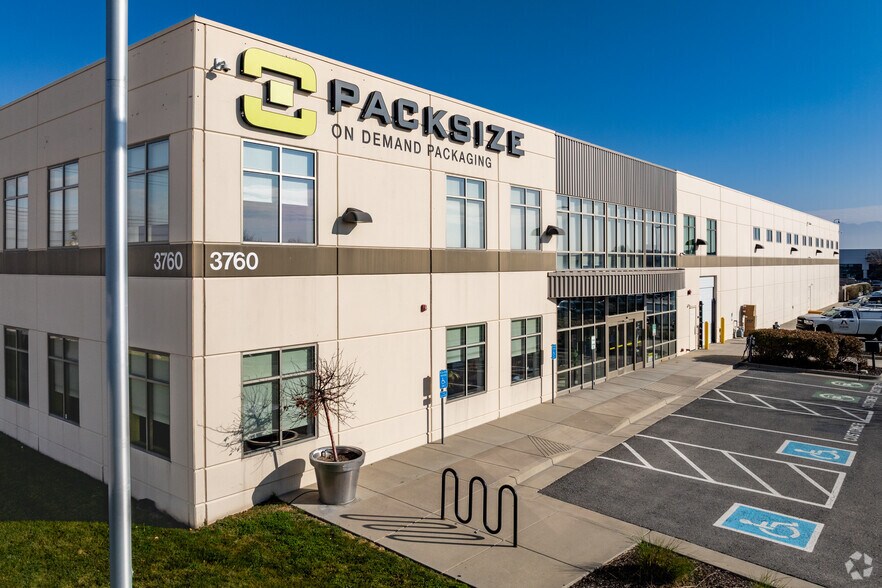
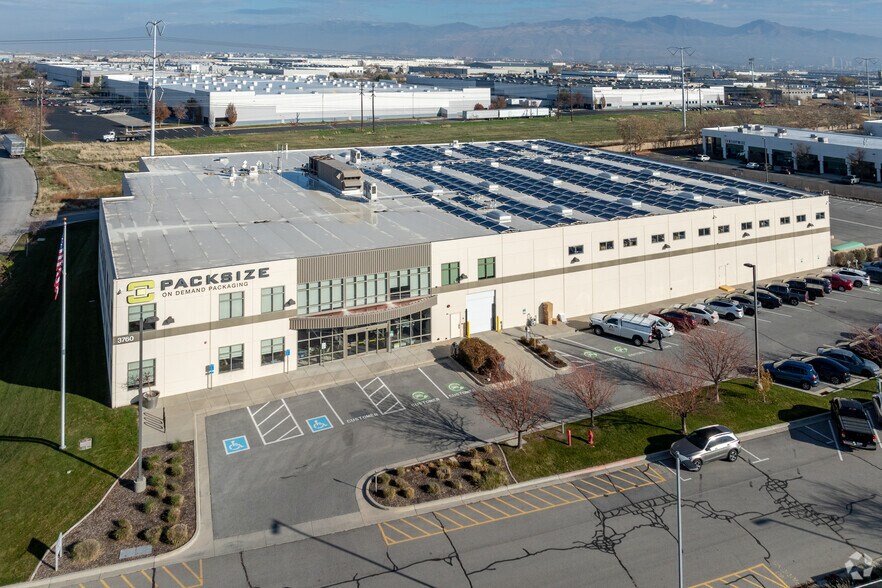
– 74,620 Total Square Feet - 48,277 Warehouse Square Feet - 26,343 Office Square Feet - 13,171 Main Level Office Square Feet - 13,172 Second Level Office Square Feet – Elevator – Oversized Restrooms with Locker Room and Showers – Warehouse Office with Restrooms – Three (3) Dock High Doors Equipped with Mechanical Pit Levelers, Seals and Bumpers – One (1) Van Height Dock Door – Three (3) 12’ x 14’ Ground Level Doors with Automatic Openers – One (1) 12’ x 12’ Ground Level Door with Automatic Opener – One (1) 10’ x 10’ Ground Level Door – 24’ Clear Height – 1,200 Amps 480 /277 3 Phase Power Supply – 44’ x 50’ Column Spacing – Floor Drains in the Warehouse – Skylights and Clerestory Windows in the Warehouse – Generator – Nine (9) “Big Ass” Fans in the Warehouse – Dedicated Trash Compactor Door and Trash Compactor – Fenced Truck Court – Electric Car Charging Stations – Roof Solar Panels (reduces overall electricity costs) – Heat Pumps in the Warehouse: transfer heat instead of generating it, making them 3-4 times more efficient than boilers, leading to lower utility bills; provide heating, cooling, and hot water from one system, reducing overall energy demand – 3.18 Acres of Excess Land (Negotiable) – Excellent access to Bangerter Highway, California Ave, I-80, I-215, I-15 and Hwy 201 – Minutes from Salt Lake International Airport
- Le taux de location ne comprend pas les services publics, les services de bâtiment ou les dépenses immobilières.
- 3 accès plain-pied
- Peut être associé à un ou plusieurs espaces supplémentaires pour obtenir jusqu’à 74 620 pi² d’espace adjacent.
- Bureaux partitionnés
- Lumière naturelle
- 3.18 acres of excess land
- Floor drains in warehouse
- Comprend 26 343 pi² d’espace de bureau dédié
- Espace en excellent état
- 3 quais de chargement
- Salle de bains privée
- Cour
- Electric car charging stations
– 74,620 Total Square Feet - 48,277 Warehouse Square Feet - 26,343 Office Square Feet - 13,171 Main Level Office Square Feet - 13,172 Second Level Office Square Feet – Elevator – Oversized Restrooms with Locker Room and Showers – Warehouse Office with Restrooms – Three (3) Dock High Doors Equipped with Mechanical Pit Levelers, Seals and Bumpers – One (1) Van Height Dock Door – Three (3) 12’ x 14’ Ground Level Doors with Automatic Openers – One (1) 12’ x 12’ Ground Level Door with Automatic Opener – One (1) 10’ x 10’ Ground Level Door – 24’ Clear Height – 1,200 Amps 480 /277 3 Phase Power Supply – 44’ x 50’ Column Spacing – Floor Drains in the Warehouse – Skylights and Clerestory Windows in the Warehouse – Generator – Nine (9) “Big Ass” Fans in the Warehouse – Dedicated Trash Compactor Door and Trash Compactor – Fenced Truck Court – Electric Car Charging Stations – Roof Solar Panels (reduces overall electricity costs) – Heat Pumps in the Warehouse: transfer heat instead of generating it, making them 3-4 times more efficient than boilers, leading to lower utility bills; provide heating, cooling, and hot water from one system, reducing overall energy demand – 3.18 Acres of Excess Land (Negotiable) – Excellent access to Bangerter Highway, California Ave, I-80, I-215, I-15 and Hwy 201 – Minutes from Salt Lake International Airport
- Le taux de location ne comprend pas les services publics, les services de bâtiment ou les dépenses immobilières.
- 3 accès plain-pied
- Peut être associé à un ou plusieurs espaces supplémentaires pour obtenir jusqu’à 74 620 pi² d’espace adjacent.
- Bureaux partitionnés
- Lumière naturelle
- 3.18 acres of excess land
- Floor drains in warehouse
- Comprend 26 343 pi² d’espace de bureau dédié
- Espace en excellent état
- 3 quais de chargement
- Salle de bains privée
- Cour
- Electric car charging stations
| Espace | Taille | Terme | Taux de location | Utilisation de l’espace | Aménagement | Disponible |
| RDC | 61 448 pi² | Négociable | Sur demande Sur demande Sur demande Sur demande | Industriel | construction complète | Maintenant |
| 2e étage | 13 172 pi² | Négociable | Sur demande Sur demande Sur demande Sur demande | Industriel | construction complète | Maintenant |
RDC
| Taille |
| 61 448 pi² |
| Terme |
| Négociable |
| Taux de location |
| Sur demande Sur demande Sur demande Sur demande |
| Utilisation de l’espace |
| Industriel |
| Aménagement |
| construction complète |
| Disponible |
| Maintenant |
2e étage
| Taille |
| 13 172 pi² |
| Terme |
| Négociable |
| Taux de location |
| Sur demande Sur demande Sur demande Sur demande |
| Utilisation de l’espace |
| Industriel |
| Aménagement |
| construction complète |
| Disponible |
| Maintenant |
RDC
| Taille | 61 448 pi² |
| Terme | Négociable |
| Taux de location | Sur demande |
| Utilisation de l’espace | Industriel |
| Aménagement | construction complète |
| Disponible | Maintenant |
– 74,620 Total Square Feet - 48,277 Warehouse Square Feet - 26,343 Office Square Feet - 13,171 Main Level Office Square Feet - 13,172 Second Level Office Square Feet – Elevator – Oversized Restrooms with Locker Room and Showers – Warehouse Office with Restrooms – Three (3) Dock High Doors Equipped with Mechanical Pit Levelers, Seals and Bumpers – One (1) Van Height Dock Door – Three (3) 12’ x 14’ Ground Level Doors with Automatic Openers – One (1) 12’ x 12’ Ground Level Door with Automatic Opener – One (1) 10’ x 10’ Ground Level Door – 24’ Clear Height – 1,200 Amps 480 /277 3 Phase Power Supply – 44’ x 50’ Column Spacing – Floor Drains in the Warehouse – Skylights and Clerestory Windows in the Warehouse – Generator – Nine (9) “Big Ass” Fans in the Warehouse – Dedicated Trash Compactor Door and Trash Compactor – Fenced Truck Court – Electric Car Charging Stations – Roof Solar Panels (reduces overall electricity costs) – Heat Pumps in the Warehouse: transfer heat instead of generating it, making them 3-4 times more efficient than boilers, leading to lower utility bills; provide heating, cooling, and hot water from one system, reducing overall energy demand – 3.18 Acres of Excess Land (Negotiable) – Excellent access to Bangerter Highway, California Ave, I-80, I-215, I-15 and Hwy 201 – Minutes from Salt Lake International Airport
- Le taux de location ne comprend pas les services publics, les services de bâtiment ou les dépenses immobilières.
- Comprend 26 343 pi² d’espace de bureau dédié
- 3 accès plain-pied
- Espace en excellent état
- Peut être associé à un ou plusieurs espaces supplémentaires pour obtenir jusqu’à 74 620 pi² d’espace adjacent.
- 3 quais de chargement
- Bureaux partitionnés
- Salle de bains privée
- Lumière naturelle
- Cour
- 3.18 acres of excess land
- Electric car charging stations
- Floor drains in warehouse
2e étage
| Taille | 13 172 pi² |
| Terme | Négociable |
| Taux de location | Sur demande |
| Utilisation de l’espace | Industriel |
| Aménagement | construction complète |
| Disponible | Maintenant |
– 74,620 Total Square Feet - 48,277 Warehouse Square Feet - 26,343 Office Square Feet - 13,171 Main Level Office Square Feet - 13,172 Second Level Office Square Feet – Elevator – Oversized Restrooms with Locker Room and Showers – Warehouse Office with Restrooms – Three (3) Dock High Doors Equipped with Mechanical Pit Levelers, Seals and Bumpers – One (1) Van Height Dock Door – Three (3) 12’ x 14’ Ground Level Doors with Automatic Openers – One (1) 12’ x 12’ Ground Level Door with Automatic Opener – One (1) 10’ x 10’ Ground Level Door – 24’ Clear Height – 1,200 Amps 480 /277 3 Phase Power Supply – 44’ x 50’ Column Spacing – Floor Drains in the Warehouse – Skylights and Clerestory Windows in the Warehouse – Generator – Nine (9) “Big Ass” Fans in the Warehouse – Dedicated Trash Compactor Door and Trash Compactor – Fenced Truck Court – Electric Car Charging Stations – Roof Solar Panels (reduces overall electricity costs) – Heat Pumps in the Warehouse: transfer heat instead of generating it, making them 3-4 times more efficient than boilers, leading to lower utility bills; provide heating, cooling, and hot water from one system, reducing overall energy demand – 3.18 Acres of Excess Land (Negotiable) – Excellent access to Bangerter Highway, California Ave, I-80, I-215, I-15 and Hwy 201 – Minutes from Salt Lake International Airport
- Le taux de location ne comprend pas les services publics, les services de bâtiment ou les dépenses immobilières.
- Comprend 26 343 pi² d’espace de bureau dédié
- 3 accès plain-pied
- Espace en excellent état
- Peut être associé à un ou plusieurs espaces supplémentaires pour obtenir jusqu’à 74 620 pi² d’espace adjacent.
- 3 quais de chargement
- Bureaux partitionnés
- Salle de bains privée
- Lumière naturelle
- Cour
- 3.18 acres of excess land
- Electric car charging stations
- Floor drains in warehouse
Aperçu de la propriété
– 74,620 Total Square Feet - 48,277 Warehouse Square Feet - 26,343 Office Square Feet - 13,171 Main Level Office Square Feet - 13,172 Second Level Office Square Feet – Elevator – Oversized Restrooms with Locker Room and Showers – Warehouse Office with Restrooms – Three (3) Dock High Doors Equipped with Mechanical Pit Levelers, Seals and Bumpers – One (1) Van Height Dock Door – Three (3) 12’ x 14’ Ground Level Doors with Automatic Openers – One (1) 12’ x 12’ Ground Level Door with Automatic Opener – One (1) 10’ x 10’ Ground Level Door – 24’ Clear Height – 1,200 Amps 480 /277 3 Phase Power Supply – 44’ x 50’ Column Spacing – Floor Drains in the Warehouse – Skylights and Clerestory Windows in the Warehouse – Generator – Nine (9) “Big Ass” Fans in the Warehouse – Dedicated Trash Compactor Door and Trash Compactor – Fenced Truck Court – Electric Car Charging Stations – Roof Solar Panels (reduces overall electricity costs) – Heat Pumps in the Warehouse: transfer heat instead of generating it, making them 3-4 times more efficient than boilers, leading to lower utility bills; provide heating, cooling, and hot water from one system, reducing overall energy demand – 3.18 Acres of Excess Land (Negotiable) – Excellent access to Bangerter Highway, California Ave, I-80, I-215, I-15 and Hwy 201 – Minutes from Salt Lake International Airport
Faits sur l’installation distribution
Sélectionner des locataires
- Étage
- Nom du locataire
- Secteur
- REZ-DE-CHAUSSÉE
- Packsize International, Llc
- Fabrication




Présenté par
3760 W Commons Ln
Hmm, il semble y avoir eu une erreur lors de l’envoi de votre message. Veuillez réessayer.
Merci! Votre message a été envoyé.