Se Connecter/S’inscrire
Votre courriel a été envoyé.
3766 Puritan Way
Erie, CO 80516
Alpine Lumber Company · Industriel Propriété À vendre
Certaines informations ont été traduites automatiquement.
Résumé de l'annonce
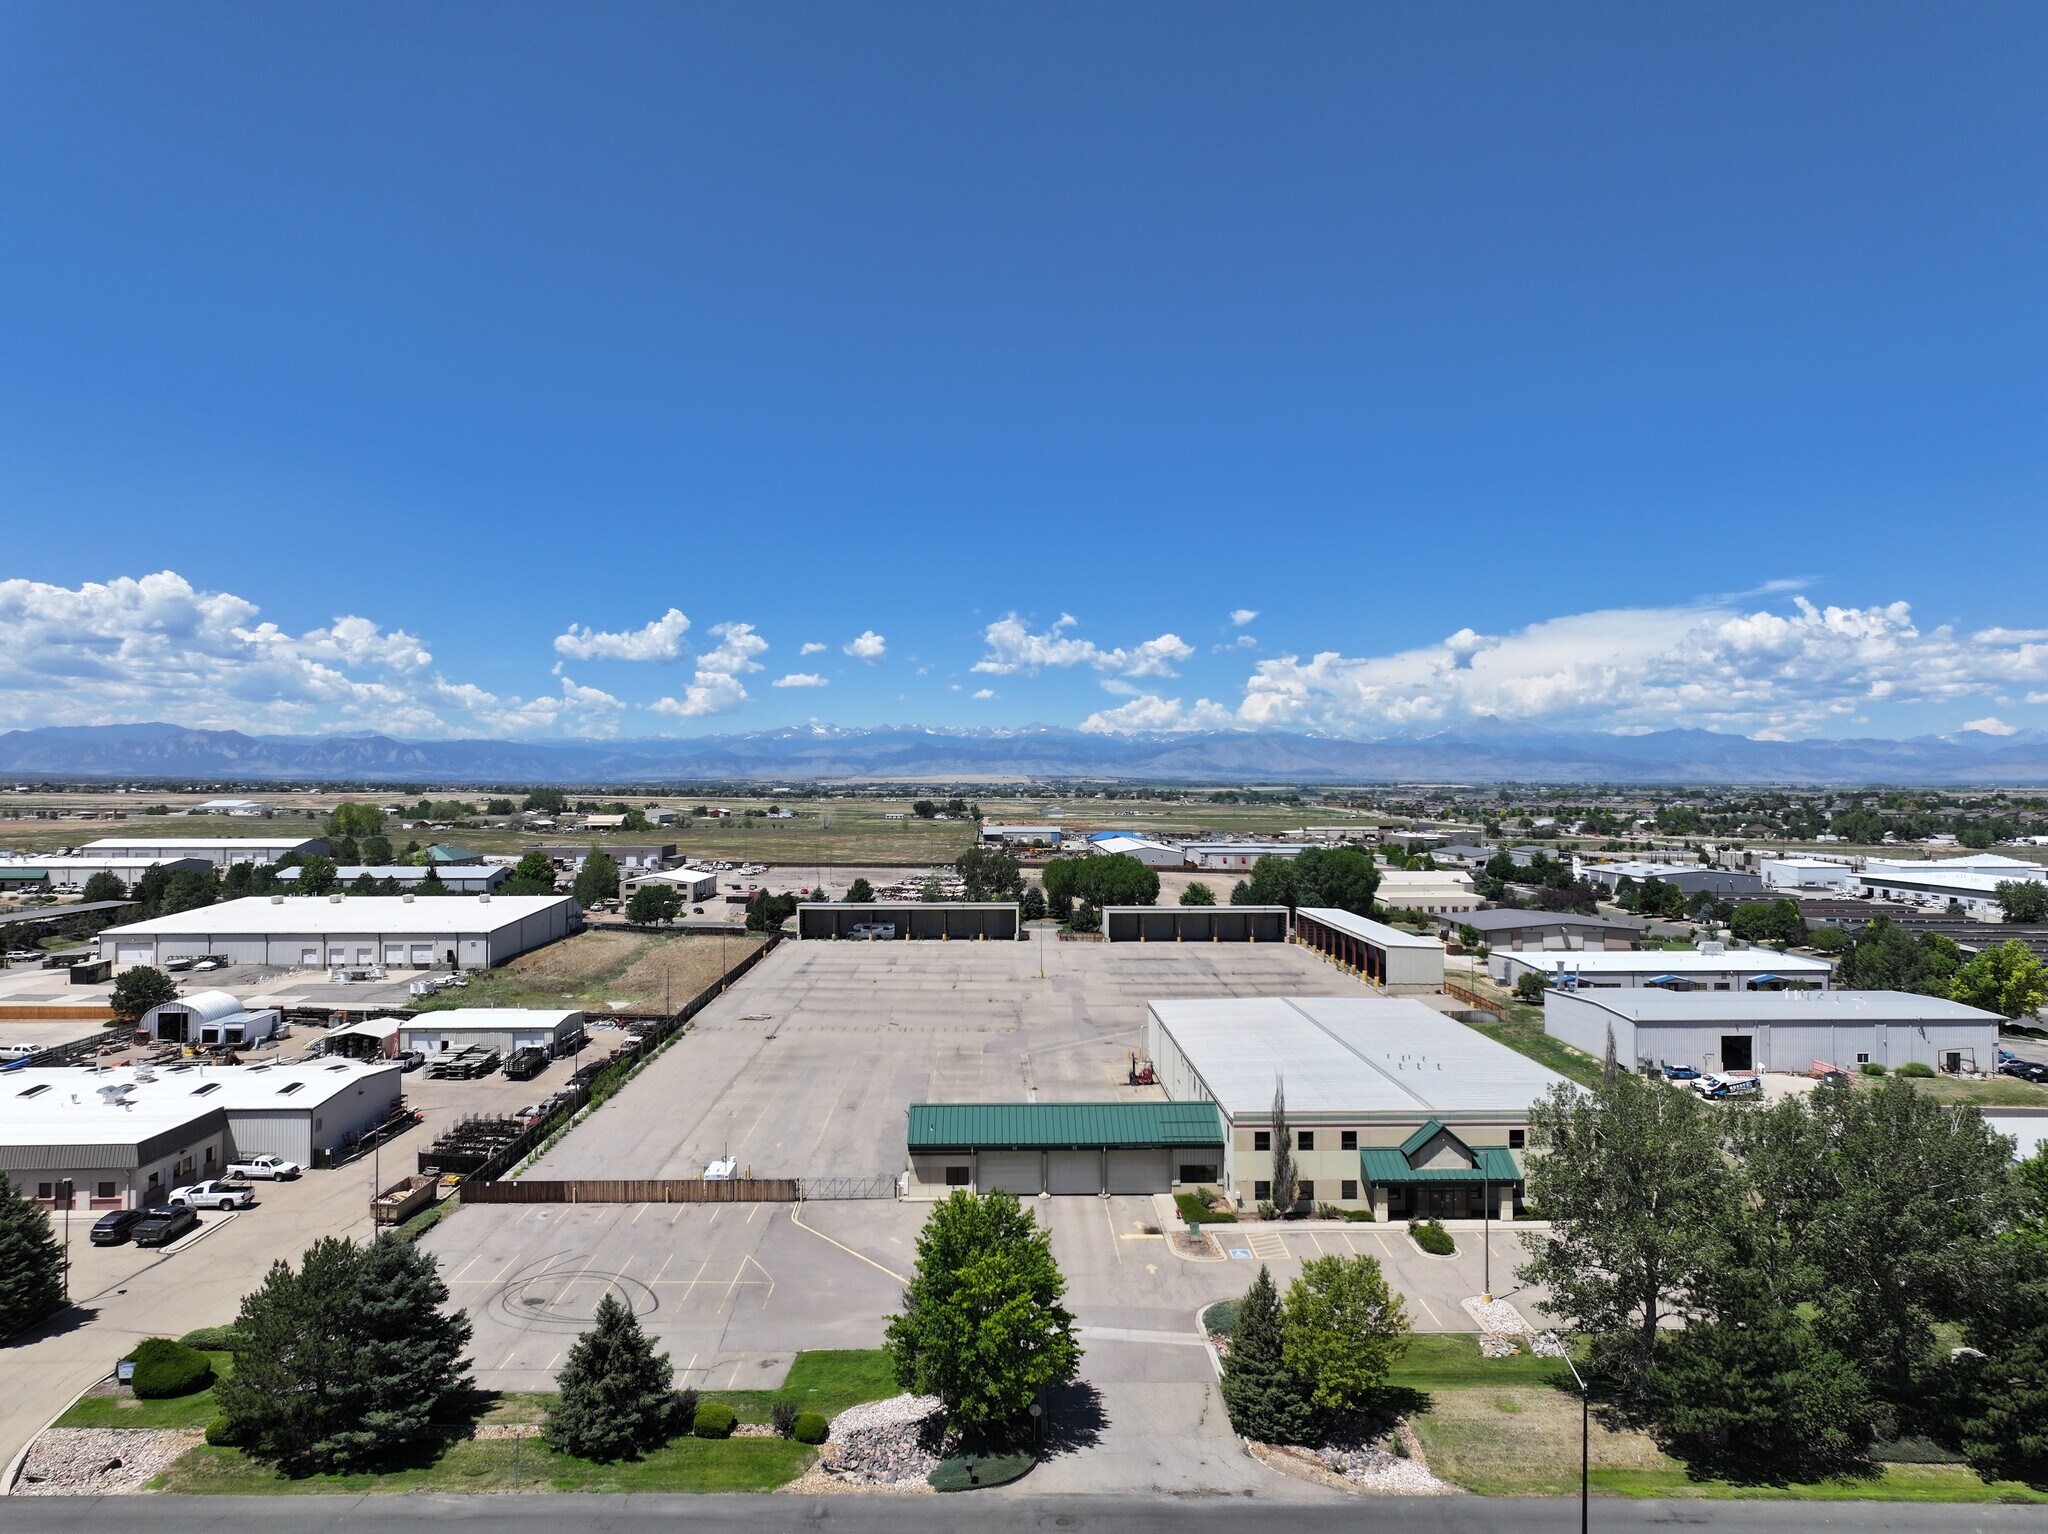
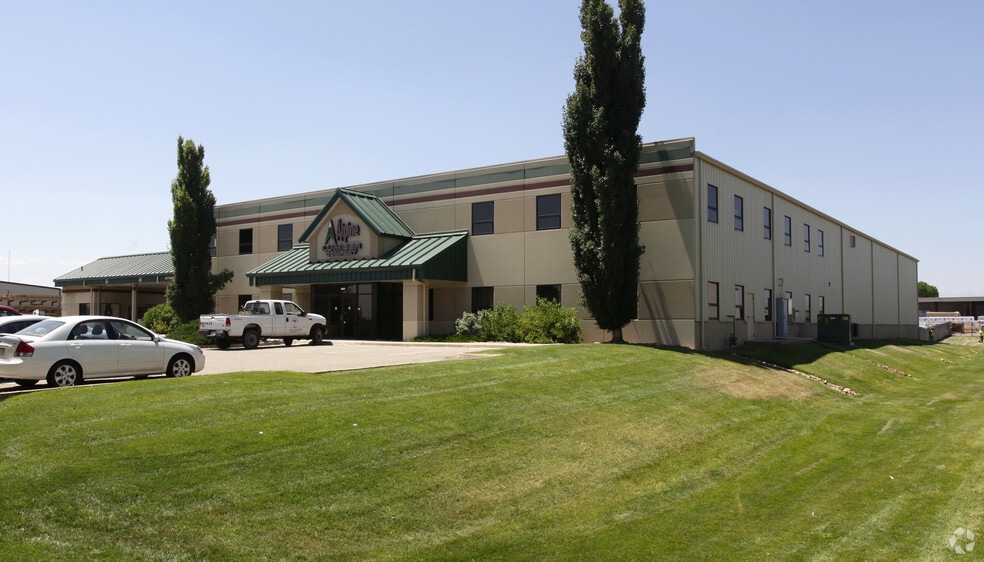
Industrial warehouse opportunity available for sale at 3766 Puritan Way in the Erie/Frederick industrial corridor. This professionally maintained industrial facility offers approximately 30,261 square feet on a 7.065-acre site, providing a versatile environment for manufacturing, warehousing, distribution, contractor operations, and a variety of industrial users. The property benefits from excellent regional connectivity to I-25, Highway 52, and the growing Northern Colorado and Denver metro markets. Positioned within one of the region’s fastest-growing industrial corridors, this property presents an outstanding opportunity for owner-users or investors seeking a well-located industrial asset with long-term growth potential.
Property Use: Industrial Outdoor Storage w/ Building
Building Size: 30,261 SF per Weld County Records w/ Mezzanine
Lot Size: 7.065 acres (307,751 SF)
Lot: Paved
Sprinklers: Wet and Dry
Zoning: Hi-Flex (Heavy Industrial Flex)
Property Taxes: $113,362
Year Built: 1999
Construction: Steele
Loading: 1 Dock, 2 Drive-Ins 14' Tall x 23’9? Wide
Clear Height: 23’7? – 25'
Property Use: Industrial Outdoor Storage w/ Building
Building Size: 30,261 SF per Weld County Records w/ Mezzanine
Lot Size: 7.065 acres (307,751 SF)
Lot: Paved
Sprinklers: Wet and Dry
Zoning: Hi-Flex (Heavy Industrial Flex)
Property Taxes: $113,362
Year Built: 1999
Construction: Steele
Loading: 1 Dock, 2 Drive-Ins 14' Tall x 23’9? Wide
Clear Height: 23’7? – 25'
Faits sur la propriété
| Type de vente | Investissement ou propriétaire utilisateur | Année de construction | 1999 |
| Type de propriété | Industriel | Location | Unique |
| Sous-type de propriété | Entrepôt | Ratio de stationnement | 1,25/1 000 pi² |
| Classe d’immeuble | C | Effacer hauteur du plafond | 23’ |
| Taille du lot | 7,06 AC | Nbre de quais à portes élevées/de chargement | 1 |
| Aire du bâtiment louable | 40 000 pi² | Nbre d’entrées dans les portes/au niveau du sol | 2 |
| Nombre d’étages | 2 | ||
| Zonage | Hi-Flex - Hi-Flex (Heavy Industrial Flex) | ||
| Type de vente | Investissement ou propriétaire utilisateur |
| Type de propriété | Industriel |
| Sous-type de propriété | Entrepôt |
| Classe d’immeuble | C |
| Taille du lot | 7,06 AC |
| Aire du bâtiment louable | 40 000 pi² |
| Nombre d’étages | 2 |
| Année de construction | 1999 |
| Location | Unique |
| Ratio de stationnement | 1,25/1 000 pi² |
| Effacer hauteur du plafond | 23’ |
| Nbre de quais à portes élevées/de chargement | 1 |
| Nbre d’entrées dans les portes/au niveau du sol | 2 |
| Zonage | Hi-Flex - Hi-Flex (Heavy Industrial Flex) |
Commodités
- Terrain clôturé
- Affichage
Impôts fonciers
| Numéro de lot | R8439300 | Évaluation des bâtiments | 861 765 $ CAD |
| Évaluation du terrain | 330 588 $ CAD | Évaluation totale | 1 192 354 $ CAD |
Impôts fonciers
Numéro de lot
R8439300
Évaluation du terrain
330 588 $ CAD
Évaluation des bâtiments
861 765 $ CAD
Évaluation totale
1 192 354 $ CAD
1 de 19
Vidéos
Visite extérieure 3D Matterport
Visite 3D Matterport
Photos
Vue depuis la rue
Rue
Carte