Se Connecter/S’inscrire
Votre courriel a été envoyé.


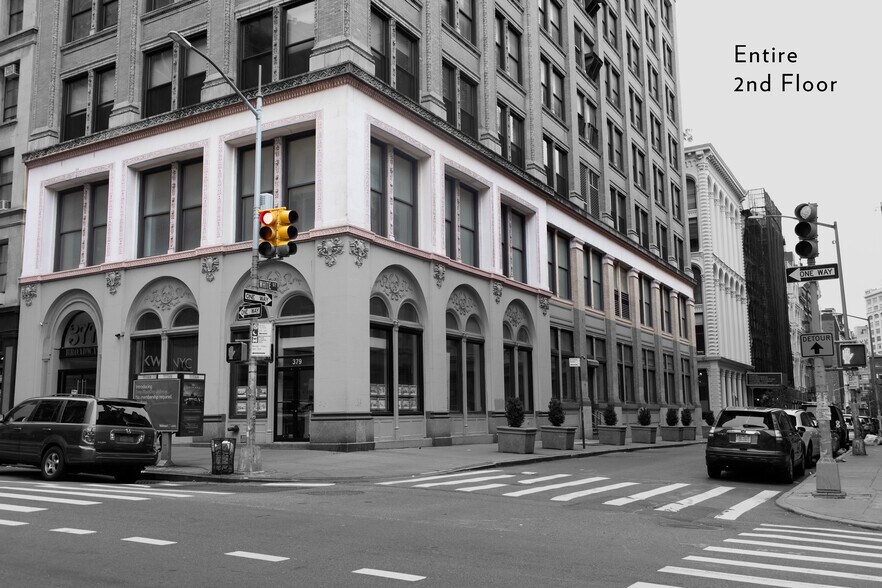

377 Broadway Unité de condo • Bureau • 8 500 pi² • À vendre 8 131 441 $ CAD • New York, NY 10013
Certaines informations ont été traduites automatiquement.
1 Unité disponible
- Unité
- Taille de l’unité
- Utilisation du condo
- Prix
- Revenu net d’exploitation
| Type de vente | Investissement ou propriétaire utilisateur |
| Type de vente | Investissement ou propriétaire utilisateur |
Description
Retail / Showroom / Office Space Available for SALE
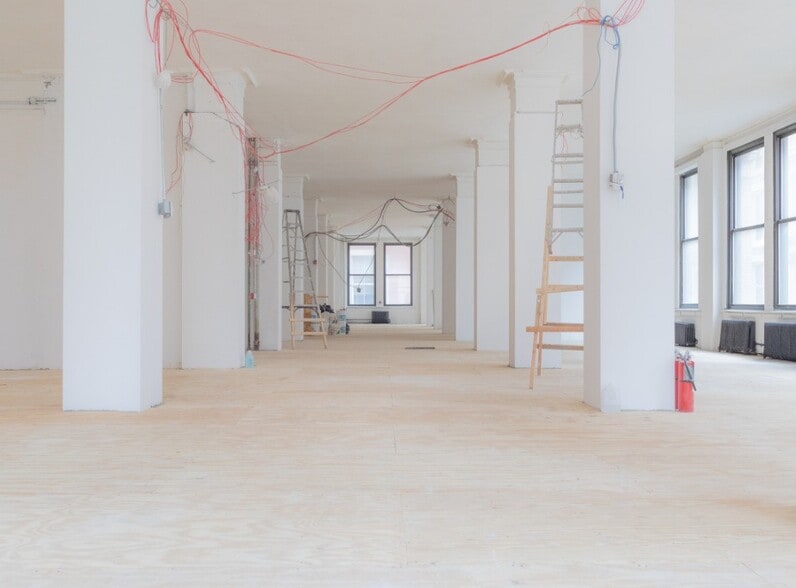
Recently demolished and delivered as an open-plan layout, offering maximum flexibility
Abundant natural light with exposure on three sides
Attended lobby with private keyed passenger elevator and dedicated freight elevator serving each floor
Tenant-controlled HVAC cooling within the space; heating provided by a centrally located building boiler
Recently demolished and delivered as an open-plan layout, offering maximum flexibility
Abundant natural light with exposure on three sides
Attended lobby with private keyed passenger elevator and dedicated freight elevator serving each floor
Tenant-controlled HVAC cooling within the space; heating provided by a centrally located building boiler
Notes sur la vente
Retail / Showroom / Office Space Available for SALE
Recently demolished and delivered as an open-plan layout, offering maximum flexibility
Abundant natural light with exposure on three sides
Attended lobby with private keyed passenger elevator and dedicated freight elevator serving each floor
Tenant-controlled HVAC cooling within the space; heating provided by a centrally located building boiler
Recently demolished and delivered as an open-plan layout, offering maximum flexibility
Abundant natural light with exposure on three sides
Attended lobby with private keyed passenger elevator and dedicated freight elevator serving each floor
Tenant-controlled HVAC cooling within the space; heating provided by a centrally located building boiler
| Unité | Taille de l’unité | Utilisation du condo | Prix | Revenu net d’exploitation |
| Unité 2 | 8 500 pi² | Bureau | 8 131 441 $ CAD (956,64 $ CAD/pi²) | - |
Unité 2
| Taille de l’unité |
| 8 500 pi² |
| Utilisation du condo |
| Bureau |
| Prix |
| 8 131 441 $ CAD (956,64 $ CAD/pi²) |
| Revenu net d’exploitation |
| - |
1 de 0
Vidéos
Visite extérieure 3D Matterport
Visite 3D Matterport
Photos
Vue depuis la rue
Rue
Carte
Unité 2
| Taille de l’unité | 8 500 pi² |
| Utilisation du condo | Bureau |
| Prix | 8 131 441 $ CAD (956,64 $ CAD/pi²) |
| Revenu net d’exploitation | - |
| Type de vente | Investissement ou propriétaire utilisateur |
| Description | |
|
Retail / Showroom / Office Space Available for SALE Recently demolished and delivered as an open-plan layout, offering maximum flexibility Abundant natural light with exposure on three sides Attended lobby with private keyed passenger elevator and dedicated freight elevator serving each floor Tenant-controlled HVAC cooling within the space; heating provided by a centrally located building boiler |
|
| Notes sur la vente | |
|
Retail / Showroom / Office Space Available for SALE Recently demolished and delivered as an open-plan layout, offering maximum flexibility Abundant natural light with exposure on three sides Attended lobby with private keyed passenger elevator and dedicated freight elevator serving each floor Tenant-controlled HVAC cooling within the space; heating provided by a centrally located building boiler |
Faits sur la propriété
Les informations ci-dessous concernent l’ensemble de l’immeuble. Les caractéristiques propres à chaque lot peuvent varier et sont précisées dans la description du lot présenté ci-dessus.
| Taille totale du bâtiment | 95 000 pi² | Superficie de plancher typique | 8 000 pi² |
| Type de propriété | Bureau (Condo) | Année de construction | 1920 |
| Classe d’immeuble | B | Taille du lot | 0,21 AC |
| Planchers | 11 | ||
| Zonage | C6-4,Manhattan - Les districts C6 permettent un large éventail d'utilisations commerciales à forte teneur en vrac nécessitant un emplacement central | ||
| Taille totale du bâtiment | 95 000 pi² |
| Type de propriété | Bureau (Condo) |
| Classe d’immeuble | B |
| Planchers | 11 |
| Superficie de plancher typique | 8 000 pi² |
| Année de construction | 1920 |
| Taille du lot | 0,21 AC |
| Zonage | C6-4,Manhattan - Les districts C6 permettent un large éventail d'utilisations commerciales à forte teneur en vrac nécessitant un emplacement central |
Commodités
- Accès 24 heures
1 1
Exceptionnellement accessible à pied
100/100
Relativement adapté aux voitures
30/100
Transports en commun exceptionnels
100/100
Exceptionnellement accessible en vélo
90/100

1 de 10
Vidéos
Visite extérieure 3D Matterport
Visite 3D Matterport
Photos
Vue depuis la rue
Rue
Carte
1 de 1

Présenté par
377 Broadway
Vous êtes déjà membre? Connectez-vous
Hmm, il semble y avoir eu une erreur lors de l’envoi de votre message. Veuillez réessayer.
Merci! Votre message a été envoyé.