Se Connecter/S’inscrire
Votre courriel a été envoyé.

3771 Pleasant Grove Rd 10 560 pi² Industriel Immeuble Warfordsburg, PA 17267 809 603 $ CAD (76,67 $ CAD/pi²)
Certaines informations ont été traduites automatiquement.
Résumé de l'annonce
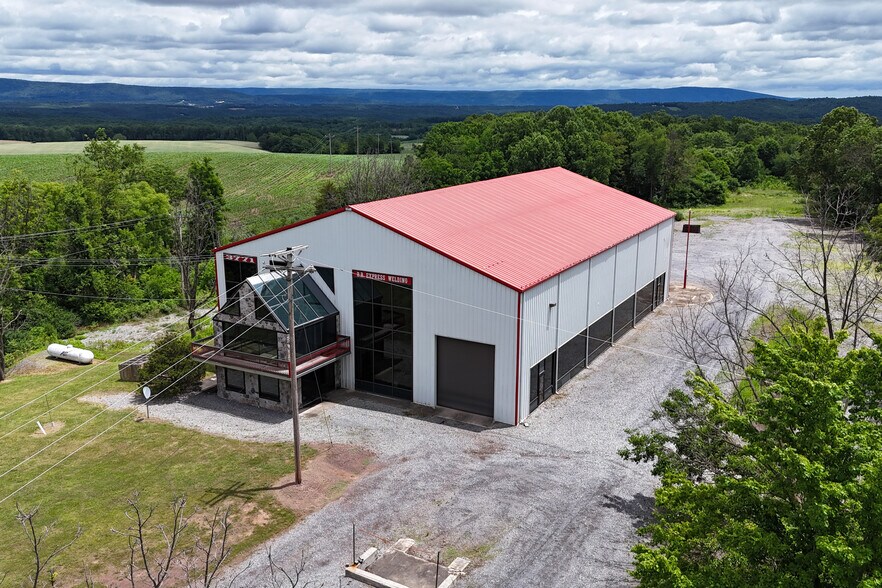
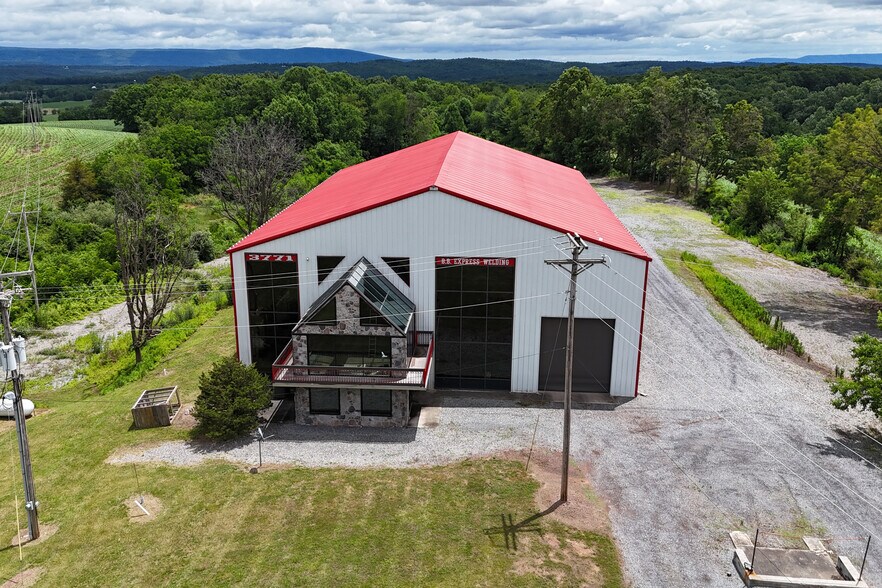
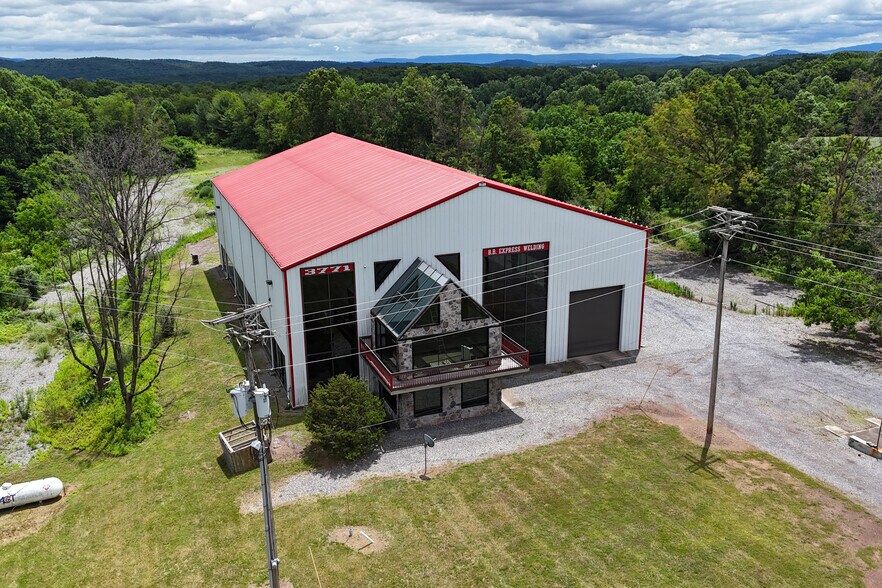
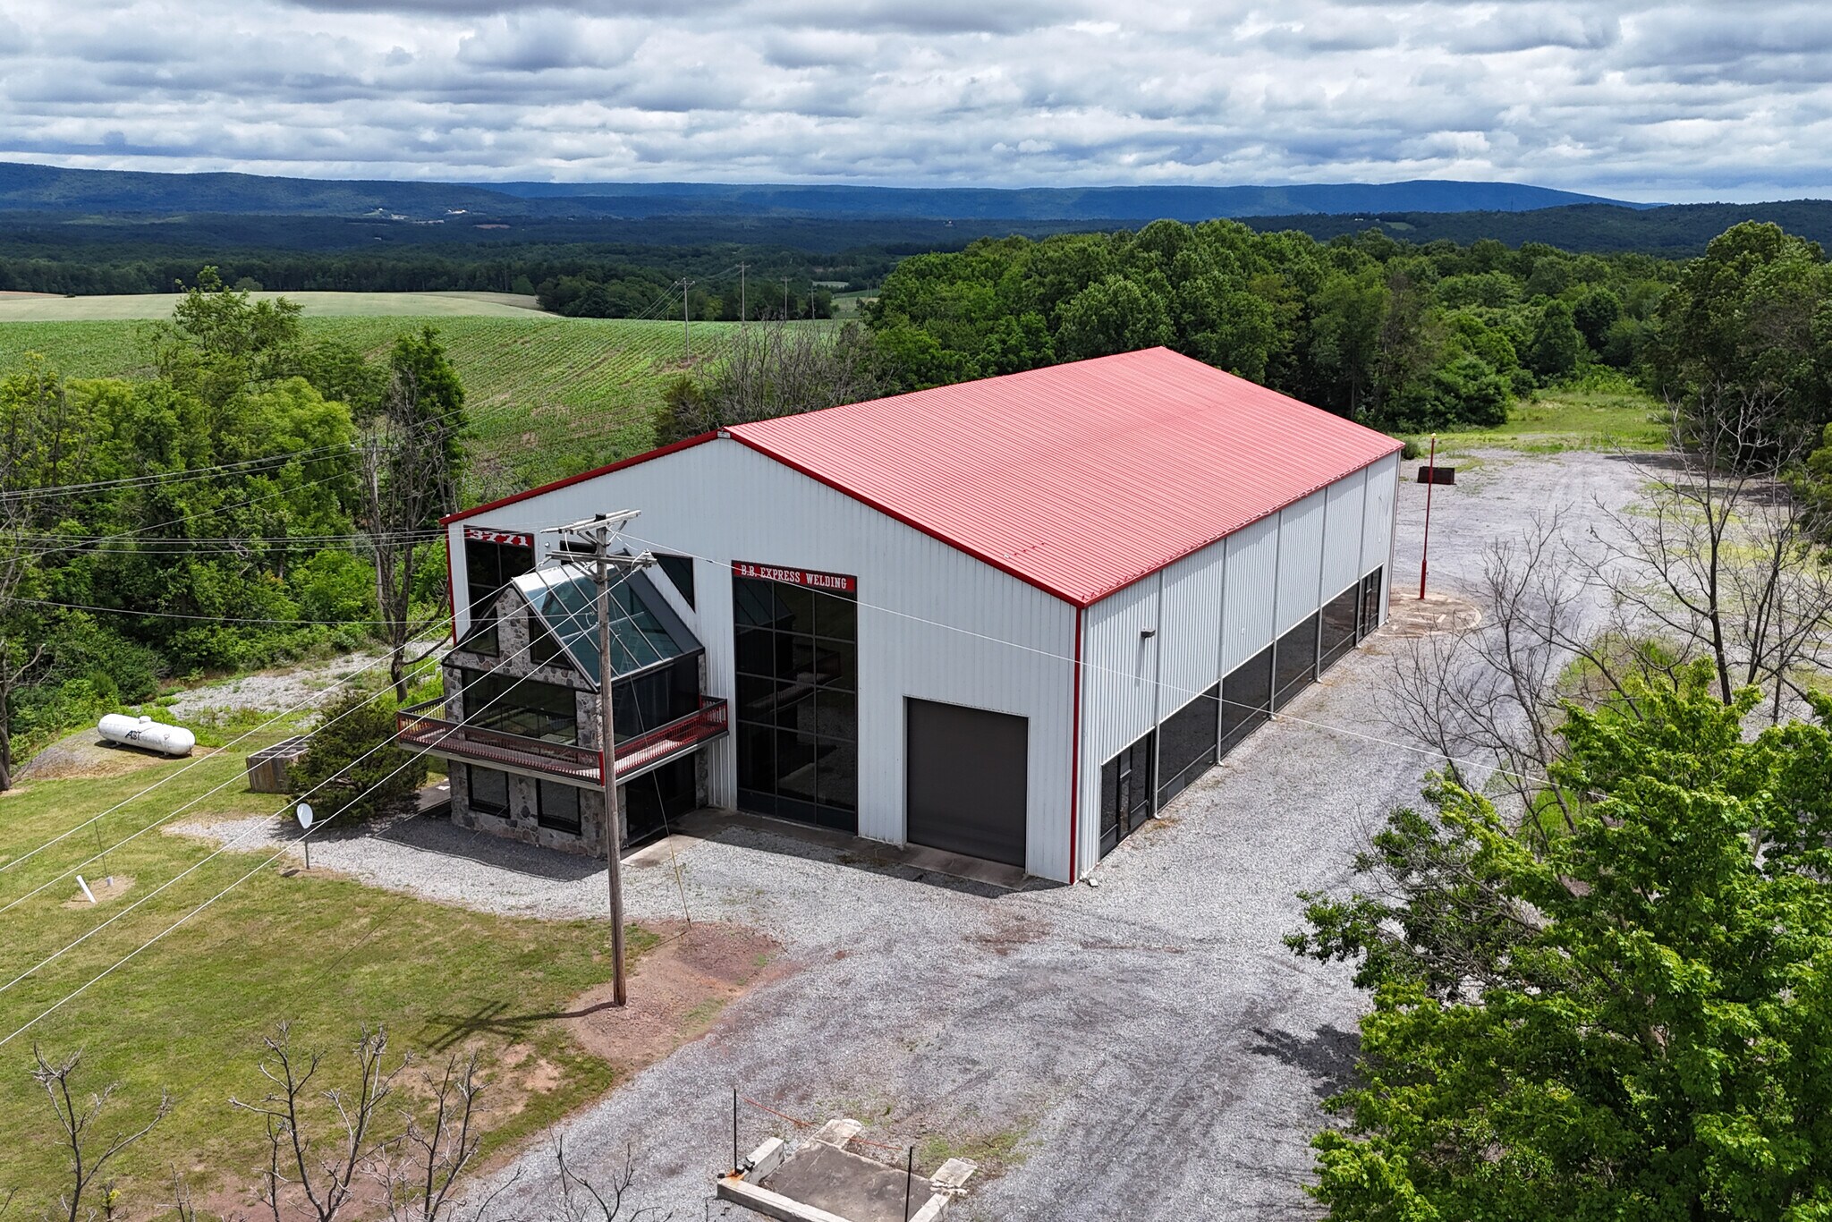
SEE VIDEO TOUR!!! Endless possibilities in this 10,000+ square foot industrial/manufacturing facility situated on nearly 11 acres (3 parcels). Lease option also available at $4,000 NNN. Possible uses include manufacturing/industrial, repair facility, warehouse, wholesale, multi-storage, light logistics, etc. Entering the front door, you’ll find an office area with an adjacent restroom as well as ample daylight from surrounding windows. A few steps away is the kitchen/breakroom area with a complete view of the shop floor. An additional restroom with shower stall is located behind the kitchen area. Ascending the stairs takes you to a unique unfinished A-frame area offering additional 2-level office space overlooking the shop area, with plenty of natural light and great views. Heading back down the stairs to the shop floor, you’ll find over 8,000 square feet of space including a 5-ton ceiling hoist, three large 13’x9” wide by 15’9” high (clear opening) overhead doors. Clear ceiling height is 30’ from the floor to the interior roof gable thus offering an interior volume of 9,000 cubic yards. Numerous full and partial height windows on all sides provide plenty of interior daylight. Top all of this off with 3 phase power for any application as well as plenty of room for expansion and you may have just found the property for which you’ve been looking.
Taxes et dépenses d’exploitation (Réel - 2026) |
Annuel (CAD) | Annuel par pi² (CAD) |
|---|---|---|
| Taxes |
102 357 917 $

|
9 692,98 $
|
| Dépenses d’exploitation |
-
|
-
|
| Total des dépenses |
102 357 917 $
|
9 692,98 $
|
Taxes et dépenses d’exploitation (Réel - 2026)
| Taxes (CAD) | |
|---|---|
| Annuel | 102 357 917 $ |
| Annuel par pi² | 9 692,98 $ |
| Dépenses d’exploitation (CAD) | |
|---|---|
| Annuel | - |
| Annuel par pi² | - |
| Total des dépenses (CAD) | |
|---|---|
| Annuel | 102 357 917 $ |
| Annuel par pi² | 9 692,98 $ |
Faits sur la propriété
Commodités
- Puits de lumière
Services publics
- Gaz - Propane
- Eau - Puits
- Égout - Champ septique
- Chauffage - Gaz
1 1
Exceptionnellement adapté aux voitures
100/100
Relativement accessible en vélo
20/100
Impôts fonciers
| Numéro de lot | 02-08-019A | Évaluation totale | 239 205 $ CAD |
| Évaluation du terrain | 13 407 $ CAD | Impôts annuels | 102 357 917 $ CAD (9 692,98 $ CAD/pi²) |
| Évaluation des bâtiments | 225 799 $ CAD | Année d’imposition | 2026 |
Impôts fonciers
Numéro de lot
02-08-019A
Évaluation du terrain
13 407 $ CAD
Évaluation des bâtiments
225 799 $ CAD
Évaluation totale
239 205 $ CAD
Impôts annuels
102 357 917 $ CAD (9 692,98 $ CAD/pi²)
Année d’imposition
2026

1 de 25
Vidéos
Visite extérieure 3D Matterport
Visite 3D Matterport
Photos
Vue depuis la rue
Rue
Carte
1 de 1

Présenté par
3771 Pleasant Grove Rd
Vous êtes déjà membre? Connectez-vous
Hmm, il semble y avoir eu une erreur lors de l’envoi de votre message. Veuillez réessayer.
Merci! Votre message a été envoyé.