Votre courriel a été envoyé.
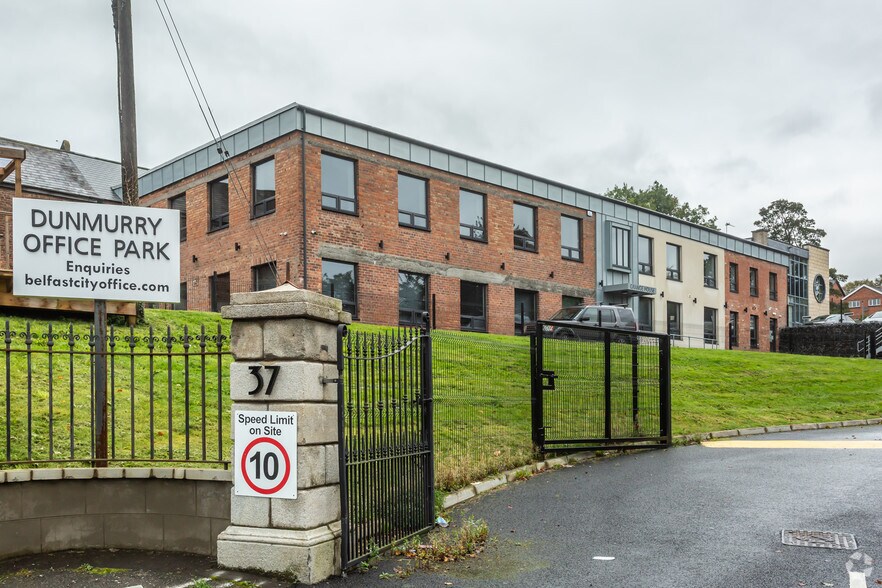
37A Upper Dunmurry Ln 1 334–6 262 pi² d'espace disponible • Bureau • Belfast BT17 0AA
Certaines informations ont été traduites automatiquement.
Faits saillants
- Established office park setting
- Secure and well-serviced environment
- Excellent transport connectivity
Tous les espaces disponibles(2)
Afficher les taux de location en
- Espace
- Taille
- Terme
- Taux de location
- Utilisation de l’espace
- Aménagement
- Disponible
The available accommodation comprises a range of refurbished office suites arranged across ground and first floors, providing flexible floorplates suitable for a variety of occupiers. The specification includes raised access floors, LED lighting, modern heating systems and dedicated WC facilities. Suites are finished to a contemporary standard and benefit from passenger lift access, making them suitable for professional, administrative or service-based uses.
- Classe d’utilisation : B1
- Lumière naturelle
- Raised floors with modern fit-out
- Extensive on-site parking provision
- Peut être associé à un ou plusieurs espaces supplémentaires pour obtenir jusqu’à 6 262 pi² d’espace adjacent.
- Plan ouvert
- Flexible leasing options
The available accommodation comprises a range of refurbished office suites arranged across ground and first floors, providing flexible floorplates suitable for a variety of occupiers. The specification includes raised access floors, LED lighting, modern heating systems and dedicated WC facilities. Suites are finished to a contemporary standard and benefit from passenger lift access, making them suitable for professional, administrative or service-based uses.
- Classe d’utilisation : B1
- Lumière naturelle
- Raised floors with modern fit-out
- Extensive on-site parking provision
- Peut être associé à un ou plusieurs espaces supplémentaires pour obtenir jusqu’à 6 262 pi² d’espace adjacent.
- Plan ouvert
- Flexible leasing options
| Espace | Taille | Terme | Taux de location | Utilisation de l’espace | Aménagement | Disponible |
| RDC | 1 334 à 3 077 pi² | Négociable | Sur demande Sur demande Sur demande Sur demande | Bureau | espace cloisonné | Maintenant |
| 1er étage | 1 420 à 3 185 pi² | Négociable | Sur demande Sur demande Sur demande Sur demande | Bureau | espace cloisonné | Maintenant |
RDC
| Taille |
| 1 334 à 3 077 pi² |
| Terme |
| Négociable |
| Taux de location |
| Sur demande Sur demande Sur demande Sur demande |
| Utilisation de l’espace |
| Bureau |
| Aménagement |
| espace cloisonné |
| Disponible |
| Maintenant |
1er étage
| Taille |
| 1 420 à 3 185 pi² |
| Terme |
| Négociable |
| Taux de location |
| Sur demande Sur demande Sur demande Sur demande |
| Utilisation de l’espace |
| Bureau |
| Aménagement |
| espace cloisonné |
| Disponible |
| Maintenant |
RDC
| Taille | 1 334 à 3 077 pi² |
| Terme | Négociable |
| Taux de location | Sur demande |
| Utilisation de l’espace | Bureau |
| Aménagement | espace cloisonné |
| Disponible | Maintenant |
The available accommodation comprises a range of refurbished office suites arranged across ground and first floors, providing flexible floorplates suitable for a variety of occupiers. The specification includes raised access floors, LED lighting, modern heating systems and dedicated WC facilities. Suites are finished to a contemporary standard and benefit from passenger lift access, making them suitable for professional, administrative or service-based uses.
- Classe d’utilisation : B1
- Peut être associé à un ou plusieurs espaces supplémentaires pour obtenir jusqu’à 6 262 pi² d’espace adjacent.
- Lumière naturelle
- Plan ouvert
- Raised floors with modern fit-out
- Flexible leasing options
- Extensive on-site parking provision
1er étage
| Taille | 1 420 à 3 185 pi² |
| Terme | Négociable |
| Taux de location | Sur demande |
| Utilisation de l’espace | Bureau |
| Aménagement | espace cloisonné |
| Disponible | Maintenant |
The available accommodation comprises a range of refurbished office suites arranged across ground and first floors, providing flexible floorplates suitable for a variety of occupiers. The specification includes raised access floors, LED lighting, modern heating systems and dedicated WC facilities. Suites are finished to a contemporary standard and benefit from passenger lift access, making them suitable for professional, administrative or service-based uses.
- Classe d’utilisation : B1
- Peut être associé à un ou plusieurs espaces supplémentaires pour obtenir jusqu’à 6 262 pi² d’espace adjacent.
- Lumière naturelle
- Plan ouvert
- Raised floors with modern fit-out
- Flexible leasing options
- Extensive on-site parking provision
Aperçu de la propriété
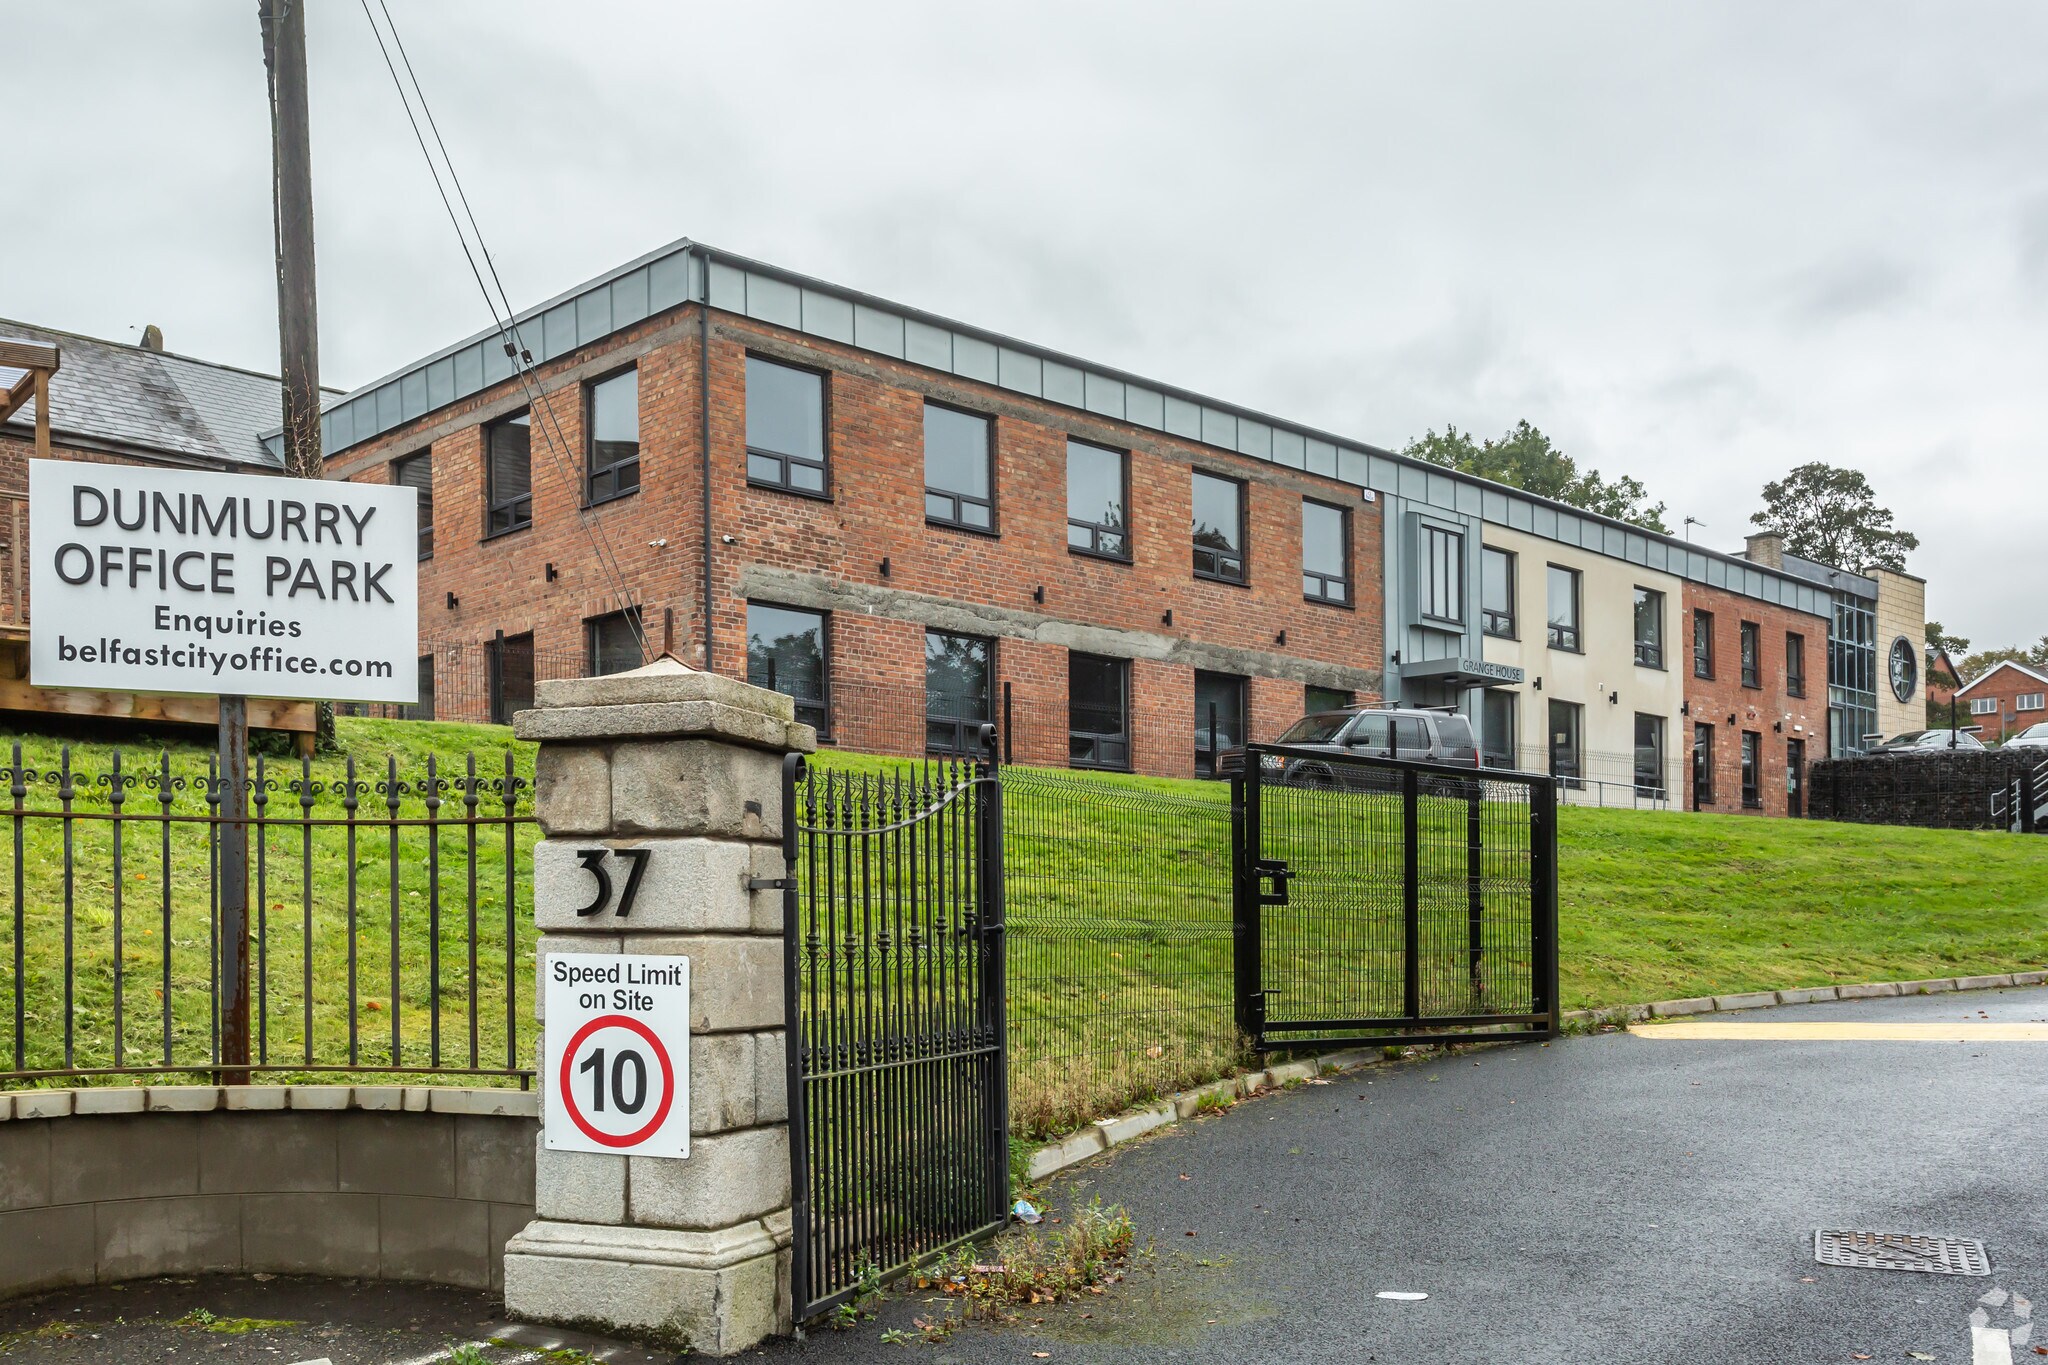
Dunmurry Office Park is an established office development located in a suburban setting within Greater Belfast. The scheme comprises a collection of modern office buildings arranged across landscaped grounds, benefiting from substantial on-site car parking. The property offers a professional business environment with strong connectivity to local amenities, public transport including Dunmurry Rail Halt, and convenient access to the M1 motorway.
- Cour
Faits sur la propriété
Sélectionner des locataires
- Étage
- Nom du locataire
- Secteur
- REZ-DE-CHAUSSÉE
- Belfast City Office - Dunmurry Office Park
- Immobilier
- REZ-DE-CHAUSSÉE
- Survitec
- Fabrication


Présenté par
Hughes Commercial
37A Upper Dunmurry Ln
Hmm, il semble y avoir eu une erreur lors de l’envoi de votre message. Veuillez réessayer.
Merci! Votre message a été envoyé.