Votre courriel a été envoyé.

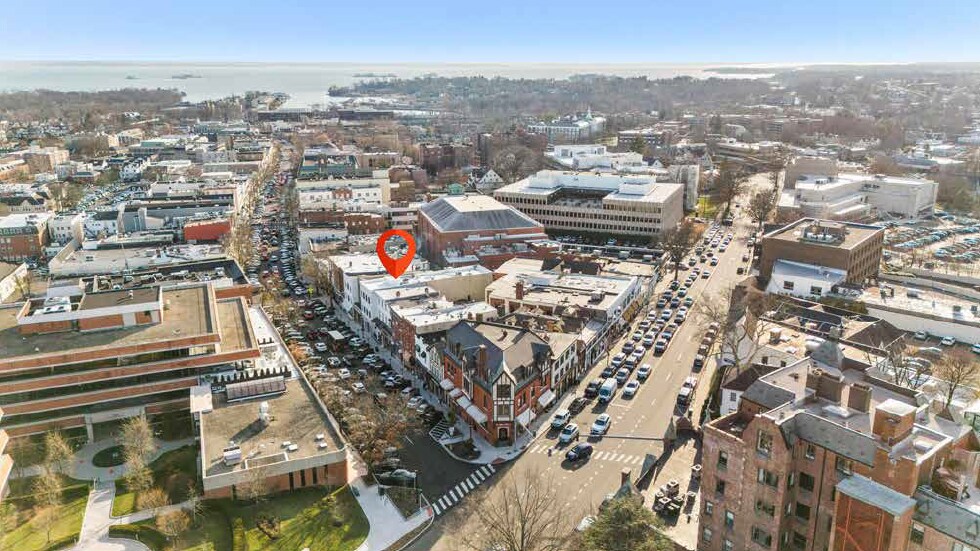
38-40 Greenwich Ave 8 250 pi² 100% Loué 4-Étoile Commerce de détail Immeuble Greenwich, CT 06830 14 873 700 $ CAD (1 802,87 $ CAD/pi²) 5,50% Taux de capitalisation
Certaines informations ont été traduites automatiquement.
Faits saillants de l'investissement
- Downtown Greenwich Avenue
Résumé de l'annonce
Faits sur la propriété
Commodités
- Climatisation
Disponibilité des espaces
- Espace
- Taille
- Utilisation de l’espace
- Poste
- Disponible
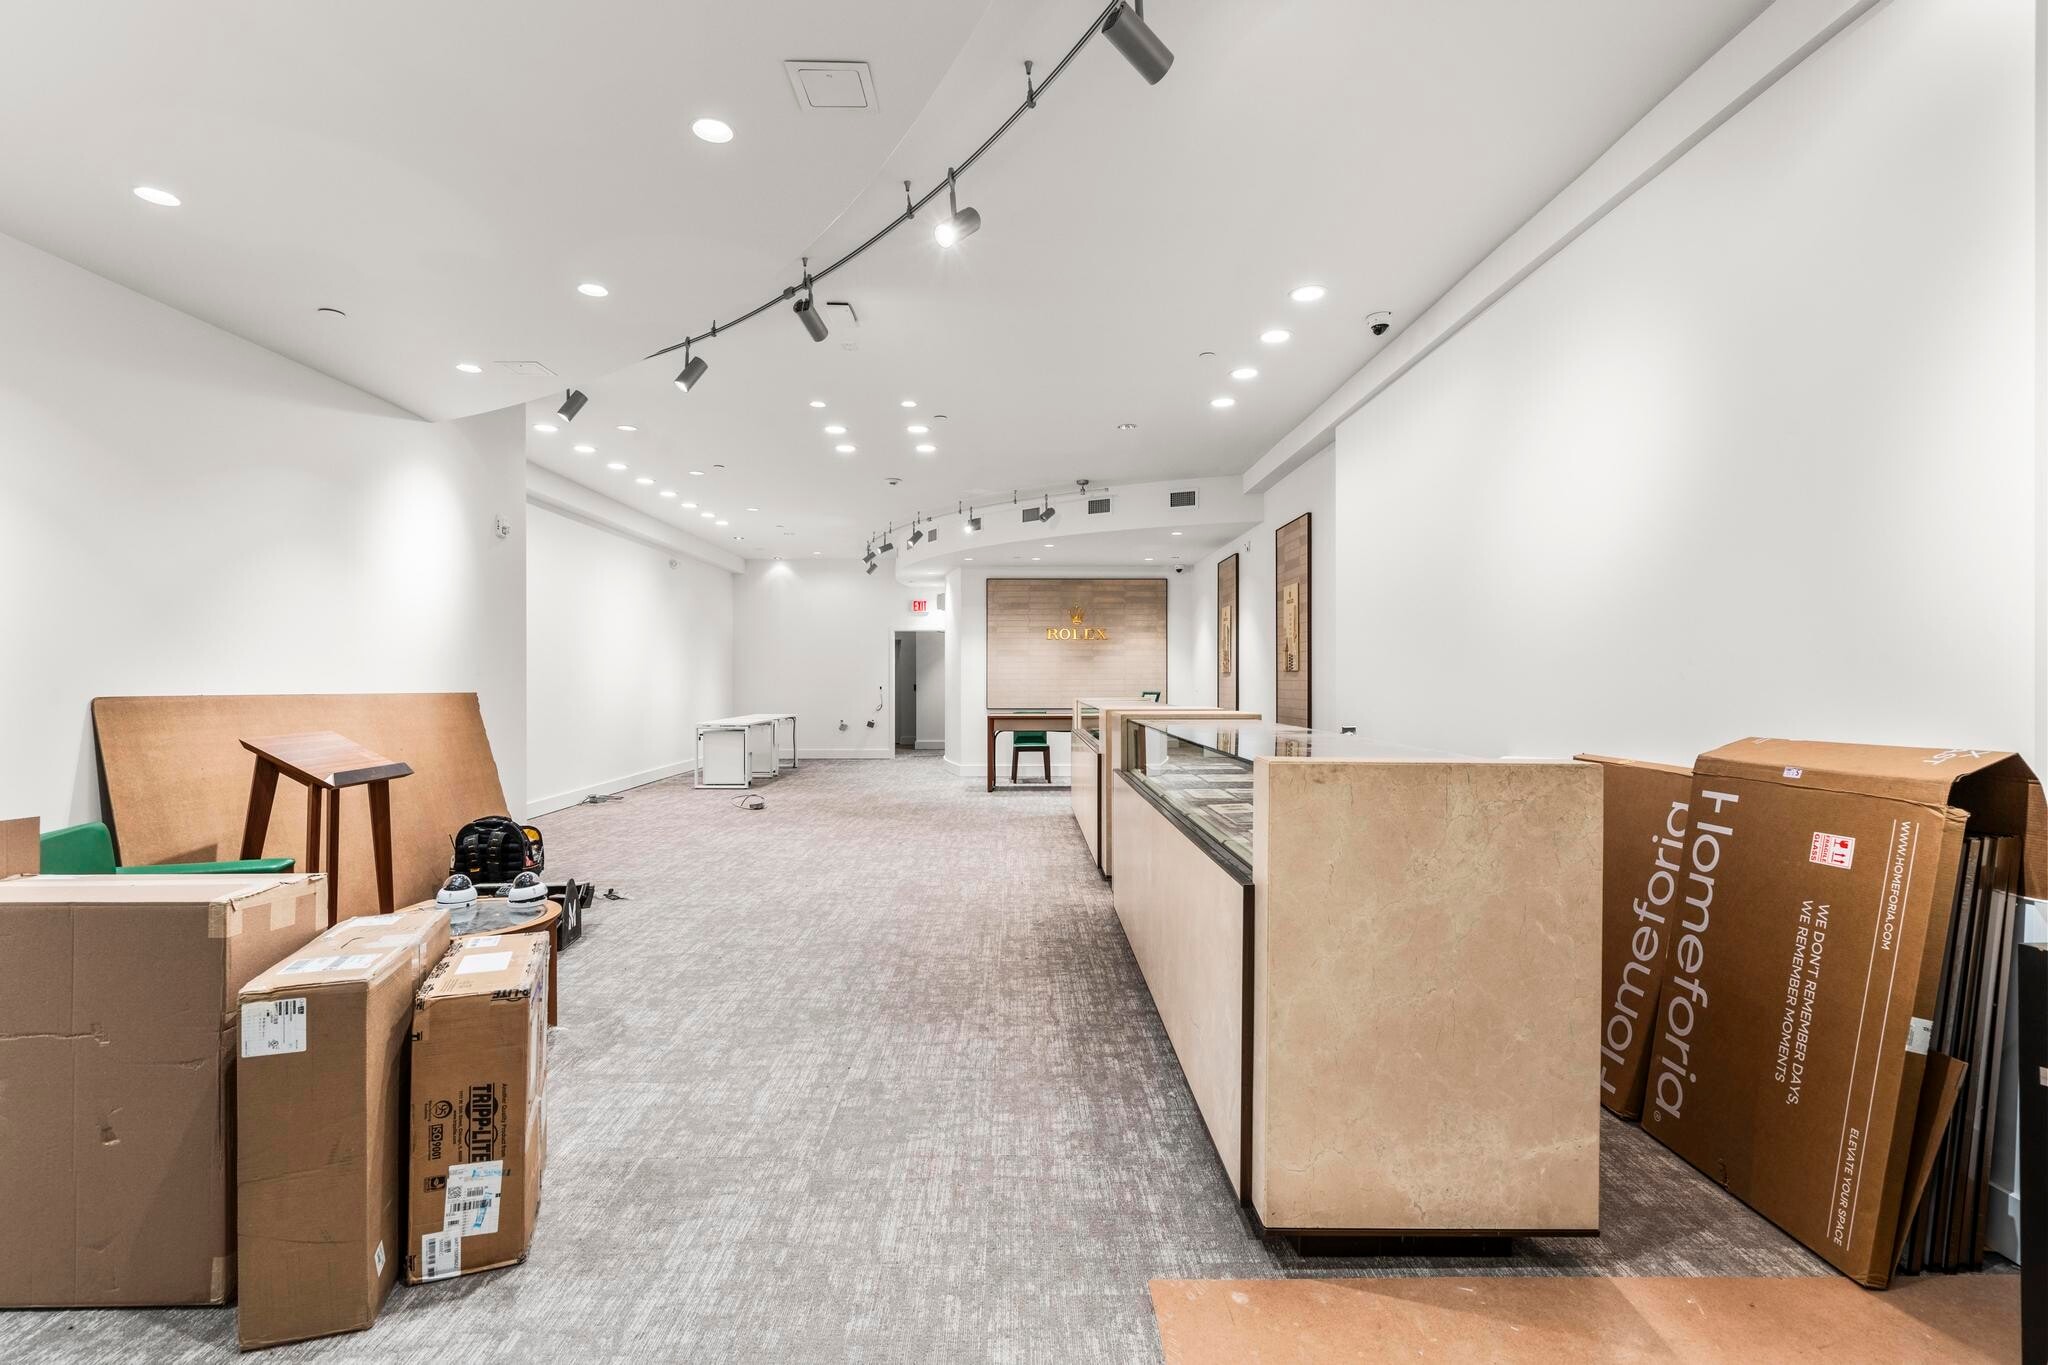

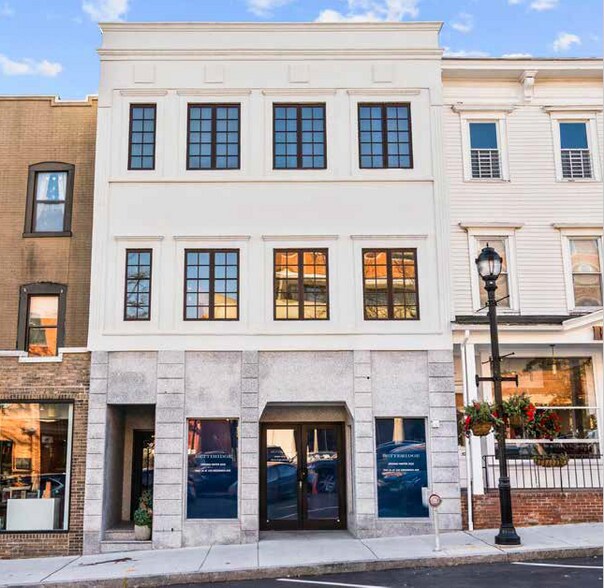
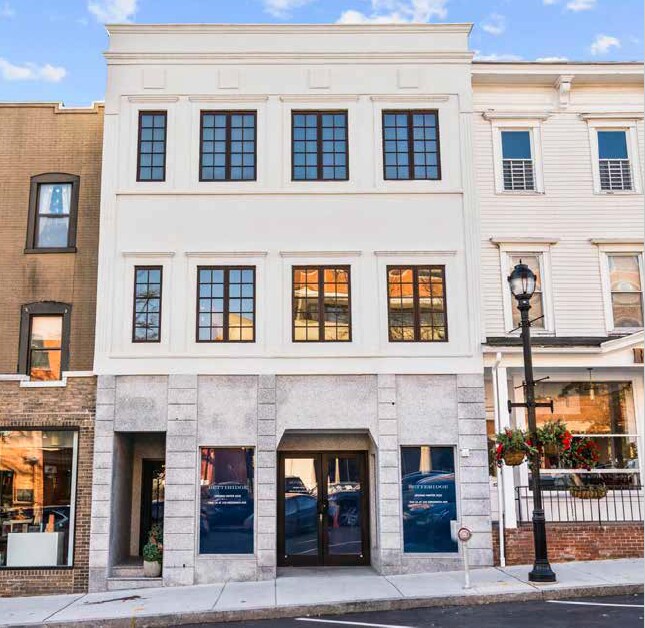
Flipbook link here: https://www.calameo.com/read/007804025e47f144ca42c Originally constructed in 2008 and recently transformed through a comprehensive exterior modernization, the 8,250 SF landmark property offers exceptional frontage, dramatic vertical presence, and a sophisticated architectural identity that distinguishes it from neighboring buildings. Impeccably maintained and move- in ready, the space provides an ideal setting for a flagship boutique, luxury showroom, or experiential retail concept. - The first and second floor can be combined for one retail space of 5,500 SF (this is the current configuration of Betteridge Watches). The space has an interior elevator connecting the two spaces to make for an elevated private shopping experience. - First floor: high end lighting system built for the display of Rolex, Cartier, and comparable luxury timepieces - Private interior elevator connecting both floors to escort clients between levels for a true two floor shopping experience - Over $1,000,000 in improvements recently made to the space
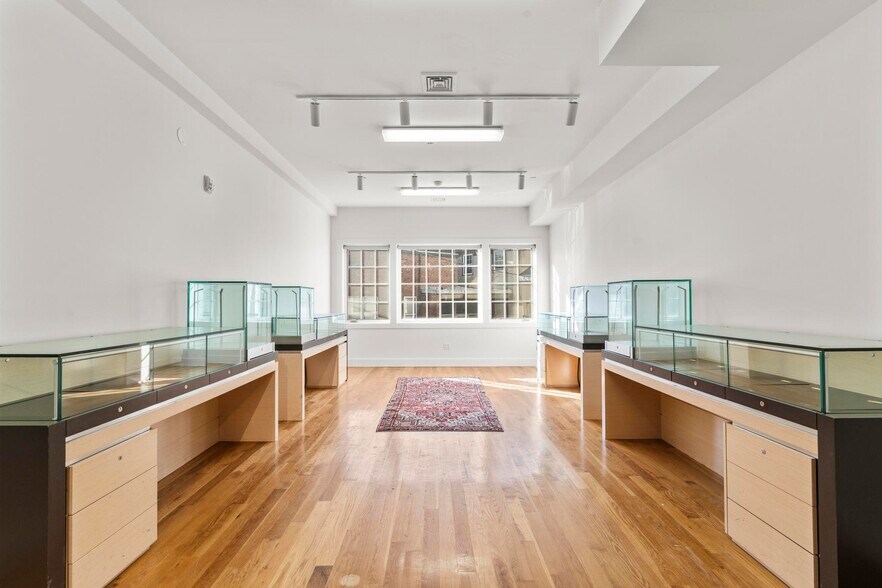
Space is currently used as a high end jewelry showcase area for Betteridge certified pre-owed luxury watches, diamonds, and other jewelry. The space has superb natural light, excellent lighting configuration with antique fixtures and track lighting throughout. The space has its own break room kitchenette and "back office" space. - Extremely bright and open to work space - Private bathroom and elevator access - Can be configured as a professional office or - combined with the first floor to add extra retail shopping area - Interior elevator access to be used as a private showroom experience between first and second floor.
| Espace | Taille | Utilisation de l’espace | Poste | Disponible |
| 1er étage | 2 750 pi² | Commerce de détail | - | Janv. 2027 |
| 2e étage | 2 750 pi² | Commerce de détail | - | Janv. 2027 |
1er étage
| Taille |
| 2 750 pi² |
| Utilisation de l’espace |
| Commerce de détail |
| Poste |
| - |
| Disponible |
| Janv. 2027 |
2e étage
| Taille |
| 2 750 pi² |
| Utilisation de l’espace |
| Commerce de détail |
| Poste |
| - |
| Disponible |
| Janv. 2027 |
1er étage
| Taille | 2 750 pi² |
| Utilisation de l’espace | Commerce de détail |
| Poste | - |
| Disponible | Janv. 2027 |
Flipbook link here: https://www.calameo.com/read/007804025e47f144ca42c Originally constructed in 2008 and recently transformed through a comprehensive exterior modernization, the 8,250 SF landmark property offers exceptional frontage, dramatic vertical presence, and a sophisticated architectural identity that distinguishes it from neighboring buildings. Impeccably maintained and move- in ready, the space provides an ideal setting for a flagship boutique, luxury showroom, or experiential retail concept. - The first and second floor can be combined for one retail space of 5,500 SF (this is the current configuration of Betteridge Watches). The space has an interior elevator connecting the two spaces to make for an elevated private shopping experience. - First floor: high end lighting system built for the display of Rolex, Cartier, and comparable luxury timepieces - Private interior elevator connecting both floors to escort clients between levels for a true two floor shopping experience - Over $1,000,000 in improvements recently made to the space
2e étage
| Taille | 2 750 pi² |
| Utilisation de l’espace | Commerce de détail |
| Poste | - |
| Disponible | Janv. 2027 |
Space is currently used as a high end jewelry showcase area for Betteridge certified pre-owed luxury watches, diamonds, and other jewelry. The space has superb natural light, excellent lighting configuration with antique fixtures and track lighting throughout. The space has its own break room kitchenette and "back office" space. - Extremely bright and open to work space - Private bathroom and elevator access - Can be configured as a professional office or - combined with the first floor to add extra retail shopping area - Interior elevator access to be used as a private showroom experience between first and second floor.
Principaux détaillants à proximité










Impôts fonciers
| Numéro de lot | GREE-000001-000000-001880-S000000 | Évaluation des bâtiments | 3 331 418 $ CAD |
| Évaluation du terrain | 2 068 274 $ CAD | Évaluation totale | 5 399 693 $ CAD |
Impôts fonciers



Présenté par
38-40 Greenwich Ave
Hmm, il semble y avoir eu une erreur lors de l’envoi de votre message. Veuillez réessayer.
Merci! Votre message a été envoyé.