Votre courriel a été envoyé.

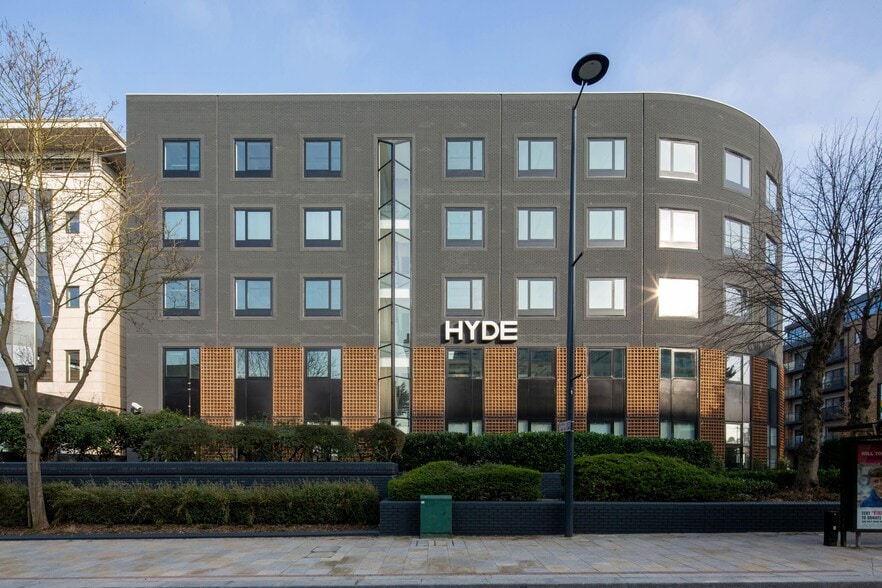
The Edward Hyde Building 38 Clarendon Rd 3 822–24 891 pi² d'espace disponible • Bureau • Watford WD17 1SE
Certaines informations ont été traduites automatiquement.
Faits saillants
- Four Pipe Fan Coil Air Conditioning.
- 2.725m Floor to ceiling Height.
- 300-500 LUX lighting.
- 72 cycle spaces & 72 lockers.
- Communal Roof terrace.
- 1:274 sq ft car parking ratio.
- Fully Accessible Raised Floors.
- Exposed Services.
- 9 Showers.
- 3rd & 4th floor private terraces.
- 6 electric car charing points.
Tous les espaces disponibles(3)
Afficher les taux de location en
- Espace
- Taille
- Terme
- Taux de location
- Utilisation de l’espace
- Aménagement
- Disponible
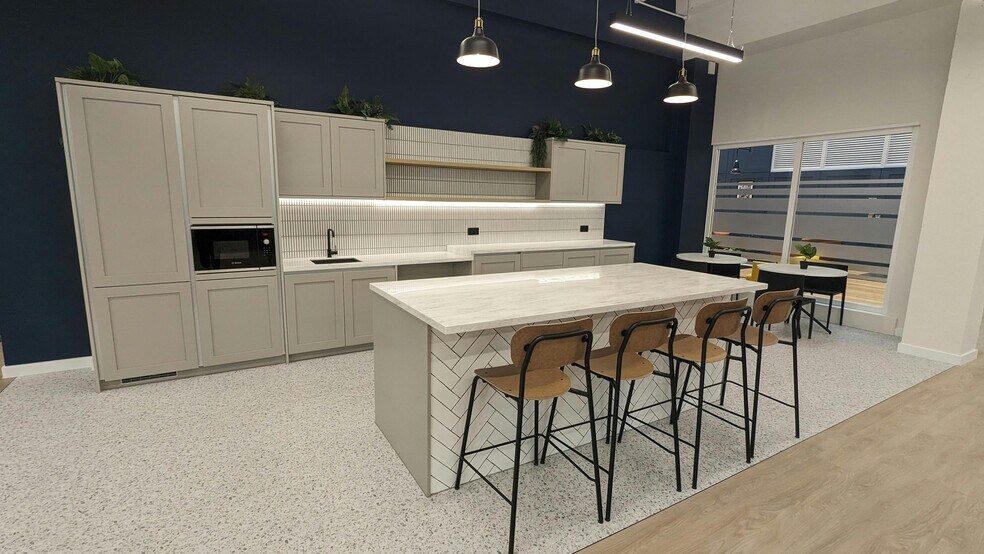
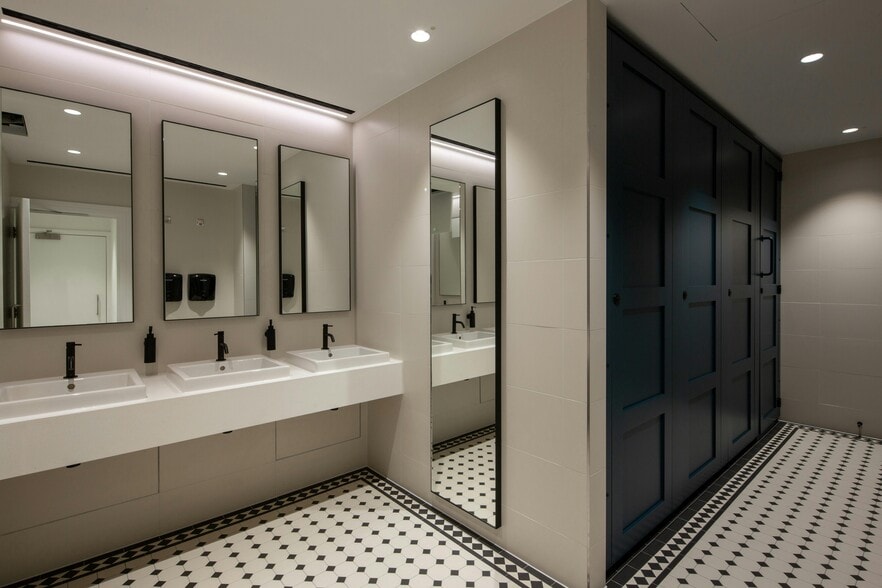
The accommodation is situated within a spectacular corporate office building offering from 3,184 sq ft up to 26,393 sq ft office space. Hyde has been refurbished to a high standard, the specification includes 4 pipe fan coil air-conditioning, full access raised floors and suspended ceilings with LED lighting.
- Classe d’utilisation : E
- Disposition du plan d’étage ouverte en général
- Climatisation centrale
- Entreposage sécurisé
- Douches
- Refurbished
- Modern design
- Partiellement construit comme Bureau standard
- Convient pour 18 à 56 personnes
- Plancher surélevé
- Lumière naturelle
- Cote de rendement énergétique - C
- Good natural light
The accommodation is situated within a spectacular corporate office building offering from 3,184 sq ft up to 26,393 sq ft office space. Hyde has been refurbished to a high standard, the specification includes 4 pipe fan coil air-conditioning, full access raised floors and suspended ceilings with LED lighting.
- Classe d’utilisation : E
- Disposition du plan d’étage ouverte en général
- Climatisation centrale
- Entreposage sécurisé
- Douches
- Refurbished
- Modern design
- Entièrement construit comme Bureau standard
- Convient pour 10 à 31 personnes
- Plancher surélevé
- Lumière naturelle
- Cote de rendement énergétique - C
- Good natural light
The accommodation is situated within a spectacular corporate office building offering from 3,184 sq ft up to 26,393 sq ft office space. Hyde has been refurbished to a high standard, the specification includes 4 pipe fan coil air-conditioning, full access raised floors and suspended ceilings with LED lighting.
- Classe d’utilisation : E
- Disposition du plan d’étage ouverte en général
- Climatisation centrale
- Entreposage sécurisé
- Douches
- Remise à neuf
- Design moderne
- Entièrement construit comme Bureau standard
- Convient pour 36 à 113 personnes
- Plancher surélevé
- Lumière naturelle
- Cote de rendement énergétique - C
- Bonne lumière naturelle
| Espace | Taille | Terme | Taux de location | Utilisation de l’espace | Aménagement | Disponible |
| RDC | 6 998 pi² | 1-20 ans | 84,72 $ CAD/pi²/an 7,06 $ CAD/pi²/mois 592 874 $ CAD/an 49 406 $ CAD/mois | Bureau | construction partielle | Maintenant |
| 2e étage, ste Part | 3 822 pi² | 1-20 ans | 78,13 $ CAD/pi²/an 6,51 $ CAD/pi²/mois 298 617 $ CAD/an 24 885 $ CAD/mois | Bureau | construction complète | Maintenant |
| 4e étage | 14 071 pi² | 1-20 ans | 78,13 $ CAD/pi²/an 6,51 $ CAD/pi²/mois 1 099 383 $ CAD/an 91 615 $ CAD/mois | Bureau | construction complète | Maintenant |
RDC
| Taille |
| 6 998 pi² |
| Terme |
| 1-20 ans |
| Taux de location |
| 84,72 $ CAD/pi²/an 7,06 $ CAD/pi²/mois 592 874 $ CAD/an 49 406 $ CAD/mois |
| Utilisation de l’espace |
| Bureau |
| Aménagement |
| construction partielle |
| Disponible |
| Maintenant |
2e étage, ste Part
| Taille |
| 3 822 pi² |
| Terme |
| 1-20 ans |
| Taux de location |
| 78,13 $ CAD/pi²/an 6,51 $ CAD/pi²/mois 298 617 $ CAD/an 24 885 $ CAD/mois |
| Utilisation de l’espace |
| Bureau |
| Aménagement |
| construction complète |
| Disponible |
| Maintenant |
4e étage
| Taille |
| 14 071 pi² |
| Terme |
| 1-20 ans |
| Taux de location |
| 78,13 $ CAD/pi²/an 6,51 $ CAD/pi²/mois 1 099 383 $ CAD/an 91 615 $ CAD/mois |
| Utilisation de l’espace |
| Bureau |
| Aménagement |
| construction complète |
| Disponible |
| Maintenant |
RDC
| Taille | 6 998 pi² |
| Terme | 1-20 ans |
| Taux de location | 84,72 $ CAD/pi²/an |
| Utilisation de l’espace | Bureau |
| Aménagement | construction partielle |
| Disponible | Maintenant |
The accommodation is situated within a spectacular corporate office building offering from 3,184 sq ft up to 26,393 sq ft office space. Hyde has been refurbished to a high standard, the specification includes 4 pipe fan coil air-conditioning, full access raised floors and suspended ceilings with LED lighting.
- Classe d’utilisation : E
- Partiellement construit comme Bureau standard
- Disposition du plan d’étage ouverte en général
- Convient pour 18 à 56 personnes
- Climatisation centrale
- Plancher surélevé
- Entreposage sécurisé
- Lumière naturelle
- Douches
- Cote de rendement énergétique - C
- Refurbished
- Good natural light
- Modern design
2e étage, ste Part
| Taille | 3 822 pi² |
| Terme | 1-20 ans |
| Taux de location | 78,13 $ CAD/pi²/an |
| Utilisation de l’espace | Bureau |
| Aménagement | construction complète |
| Disponible | Maintenant |
The accommodation is situated within a spectacular corporate office building offering from 3,184 sq ft up to 26,393 sq ft office space. Hyde has been refurbished to a high standard, the specification includes 4 pipe fan coil air-conditioning, full access raised floors and suspended ceilings with LED lighting.
- Classe d’utilisation : E
- Entièrement construit comme Bureau standard
- Disposition du plan d’étage ouverte en général
- Convient pour 10 à 31 personnes
- Climatisation centrale
- Plancher surélevé
- Entreposage sécurisé
- Lumière naturelle
- Douches
- Cote de rendement énergétique - C
- Refurbished
- Good natural light
- Modern design
4e étage
| Taille | 14 071 pi² |
| Terme | 1-20 ans |
| Taux de location | 78,13 $ CAD/pi²/an |
| Utilisation de l’espace | Bureau |
| Aménagement | construction complète |
| Disponible | Maintenant |
The accommodation is situated within a spectacular corporate office building offering from 3,184 sq ft up to 26,393 sq ft office space. Hyde has been refurbished to a high standard, the specification includes 4 pipe fan coil air-conditioning, full access raised floors and suspended ceilings with LED lighting.
- Classe d’utilisation : E
- Entièrement construit comme Bureau standard
- Disposition du plan d’étage ouverte en général
- Convient pour 36 à 113 personnes
- Climatisation centrale
- Plancher surélevé
- Entreposage sécurisé
- Lumière naturelle
- Douches
- Cote de rendement énergétique - C
- Remise à neuf
- Bonne lumière naturelle
- Design moderne
Aperçu de la propriété
Bien en vue sur le chemin Clarendon, à sa jonction avec le chemin Gartlet, la propriété bénéficie d'un excellent accès au périphérique, au centre-ville de Watford et à la gare principale de Watford Junction.
- Atrium
- Ligne d'autobus
- Accès contrôlé
- Système de sécurité
- Affichage
- Cote de rendement énergétique - D
- Réception
- Station de recharge de voiture
- Affichage sur monument
- Climatisation
- Agents de sécurité sur place
- Système de plancher surélevé
Faits sur la propriété
Sélectionner des locataires
- Étage
- Nom du locataire
- Secteur
- 4ᵉ
- Brasier Freeth
- Immobilier
- 3ᵉ
- Corona Energy Limited
- Construction
- 3ᵉ
- CORONA ENERGY RETAIL 2 LIMITED
- Construction
- 3ᵉ
- CORONA ENERGY RETAIL 3 LIMITED
- Construction
- 3ᵉ
- Corona Gas Management Limited
- Détaillant
- 2ᵉ
- Engie
- Construction
- REZ-DE-CHAUSSÉE
- McGinley Human Resources Ltd
- Services professionnels, scientifiques et techniques
- 3ᵉ
- NHS Professionals
- Services professionnels, scientifiques et techniques
- 4ᵉ
- PNM Soft
- -



Présenté par
The Edward Hyde Building | 38 Clarendon Rd
Hmm, il semble y avoir eu une erreur lors de l’envoi de votre message. Veuillez réessayer.
Merci! Votre message a été envoyé.