Votre courriel a été envoyé.
38 Kilsyth Rd 3 875 pi² d'espace disponible • Flex • Haggs FK4 1HE
Certaines informations ont été traduites automatiquement.
Faits saillants
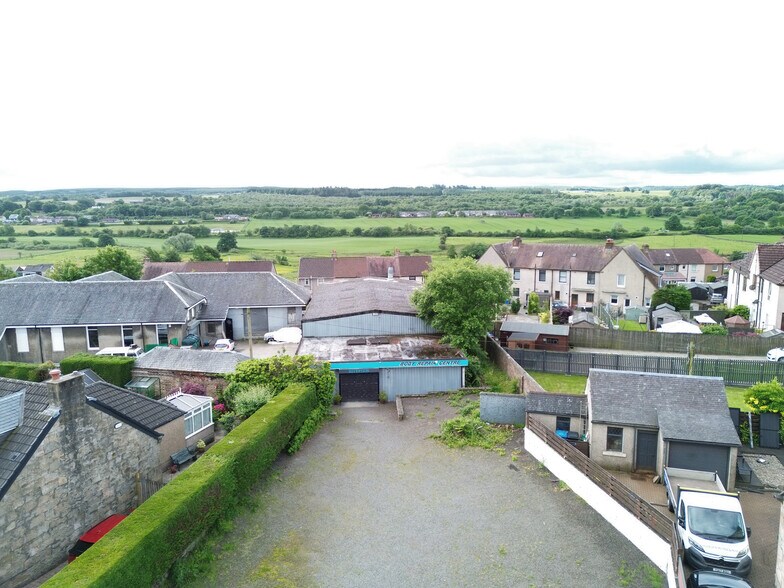
- Detached workshop extending to approximately 3,875 sq ft (360 sq m).
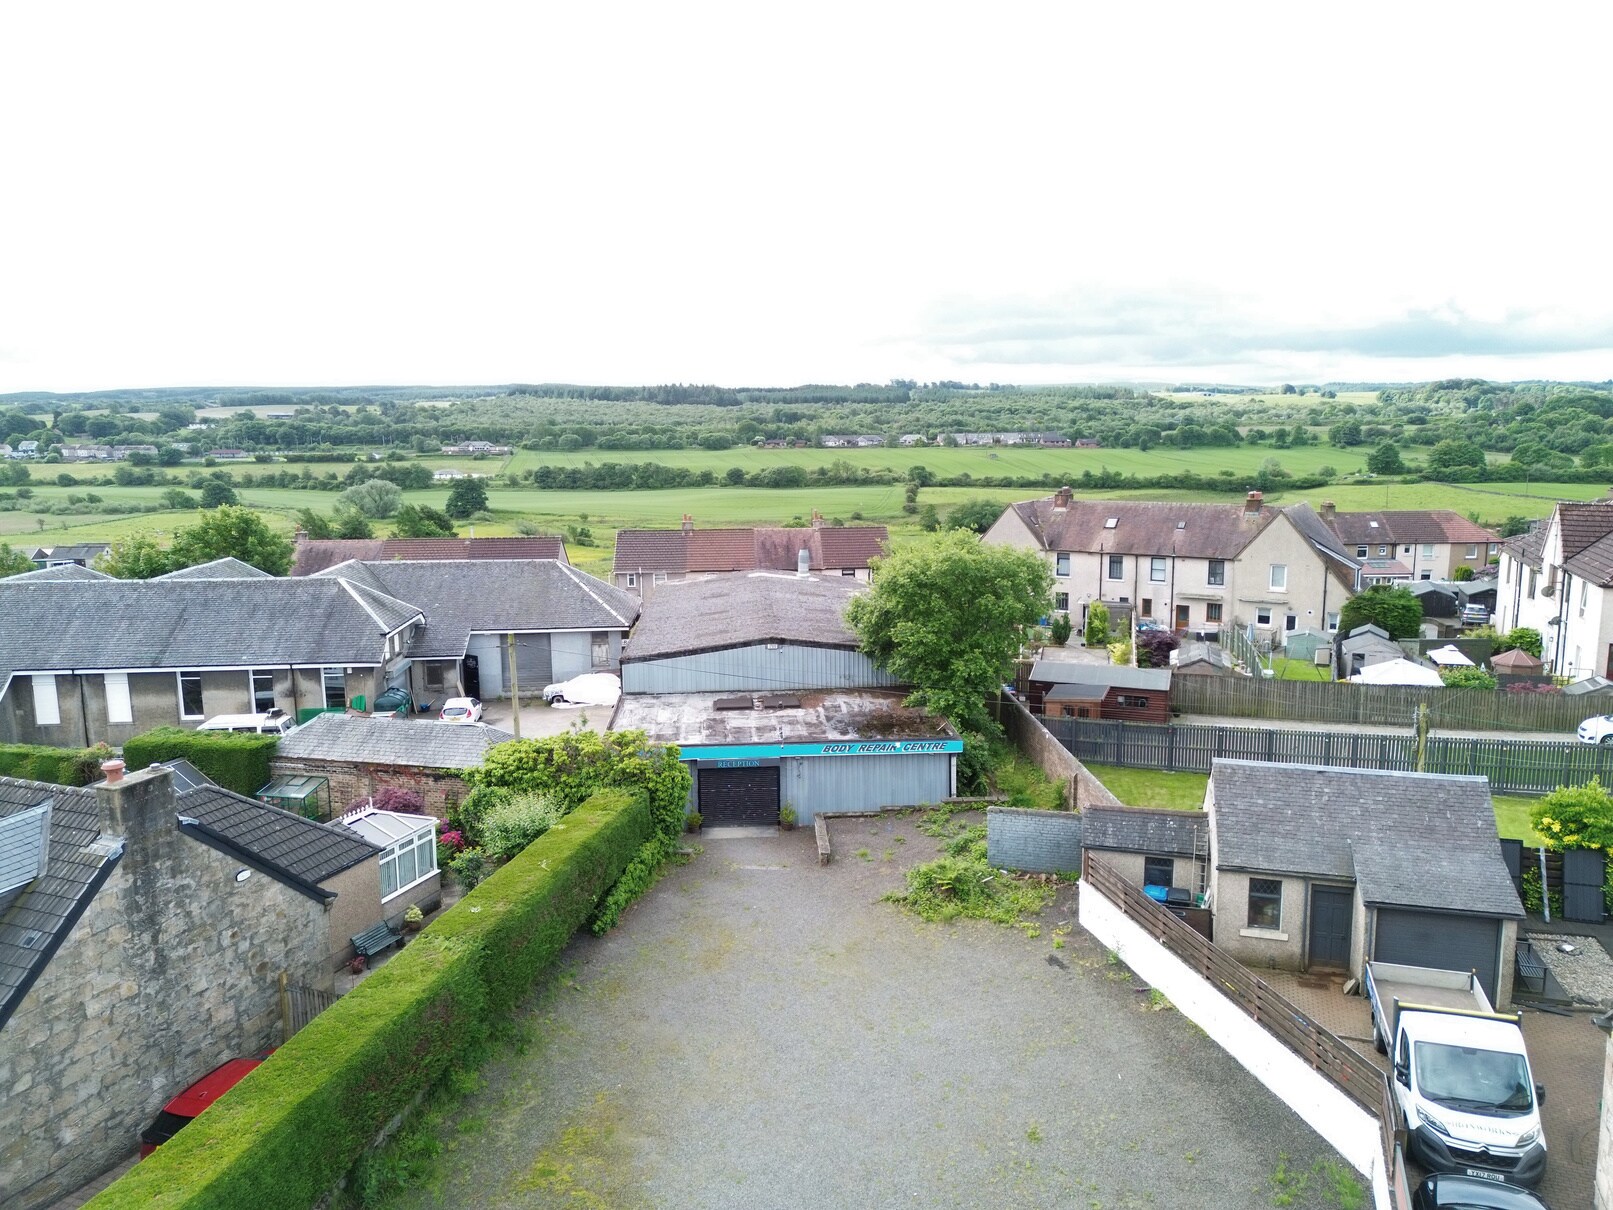
- Large roller shutter loading access and private on-site car parking.
- Open plan industrial accommodation with ancillary office, reception and WC facilities.
Caractéristiques
Tous les espaces disponibles(1)
Afficher les taux de location en
- Espace
- Taille
- Terme
- Taux de location
- Utilisation de l’espace
- Aménagement
- Disponible
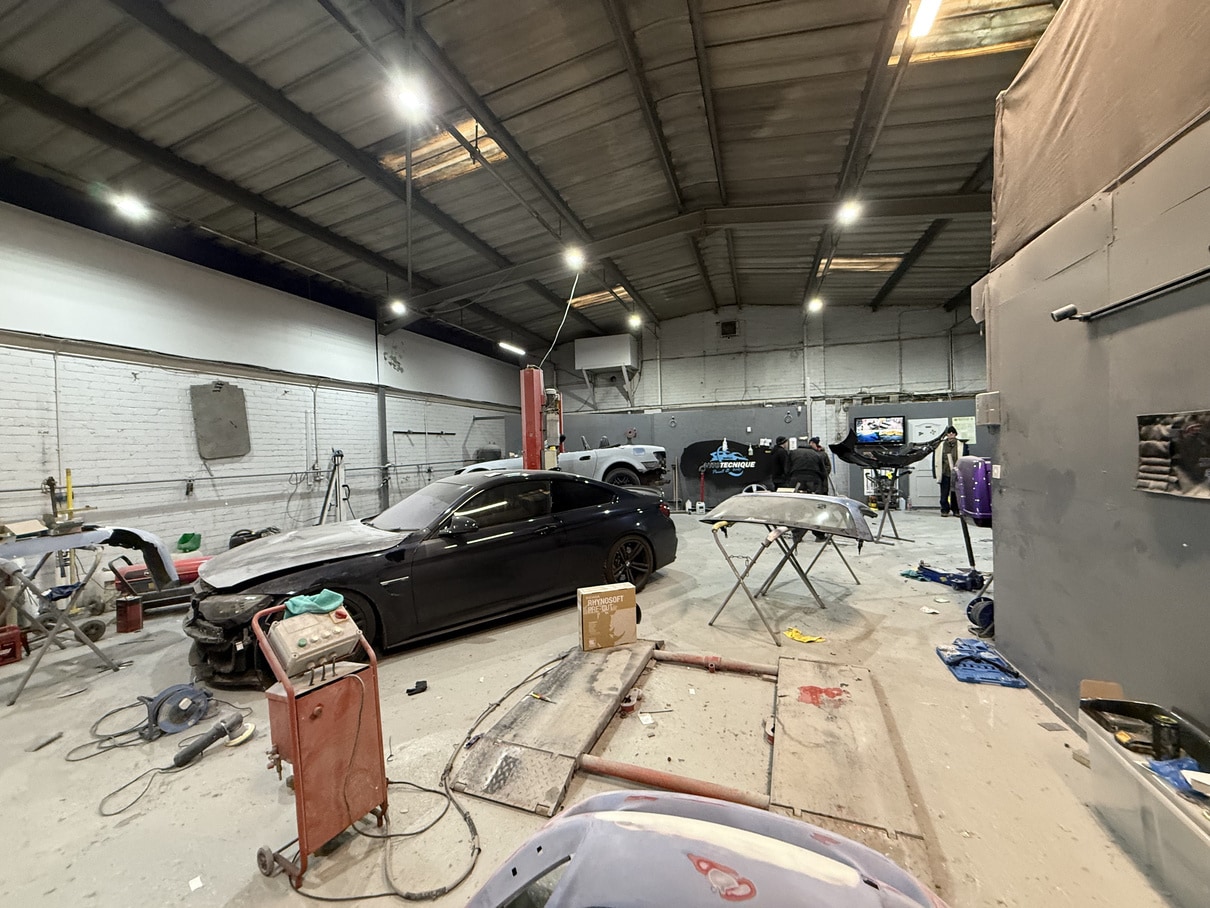


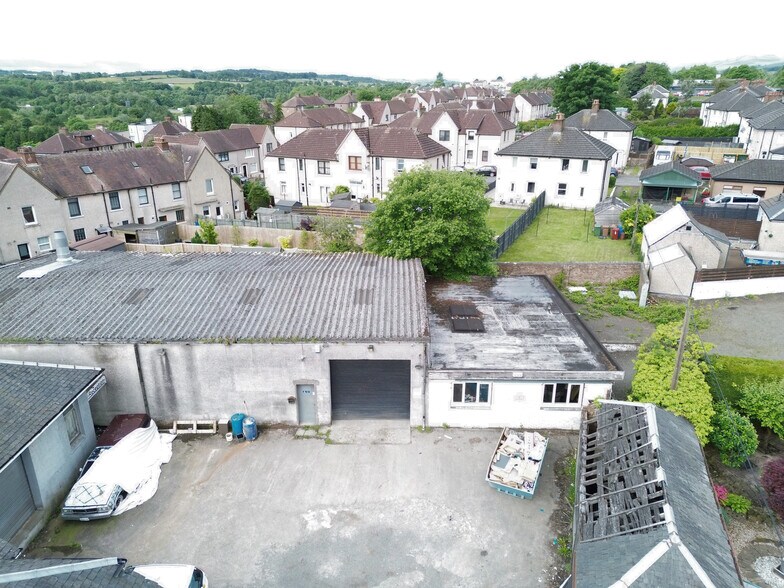
The available space comprises an open plan workshop within an industrial unit extending to approximately 3,875 sq ft (360 sq m). The accommodation is accessed via a large roller shutter door and includes ancillary reception, office and WC facilities positioned to the front of the property. The layout is suitable for a range of industrial, storage and workshop occupiers requiring functional production or operational space.
- Classe d’utilisation : Class 5
- Stores automatiques
- Open plan workshop space
- Office, reception and WC
- Bureaux partitionnés
- Installations WC abandonnées
- Large roller shutter access
| Espace | Taille | Terme | Taux de location | Utilisation de l’espace | Aménagement | Disponible |
| RDC | 3 875 pi² | Négociable | 8,52 $ CAD/pi²/an 0,71 $ CAD/pi²/mois 33 033 $ CAD/an 2 753 $ CAD/mois | Flex | espace cloisonné | Maintenant |
RDC
| Taille |
| 3 875 pi² |
| Terme |
| Négociable |
| Taux de location |
| 8,52 $ CAD/pi²/an 0,71 $ CAD/pi²/mois 33 033 $ CAD/an 2 753 $ CAD/mois |
| Utilisation de l’espace |
| Flex |
| Aménagement |
| espace cloisonné |
| Disponible |
| Maintenant |
RDC
| Taille | 3 875 pi² |
| Terme | Négociable |
| Taux de location | 8,52 $ CAD/pi²/an |
| Utilisation de l’espace | Flex |
| Aménagement | espace cloisonné |
| Disponible | Maintenant |
The available space comprises an open plan workshop within an industrial unit extending to approximately 3,875 sq ft (360 sq m). The accommodation is accessed via a large roller shutter door and includes ancillary reception, office and WC facilities positioned to the front of the property. The layout is suitable for a range of industrial, storage and workshop occupiers requiring functional production or operational space.
- Classe d’utilisation : Class 5
- Bureaux partitionnés
- Stores automatiques
- Installations WC abandonnées
- Open plan workshop space
- Large roller shutter access
- Office, reception and WC
Aperçu de la propriété
The property comprises a workshop building of steel portal frame construction with concrete block infill walls beneath a pitched roof clad in cement asbestos sheeting. Situated on Kilsyth Road in Longcroft, Haggs, the property benefits from private vehicular access, a dedicated car parking area and convenient connectivity to the M80 motorway, providing access across Scotland's Central Belt.
Faits sur la propriété


Présenté par

38 Kilsyth Rd
Hmm, il semble y avoir eu une erreur lors de l’envoi de votre message. Veuillez réessayer.
Merci! Votre message a été envoyé.