Votre courriel a été envoyé.

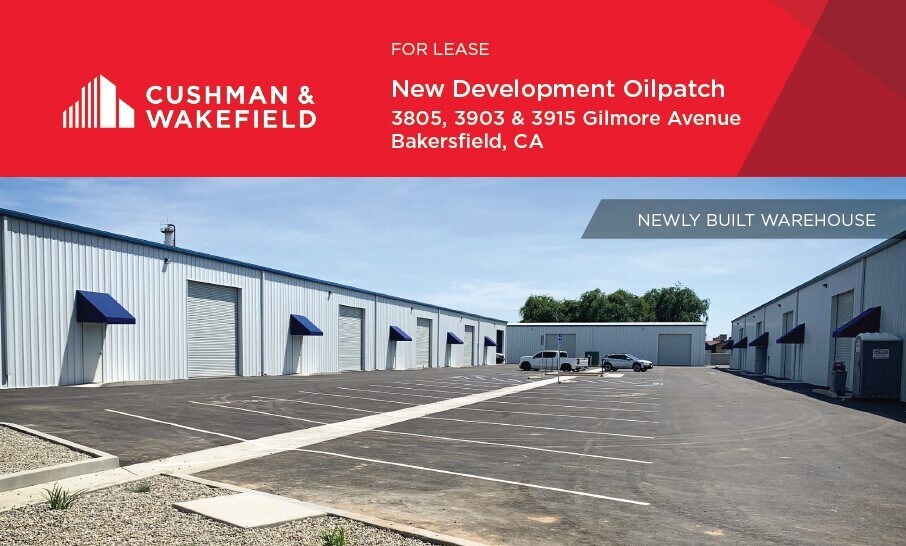
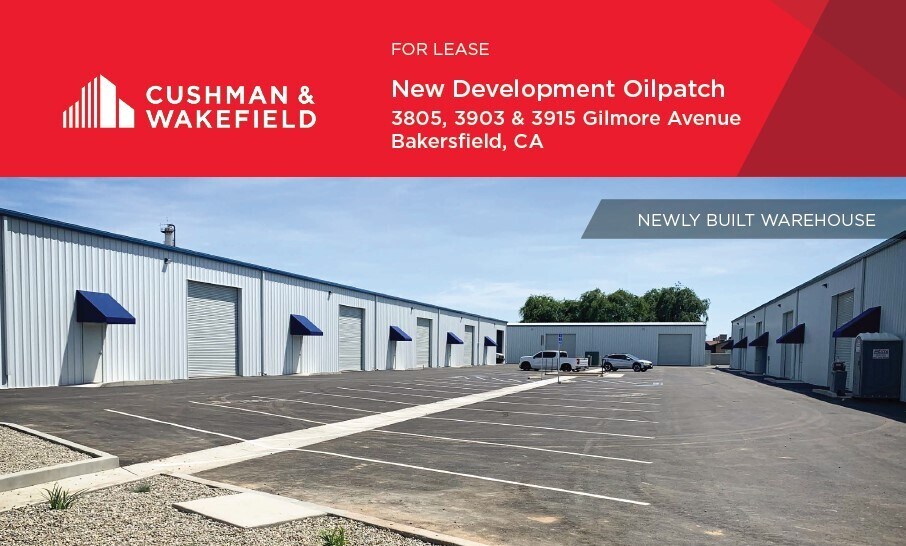
Gilmore Ave Development Bakersfield, CA 93308 2 500–15 000 pi² d'espace disponible • Industriel
Certaines informations ont été traduites automatiquement.
Faits sur le parc
| Superficie totale disponible | 15 000 pi² | Type de parc | Parc industriel |
| Superficie totale disponible | 15 000 pi² |
| Type de parc | Parc industriel |
Tous les espaces disponibles(4)
Afficher les taux de location en
- Espace
- Taille
- Terme
- Taux de location
- Utilisation de l’espace
- Aménagement
- Disponible
(1) 14’x14’ RU Door in each suite
- 1 accès plain-pied
- (1) 14’x14’ RU Door in each suite
Industrial space available for lease. (1) 14’x14’ RU Door in each suite
- 1 accès plain-pied
- (1) 14’x14’ RU Door in each suite
| Espace | Taille | Terme | Taux de location | Utilisation de l’espace | Aménagement | Disponible |
| 1er étage - 1 | 5 000 pi² | 3-10 ans | Sur demande Sur demande Sur demande Sur demande | Industriel | construction partielle | 30 jours |
| 1er étage - 5 | 5 000 pi² | 3-10 ans | Sur demande Sur demande Sur demande Sur demande | Industriel | construction partielle | 30 jours |
3805 Gilmore Ave - 1er étage - 1
3805 Gilmore Ave - 1er étage - 5
- Espace
- Taille
- Terme
- Taux de location
- Utilisation de l’espace
- Aménagement
- Disponible
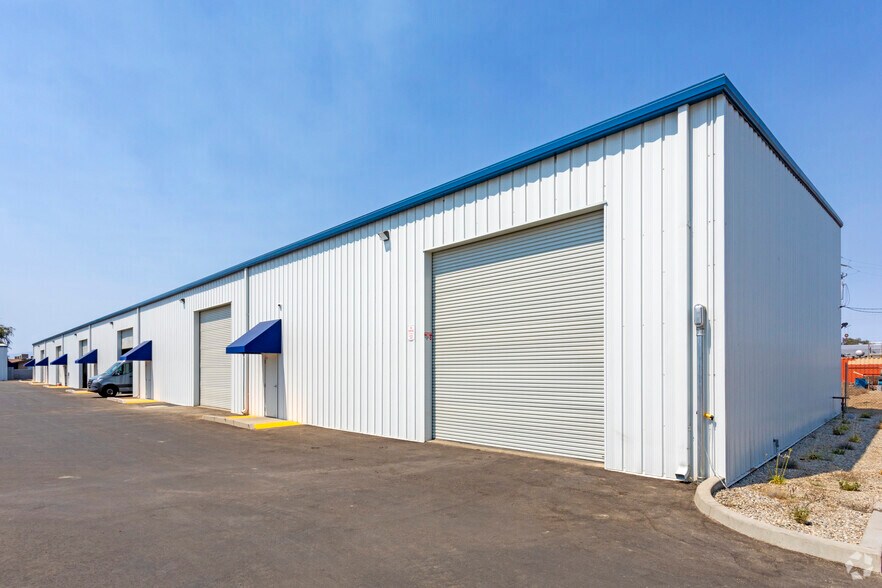
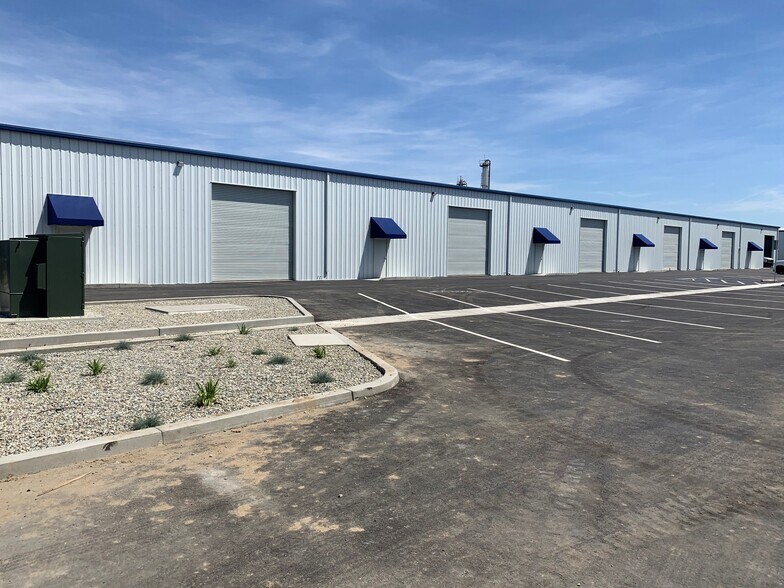
Industrial space available at newly constructed building with close proximity to Hwy 99, 58 and Westside Parkway. (1) 14’x14’ RU Door in each suite
- Le taux inscrit peut ne pas comprendre certains services publics, les services de bâtiment et les dépenses immobilières.
- Beaucoup de places de stationnement
- 1 accès plain-pied
- (1) 14’x14’ RU Door in each suite
Industrial space available at newly constructed building with close proximity to Hwy 99, 58 and Westside Parkway. (1) 14’x14’ RU Door in each suite
- Le taux inscrit peut ne pas comprendre certains services publics, les services de bâtiment et les dépenses immobilières.
- Beaucoup de places de stationnement
- 1 accès plain-pied
- (1) 14’x14’ RU Door in each suite
| Espace | Taille | Terme | Taux de location | Utilisation de l’espace | Aménagement | Disponible |
| 1er étage - 3 | 2 500 pi² | 3-10 ans | 20,01 $ CAD/pi²/an 1,67 $ CAD/pi²/mois 50 023 $ CAD/an 4 169 $ CAD/mois | Industriel | construction complète | Maintenant |
| 1er étage - 4 | 2 500 pi² | 3-10 ans | 20,01 $ CAD/pi²/an 1,67 $ CAD/pi²/mois 50 023 $ CAD/an 4 169 $ CAD/mois | Industriel | construction complète | Maintenant |
3915 Gilmore Ave - 1er étage - 3
3915 Gilmore Ave - 1er étage - 4
3805 Gilmore Ave - 1er étage - 1
| Taille | 5 000 pi² |
| Terme | 3-10 ans |
| Taux de location | Sur demande |
| Utilisation de l’espace | Industriel |
| Aménagement | construction partielle |
| Disponible | 30 jours |
(1) 14’x14’ RU Door in each suite
- 1 accès plain-pied
- (1) 14’x14’ RU Door in each suite
3805 Gilmore Ave - 1er étage - 5
| Taille | 5 000 pi² |
| Terme | 3-10 ans |
| Taux de location | Sur demande |
| Utilisation de l’espace | Industriel |
| Aménagement | construction partielle |
| Disponible | 30 jours |
Industrial space available for lease. (1) 14’x14’ RU Door in each suite
- 1 accès plain-pied
- (1) 14’x14’ RU Door in each suite
3915 Gilmore Ave - 1er étage - 3
| Taille | 2 500 pi² |
| Terme | 3-10 ans |
| Taux de location | 20,01 $ CAD/pi²/an |
| Utilisation de l’espace | Industriel |
| Aménagement | construction complète |
| Disponible | Maintenant |
Industrial space available at newly constructed building with close proximity to Hwy 99, 58 and Westside Parkway. (1) 14’x14’ RU Door in each suite
- Le taux inscrit peut ne pas comprendre certains services publics, les services de bâtiment et les dépenses immobilières.
- 1 accès plain-pied
- Beaucoup de places de stationnement
- (1) 14’x14’ RU Door in each suite
3915 Gilmore Ave - 1er étage - 4
| Taille | 2 500 pi² |
| Terme | 3-10 ans |
| Taux de location | 20,01 $ CAD/pi²/an |
| Utilisation de l’espace | Industriel |
| Aménagement | construction complète |
| Disponible | Maintenant |
Industrial space available at newly constructed building with close proximity to Hwy 99, 58 and Westside Parkway. (1) 14’x14’ RU Door in each suite
- Le taux inscrit peut ne pas comprendre certains services publics, les services de bâtiment et les dépenses immobilières.
- 1 accès plain-pied
- Beaucoup de places de stationnement
- (1) 14’x14’ RU Door in each suite
Aperçu du parc
A well-established industrial business park in Bakersfield’s north submarket, offering exceptional access to key transportation routes, including Highway 99 and Highway 65. The park serves as a hub for logistics, warehousing, and light manufacturing operations, supporting businesses with efficient connectivity to regional and statewide distribution networks. The business park features multiple freestanding and multi-tenant industrial facilities with practical layouts designed for a range of operational needs. Generous truck circulation, grade-level and dock-high loading options, and ample parking throughout the park ensure functionality for high-turnover and heavy logistics uses. Proximity to Meadows Field Airport further enhances its appeal, providing convenient access for freight and corporate travel. Surrounding land uses include other industrial operations, service companies, and commercial amenities, offering a business-friendly environment with workforce accessibility. With its strategic location, versatile configurations, and accessibility to major arterials, the Gilmore Avenue business park presents a reliable solution for users requiring operational efficiency and long-term positioning in Kern County’s core industrial corridor.


Présenté par
Gilmore Ave Development | Bakersfield, CA 93308
Hmm, il semble y avoir eu une erreur lors de l’envoi de votre message. Veuillez réessayer.
Merci! Votre message a été envoyé.