Votre courriel a été envoyé.

3810 Drew Ave 7 200 pi² d'espace disponible • Flex • Sandwich, IL 60548
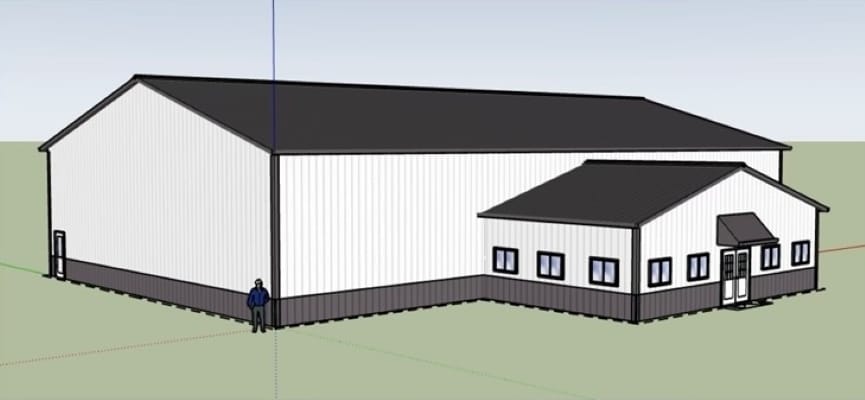
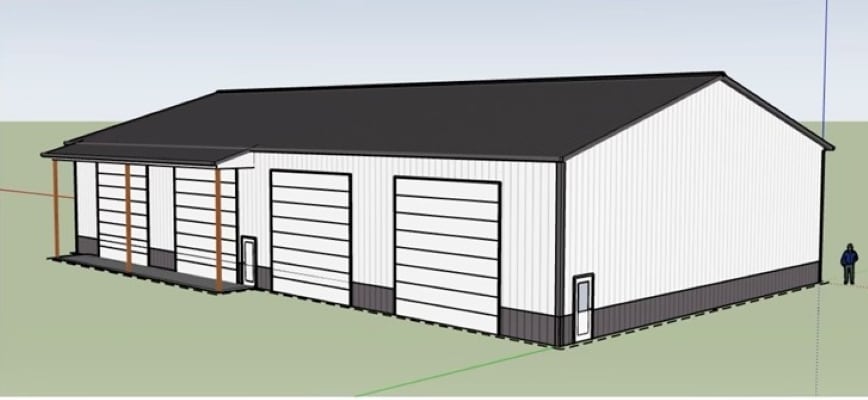
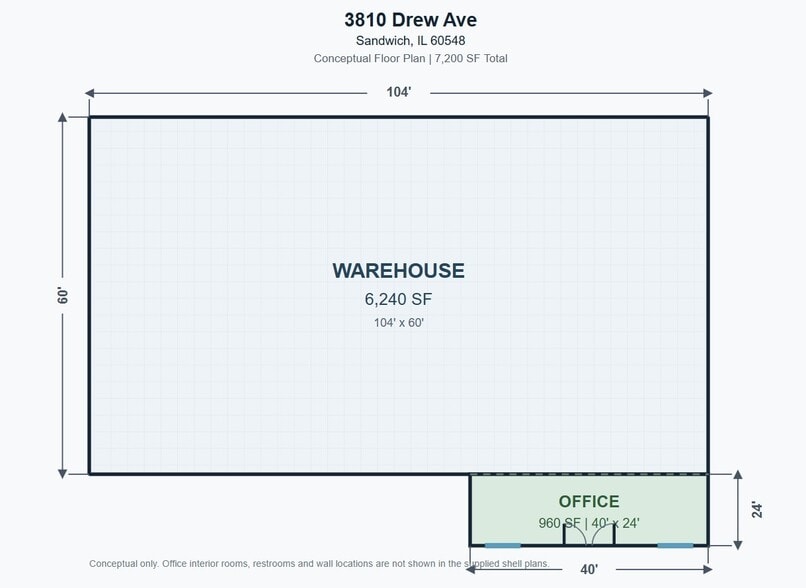
Certaines informations ont été traduites automatiquement.
Faits saillants
- Open warehouse design with approximately 18-foot clear height.
- Customizable office layout with offices, reception, breakroom, and storage.
- Convenient location near Route 34 and major area retailers.
- Two oversized drive-in overhead doors for operational efficiency.
- B-3 zoning supports a variety of commercial and industrial uses.
Caractéristiques
Tous les espaces disponibles(1)
Afficher les taux de location en
- Espace
- Taille
- Terme
- Taux de location
- Utilisation de l’espace
- Aménagement
- Disponible
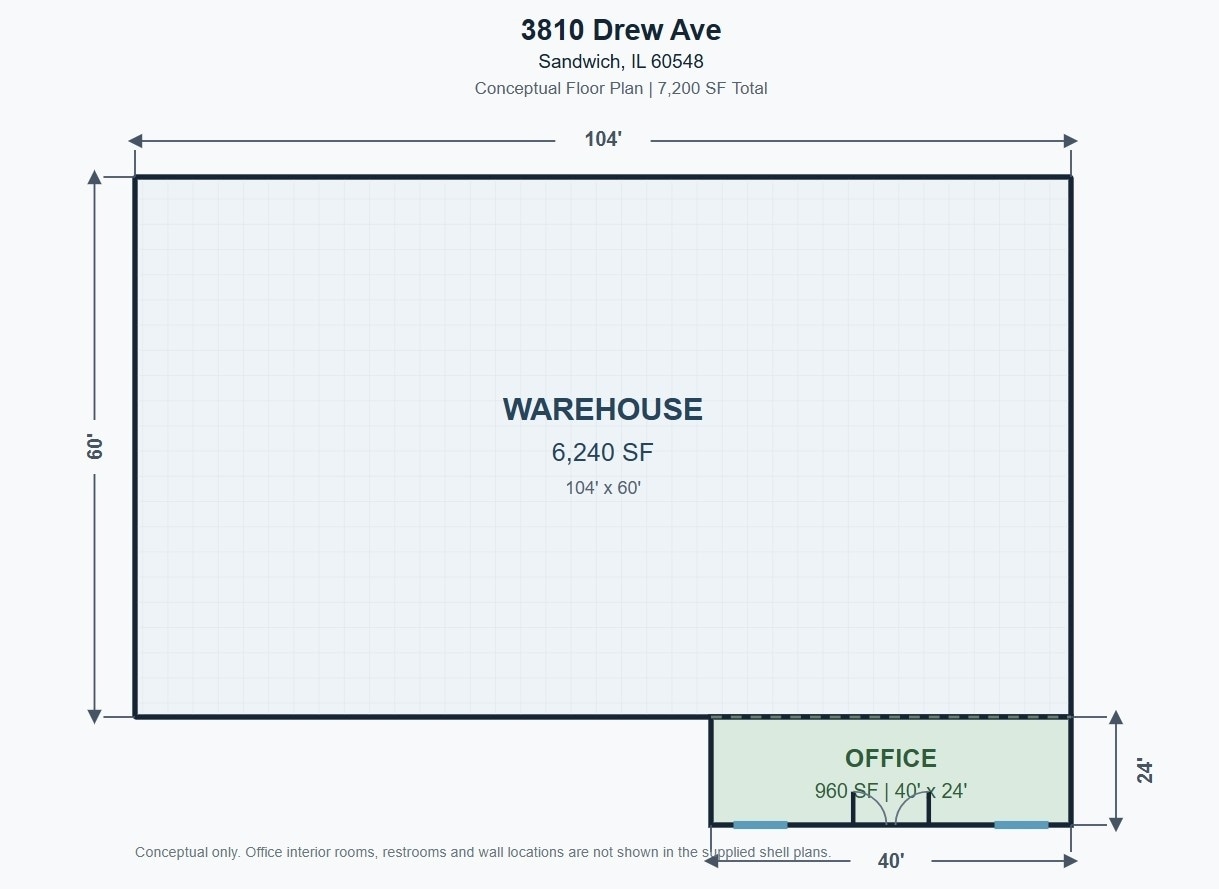


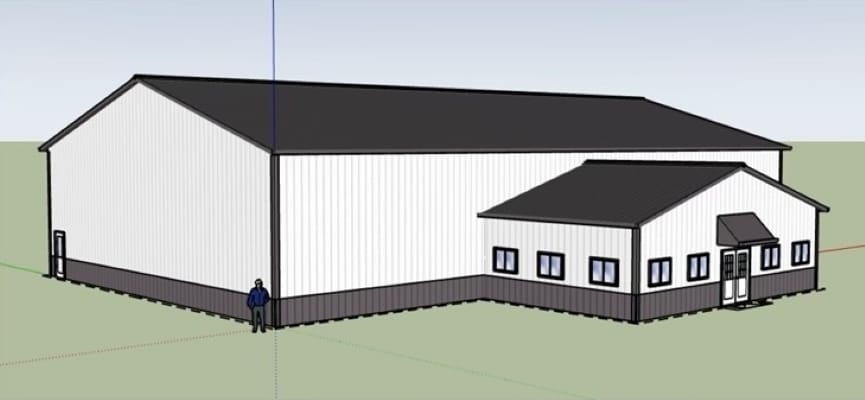
Industrial and flex space featuring an open warehouse layout with oversized drive-in doors and a customizable office component. Tenants can collaborate with ownership on office configuration, reception area, restrooms, breakroom, storage, and other interior improvements prior to construction completion.
- Comprend 960 pi² d’espace de bureau dédié
- 2 accès plain-pied
| Espace | Taille | Terme | Taux de location | Utilisation de l’espace | Aménagement | Disponible |
| 1er étage | 7 200 pi² | Négociable | 19,52 $ CAD/pi²/an 1,63 $ CAD/pi²/mois 140 523 $ CAD/an 11 710 $ CAD/mois | Flex | - | 2026-11-01 |
1er étage
| Taille |
| 7 200 pi² |
| Terme |
| Négociable |
| Taux de location |
| 19,52 $ CAD/pi²/an 1,63 $ CAD/pi²/mois 140 523 $ CAD/an 11 710 $ CAD/mois |
| Utilisation de l’espace |
| Flex |
| Aménagement |
| - |
| Disponible |
| 2026-11-01 |
1er étage
| Taille | 7 200 pi² |
| Terme | Négociable |
| Taux de location | 19,52 $ CAD/pi²/an |
| Utilisation de l’espace | Flex |
| Aménagement | - |
| Disponible | 2026-11-01 |
Industrial and flex space featuring an open warehouse layout with oversized drive-in doors and a customizable office component. Tenants can collaborate with ownership on office configuration, reception area, restrooms, breakroom, storage, and other interior improvements prior to construction completion.
- Comprend 960 pi² d’espace de bureau dédié
- 2 accès plain-pied
Aperçu de la propriété
Flex and industrial warehouse opportunity at 3810 Drew Ave in Sandwich, Illinois. The proposed facility will feature open warehouse space, office accommodations tailored to tenant requirements, oversized drive-in doors, and flexible functionality for contractor, service, wholesale, automotive, and light industrial users. Located near Route 34 and the Plano-Sandwich border, the property offers convenient access to surrounding communities and established commercial amenities.
Faits sur la propriété


Présenté par
3810 Drew Ave
Hmm, il semble y avoir eu une erreur lors de l’envoi de votre message. Veuillez réessayer.
Merci! Votre message a été envoyé.