Votre courriel a été envoyé.
3822 Victory Ave 9 700 pi² Industriel Immeuble Louisville, OH 44641 1 014 693 $ CAD (104,61 $ CAD/pi²)
Certaines informations ont été traduites automatiquement.
Faits saillants de l'investissement
- Flexible facility suitable for manufacturing, fabrication, or specialized industrial uses.
- Equipped with 3-phase electric service and efficient utility support for industrial operations.
- Convenient Stark County location with easy access to major highways and Akron-Canton Regional Airport.
- Situated on 1.7 acres with ample yard storage and fenced asphalt lot.
Résumé de l'annonce
Faits sur la propriété
| Prix | 1 014 693 $ CAD | Taille du lot | 1,71 AC |
| Prix par pi² | 104,61 $ CAD | Aire du bâtiment louable | 9 700 pi² |
| Type de vente | Investissement ou propriétaire utilisateur | Nombre d’étages | 1 |
| Type de propriété | Industriel | Année de construction | 1992 |
| Sous-type de propriété | Entrepôt | Location | Unique |
| Classe d’immeuble | C | Nbre de quais à portes élevées/de chargement | 1 |
| Zonage | Commercial | ||
| Prix | 1 014 693 $ CAD |
| Prix par pi² | 104,61 $ CAD |
| Type de vente | Investissement ou propriétaire utilisateur |
| Type de propriété | Industriel |
| Sous-type de propriété | Entrepôt |
| Classe d’immeuble | C |
| Taille du lot | 1,71 AC |
| Aire du bâtiment louable | 9 700 pi² |
| Nombre d’étages | 1 |
| Année de construction | 1992 |
| Location | Unique |
| Nbre de quais à portes élevées/de chargement | 1 |
| Zonage | Commercial |
Commodités
- Accès contrôlé
- Installations de conférences
- Mezzanine
- Système de sécurité
- Affichage
- Réception
- Espace d'entreposage
- Climatisation
- Salle de repos
Services publics
- Éclairage
- Gaz
- Eau
- Égout
- Chauffage
Disponibilité des espaces
- Espace
- Taille
- Utilisation de l’espace
- Aménagement
- Disponible
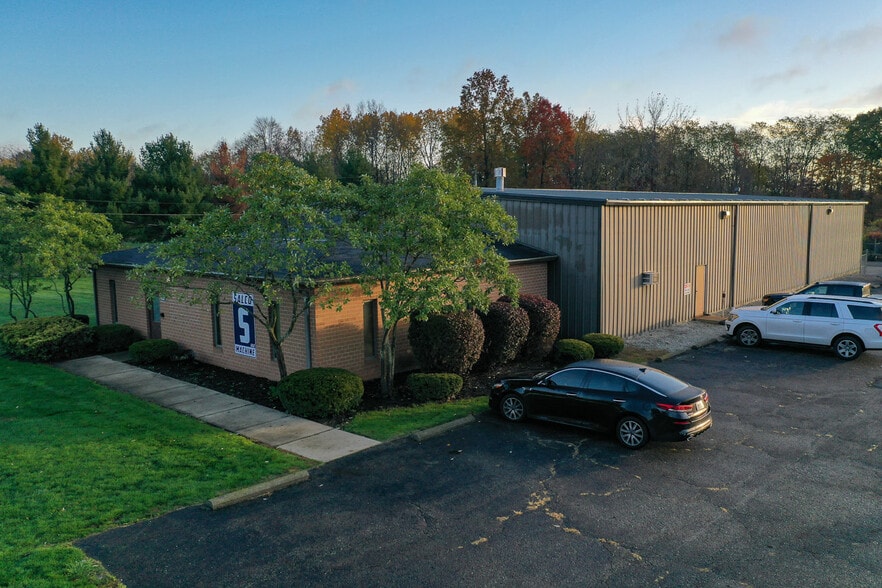
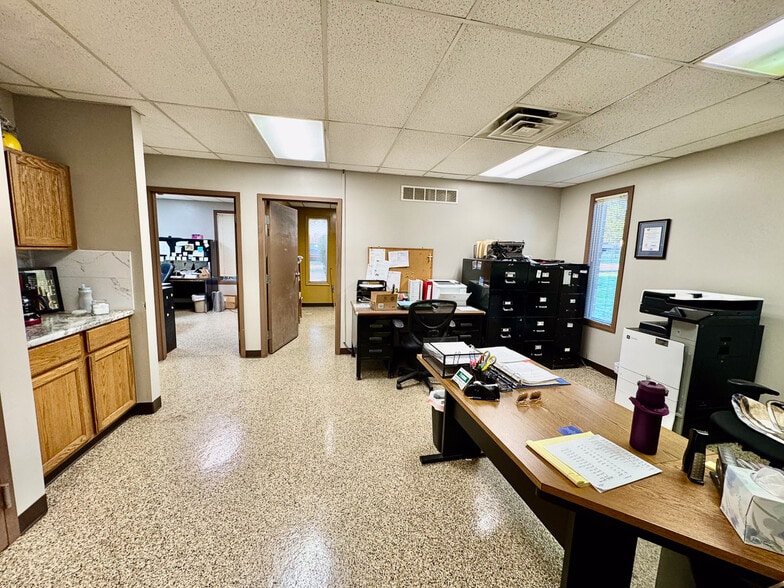
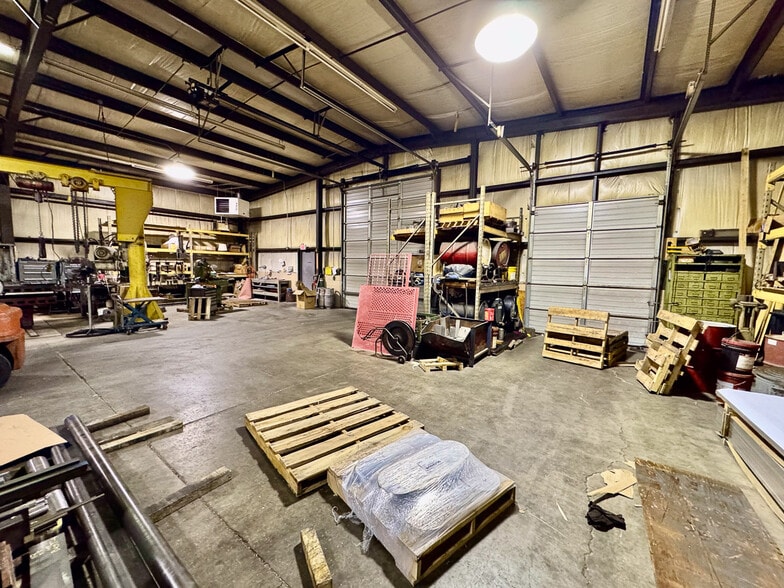
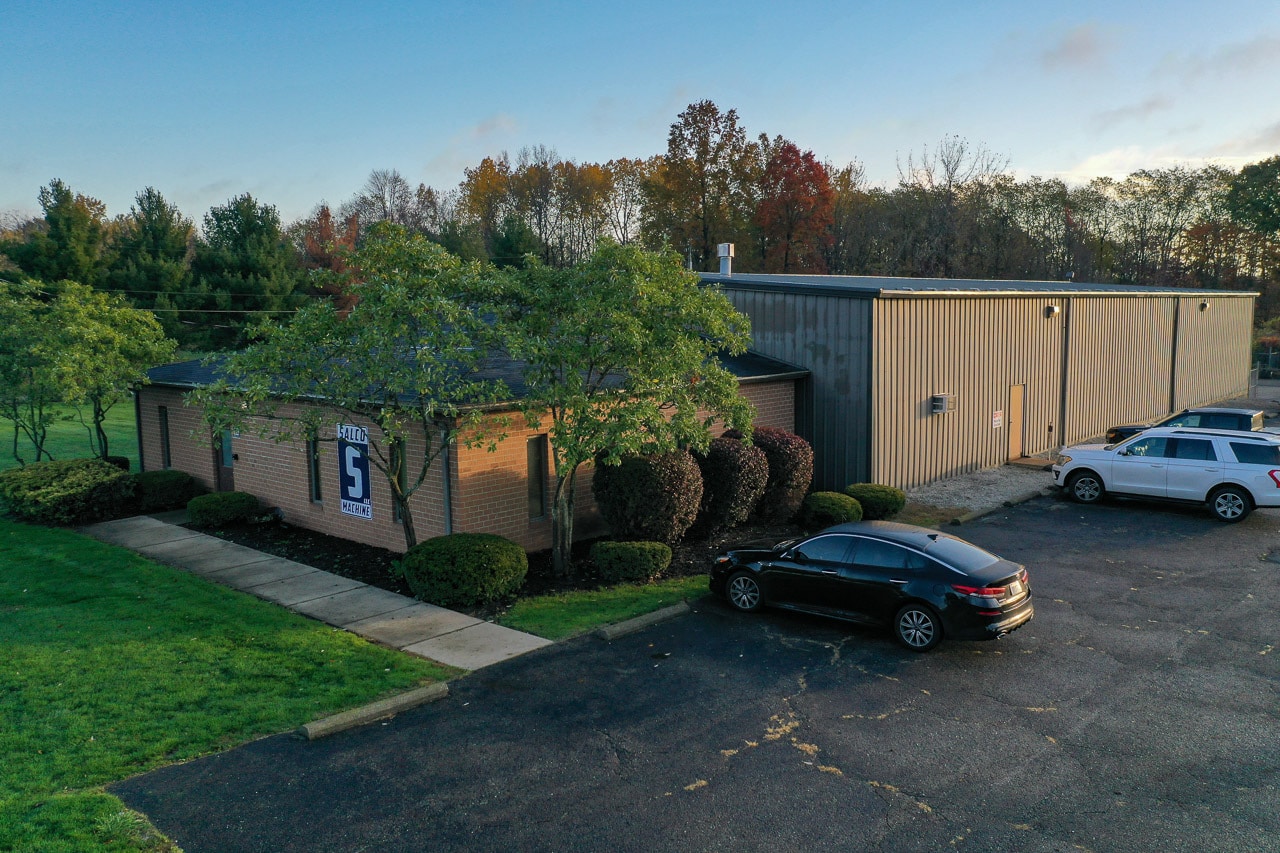
Built in 1992, this 9,700 sq. ft. building. Front office (approx. 1,500 sq. Ft. ) with reception office, executive office, two additional offices, storage areas, lunch/lounge room, and half bath. Nearly 8,000 sq. ft. shop area with mezzanine. 14'x19' temp-controlled room, full bath, 18'-20' ceilings, two overhead doors, loading dock, and compressor room.
| Espace | Taille | Utilisation de l’espace | Aménagement | Disponible |
| 1er étage | 9 700 pi² | Industriel | construction complète | Maintenant |
1er étage
| Taille |
| 9 700 pi² |
| Utilisation de l’espace |
| Industriel |
| Aménagement |
| construction complète |
| Disponible |
| Maintenant |
1er étage
| Taille | 9 700 pi² |
| Utilisation de l’espace | Industriel |
| Aménagement | construction complète |
| Disponible | Maintenant |
Built in 1992, this 9,700 sq. ft. building. Front office (approx. 1,500 sq. Ft. ) with reception office, executive office, two additional offices, storage areas, lunch/lounge room, and half bath. Nearly 8,000 sq. ft. shop area with mezzanine. 14'x19' temp-controlled room, full bath, 18'-20' ceilings, two overhead doors, loading dock, and compressor room.
Impôts fonciers
| Numéro de lot | 03308065 | Évaluation des bâtiments | 114 963 $ CAD |
| Évaluation du terrain | 90 806 $ CAD | Évaluation totale | 205 769 $ CAD |
Impôts fonciers



Présenté par

3822 Victory Ave
Hmm, il semble y avoir eu une erreur lors de l’envoi de votre message. Veuillez réessayer.
Merci! Votre message a été envoyé.