Votre courriel a été envoyé.
3826 W Navy Blvd 5 760 pi² d'espace disponible • Industriel • Pensacola, FL 32507
Certaines informations ont été traduites automatiquement.
Faits saillants
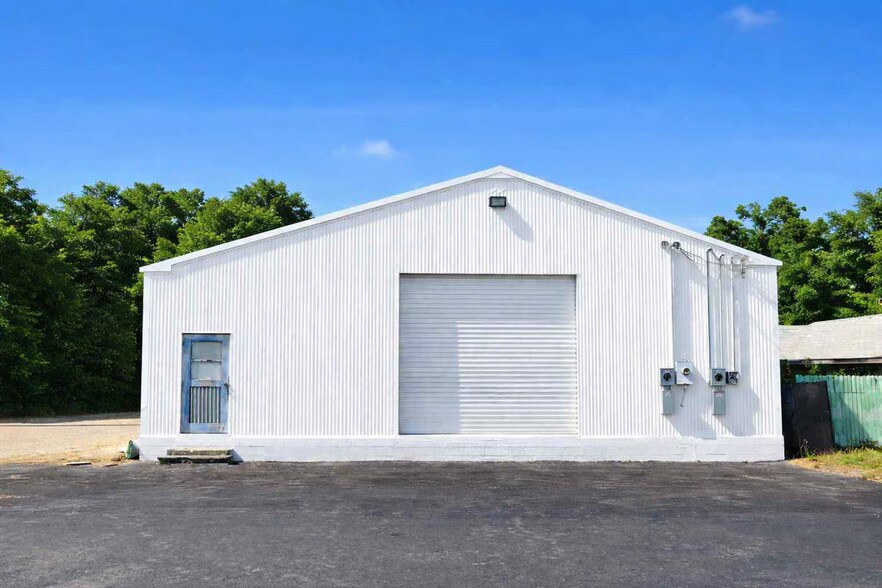
- Fully renovated office warehouse on Pensacola's busiest corridor
- Two dock-high doors + ramp access
- COM zoning — broad range of permitted uses
- 18' ceiling height / 14' clear height
- 20,000+ vehicles per day — high visibility frontage
- Move-in ready — private office and two restrooms included
Caractéristiques
Tous les espaces disponibles(1)
Afficher les taux de location en
- Espace
- Taille
- Terme
- Taux de location
- Utilisation de l’espace
- Aménagement
- Disponible
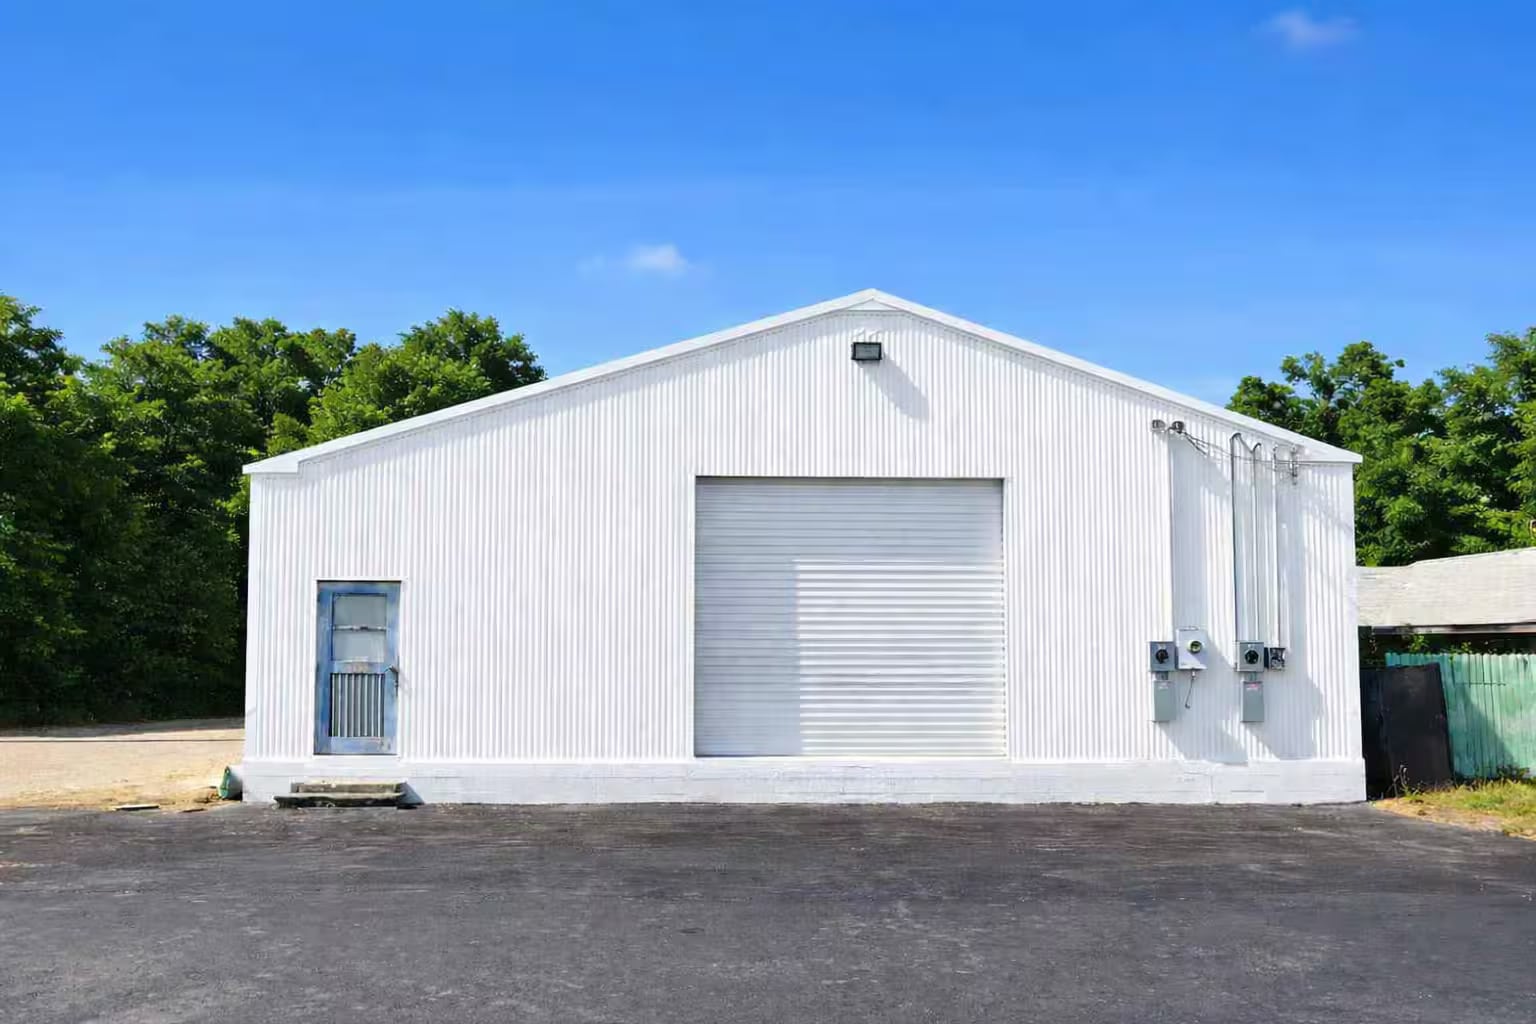


±5,760 SF total available. Layout includes warehouse, showroom, and office components. Private office and two restrooms included. Two dock-high doors + one ramp access door. ±18' ceiling height, ±14' clear height. Upgraded electrical service, LED lighting throughout. Move-in ready — no buildout required.
- Le taux de location ne comprend pas les services publics, les services de bâtiment ou les dépenses immobilières.
- Salle de bains privée
- ±5,760 SF office warehouse building
- ±18' ceiling height / ±14' clear height
- Upgraded electrical service and LED lighting
- Climatisation centrale
- Lumière naturelle
- Fully renovated and move-in ready
- Two dock-high doors + one ramp access door
- High visibility — 20,000+ VPD on Navy Blvd
| Espace | Taille | Terme | Taux de location | Utilisation de l’espace | Aménagement | Disponible |
| 1er étage | 5 760 pi² | Négociable | 13,25 $ CAD/pi²/an 1,10 $ CAD/pi²/mois 76 340 $ CAD/an 6 362 $ CAD/mois | Industriel | construction partielle | Maintenant |
1er étage
| Taille |
| 5 760 pi² |
| Terme |
| Négociable |
| Taux de location |
| 13,25 $ CAD/pi²/an 1,10 $ CAD/pi²/mois 76 340 $ CAD/an 6 362 $ CAD/mois |
| Utilisation de l’espace |
| Industriel |
| Aménagement |
| construction partielle |
| Disponible |
| Maintenant |
1er étage
| Taille | 5 760 pi² |
| Terme | Négociable |
| Taux de location | 13,25 $ CAD/pi²/an |
| Utilisation de l’espace | Industriel |
| Aménagement | construction partielle |
| Disponible | Maintenant |
±5,760 SF total available. Layout includes warehouse, showroom, and office components. Private office and two restrooms included. Two dock-high doors + one ramp access door. ±18' ceiling height, ±14' clear height. Upgraded electrical service, LED lighting throughout. Move-in ready — no buildout required.
- Le taux de location ne comprend pas les services publics, les services de bâtiment ou les dépenses immobilières.
- Climatisation centrale
- Salle de bains privée
- Lumière naturelle
- ±5,760 SF office warehouse building
- Fully renovated and move-in ready
- ±18' ceiling height / ±14' clear height
- Two dock-high doors + one ramp access door
- Upgraded electrical service and LED lighting
- High visibility — 20,000+ VPD on Navy Blvd
Aperçu de la propriété
Position your business in a highly visible, fully renovated office warehouse property along one of Pensacola's busiest commercial corridors. Located on Navy Blvd with exposure to more than 20,000 vehicles per day, this versatile small bay industrial asset combines functionality, accessibility, and strong street presence just minutes from Downtown Pensacola, NAS Pensacola, and major transportation routes. The ±5,760 SF space offers an efficient blend of warehouse, showroom, and office components, making it ideal for contractors, service-based businesses, distribution, storage, light industrial operations, or trade-related tenants seeking a professional, customer-facing environment with operational flexibility. Recently renovated, the property features approximately 18' ceiling height and 14' clear height, upgraded electrical service, LED lighting throughout, and multiple loading configurations including two dock-high doors and one ramp access door to accommodate a variety of operational needs. The layout includes a private office and two restrooms, creating a move-in ready setup for businesses looking to minimize upfront buildout costs. Additional highlights include strong frontage and signage visibility along Navy Blvd, and COM zoning that supports a wide range of commercial and industrial uses. CAM charges of $2.50/SF include: Management, Real Estate Taxes, Property Insurance, Landscaping, Trash Removal, Repairs & Maintenance (Labor and Materials), and Utilities including Electric.
Faits sur l’installation entrepôt


Présenté par
Luxe Holdings Group
3826 W Navy Blvd
Hmm, il semble y avoir eu une erreur lors de l’envoi de votre message. Veuillez réessayer.
Merci! Votre message a été envoyé.