Votre courriel a été envoyé.

Cocheco Mills 383 Central Ave 1 250–5 327 pi² d'espace disponible • 4 étoiles • Dover, NH 03820
Certaines informations ont été traduites automatiquement.
Faits saillants
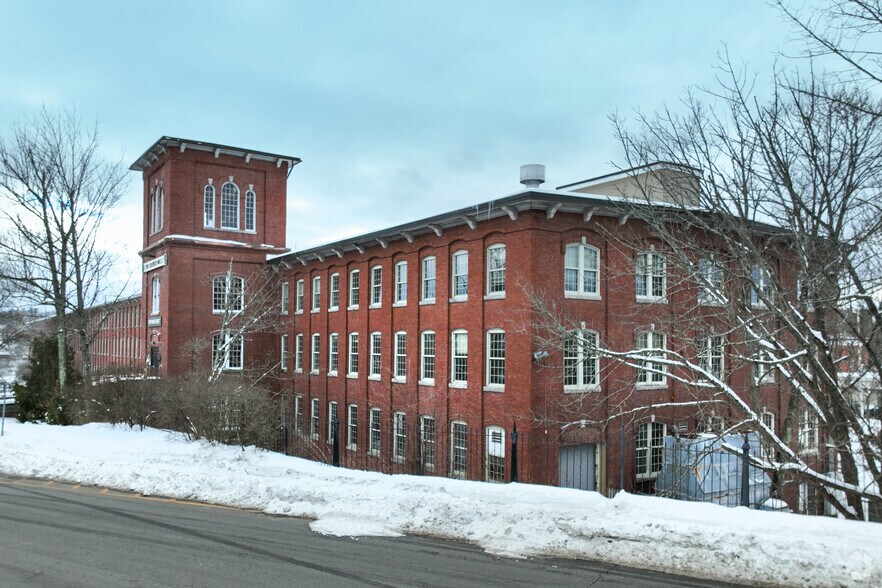
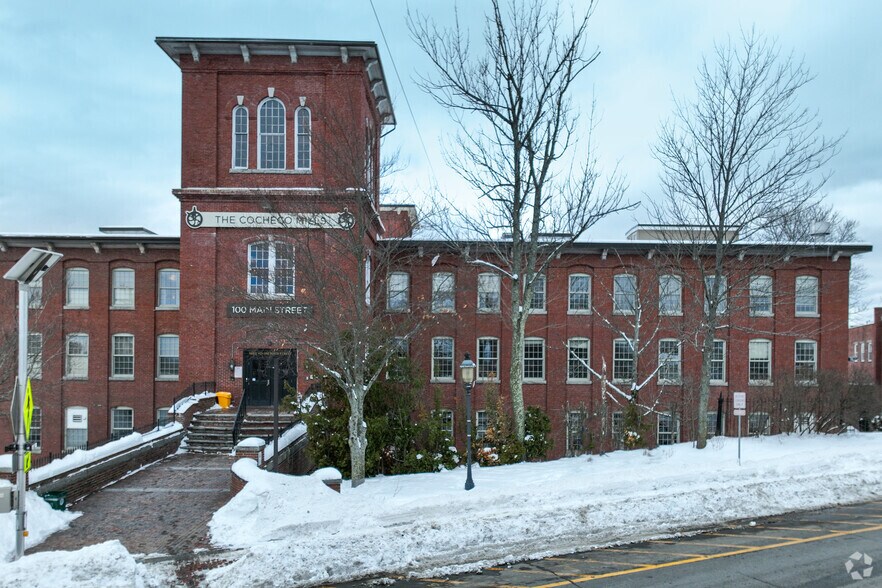
- Situées au centre-ville de Douvres, les usines Cocheco offrent des espaces de classe A, B et C avec un parking proche et de nombreux équipements accessibles à pied.
Afficher les taux de location en
- Espace
- Taille
- Terme
- Taux de location
- Utilisation de l’espace
- Aménagement
- Disponible
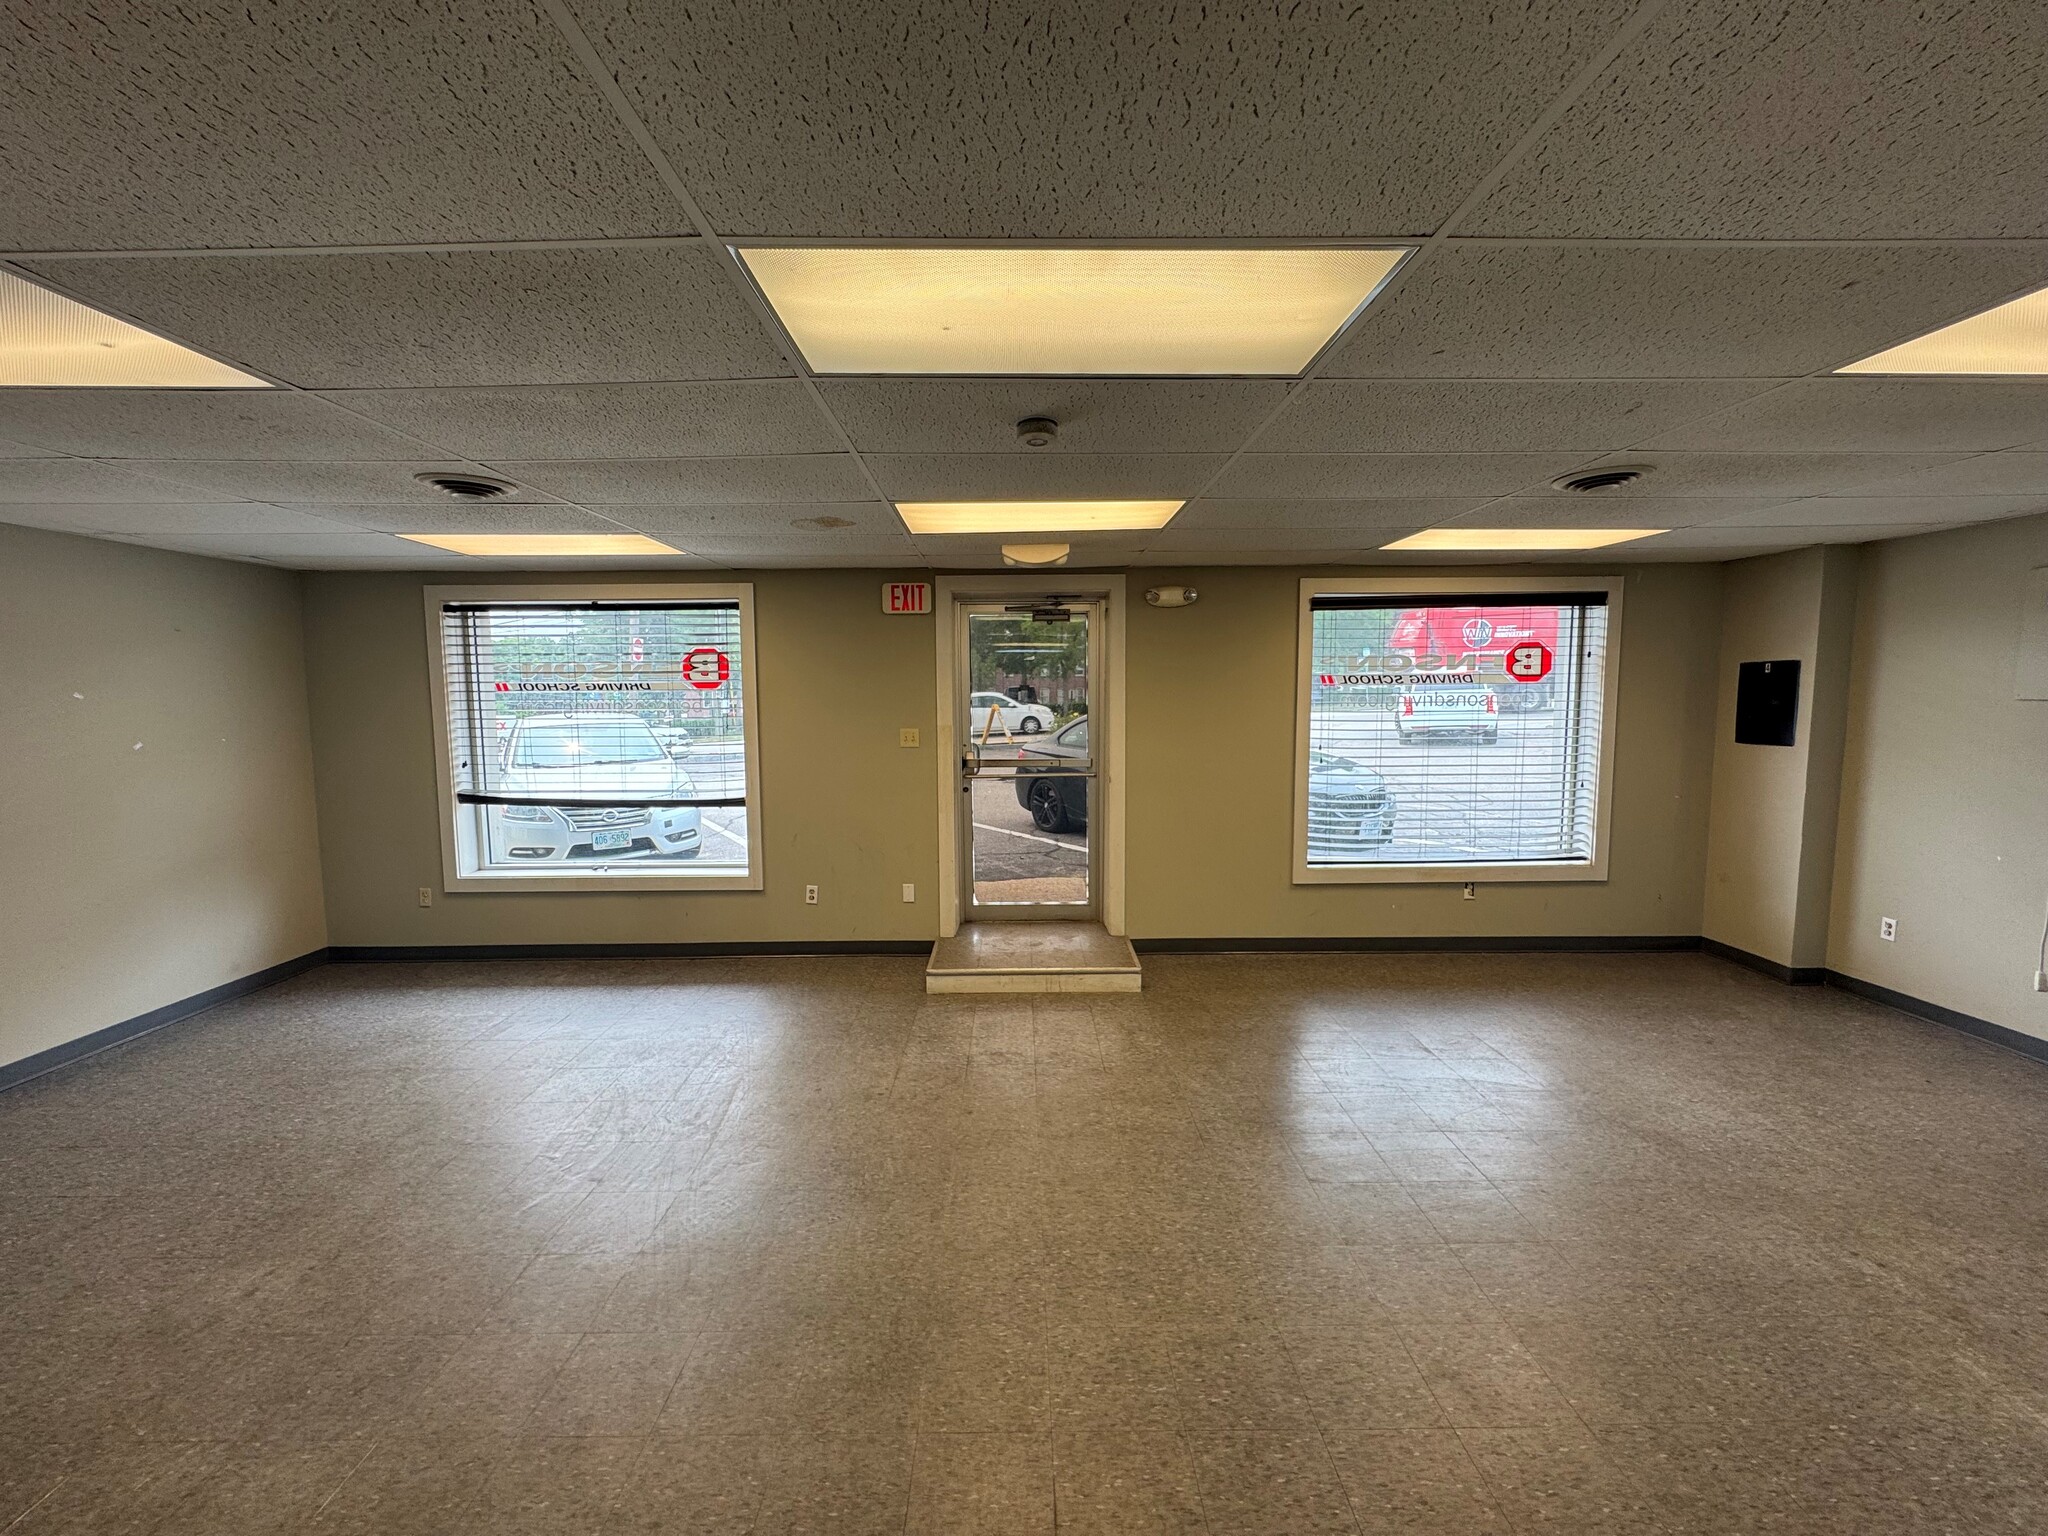


Position your business in this street-level commercial suite offering excellent visibility, abundant natural light, and an open floor plan that can accommodate a variety of retail, office, showroom, studio, or service-based uses. The space features a bright storefront with large display windows, a private entrance, and a private restroom. With flexible interior space and strong exposure to passing traffic, this suite presents an excellent opportunity for businesses seeking an affordable, highly adaptable location.
| Espace | Taille | Terme | Taux de location | Utilisation de l’espace | Aménagement | Disponible |
| 1er étage, ste 9B Main St | 1 250 pi² | Négociable | 22,59 $ CAD/pi²/an 1,88 $ CAD/pi²/mois 28 232 $ CAD/an 2 353 $ CAD/mois | Bureau/Commerce de détail | - | Maintenant |
1er étage, ste 9B Main St
| Taille |
| 1 250 pi² |
| Terme |
| Négociable |
| Taux de location |
| 22,59 $ CAD/pi²/an 1,88 $ CAD/pi²/mois 28 232 $ CAD/an 2 353 $ CAD/mois |
| Utilisation de l’espace |
| Bureau/Commerce de détail |
| Aménagement |
| - |
| Disponible |
| Maintenant |
- Espace
- Taille
- Terme
- Taux de location
- Utilisation de l’espace
- Aménagement
- Disponible
Position your business in this street-level commercial suite offering excellent visibility, abundant natural light, and an open floor plan that can accommodate a variety of retail, office, showroom, studio, or service-based uses. The space features a bright storefront with large display windows, a private entrance, and a private restroom. With flexible interior space and strong exposure to passing traffic, this suite presents an excellent opportunity for businesses seeking an affordable, highly adaptable location.
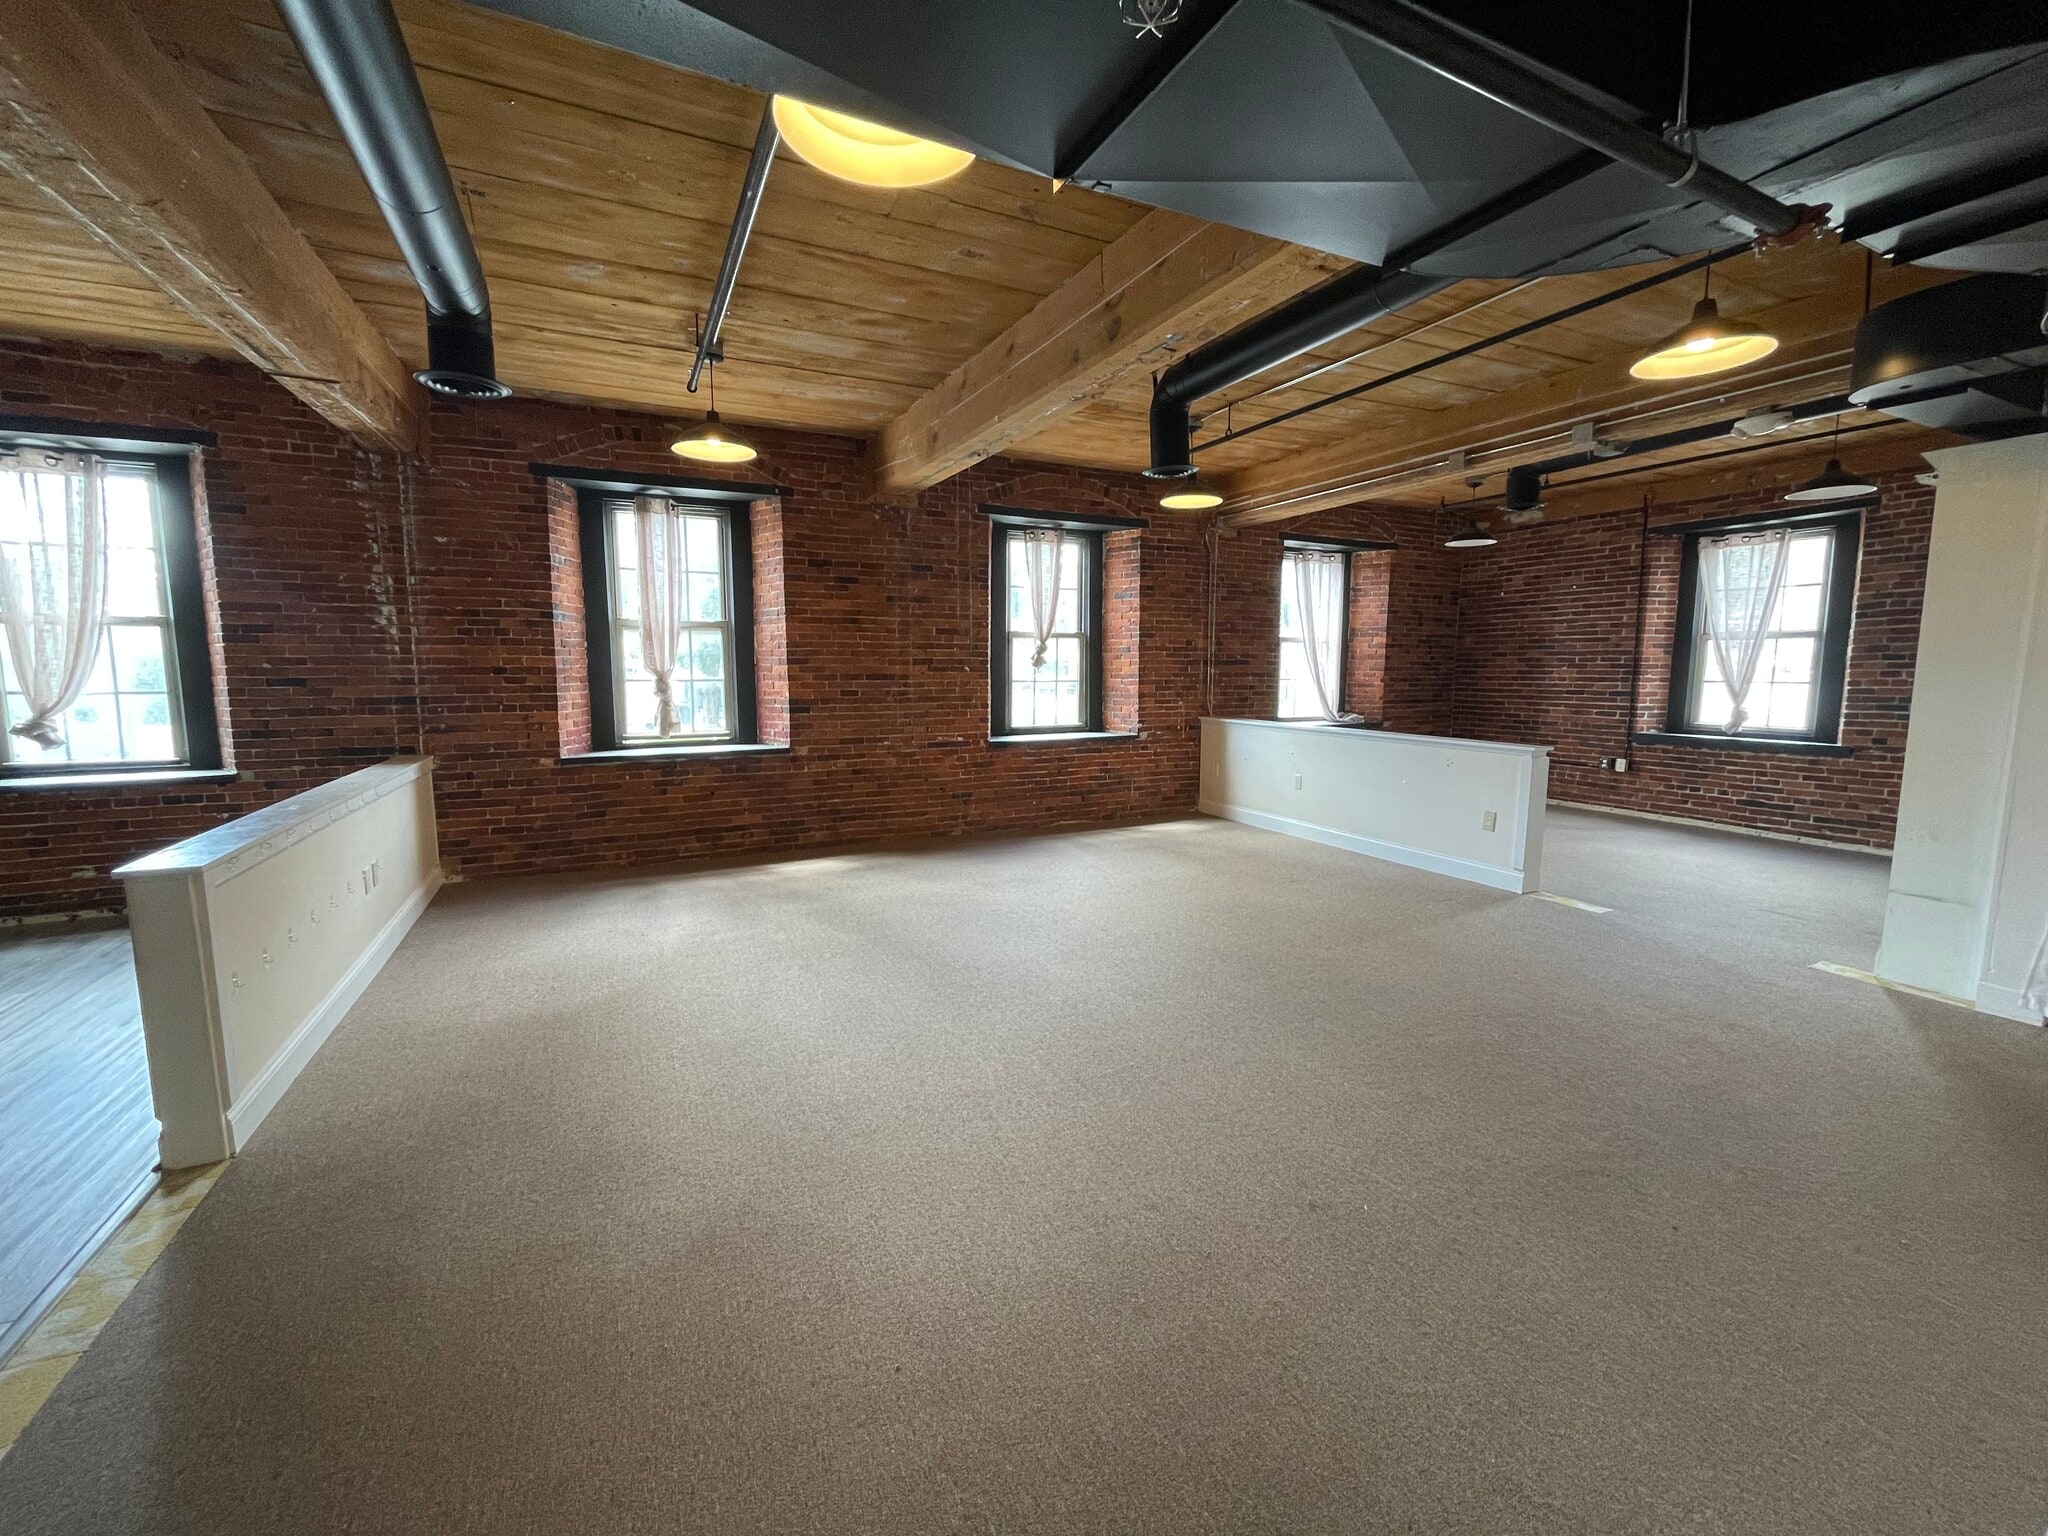


Suite LL100 – 4,077± SF Brick & Timber Mill Space at Cocheco Mill Discover a rare blend of historic character and modern functionality in this beautifully repurposed mill space located at Cocheco Mill, 53 Washington Street in downtown Dover. Suite LL100 offers 4,077± SF of adaptable workspace featuring exposed brick walls, original timber beams, large operable windows, and warm natural light throughout. This suite seamlessly combines open-concept work areas with private offices and built-in storage rooms, offering flexibility for a wide range of professional, creative, and wellness uses. Key Features: -Expansive open work areas with exposed brick, timber ceilings, and industrial-style lighting -Multiple private offices arranged along the interior corridor (five offices as shown on the plan) -Generous window lines providing abundant natural light and historic mill views -Updated flooring mix of carpeted and wood-look surfaces that define distinct workspace zones -Dedicated reception area, kitchenette, ADA-compliant restrooms, and multiple storage rooms (per the LL100 floor plan) -Efficient mechanical and ductwork layout with an attractive open-ceiling design -Two means of egress, including convenient access to building common areas and stairwells -Historic mill architecture paired with modern building systems and professional management Ideal For: Professional offices · creative studios · design and technology users · collaborative firms · wellness or instructional uses seeking character-filled space Location: Positioned in the heart of downtown Dover’s revitalized mill district, the property offers walkable access to restaurants, cafés, trails, and municipal parking, all within a vibrant and growing business community.
- Le taux inscrit peut ne pas comprendre certains services publics, les services de bâtiment et les dépenses immobilières.
| Espace | Taille | Terme | Taux de location | Utilisation de l’espace | Aménagement | Disponible |
| 1er étage, ste 9B Main St | 1 250 pi² | Négociable | 22,59 $ CAD/pi²/an 1,88 $ CAD/pi²/mois 28 232 $ CAD/an 2 353 $ CAD/mois | Bureau/Commerce de détail | - | Maintenant |
| 1er étage - LL100 | 4 077 pi² | Négociable | 16,85 $ CAD/pi²/an 1,40 $ CAD/pi²/mois 68 717 $ CAD/an 5 726 $ CAD/mois | Flex | construction partielle | Bail en cours |
1er étage, ste 9B Main St
| Taille |
| 1 250 pi² |
| Terme |
| Négociable |
| Taux de location |
| 22,59 $ CAD/pi²/an 1,88 $ CAD/pi²/mois 28 232 $ CAD/an 2 353 $ CAD/mois |
| Utilisation de l’espace |
| Bureau/Commerce de détail |
| Aménagement |
| - |
| Disponible |
| Maintenant |
1er étage - LL100
| Taille |
| 4 077 pi² |
| Terme |
| Négociable |
| Taux de location |
| 16,85 $ CAD/pi²/an 1,40 $ CAD/pi²/mois 68 717 $ CAD/an 5 726 $ CAD/mois |
| Utilisation de l’espace |
| Flex |
| Aménagement |
| construction partielle |
| Disponible |
| Bail en cours |
1er étage, ste 9B Main St
| Taille | 1 250 pi² |
| Terme | Négociable |
| Taux de location | 22,59 $ CAD/pi²/an |
| Utilisation de l’espace | Bureau/Commerce de détail |
| Aménagement | - |
| Disponible | Maintenant |
Position your business in this street-level commercial suite offering excellent visibility, abundant natural light, and an open floor plan that can accommodate a variety of retail, office, showroom, studio, or service-based uses. The space features a bright storefront with large display windows, a private entrance, and a private restroom. With flexible interior space and strong exposure to passing traffic, this suite presents an excellent opportunity for businesses seeking an affordable, highly adaptable location.
1er étage - LL100
| Taille | 4 077 pi² |
| Terme | Négociable |
| Taux de location | 16,85 $ CAD/pi²/an |
| Utilisation de l’espace | Flex |
| Aménagement | construction partielle |
| Disponible | Bail en cours |
Suite LL100 – 4,077± SF Brick & Timber Mill Space at Cocheco Mill Discover a rare blend of historic character and modern functionality in this beautifully repurposed mill space located at Cocheco Mill, 53 Washington Street in downtown Dover. Suite LL100 offers 4,077± SF of adaptable workspace featuring exposed brick walls, original timber beams, large operable windows, and warm natural light throughout. This suite seamlessly combines open-concept work areas with private offices and built-in storage rooms, offering flexibility for a wide range of professional, creative, and wellness uses. Key Features: -Expansive open work areas with exposed brick, timber ceilings, and industrial-style lighting -Multiple private offices arranged along the interior corridor (five offices as shown on the plan) -Generous window lines providing abundant natural light and historic mill views -Updated flooring mix of carpeted and wood-look surfaces that define distinct workspace zones -Dedicated reception area, kitchenette, ADA-compliant restrooms, and multiple storage rooms (per the LL100 floor plan) -Efficient mechanical and ductwork layout with an attractive open-ceiling design -Two means of egress, including convenient access to building common areas and stairwells -Historic mill architecture paired with modern building systems and professional management Ideal For: Professional offices · creative studios · design and technology users · collaborative firms · wellness or instructional uses seeking character-filled space Location: Positioned in the heart of downtown Dover’s revitalized mill district, the property offers walkable access to restaurants, cafés, trails, and municipal parking, all within a vibrant and growing business community.
- Le taux inscrit peut ne pas comprendre certains services publics, les services de bâtiment et les dépenses immobilières.
À propos de la propriété
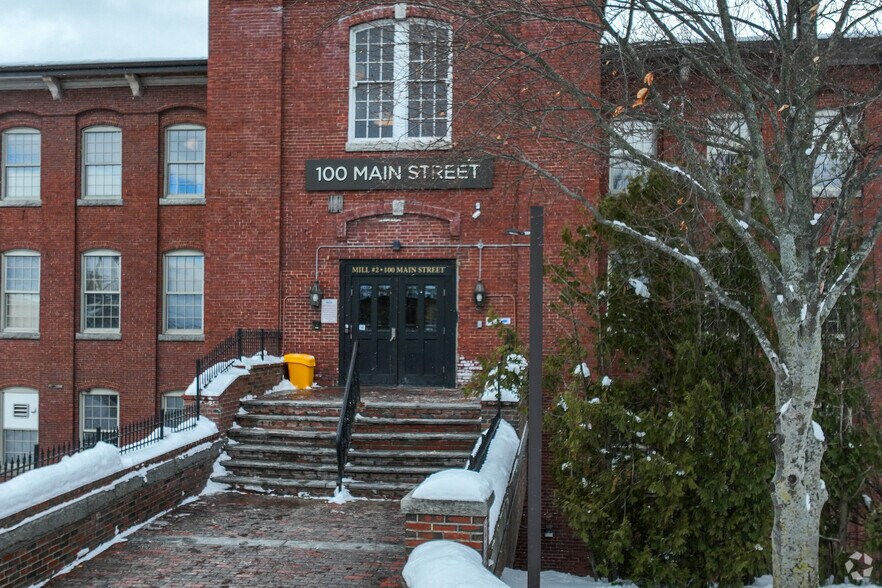
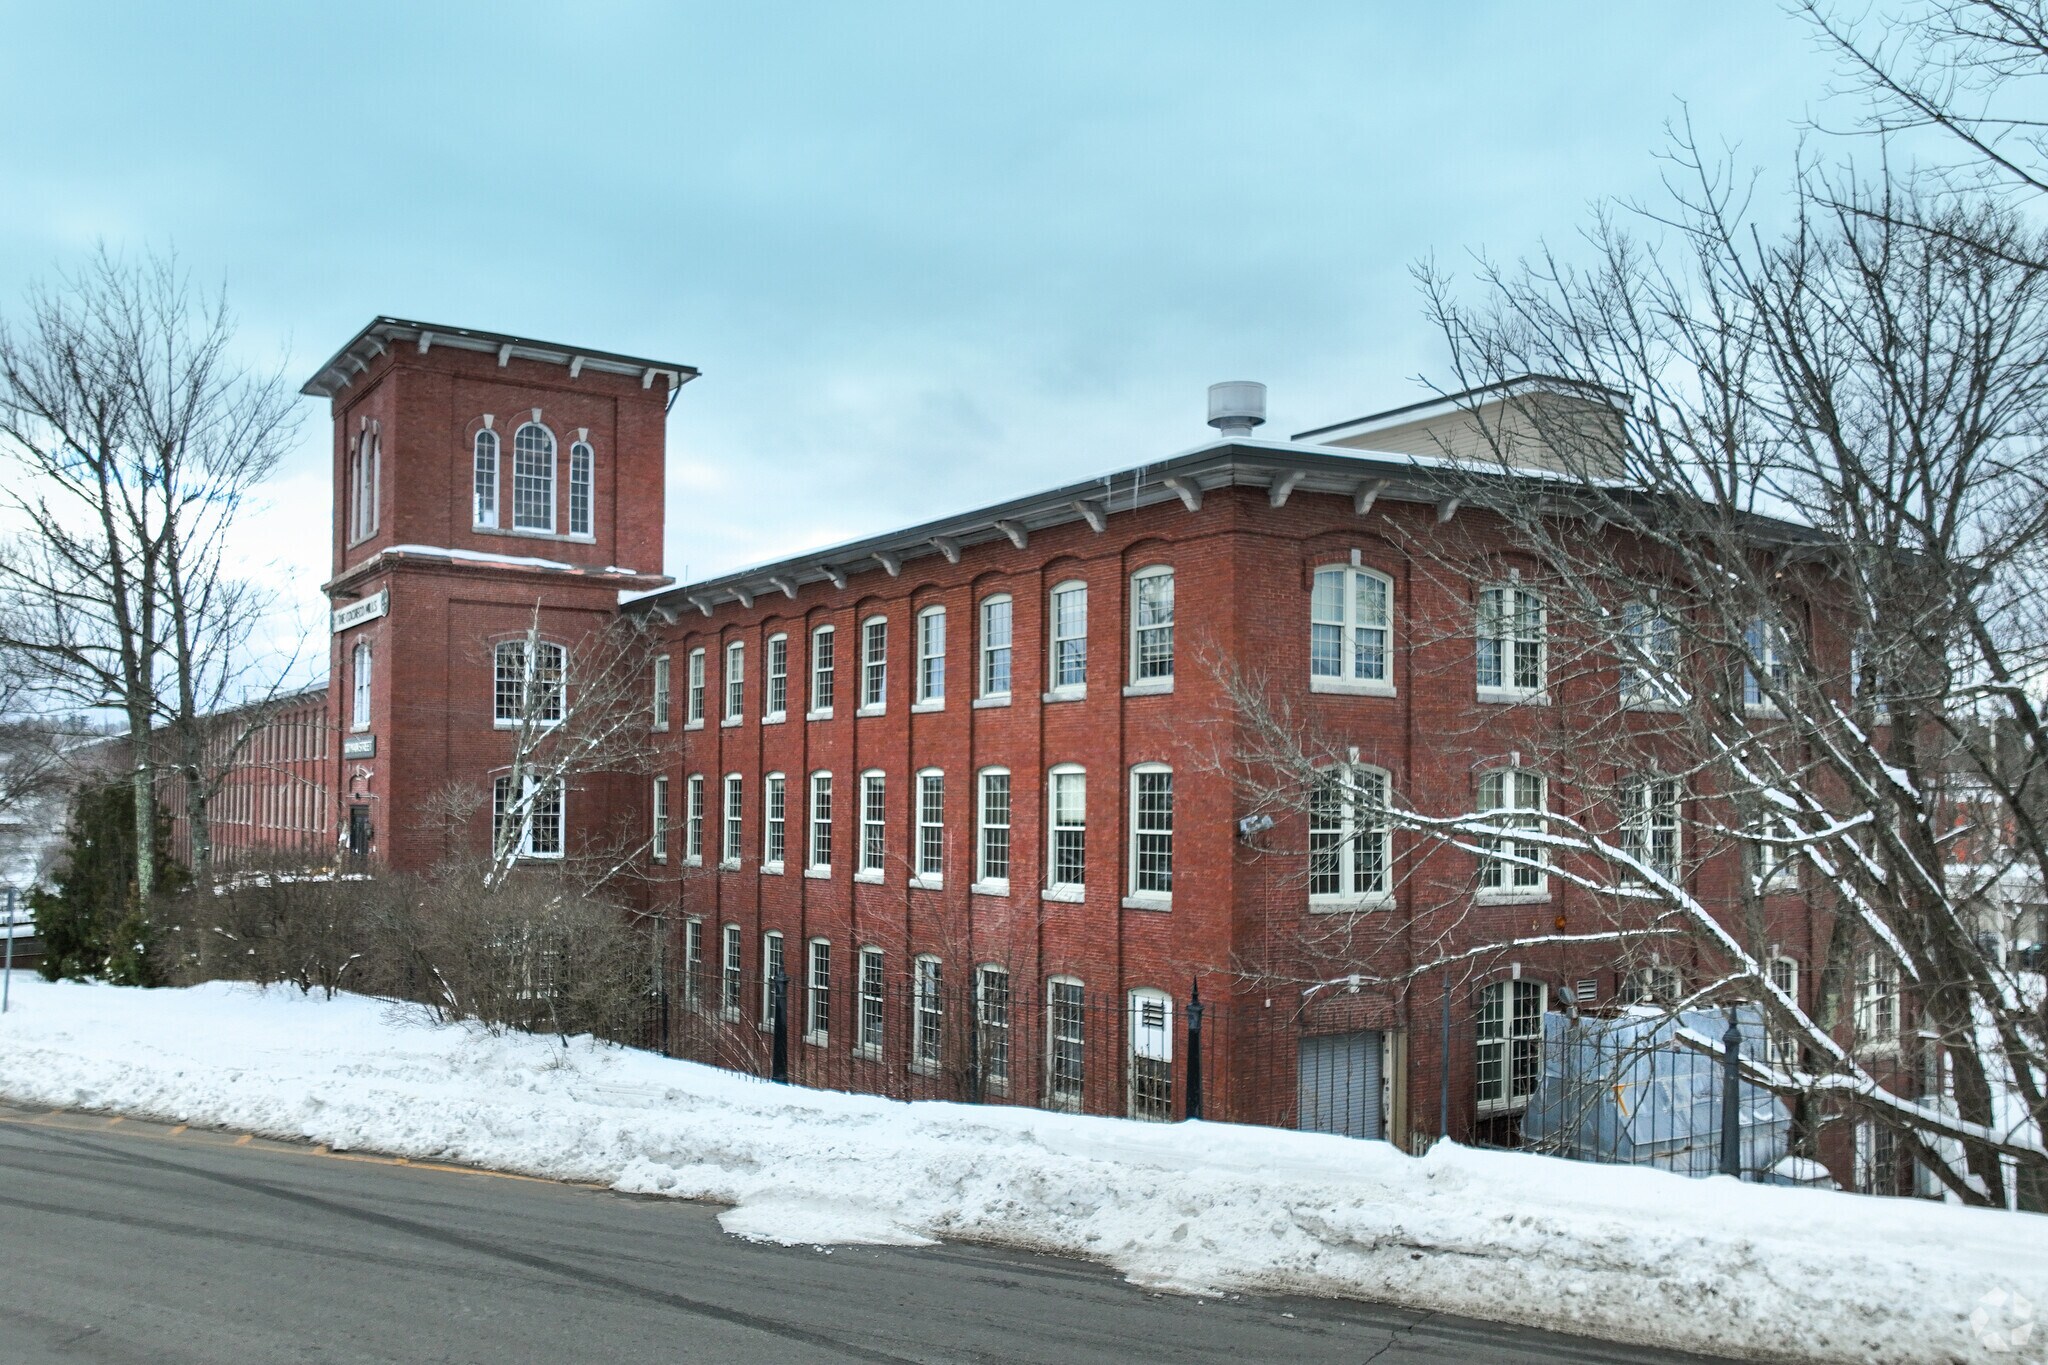
Situées au centre-ville de Douvres, les usines Cocheco disposent d'espaces de classe A, B et C avec un parking proche et de nombreux équipements accessibles à pied. Il y a actuellement plus de 30 entreprises en exploitation, y compris les commerces de détail, les restaurants, la fabrication et les utilisateurs de bureaux. La rénovation de 74 appartements en 2016 en fait une communauté polyvalente florissante en plein centre-ville. Nous disposons d'une équipe de gestion immobilière de premier ordre sur place pour nous assurer que le bâtiment est sécurisé, propre et fonctionne bien. Les détails architecturaux et le charme de ce moulin rénové sont évidents partout. Nous vous invitons à venir rejoindre une communauté dynamique d'entreprises ici à Cocheco Mills ! La communauté de Douvres se trouve à quelques kilomètres de l'Université du New Hampshire avec sa riche main-d'œuvre composée de diplômés et ses programmes éducatifs de classe mondiale. Le port de commerce international de Pease et un aéroport local sont également situés à proximité. La ville se trouve à une courte distance en voiture du port du New Hampshire, le seul port en eau profonde de l'État, où se trouvent des barges industrielles escortées par des remorqueurs, qui importent et exportent des marchandises vers et depuis l'État de Granite. Douvres se trouve à quelques minutes du centre-ville de Portsmouth, de Newington, de la région métropolitaine de Boston et à moins d'une heure de route de l'aéroport international Logan de Boston. De plus, il y a un accès facile aux voies de transport ferroviaire et routier.
Faits sur la propriété
| Superficie totale disponible | 5 327 pi² | Style d’appartement | De hauteur moyenne |
| Nombre d’unités | 116 | Taille du bâtiment | 100 000 pi² |
| Type de propriété | Immeuble residentiel | Année de construction | 2013 |
| Sous-type de propriété | Appartement |
| Superficie totale disponible | 5 327 pi² |
| Nombre d’unités | 116 |
| Type de propriété | Immeuble residentiel |
| Sous-type de propriété | Appartement |
| Style d’appartement | De hauteur moyenne |
| Taille du bâtiment | 100 000 pi² |
| Année de construction | 2013 |



Présenté par
Cocheco Mills | 383 Central Ave
Hmm, il semble y avoir eu une erreur lors de l’envoi de votre message. Veuillez réessayer.
Merci! Votre message a été envoyé.