Votre courriel a été envoyé.
RENOVATED COMMERCIAL BUILDING FOR SALE/LEASE 384 Main st 4 860 pi² Commerce de détail Immeuble Timberville, VA 22853 966 606 $ CAD (198,89 $ CAD/pi²)
Certaines informations ont été traduites automatiquement.
Résumé de l'annonce
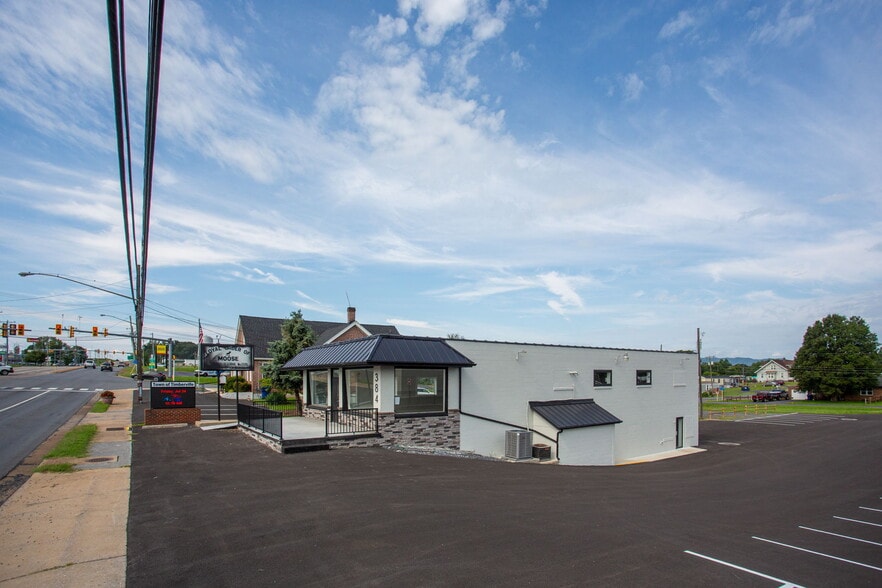
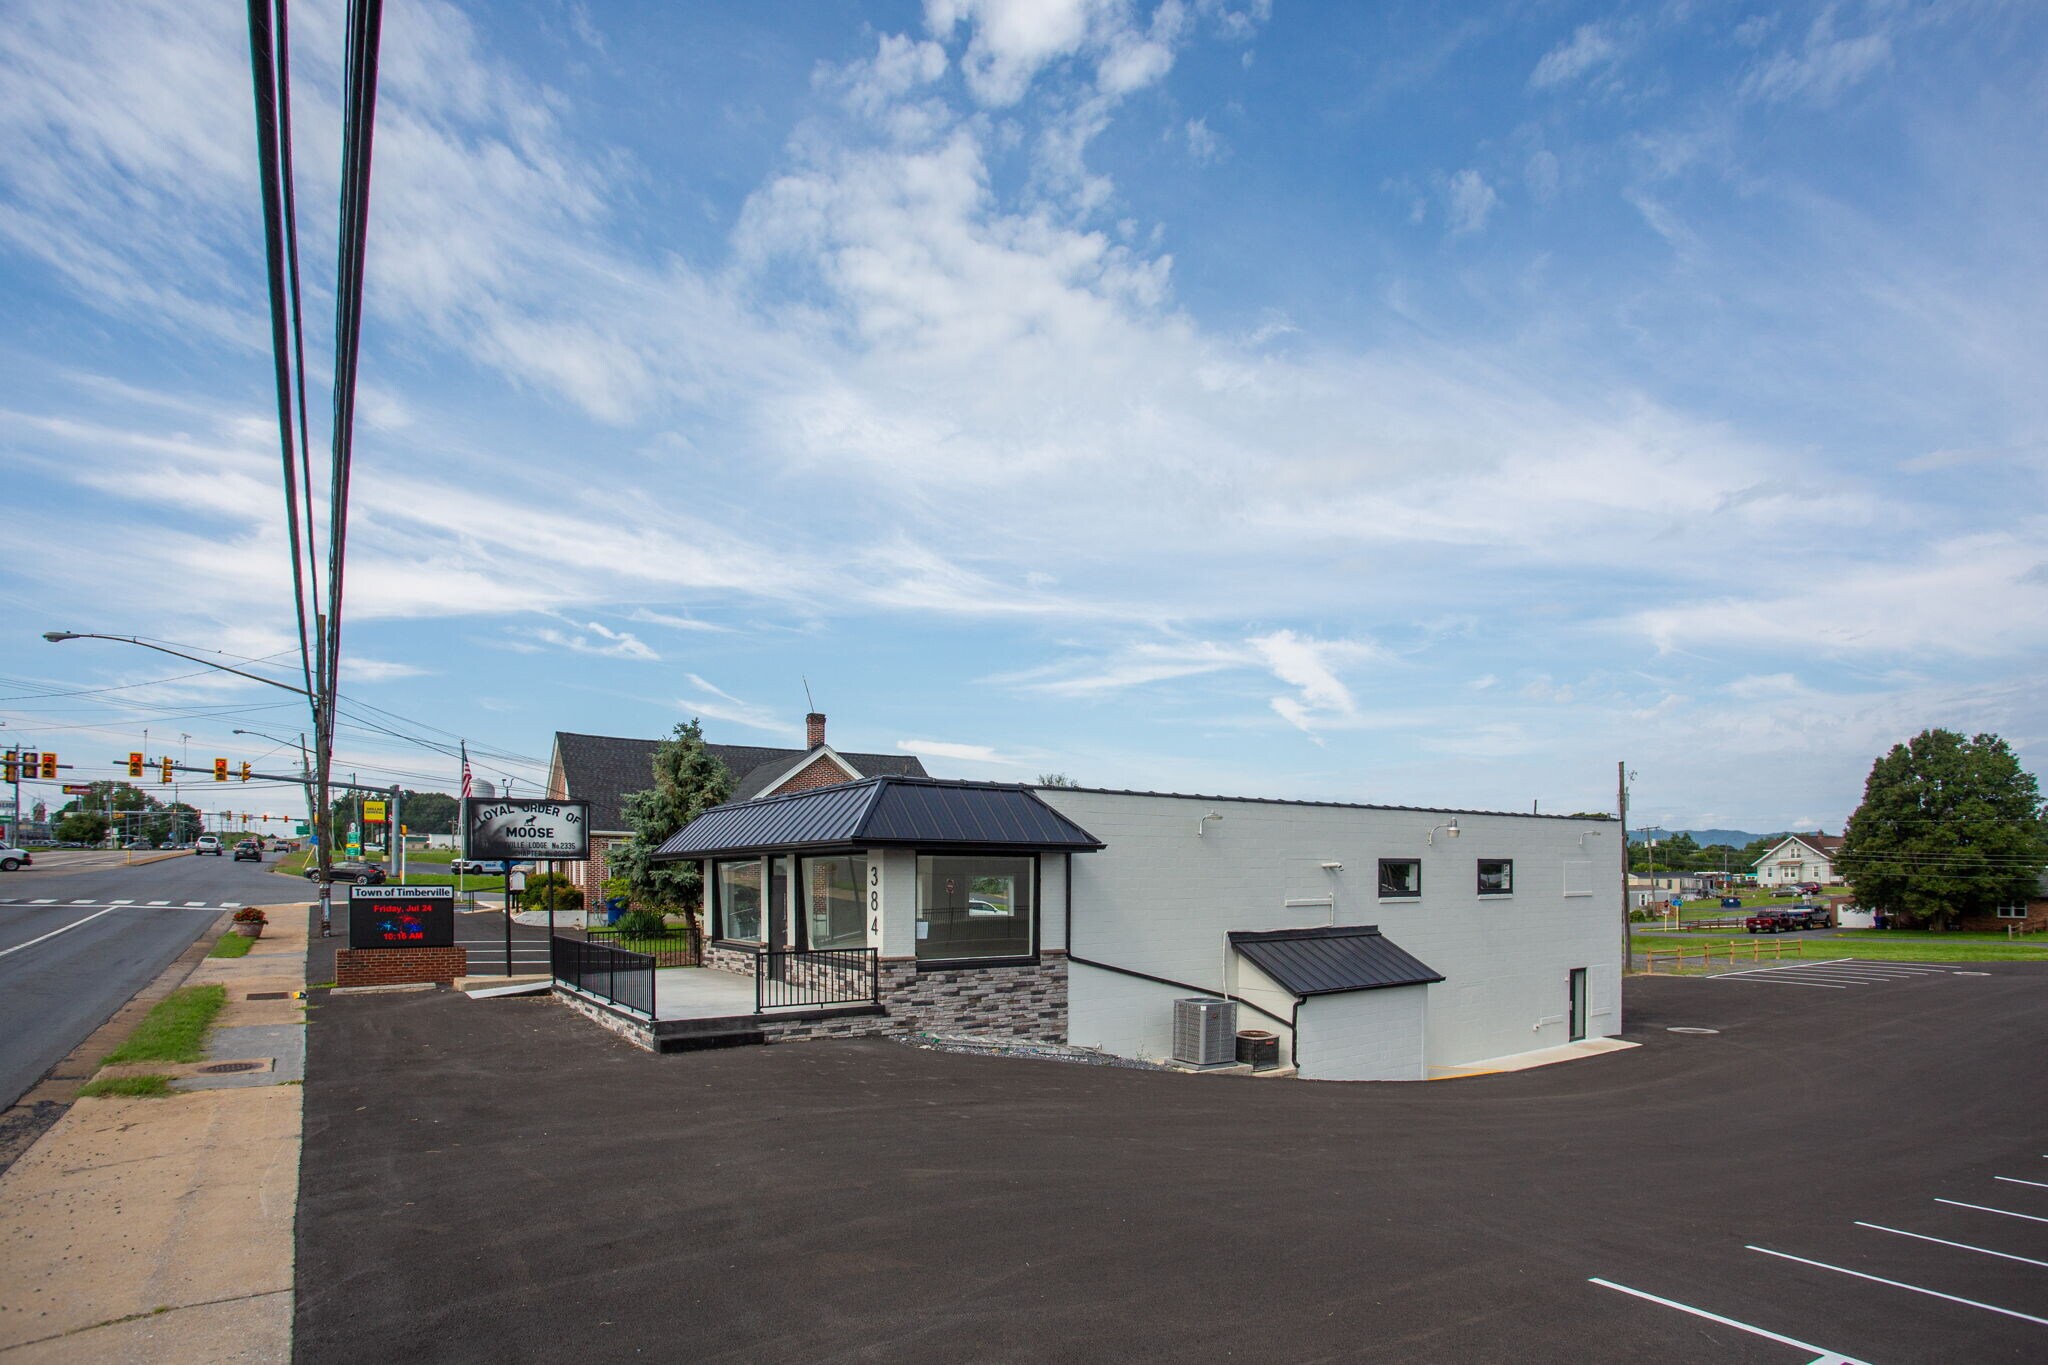
showrooms, or specialty services. Outside, customers benefit from private parking on newly reworked asphalt, ensuring smooth access and easy circulation. Located directly across from Walmart in Timberville, VA, the property enjoys approximately 11,000 vehicles/day, delivering outstanding high traffic visibility and exposure for any operation seeking strong daily consumer flow. Other parcel connected to this for potential sale as well (Contact JoJo Bucher at 540-383-8545 for more information).
Faits sur la propriété
Disponibilité des espaces
- Espace
- Taille
- Utilisation de l’espace
- Poste
- Disponible
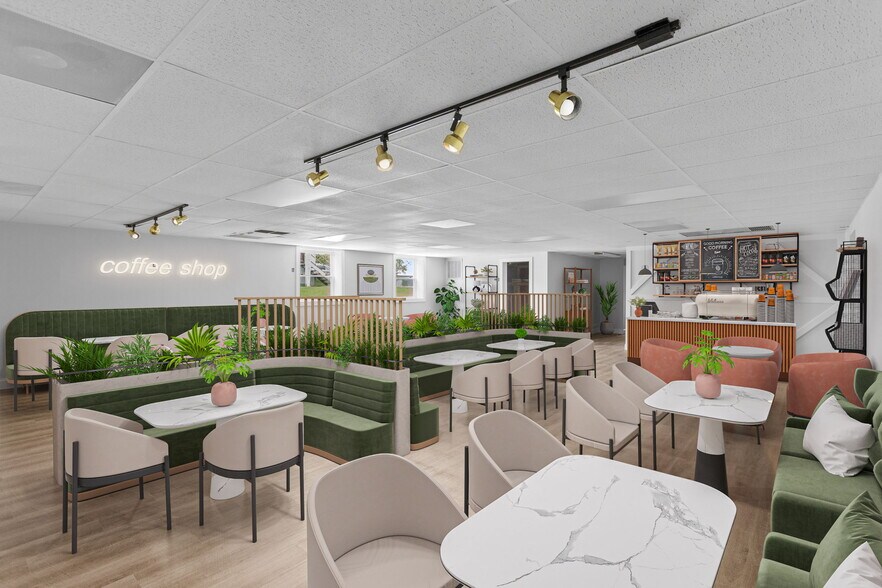
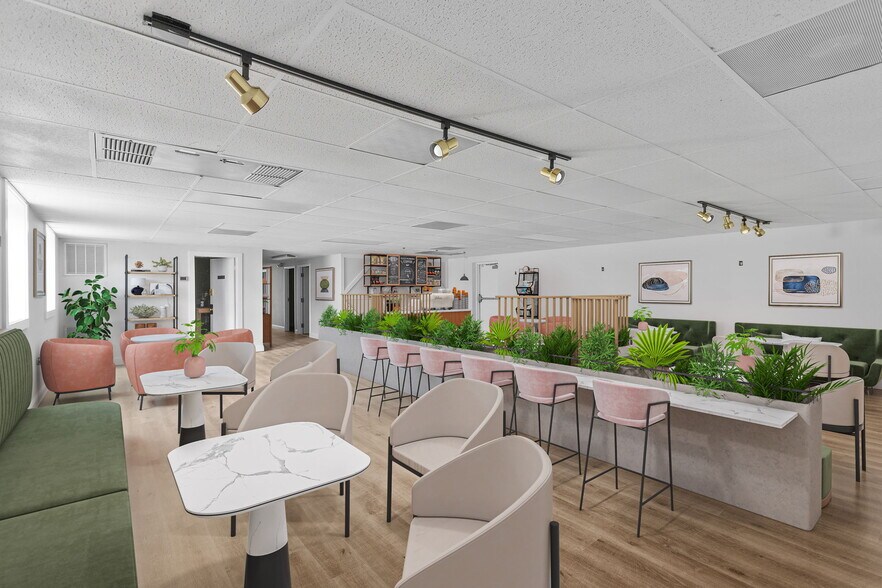
Fully renovated in 2026, this versatile commercial property offers exceptional flexibility and high visibility positioning for a wide range of business uses. The building features two expansive 2,430 SF floors, each designed with an open concept layout and two bathrooms per level. The lower level includes a kitchen, making the space ideal for restaurant operations, food service concepts, or other hospitality uses. The open floor plans support numerous configurations for retail, showrooms, or specialty services. Outside, customers benefit from private parking on newly reworked asphalt, ensuring smooth access and easy circulation. Located directly across from Walmart in Timberville, VA, the property enjoys approximately 11,000 vehicles/day, delivering outstanding high traffic visibility and exposure for any operation seeking strong daily consumer flow.
Fully renovated in 2026, this versatile commercial property offers exceptional flexibility and high visibility positioning for a wide range of business uses. The building features two expansive 2,430 SF floors, each designed with an open concept layout and two bathrooms per level. The lower level includes a kitchen, making the space ideal for restaurant operations, food service concepts, or other hospitality uses. The open floor plans support numerous configurations for retail, showrooms, or specialty services. Outside, customers benefit from private parking on newly reworked asphalt, ensuring smooth access and easy circulation. Located directly across from Walmart in Timberville, VA, the property enjoys approximately 11,000 vehicles/day, delivering outstanding high traffic visibility and exposure for any operation seeking strong daily consumer flow.
| Espace | Taille | Utilisation de l’espace | Poste | Disponible |
| 1er étage | 2 430 pi² | Commerce de détail | - | Maintenant |
| 2e étage | 2 430 pi² | Commerce de détail | - | Maintenant |
1er étage
| Taille |
| 2 430 pi² |
| Utilisation de l’espace |
| Commerce de détail |
| Poste |
| - |
| Disponible |
| Maintenant |
2e étage
| Taille |
| 2 430 pi² |
| Utilisation de l’espace |
| Commerce de détail |
| Poste |
| - |
| Disponible |
| Maintenant |
1er étage
| Taille | 2 430 pi² |
| Utilisation de l’espace | Commerce de détail |
| Poste | - |
| Disponible | Maintenant |
Fully renovated in 2026, this versatile commercial property offers exceptional flexibility and high visibility positioning for a wide range of business uses. The building features two expansive 2,430 SF floors, each designed with an open concept layout and two bathrooms per level. The lower level includes a kitchen, making the space ideal for restaurant operations, food service concepts, or other hospitality uses. The open floor plans support numerous configurations for retail, showrooms, or specialty services. Outside, customers benefit from private parking on newly reworked asphalt, ensuring smooth access and easy circulation. Located directly across from Walmart in Timberville, VA, the property enjoys approximately 11,000 vehicles/day, delivering outstanding high traffic visibility and exposure for any operation seeking strong daily consumer flow.
2e étage
| Taille | 2 430 pi² |
| Utilisation de l’espace | Commerce de détail |
| Poste | - |
| Disponible | Maintenant |
Fully renovated in 2026, this versatile commercial property offers exceptional flexibility and high visibility positioning for a wide range of business uses. The building features two expansive 2,430 SF floors, each designed with an open concept layout and two bathrooms per level. The lower level includes a kitchen, making the space ideal for restaurant operations, food service concepts, or other hospitality uses. The open floor plans support numerous configurations for retail, showrooms, or specialty services. Outside, customers benefit from private parking on newly reworked asphalt, ensuring smooth access and easy circulation. Located directly across from Walmart in Timberville, VA, the property enjoys approximately 11,000 vehicles/day, delivering outstanding high traffic visibility and exposure for any operation seeking strong daily consumer flow.
Impôts fonciers
| Numéro de lot | 40A3-4-B-15-L5 | Évaluation des bâtiments | 319 627 $ CAD |
| Évaluation du terrain | 115 436 $ CAD | Évaluation totale | 435 063 $ CAD |
Impôts fonciers



Présenté par

RENOVATED COMMERCIAL BUILDING FOR SALE/LEASE | 384 Main st
Hmm, il semble y avoir eu une erreur lors de l’envoi de votre message. Veuillez réessayer.
Merci! Votre message a été envoyé.