Se Connecter/S’inscrire
Votre courriel a été envoyé.
3843 Highway 41 N 23 310 pi² Industriel Immeuble Resaca, GA 30735 2 311 732 $ CAD (99,17 $ CAD/pi²)
Certaines informations ont été traduites automatiquement.
Faits saillants de l'investissement
- Direct frontage along U.S. Highway 41 provides visibility and access.
- Dock-high and drive-in loading support efficient operations.
- Fully sprinklered facility with warehouse and office components.
- Convenient access to Interstate 75 via Exits 320 and 326.
- Three-phase power is installed for industrial users.
- Dual warehouse configuration offers operational flexibility.
Résumé de l'annonce
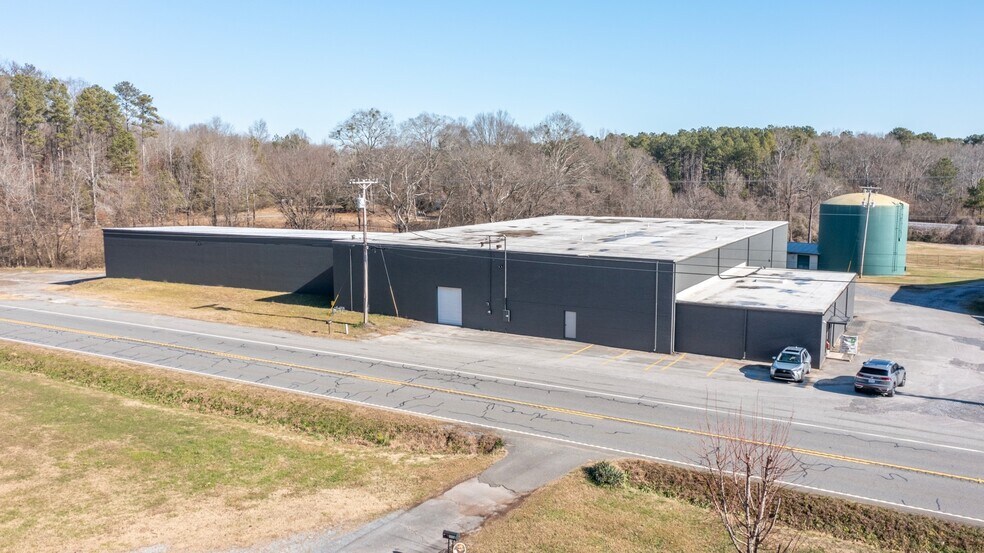
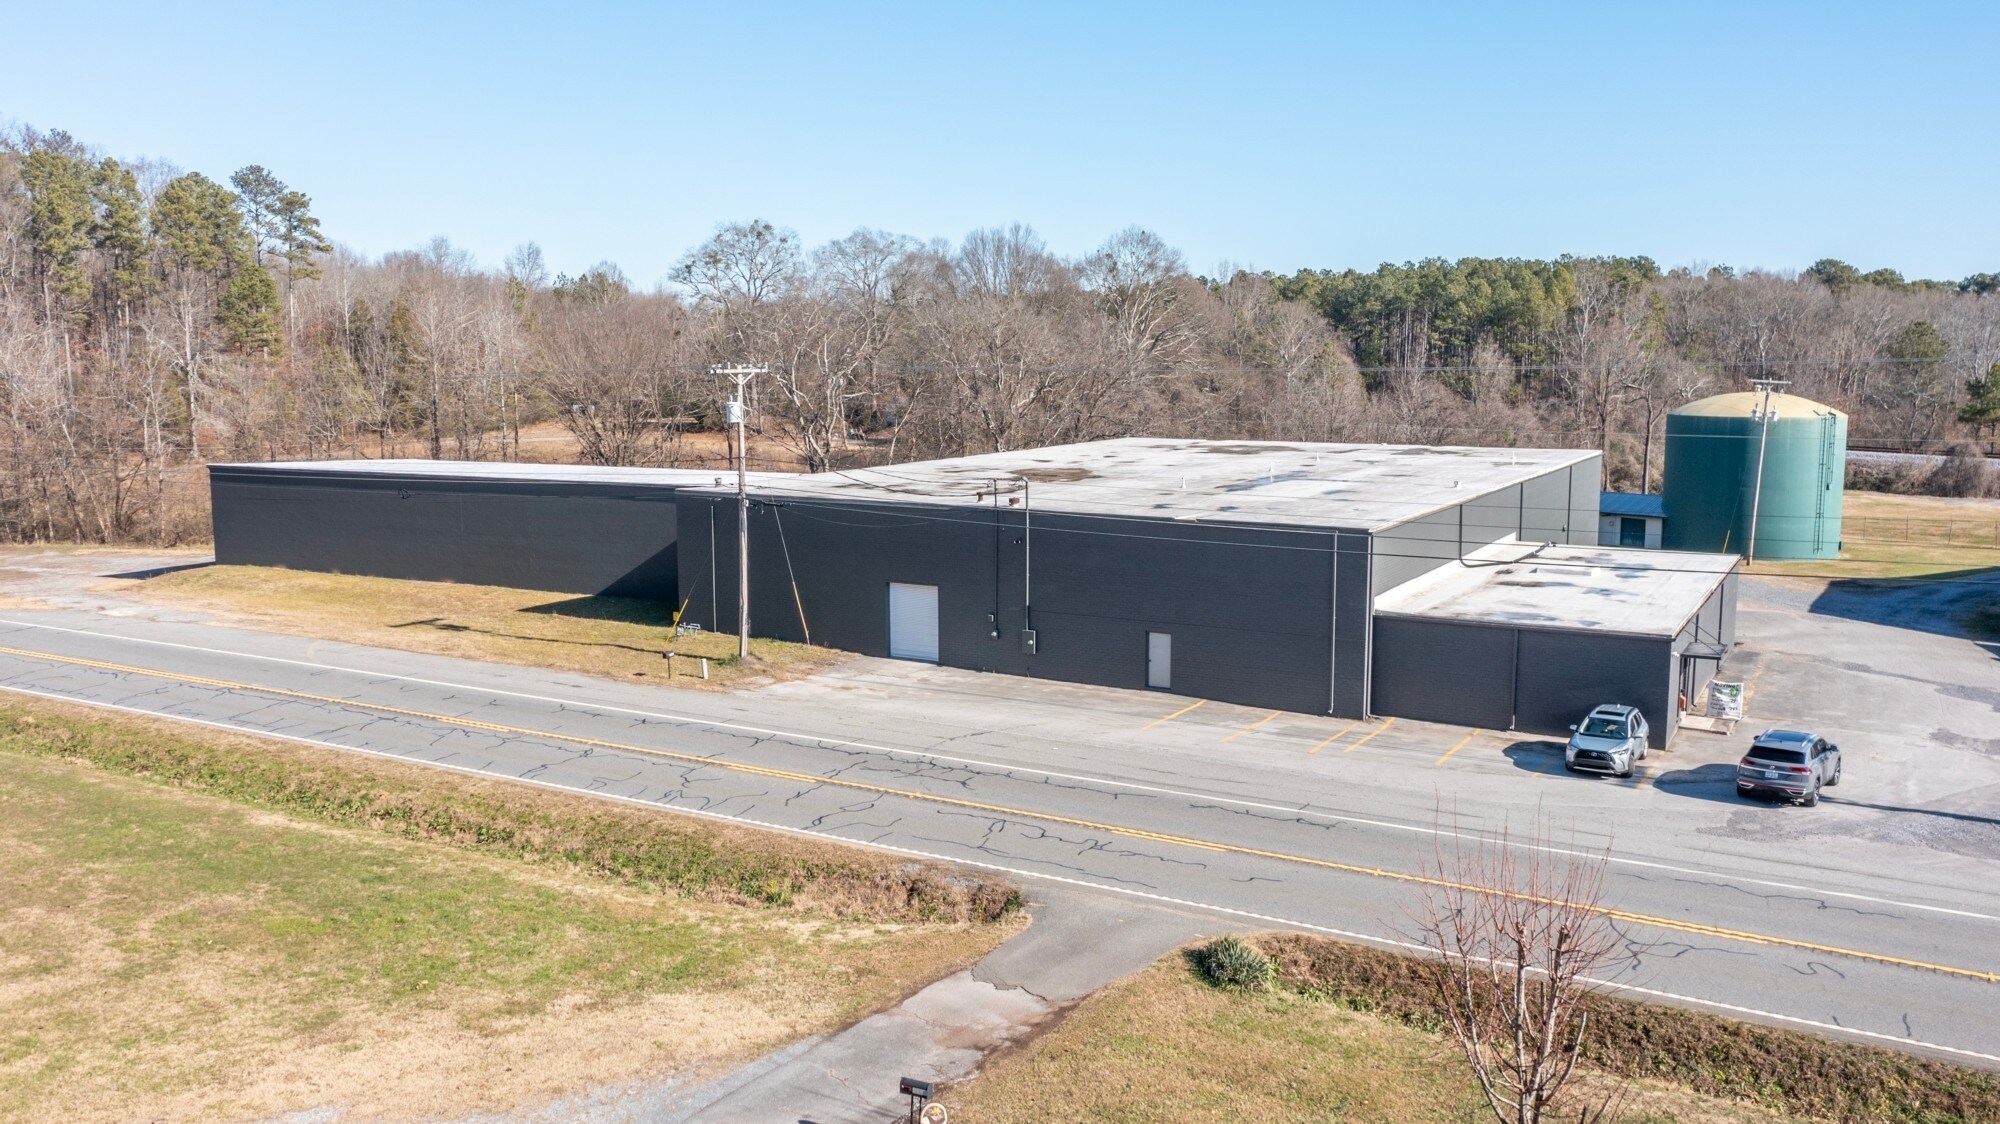
3843 Highway 41 North presents an owner-user or investment opportunity in Resaca, Georgia. The property consists of approximately 23,300 square feet situated on 2 acres with a combination of office and warehouse functionality designed to support a variety of industrial operations. The building includes approximately 2,300 square feet of office space and approximately 20,000 square feet of warehouse area configured in two sections, allowing operational flexibility for manufacturing, distribution, storage, or service-related uses.
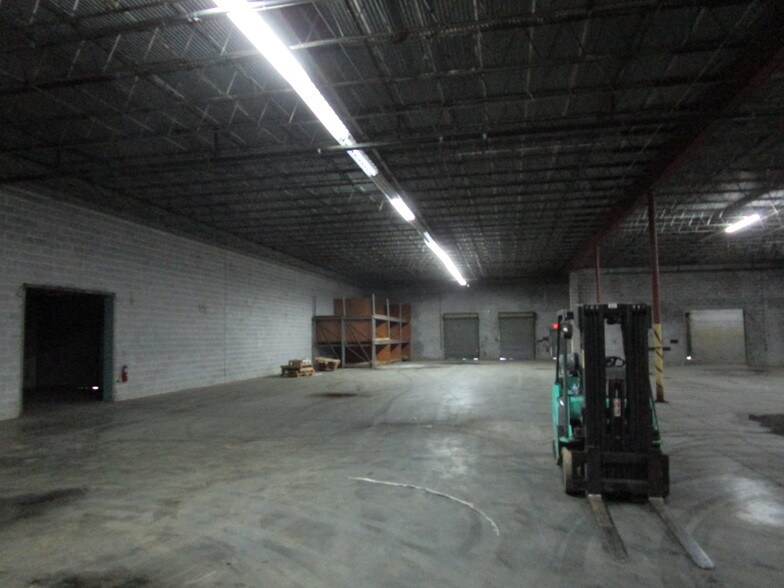
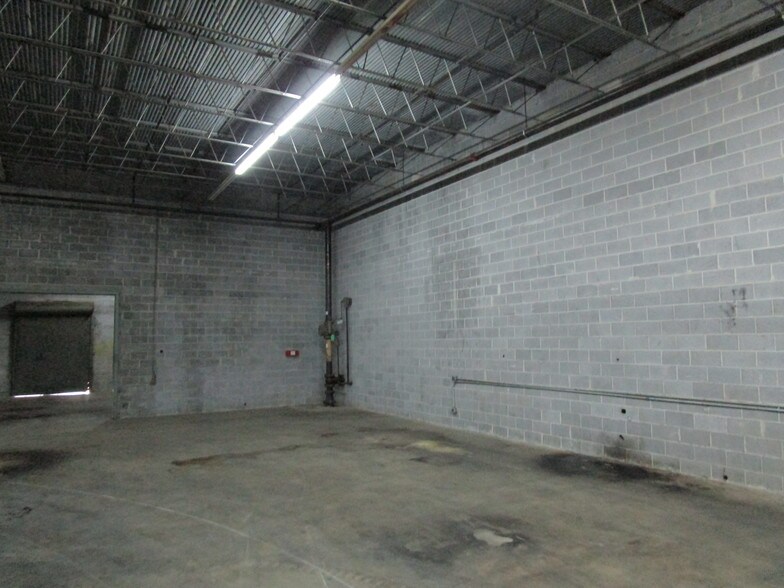
The warehouse component features a 15,000-square-foot main section with approximately 20-foot clear heights and a secondary section offering approximately 16-foot clear heights. The facility is equipped with dock-high and drive-in loading access, supporting efficient movement of goods and equipment. Three-phase power is installed, providing infrastructure for industrial users with higher electrical demands, while a full sprinkler system is in place throughout the building.
Positioned with direct frontage along U.S. Highway 41, the property benefits from visibility and accessibility within Northwest Georgia. Access to Interstate 75 is available via Exits 320 and 326, providing connectivity to regional transportation corridors serving Atlanta, Chattanooga, and surrounding markets. The combination of highway frontage, loading functionality, power capacity, and warehouse configuration supports a broad range of industrial and commercial applications.
The warehouse component features a 15,000-square-foot main section with approximately 20-foot clear heights and a secondary section offering approximately 16-foot clear heights. The facility is equipped with dock-high and drive-in loading access, supporting efficient movement of goods and equipment. Three-phase power is installed, providing infrastructure for industrial users with higher electrical demands, while a full sprinkler system is in place throughout the building.
Positioned with direct frontage along U.S. Highway 41, the property benefits from visibility and accessibility within Northwest Georgia. Access to Interstate 75 is available via Exits 320 and 326, providing connectivity to regional transportation corridors serving Atlanta, Chattanooga, and surrounding markets. The combination of highway frontage, loading functionality, power capacity, and warehouse configuration supports a broad range of industrial and commercial applications.
Faits sur la propriété
| Prix | 2 311 732 $ CAD | Nombre d’étages | 1 |
| Prix par pi² | 99,17 $ CAD | Année de construction | 1969 |
| Type de vente | Propriétaire utilisateur | Location | Unique |
| Type de propriété | Industriel | Ratio de stationnement | 0,86/1 000 pi² |
| Sous-type de propriété | Centre de distribution | Effacer hauteur du plafond | 20’ |
| Classe d’immeuble | B | Nbre de quais à portes élevées/de chargement | 6 |
| Taille du lot | 2,07 AC | Nbre d’entrées dans les portes/au niveau du sol | 1 |
| Aire du bâtiment louable | 23 310 pi² | ||
| Zonage | I - Industrielle générale | ||
| Prix | 2 311 732 $ CAD |
| Prix par pi² | 99,17 $ CAD |
| Type de vente | Propriétaire utilisateur |
| Type de propriété | Industriel |
| Sous-type de propriété | Centre de distribution |
| Classe d’immeuble | B |
| Taille du lot | 2,07 AC |
| Aire du bâtiment louable | 23 310 pi² |
| Nombre d’étages | 1 |
| Année de construction | 1969 |
| Location | Unique |
| Ratio de stationnement | 0,86/1 000 pi² |
| Effacer hauteur du plafond | 20’ |
| Nbre de quais à portes élevées/de chargement | 6 |
| Nbre d’entrées dans les portes/au niveau du sol | 1 |
| Zonage | I - Industrielle générale |
Commodités
- Affichage
- Climatisation
Services publics
- Éclairage - Fluorescent
- Gaz - Naturel
- Eau - Comté
- Égout
- Chauffage - Gaz

Inaccessible à pied
10/100
Exceptionnellement adapté aux voitures
100/100
Inaccessible en vélo
10/100
Impôts fonciers
| Numéro de lot | 039-021 | Évaluation des bâtiments | 124 974 $ CAD |
| Évaluation du terrain | 12 161 $ CAD | Évaluation totale | 137 135 $ CAD |
Impôts fonciers
Numéro de lot
039-021
Évaluation du terrain
12 161 $ CAD
Évaluation des bâtiments
124 974 $ CAD
Évaluation totale
137 135 $ CAD

1 de 30
Vidéos
Visite extérieure 3D Matterport
Visite 3D Matterport
Photos
Vue depuis la rue
Rue
Carte

Présenté par

3843 Highway 41 N
Vous êtes déjà membre? Connectez-vous
Hmm, il semble y avoir eu une erreur lors de l’envoi de votre message. Veuillez réessayer.
Merci! Votre message a été envoyé.