Se Connecter/S’inscrire
Votre courriel a été envoyé.

3855 Glen St 15 481 pi² Local d'activités Immeuble Reno, NV 89502 4 917 212 $ CAD (317,63 $ CAD/pi²)
Certaines informations ont été traduites automatiquement.
Faits saillants de l'investissement
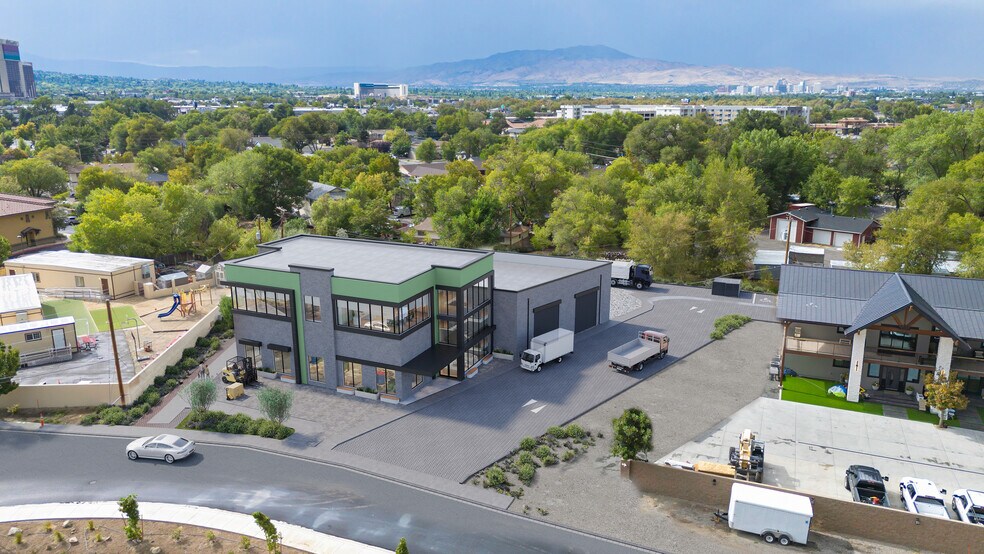
- New Construction – Flex office/warehouse. Under Construction now: Full bottom floor 10,434 sq ft warehouse 2nd floor 3,429 sq ft Class A Office
- Ample Parking – 42 space with ADA surface parking for staff and visitors.
- 350 amp service and approved to be expanded to 800 amp
- Prime Location – Minutes from Reno–Tahoe Airport and I-580/US-395.
- Zoning – City of Reno “ME” zoning allows office, office-and-warehouse combinations, and educational facilities.
Résumé de l'annonce
3855 Glen Street offers the opportunity to acquire a new-construction office/warehouse asset in one of Reno’s most connected central business corridors. Estimated for completion in January 2027, the project is designed for an owner-user or investor seeking a modern flex-industrial facility with strong warehouse utility, professional office presence, efficient site circulation, and long-term flexibility.
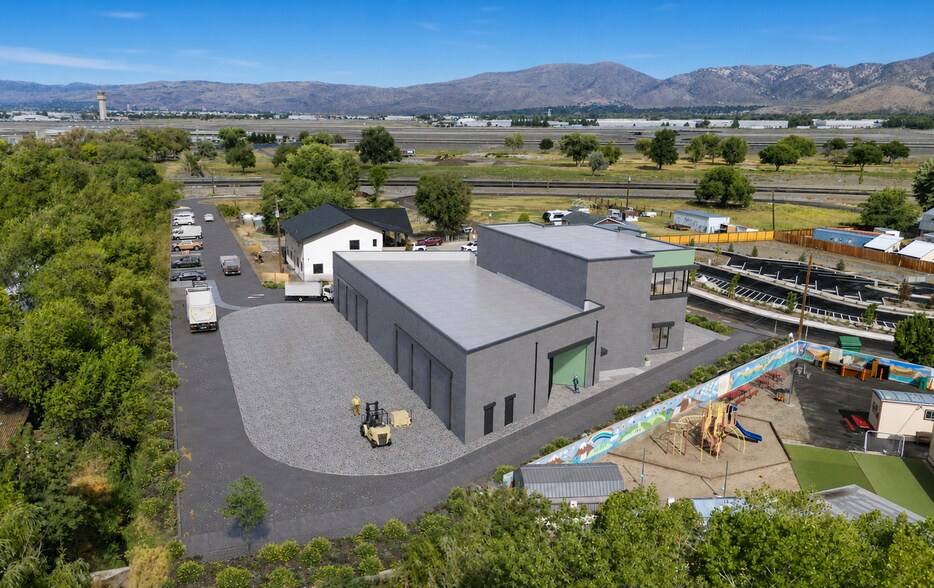
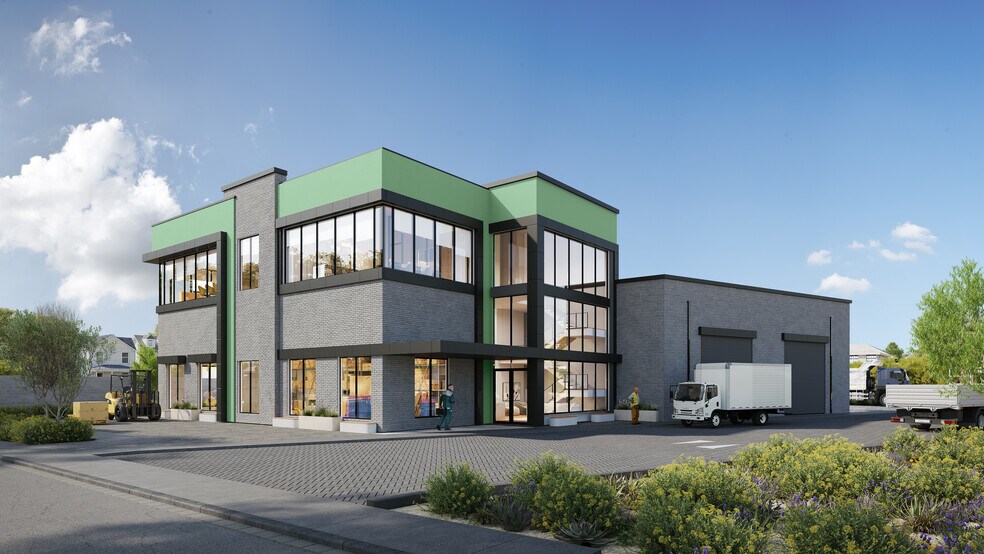
The planned building totals approximately 15,481 square feet and is organized to support both daily business operations and client-facing functions. The warehouse component includes approximately 10,434 square feet of open industrial area suitable for storage, service operations, light distribution, contractor use, equipment, inventory, fleet support, or specialty trades. The finished first-floor office/support core includes approximately 1,618 square feet with lobby/reception, restrooms, break room, stair access, and service/support areas. The second floor adds approximately 3,429 square feet of finished office area, including private offices, meeting room, reception/lobby area, break area, restrooms, circulation, and stair access. This includes 350 amp service and has been approved to be expanded to 800 amp service.
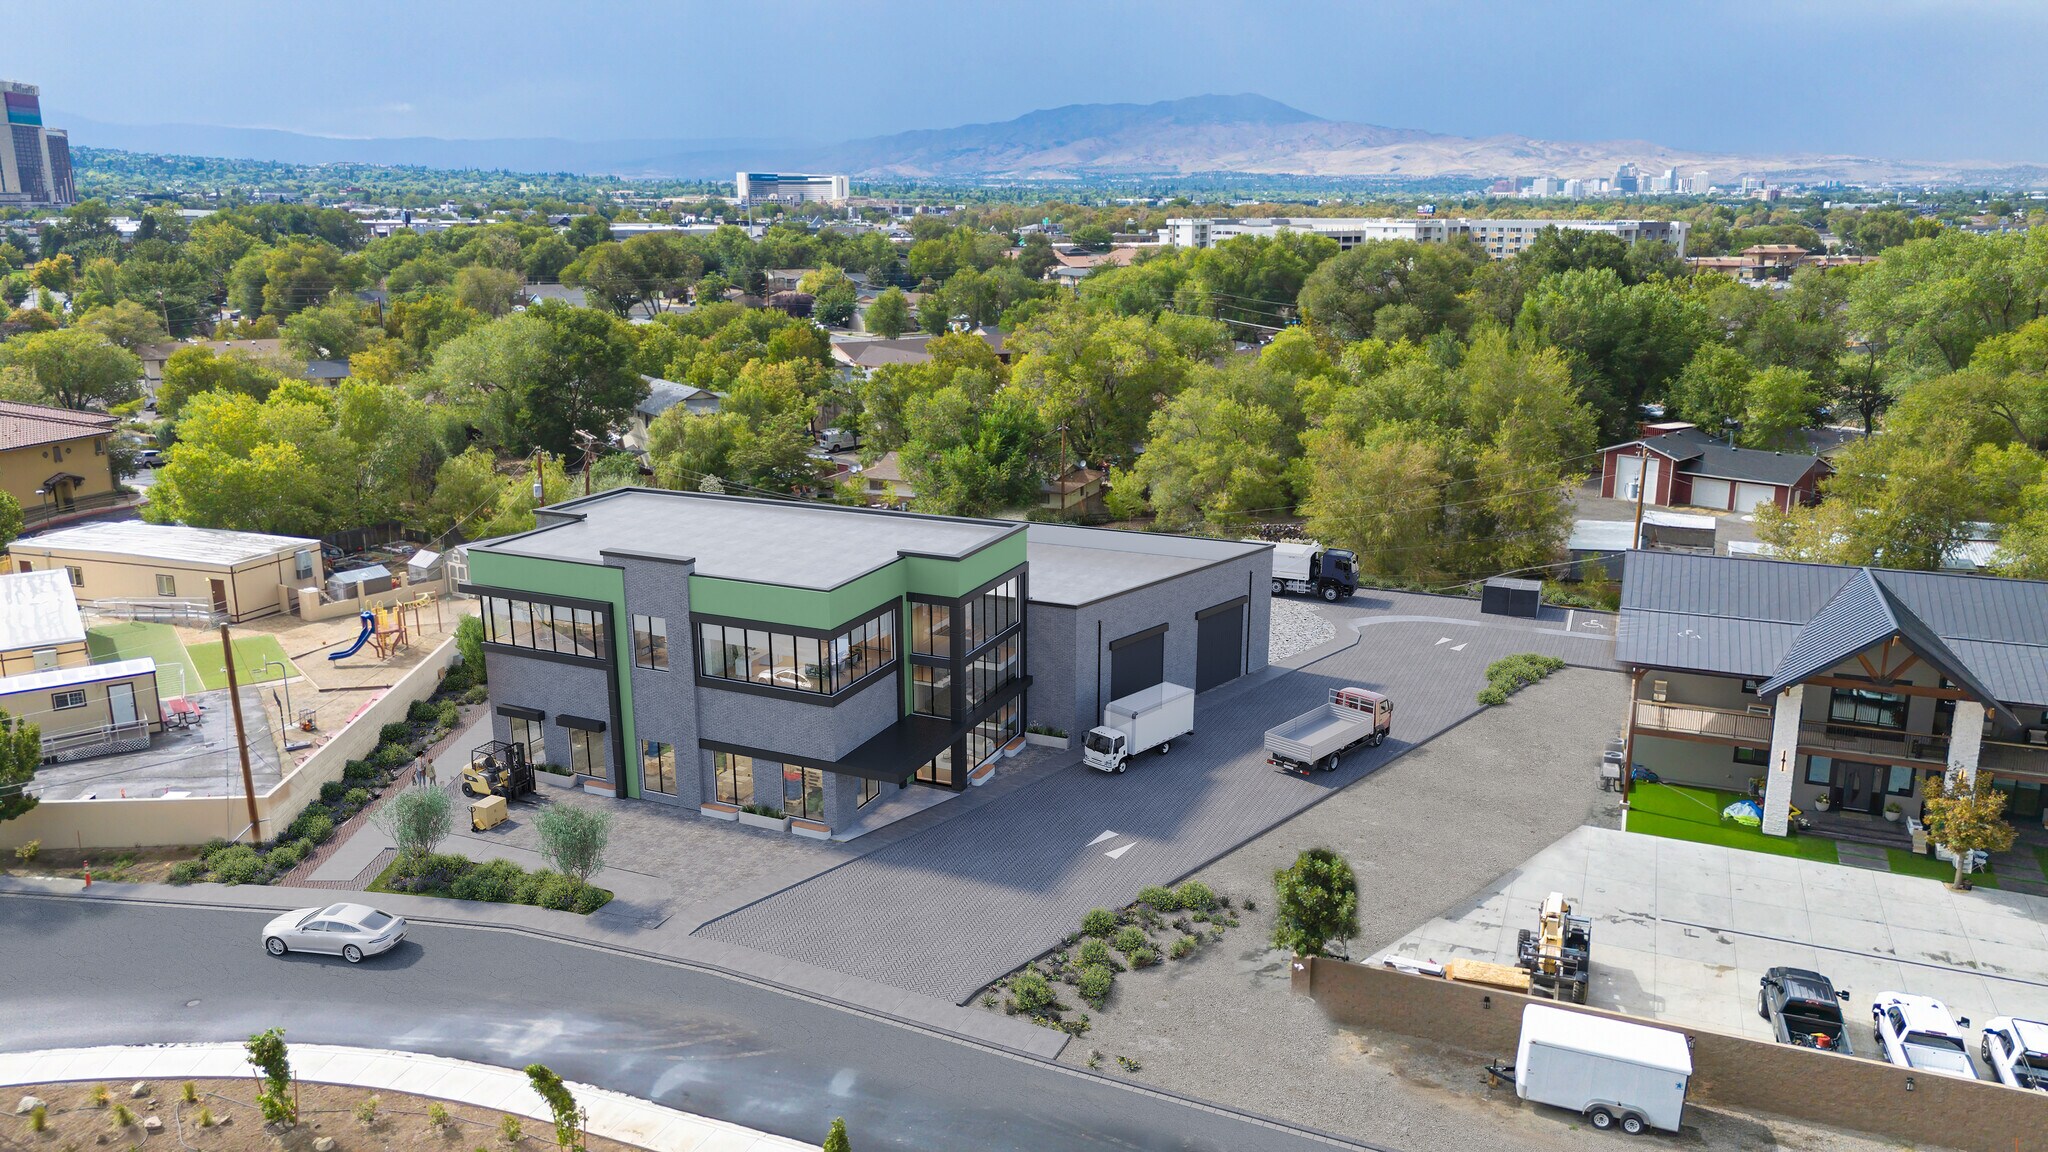
The building’s modern two-story office frontage creates a polished street-facing identity, while the warehouse portion provides the functional backbone of the property with roll-up access and practical service circulation. Contemporary exterior materials, large glazing, black trim, gray masonry, and green accent elements give the asset a clean, professional appearance suited for companies that want both operational capability and a strong business image.
Situated on approximately 1.58 acres, the site plan shows paved drive aisles, functional circulation, accessible parking, trash enclosure area, and approximately 42 striped parking spaces. The parcel has also been planned with future flexibility in mind, including potential for approximately 6,600 square feet of additional rear expansion area, subject to final design, approvals, code requirements, and buyer needs.
3855 Glen Street is located in Reno’s 89502 corridor with quick access to I-580/US-395, McCarran Boulevard, Reno-Tahoe International Airport, Midtown, Downtown Reno, Sparks, Carson City, and the Tahoe-Reno Industrial Center. This central location supports a wide range of users needing office, warehouse, parking, and operational access in one facility.
City of Reno ME, Mixed Employment zoning supports a variety of office, flex-industrial, warehouse, contractor, and education-oriented uses, subject to applicable approvals and occupancy requirements. The property is well suited for contractors, service companies, specialty trades, light distribution operators, e-commerce users, equipment or fleet-based businesses, training/education users, regional companies, and owner-users seeking a long-term operating base in Northern Nevada.
Offered at $3,550,000.
Estimated completion: January 2027.
The planned building totals approximately 15,481 square feet and is organized to support both daily business operations and client-facing functions. The warehouse component includes approximately 10,434 square feet of open industrial area suitable for storage, service operations, light distribution, contractor use, equipment, inventory, fleet support, or specialty trades. The finished first-floor office/support core includes approximately 1,618 square feet with lobby/reception, restrooms, break room, stair access, and service/support areas. The second floor adds approximately 3,429 square feet of finished office area, including private offices, meeting room, reception/lobby area, break area, restrooms, circulation, and stair access. This includes 350 amp service and has been approved to be expanded to 800 amp service.
The building’s modern two-story office frontage creates a polished street-facing identity, while the warehouse portion provides the functional backbone of the property with roll-up access and practical service circulation. Contemporary exterior materials, large glazing, black trim, gray masonry, and green accent elements give the asset a clean, professional appearance suited for companies that want both operational capability and a strong business image.
Situated on approximately 1.58 acres, the site plan shows paved drive aisles, functional circulation, accessible parking, trash enclosure area, and approximately 42 striped parking spaces. The parcel has also been planned with future flexibility in mind, including potential for approximately 6,600 square feet of additional rear expansion area, subject to final design, approvals, code requirements, and buyer needs.
3855 Glen Street is located in Reno’s 89502 corridor with quick access to I-580/US-395, McCarran Boulevard, Reno-Tahoe International Airport, Midtown, Downtown Reno, Sparks, Carson City, and the Tahoe-Reno Industrial Center. This central location supports a wide range of users needing office, warehouse, parking, and operational access in one facility.
City of Reno ME, Mixed Employment zoning supports a variety of office, flex-industrial, warehouse, contractor, and education-oriented uses, subject to applicable approvals and occupancy requirements. The property is well suited for contractors, service companies, specialty trades, light distribution operators, e-commerce users, equipment or fleet-based businesses, training/education users, regional companies, and owner-users seeking a long-term operating base in Northern Nevada.
Offered at $3,550,000.
Estimated completion: January 2027.
Faits sur la propriété
Commodités
- Installations de conférences
- Terrain clôturé
- Réception
- Salle de repos
1 1
Assez accessible à pied
50/100
Exceptionnellement adapté aux voitures
90/100
Transports en commun limités
30/100
Plutôt accessible en vélo
50/100
Impôts fonciers
| Numéro de lot | 025-241-34 | Évaluation des bâtiments | 972 $ CAD |
| Évaluation du terrain | 124 230 $ CAD | Évaluation totale | 125 201 $ CAD |
Impôts fonciers
Numéro de lot
025-241-34
Évaluation du terrain
124 230 $ CAD
Évaluation des bâtiments
972 $ CAD
Évaluation totale
125 201 $ CAD

1 de 12
Vidéos
Visite extérieure 3D Matterport
Visite 3D Matterport
Photos
Vue depuis la rue
Rue
Carte
1 de 1

Présenté par
3855 Glen St
Vous êtes déjà membre? Connectez-vous
Hmm, il semble y avoir eu une erreur lors de l’envoi de votre message. Veuillez réessayer.
Merci! Votre message a été envoyé.