Votre courriel a été envoyé.

39 Back Peebles St 4 074 pi² d'espace disponible • Industriel • Ayr KA8 8DT
Certaines informations ont été traduites automatiquement.
Faits saillants
- Modern semi-detached, single storey industrial unit
- Parking
- Yard space
Caractéristiques
Tous les espaces disponibles(1)
Afficher les taux de location en
- Espace
- Taille
- Terme
- Taux de location
- Utilisation de l’espace
- Aménagement
- Disponible
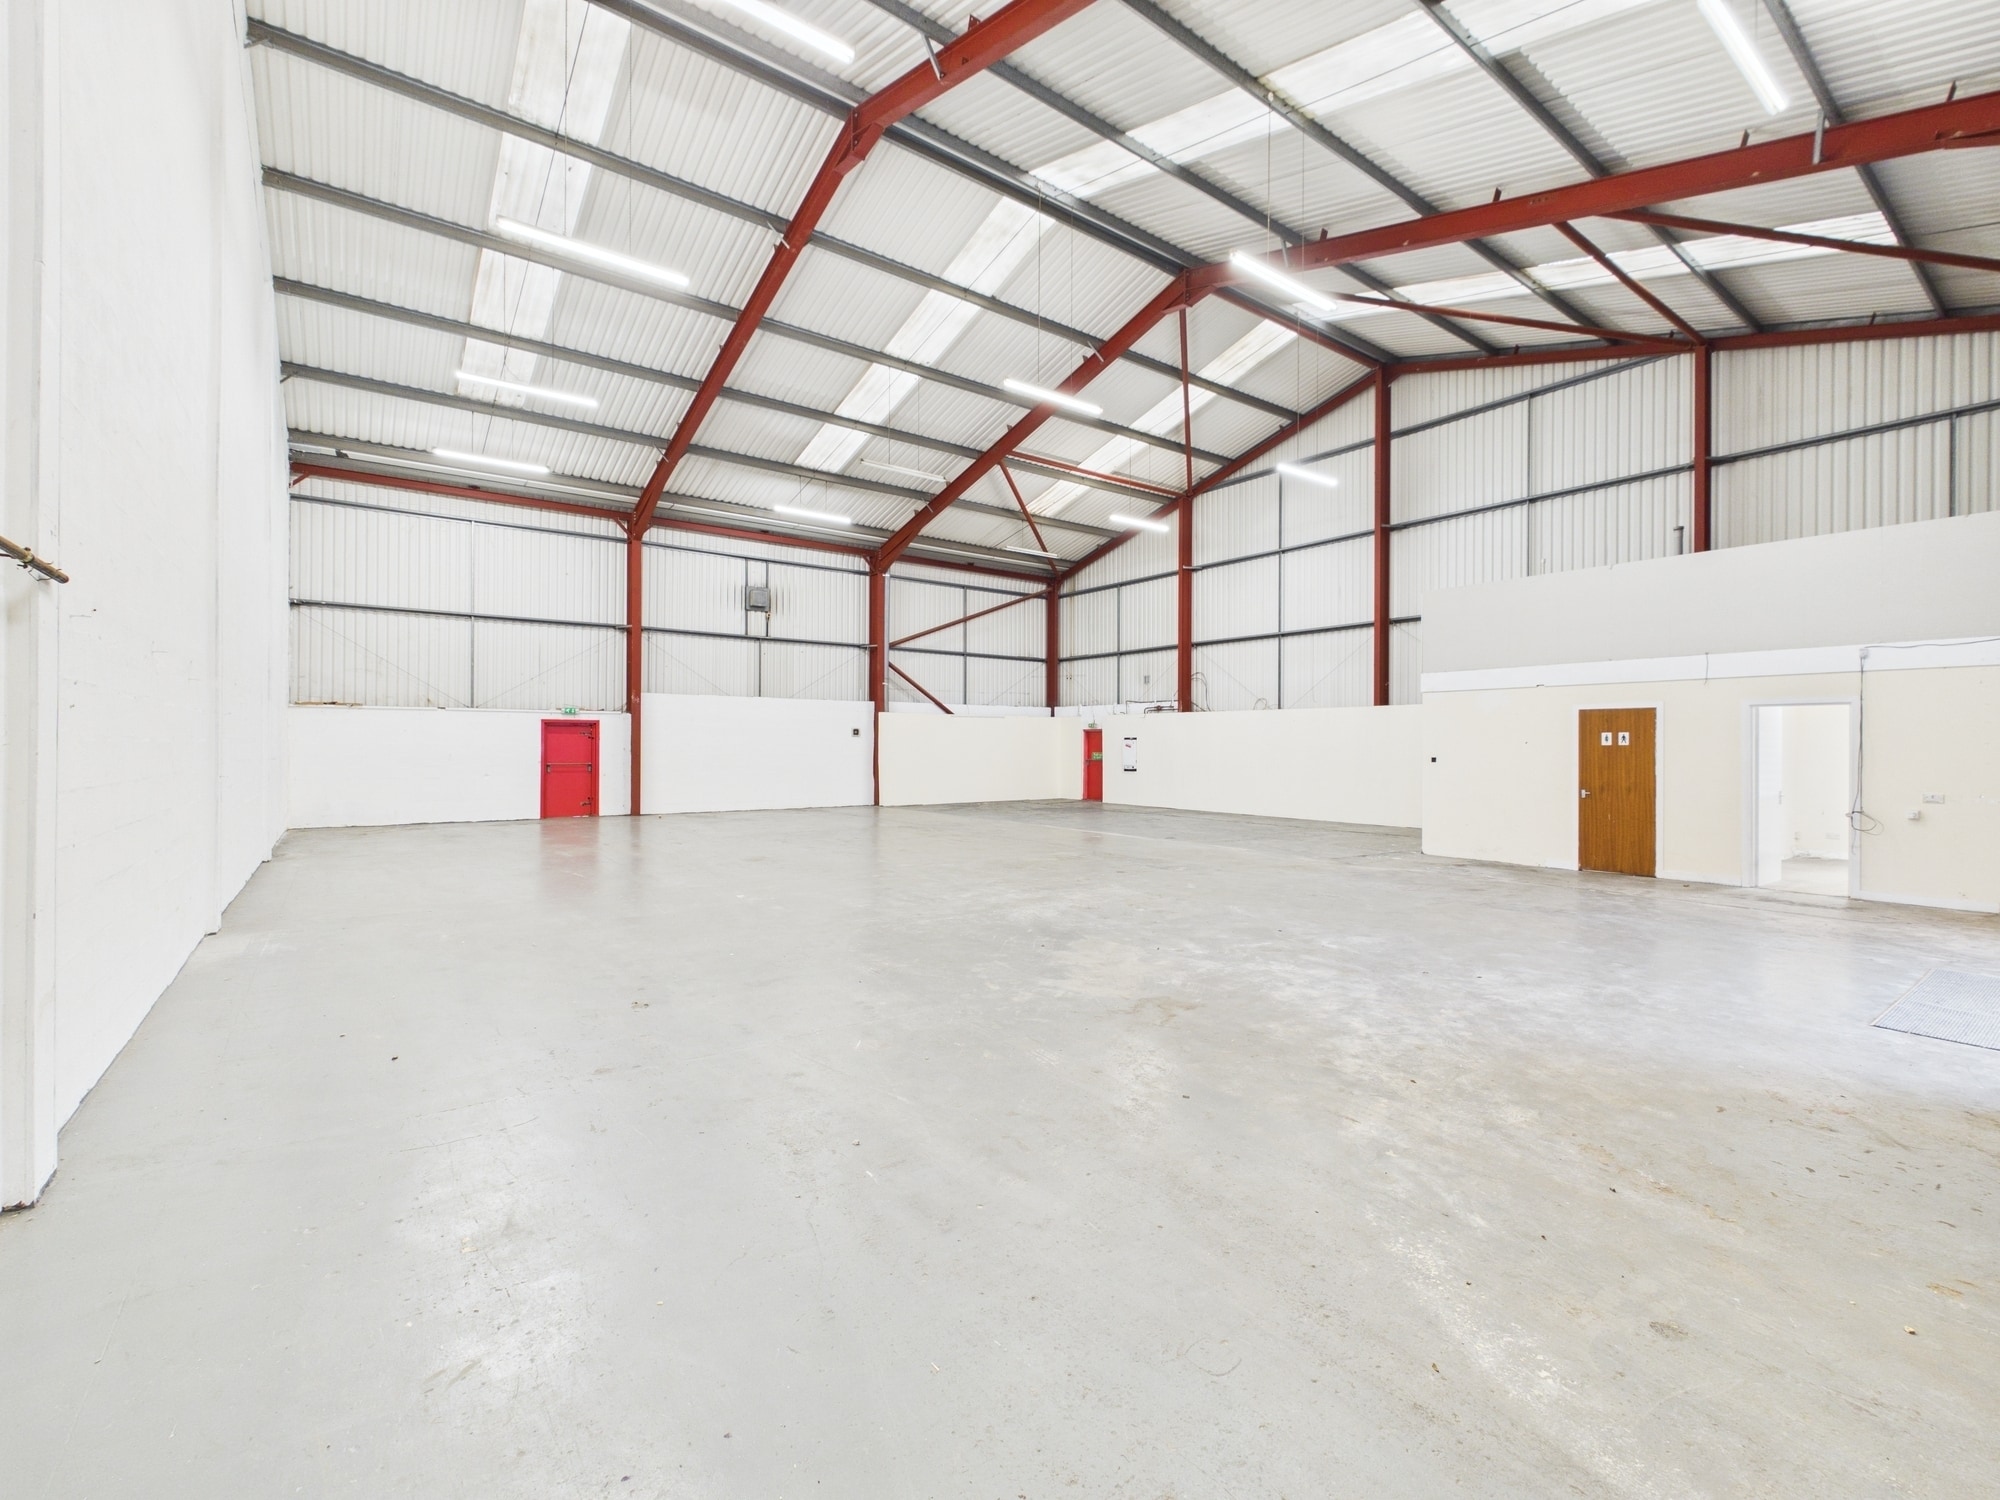

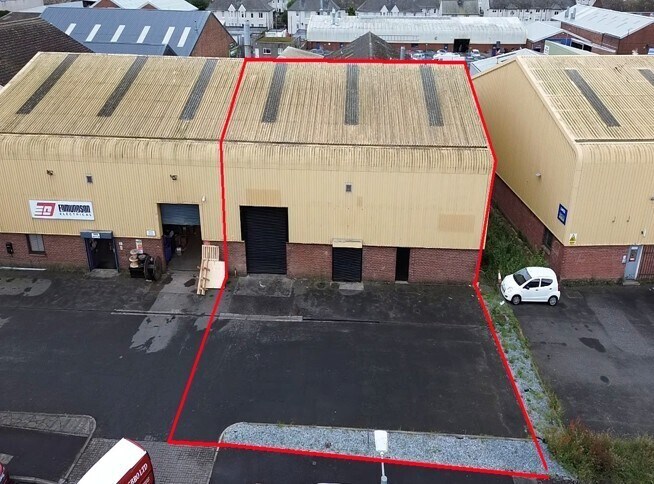
The property benefits from a large vehicular door and double pedestrian doors of aluminium single glazed style. Internally, the subjects comprise a large open area awaiting tenant fit out together with WC facilities and a small office. Flooring is of concrete throughout in a painted finish. Accommodation is open plan, flexible warehousing with an associated office and WC's.
- Classe d’utilisation : Class 5
- WC
- Aluminium single glazed style
- Installations WC abandonnées
- Open plan
| Espace | Taille | Terme | Taux de location | Utilisation de l’espace | Aménagement | Disponible |
| RDC - 39 | 4 074 pi² | Négociable | 13,74 $ CAD/pi²/an 1,14 $ CAD/pi²/mois 55 971 $ CAD/an 4 664 $ CAD/mois | Industriel | espace cloisonné | Maintenant |
RDC - 39
| Taille |
| 4 074 pi² |
| Terme |
| Négociable |
| Taux de location |
| 13,74 $ CAD/pi²/an 1,14 $ CAD/pi²/mois 55 971 $ CAD/an 4 664 $ CAD/mois |
| Utilisation de l’espace |
| Industriel |
| Aménagement |
| espace cloisonné |
| Disponible |
| Maintenant |
RDC - 39
| Taille | 4 074 pi² |
| Terme | Négociable |
| Taux de location | 13,74 $ CAD/pi²/an |
| Utilisation de l’espace | Industriel |
| Aménagement | espace cloisonné |
| Disponible | Maintenant |
The property benefits from a large vehicular door and double pedestrian doors of aluminium single glazed style. Internally, the subjects comprise a large open area awaiting tenant fit out together with WC facilities and a small office. Flooring is of concrete throughout in a painted finish. Accommodation is open plan, flexible warehousing with an associated office and WC's.
- Classe d’utilisation : Class 5
- Installations WC abandonnées
- WC
- Open plan
- Aluminium single glazed style
Aperçu de la propriété
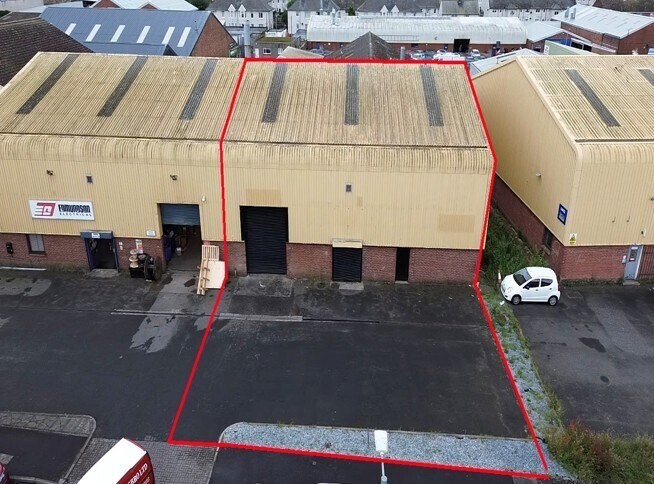
The subjects comprise a modern semi-detached, single storey industrial unit of steel portal frame construction infilled with brick to dado height and clad in profile metal sheeting thereafter. The roof is of pitch design clad in profile metal sheeting incorporating translucent light panels. There is dedicated yard space/parking to the front elevation.
Faits sur l’installation service
Sélectionner des locataires
- Étage
- Nom du locataire
- Secteur
- REZ-DE-CHAUSSÉE
- Edmundson Electrical
- Grossiste
- REZ-DE-CHAUSSÉE
- Martin Plant Hire
- Grossiste



Présenté par
39 Back Peebles St
Hmm, il semble y avoir eu une erreur lors de l’envoi de votre message. Veuillez réessayer.
Merci! Votre message a été envoyé.