Votre courriel a été envoyé.
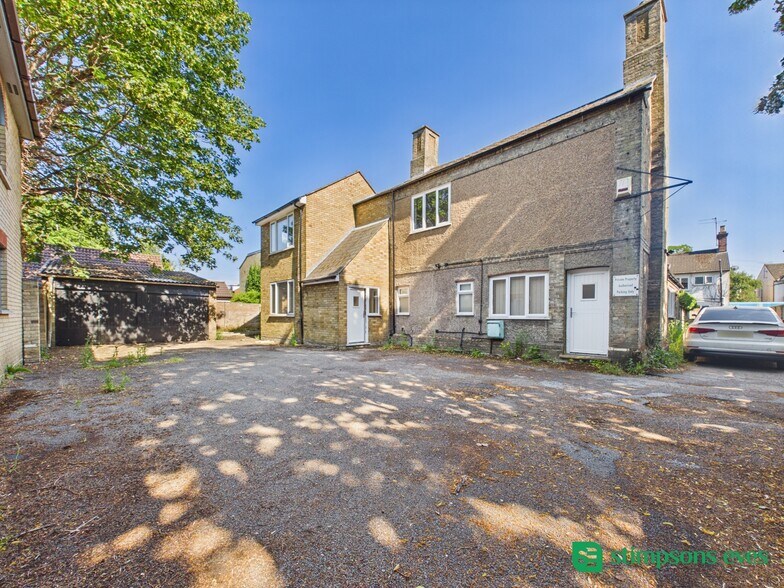
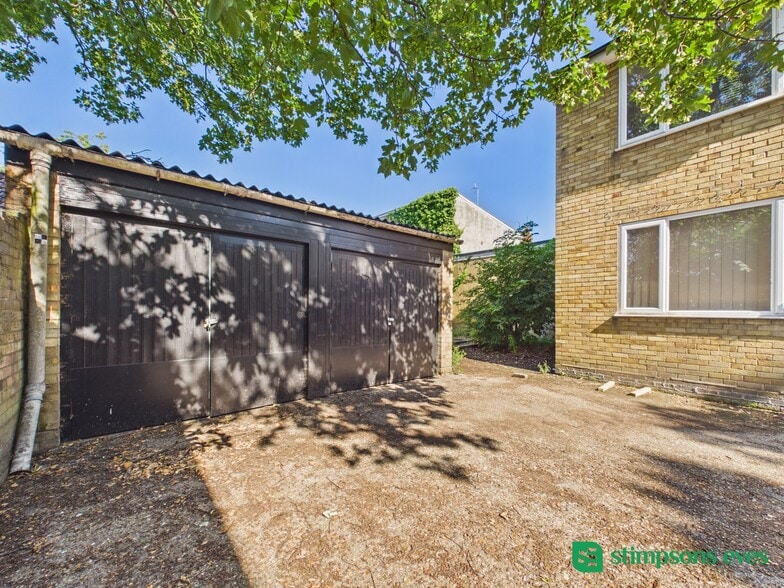
Buchan House 39 Hockliffe St 1 701 pi² Bureau Immeuble Leighton Buzzard LU7 1EZ À vendre
Certaines informations ont été traduites automatiquement.
Faits saillants de l'investissement
- Prominent town centre commercial property
- Excellent access to major road networks
- Leighton Buzzard Railway Station is nearby
Résumé de l'annonce
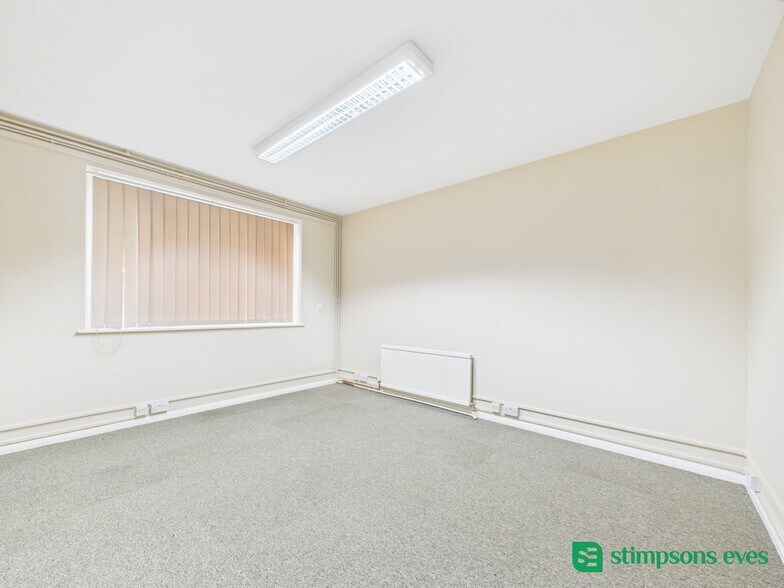
Internally, the premises benefit from good natural light and a functional layout across both floors, with rooms of varying sizes that can be adapted to suit different operational requirements. The arrangement provides a balance of main working areas and supporting accommodation, creating a versatile commercial space within an established town centre location.
Faits sur la propriété
Commodités
- Climatisation
Disponibilité des espaces
- Espace
- Taille
- Utilisation de l’espace
- Aménagement
- Disponible
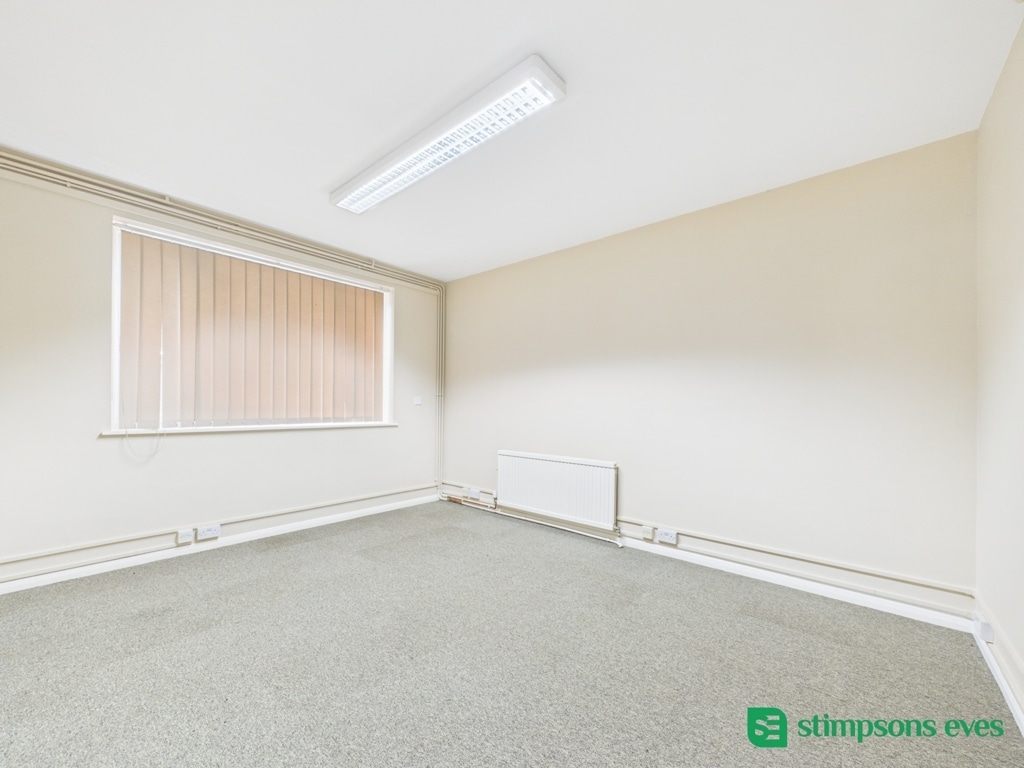


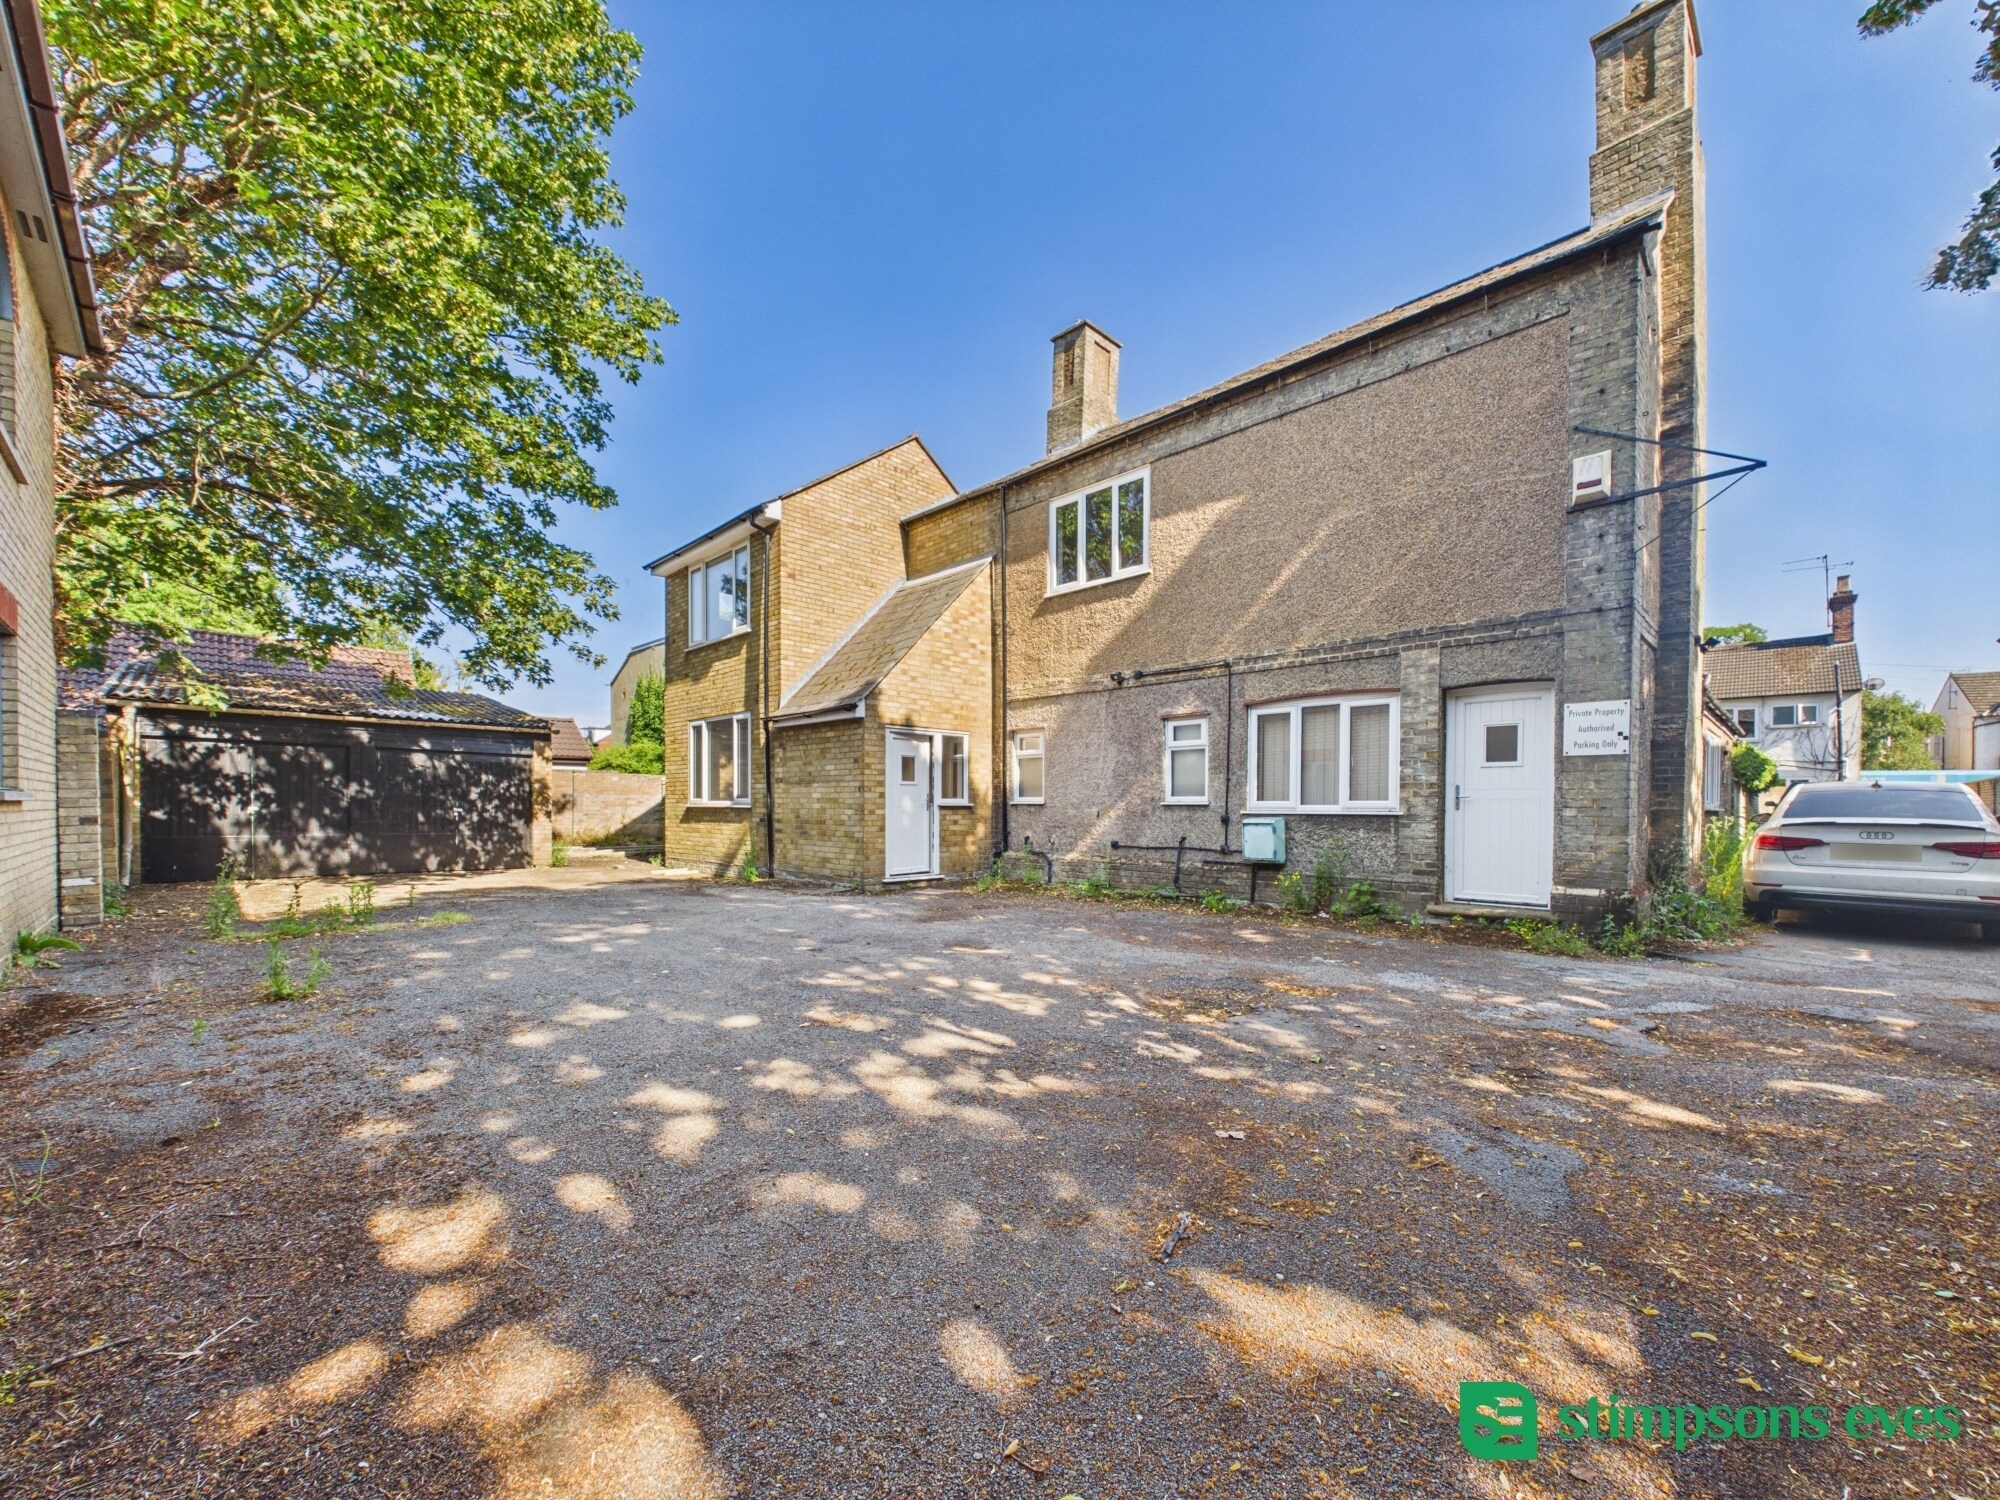
The Property comprises a well-presented commercial premises arranged over ground and first floor. The accommodation provides a practical mix of open-plan and partitioned rooms, together with WC facilities, utility rooms and ancillary storage, offering flexibility for a range of Class E uses. Internally, the premises benefit from good natural light and a functional layout across both floors, with rooms of varying sizes that can be adapted to suit different operational requirements. The arrangement provides a balance of main working areas and supporting accommodation, creating a versatile commercial space within an established town centre location.
The Property comprises a well-presented commercial premises arranged over ground and first floor. The accommodation provides a practical mix of open-plan and partitioned rooms, together with WC facilities, utility rooms and ancillary storage, offering flexibility for a range of Class E uses. Internally, the premises benefit from good natural light and a functional layout across both floors, with rooms of varying sizes that can be adapted to suit different operational requirements. The arrangement provides a balance of main working areas and supporting accommodation, creating a versatile commercial space within an established town centre location.
| Espace | Taille | Utilisation de l’espace | Aménagement | Disponible |
| RDC | 1 022 pi² | Bureau | construction complète | Maintenant |
| 1er étage | 679 pi² | Bureau | construction complète | Maintenant |
RDC
| Taille |
| 1 022 pi² |
| Utilisation de l’espace |
| Bureau |
| Aménagement |
| construction complète |
| Disponible |
| Maintenant |
1er étage
| Taille |
| 679 pi² |
| Utilisation de l’espace |
| Bureau |
| Aménagement |
| construction complète |
| Disponible |
| Maintenant |
RDC
| Taille | 1 022 pi² |
| Utilisation de l’espace | Bureau |
| Aménagement | construction complète |
| Disponible | Maintenant |
The Property comprises a well-presented commercial premises arranged over ground and first floor. The accommodation provides a practical mix of open-plan and partitioned rooms, together with WC facilities, utility rooms and ancillary storage, offering flexibility for a range of Class E uses. Internally, the premises benefit from good natural light and a functional layout across both floors, with rooms of varying sizes that can be adapted to suit different operational requirements. The arrangement provides a balance of main working areas and supporting accommodation, creating a versatile commercial space within an established town centre location.
1er étage
| Taille | 679 pi² |
| Utilisation de l’espace | Bureau |
| Aménagement | construction complète |
| Disponible | Maintenant |
The Property comprises a well-presented commercial premises arranged over ground and first floor. The accommodation provides a practical mix of open-plan and partitioned rooms, together with WC facilities, utility rooms and ancillary storage, offering flexibility for a range of Class E uses. Internally, the premises benefit from good natural light and a functional layout across both floors, with rooms of varying sizes that can be adapted to suit different operational requirements. The arrangement provides a balance of main working areas and supporting accommodation, creating a versatile commercial space within an established town centre location.



Présenté par

Buchan House | 39 Hockliffe St
Hmm, il semble y avoir eu une erreur lors de l’envoi de votre message. Veuillez réessayer.
Merci! Votre message a été envoyé.