Votre courriel a été envoyé.
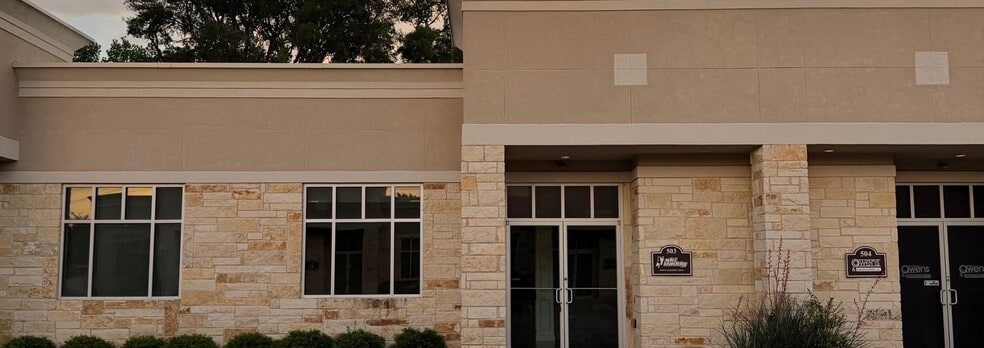
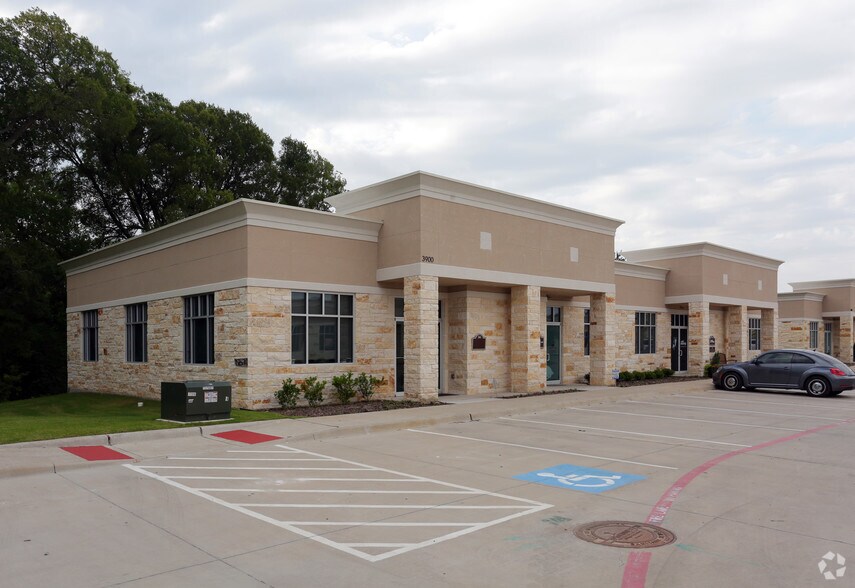
Building 500 3900 S Stonebridge Dr 1 225 pi² d'espace disponible • Bureau/Médical • McKinney, TX 75070
Certaines informations ont été traduites automatiquement.
Faits saillants
- Scenic, heavily treed backdrop overlooking a creek for two rear offices.
- Kitchen with Refrigerator & Microwave Included
- Beautiful reclaimed barnwood finishes add warmth and character
Tous les espaces disponibles(1)
Afficher les taux de location en
- Espace
- Taille
- Terme
- Taux de location
- Utilisation de l’espace
- Aménagement
- Disponible
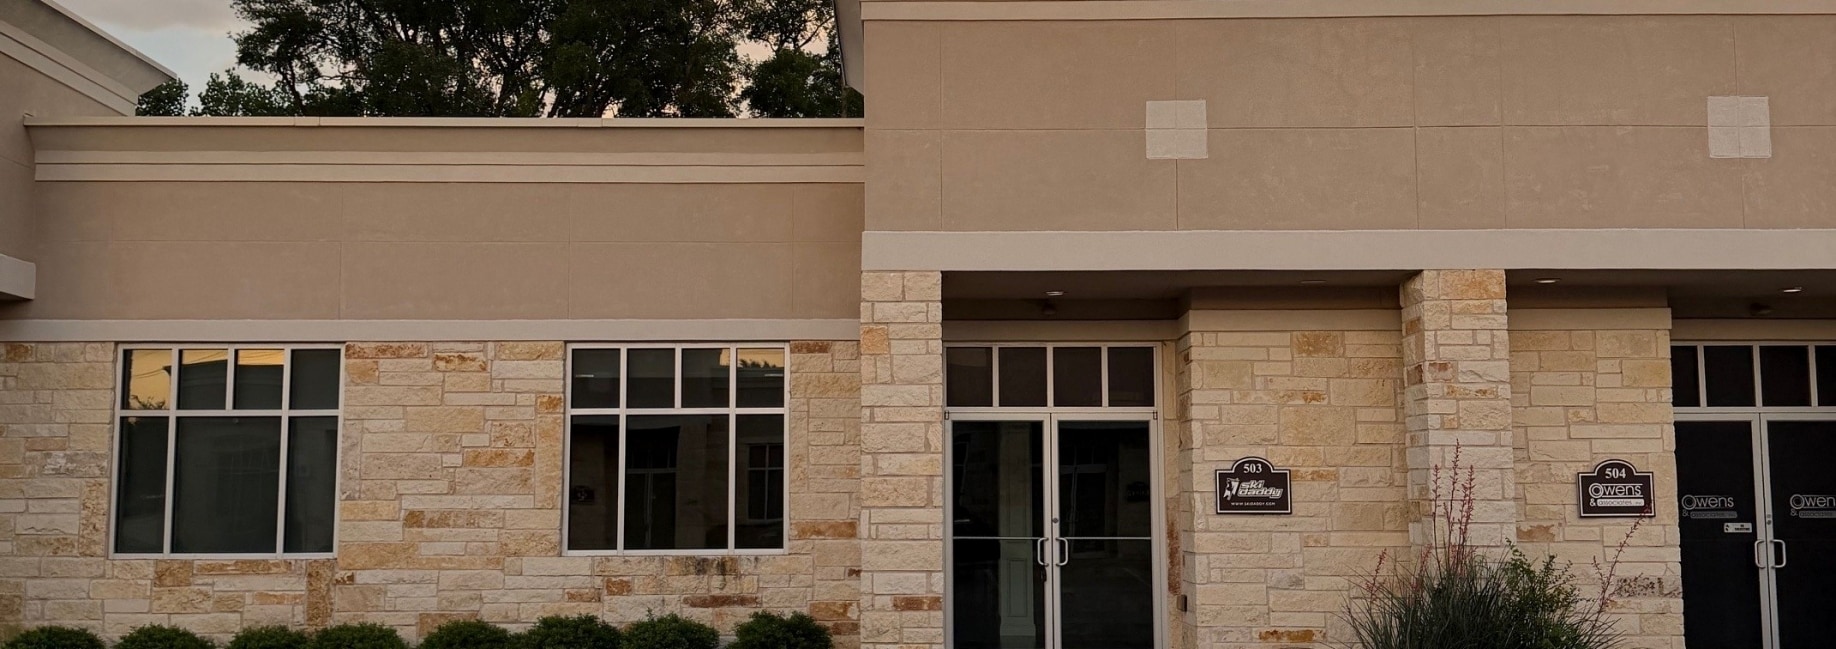


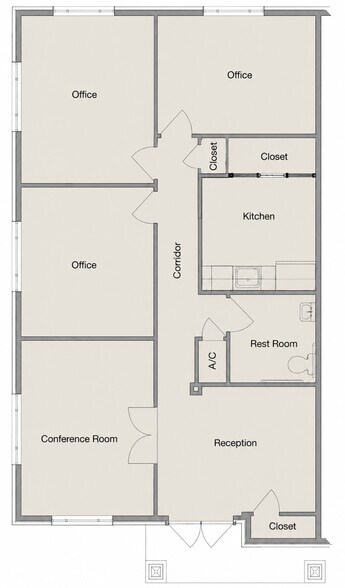
A rare opportunity to lease a move-in ready, character-rich office suite in the prestigious Stonebridge Ranch Office Park. Conveniently located just minutes from the Sam Rayburn Tollway, this 1,225 SF suite combines timeless design with everyday functionality. Custom reclaimed barnwood accent walls in the reception area, conference room, and executive office, along with tray ceilings, barn-door hardware, and dark hardwood floors, create a warm, upscale atmosphere that leaves a lasting impression. Two rear offices overlook a heavily wooded creek, providing peaceful views and abundant natural light rarely found in office space. The suite also features a welcoming reception area, three private offices, a spacious conference room, a kitchen with a refrigerator and microwave, a private restroom, and three storage closets—everything needed for a professional, move-in-ready workspace.
- Le taux de location ne comprend pas les services publics, les services de bâtiment ou les dépenses immobilières.
- 3 bureaux privés
- Aire de réception
- Greenbelt views from select offices
- Kitchen with Refrigerator & Microwave Included
- Partiellement construit comme Bureau standard
- 1 salle de conférence
- Salle de bains privée
- New tile — kitchen and restroom
- Custom Reclaimed Barnwood Accent Walls
| Espace | Taille | Terme | Taux de location | Utilisation de l’espace | Aménagement | Disponible |
| 1er étage, ste 503 | 1 225 pi² | 3-5 ans | 32,80 $ CAD/pi²/an 2,73 $ CAD/pi²/mois 40 175 $ CAD/an 3 348 $ CAD/mois | Bureau/Médical | construction partielle | Maintenant |
1er étage, ste 503
| Taille |
| 1 225 pi² |
| Terme |
| 3-5 ans |
| Taux de location |
| 32,80 $ CAD/pi²/an 2,73 $ CAD/pi²/mois 40 175 $ CAD/an 3 348 $ CAD/mois |
| Utilisation de l’espace |
| Bureau/Médical |
| Aménagement |
| construction partielle |
| Disponible |
| Maintenant |
1er étage, ste 503
| Taille | 1 225 pi² |
| Terme | 3-5 ans |
| Taux de location | 32,80 $ CAD/pi²/an |
| Utilisation de l’espace | Bureau/Médical |
| Aménagement | construction partielle |
| Disponible | Maintenant |
A rare opportunity to lease a move-in ready, character-rich office suite in the prestigious Stonebridge Ranch Office Park. Conveniently located just minutes from the Sam Rayburn Tollway, this 1,225 SF suite combines timeless design with everyday functionality. Custom reclaimed barnwood accent walls in the reception area, conference room, and executive office, along with tray ceilings, barn-door hardware, and dark hardwood floors, create a warm, upscale atmosphere that leaves a lasting impression. Two rear offices overlook a heavily wooded creek, providing peaceful views and abundant natural light rarely found in office space. The suite also features a welcoming reception area, three private offices, a spacious conference room, a kitchen with a refrigerator and microwave, a private restroom, and three storage closets—everything needed for a professional, move-in-ready workspace.
- Le taux de location ne comprend pas les services publics, les services de bâtiment ou les dépenses immobilières.
- Partiellement construit comme Bureau standard
- 3 bureaux privés
- 1 salle de conférence
- Aire de réception
- Salle de bains privée
- Greenbelt views from select offices
- New tile — kitchen and restroom
- Kitchen with Refrigerator & Microwave Included
- Custom Reclaimed Barnwood Accent Walls
Aperçu de la propriété
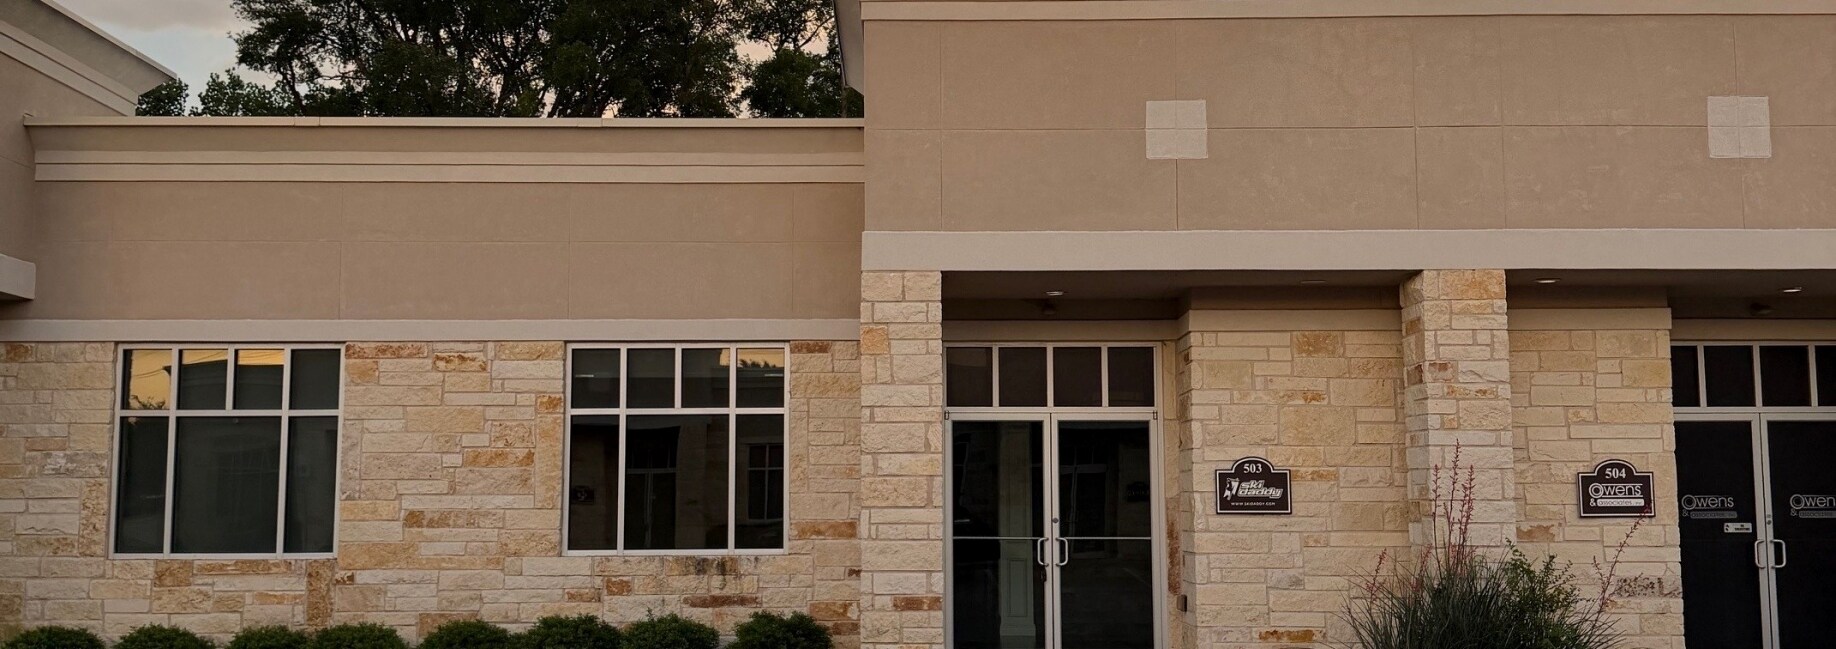
Professional Office Suite for Lease – Stonebridge Ranch, McKinney 3900 S. Stonebridge Drive, Suite 503 | McKinney, TX 75070 Create the professional image your business deserves in this beautifully maintained 1,225-square-foot office suite located in the highly desirable Stonebridge Ranch Office Park. Conveniently located at the intersection of Stonebridge Drive and Custer Road, this location offers easy access to McKinney, Frisco, Allen, and Plano, making it ideal for serving clients throughout Collin County. The thoughtfully designed floor plan includes: Reception area for welcoming clients Three spacious private offices Large conference room with flat-screen TV and reclaimed barnwood. Kitchen/break area with refrigerator and microwave Private restroom Three storage closets Updated finishes, including new tile flooring in the kitchen and restroom New sink and water heater Ample surface parking Reclaimed barnwood in reception, large office and conference room. Whether you're an attorney, CPA, financial advisor, insurance agent, real estate professional, therapist, consultant, or other small business owner, this office provides a quiet, professional environment that's ready for you to move in and make your own. Prime McKinney Location Located in the heart of Stonebridge Ranch, one of McKinney's premier business and residential communities, you'll enjoy excellent visibility, convenient access, and a prestigious business address just minutes from major retail, restaurants, and residential neighborhoods. If you're looking for a clean, professional office that reflects the quality of your business, this suite is an outstanding opportunity. For additional photos, floor plan, amenities, and to schedule a private tour, visit RentMyOffice.net.
- Accès 24 heures
- Climatisation
Faits sur la propriété
Sélectionner des locataires
- Étage
- Nom du locataire
- Secteur
- 1ᵉʳ
- Law Office of Paul D. Key
- Services administratifs et de soutien



Présenté par
Ski Daddy
Building 500 | 3900 S Stonebridge Dr
Hmm, il semble y avoir eu une erreur lors de l’envoi de votre message. Veuillez réessayer.
Merci! Votre message a été envoyé.