Se Connecter/S’inscrire
Votre courriel a été envoyé.
3901 Stonegate Park Unité de condo • Bureau • 2 046 pi² • À vendre 438 728 $ CAD • Saint Joseph, MI 49085
Certaines informations ont été traduites automatiquement.
1 Unité disponible
- Unité
- Taille de l’unité
- Utilisation du condo
- Prix
- Revenu net d’exploitation
| Type de vente | Investissement ou propriétaire utilisateur |
| Type de vente | Investissement ou propriétaire utilisateur |
Notes sur la vente
PreviousNext
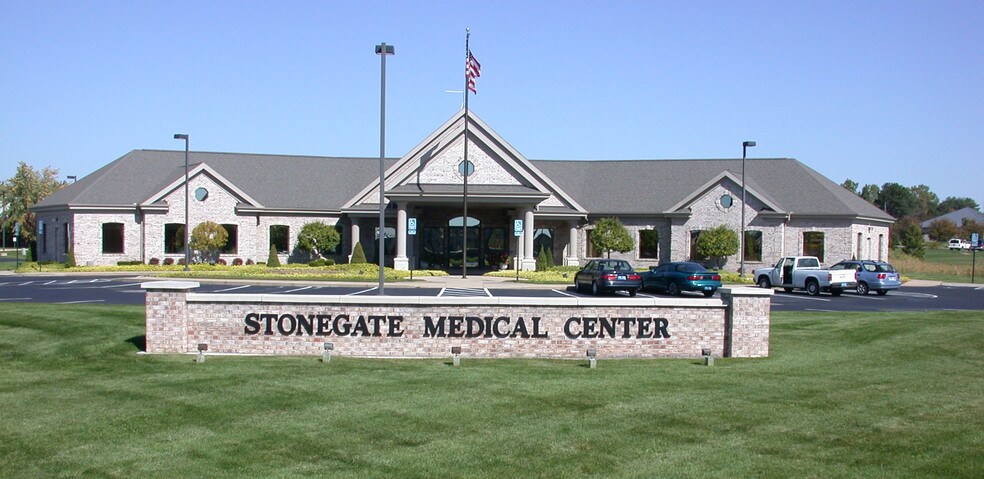
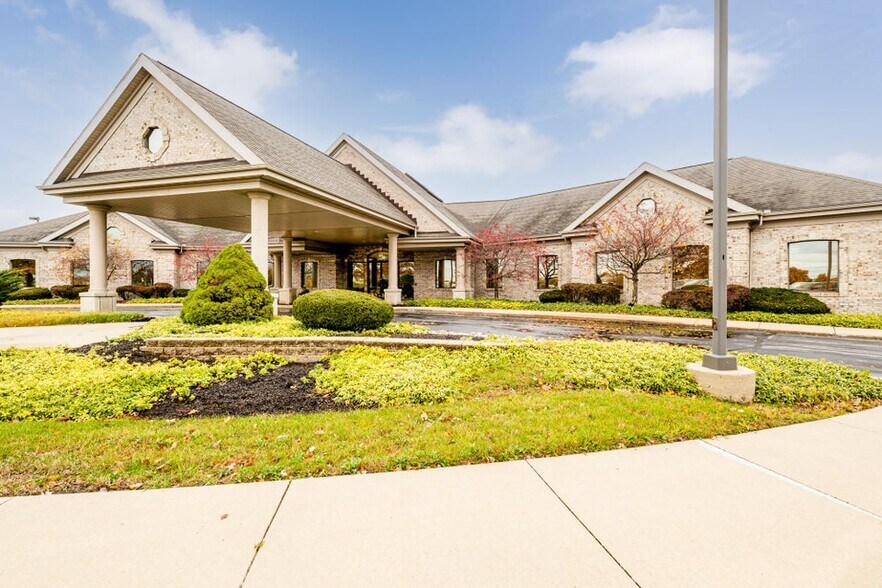
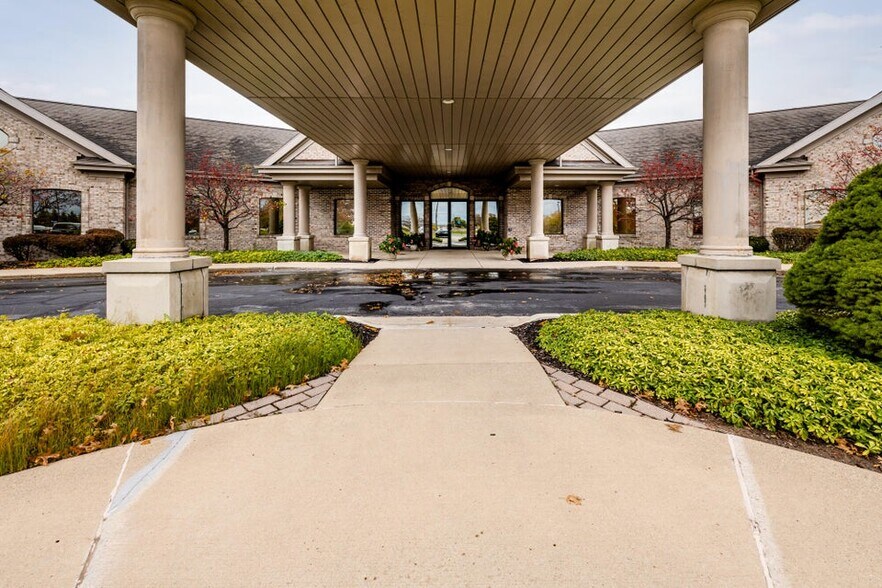
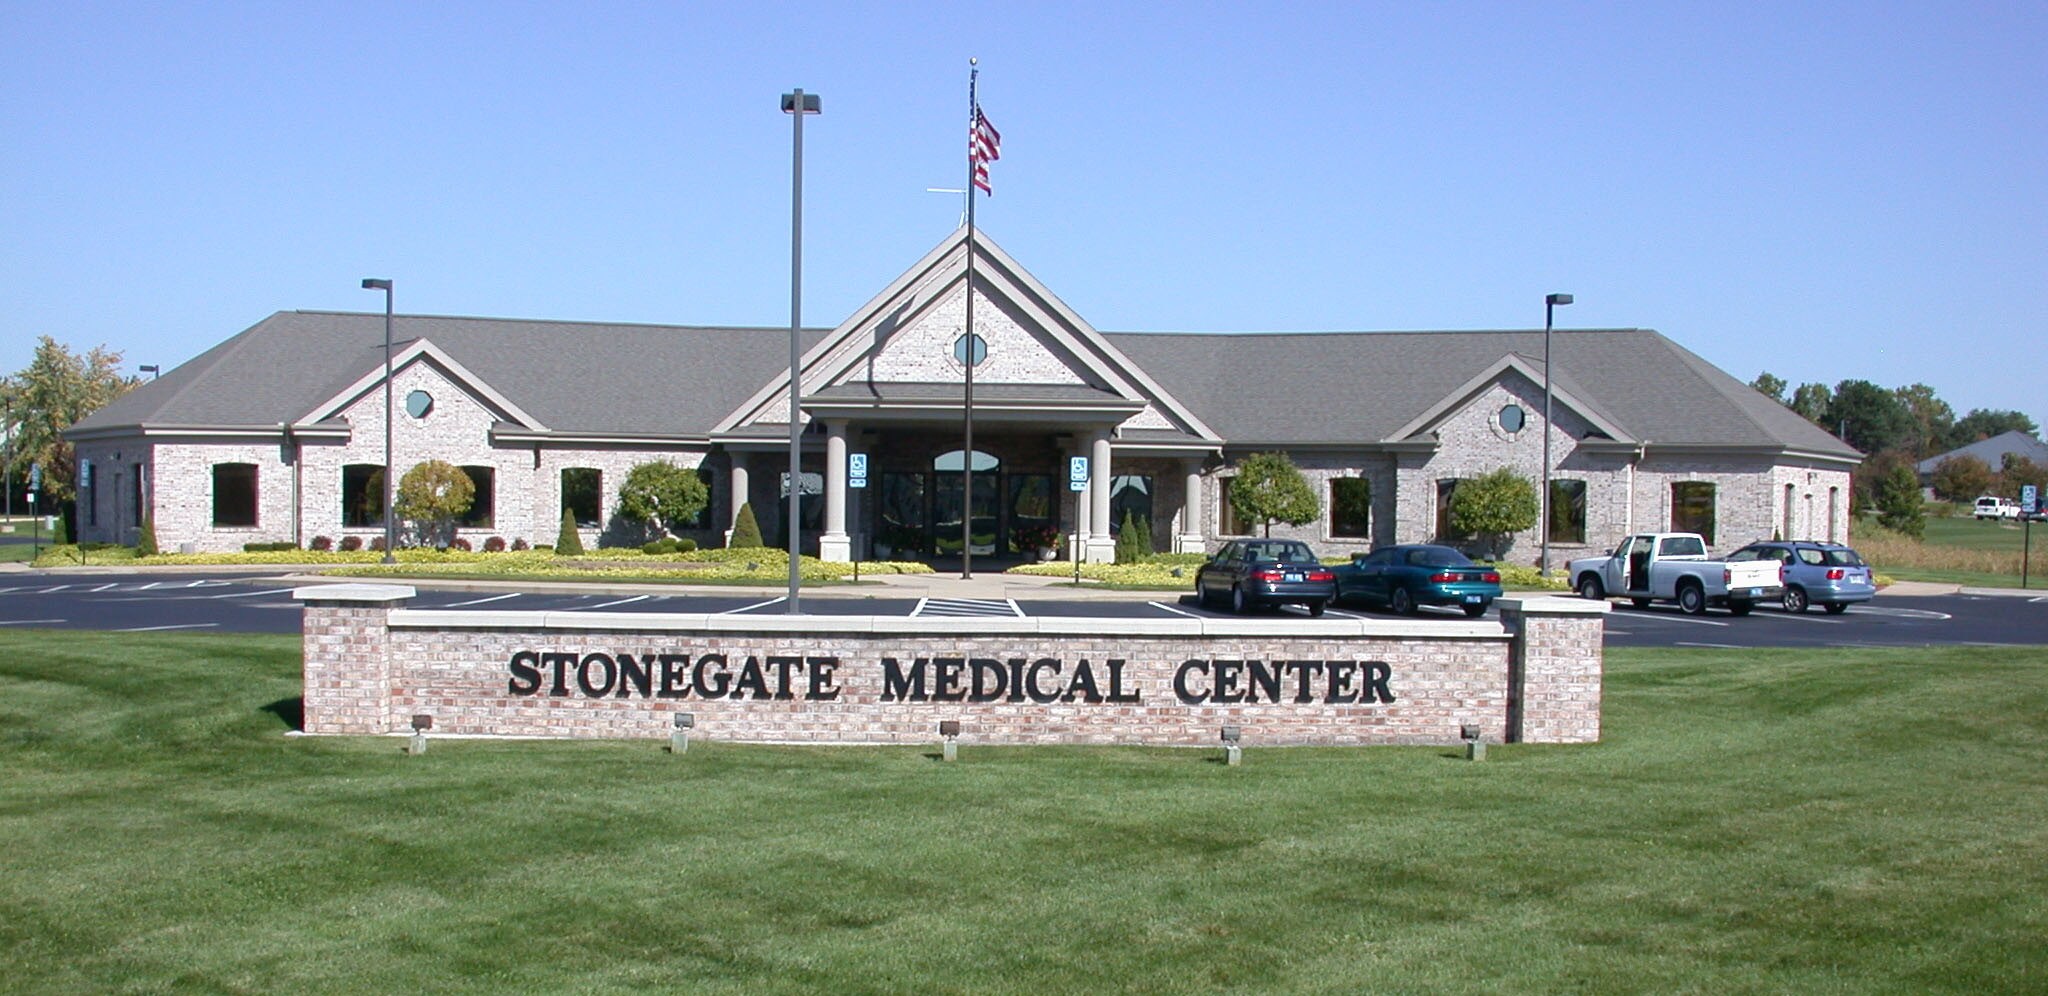
Suite B (#200) in Stonegate Medical Center at corner of Hollywood & Maiden Lane, with high visibility across from hospital outpatient complex. This office (in bldg with 5 separate medical condo units) of 2,046 SF does not include the 427 SF allocated common area, making a total of 2,473 SF. Last used as orthopedic office. This unit has 6 offices (could be expanded to 8), with reception & waiting rooms, 2 bathrooms, & utility area. NEW furnace & A/C installed in 2024. Covered entrance leads to large entry foyer to all units. Ample parking. Well maintained bldg & landscaping. Unit also available for lease
Suite B (#200) in Stonegate Medical Center at corner of Hollywood & Maiden Lane, with high visibility across from hospital outpatient complex. This office (in bldg with 5 separate medical condo units) of 2,046 SF does not include the 427 SF allocated common area, making a total of 2,473 SF. Last used as orthopedic office. This unit has 6 offices (could be expanded to 8), with reception & waiting rooms, 2 bathrooms, & utility area. NEW furnace & A/C installed in 2024. Covered entrance leads to large entry foyer to all units. Ample parking. Well maintained bldg & landscaping. Unit also available for lease
| Unité | Taille de l’unité | Utilisation du condo | Prix | Revenu net d’exploitation |
| Unité B | 2 046 pi² | Bureau | 438 728 $ CAD (214,43 $ CAD/pi²) | - |
Unité B
| Taille de l’unité |
| 2 046 pi² |
| Utilisation du condo |
| Bureau |
| Prix |
| 438 728 $ CAD (214,43 $ CAD/pi²) |
| Revenu net d’exploitation |
| - |
1 de 0
Vidéos
Visite extérieure 3D Matterport
Visite 3D Matterport
Photos
Vue depuis la rue
Rue
Carte
Unité B
| Taille de l’unité | 2 046 pi² |
| Utilisation du condo | Bureau |
| Prix | 438 728 $ CAD (214,43 $ CAD/pi²) |
| Revenu net d’exploitation | - |
| Type de vente | Investissement ou propriétaire utilisateur |
| Notes sur la vente | |
| PreviousNext<br> Suite B (#200) in Stonegate Medical Center at corner of Hollywood & Maiden Lane, with high visibility across from hospital outpatient complex. This office (in bldg with 5 separate medical condo units) of 2,046 SF does not include the 427 SF allocated common area, making a total of 2,473 SF. Last used as orthopedic office. This unit has 6 offices (could be expanded to 8), with reception & waiting rooms, 2 bathrooms, & utility area. NEW furnace & A/C installed in 2024. Covered entrance leads to large entry foyer to all units. Ample parking. Well maintained bldg & landscaping. Unit also available for lease</li></ul> |
Faits sur la propriété
Les informations ci-dessous concernent l’ensemble de l’immeuble. Les caractéristiques propres à chaque lot peuvent varier et sont précisées dans la description du lot présenté ci-dessus.
| Taille totale du bâtiment | 16 082 pi² | Superficie de plancher typique | 16 082 pi² |
| Type de propriété | Soins de santé (Condo) | Année de construction | 1998 |
| Classe d’immeuble | B | Taille du lot | 1,80 AC |
| Planchers | 1 | Ratio de stationnement | 7,5/1 000 pi² |
| Zonage | C1 GEN COM - Commercial général | ||
| Taille totale du bâtiment | 16 082 pi² |
| Type de propriété | Soins de santé (Condo) |
| Classe d’immeuble | B |
| Planchers | 1 |
| Superficie de plancher typique | 16 082 pi² |
| Année de construction | 1998 |
| Taille du lot | 1,80 AC |
| Ratio de stationnement | 7,5/1 000 pi² |
| Zonage | C1 GEN COM - Commercial général |
1 1
Assez accessible à pied
40/100
Exceptionnellement adapté aux voitures
100/100
Relativement accessible en vélo
20/100


1 de 23
Vidéos
Visite extérieure 3D Matterport
Visite 3D Matterport
Photos
Vue depuis la rue
Rue
Carte
1 de 1

Présenté par

3901 Stonegate Park
Vous êtes déjà membre? Connectez-vous
Hmm, il semble y avoir eu une erreur lors de l’envoi de votre message. Veuillez réessayer.
Merci! Votre message a été envoyé.