Votre courriel a été envoyé.

Mckinney Creative Office 3902 McKinney St 3 200 pi² 100% Loué Industriel Immeuble Houston, TX 77023 1 146 742 $ CAD (358,36 $ CAD/pi²)
Certaines informations ont été traduites automatiquement.
Faits saillants de l'investissement
- Situated just off McKinney Street — deep in Houston’s rapidly evolving East End creative corridor.
Résumé de l'annonce
Faits sur la propriété
Commodités
- Accès 24 heures
- Ligne d'autobus
- Puits de lumière
- Climatisation
Services publics
- Éclairage
- Gaz
- Eau
- Égout
- Chauffage
Disponibilité des espaces
- Espace
- Taille
- Utilisation de l’espace
- Aménagement
- Disponible
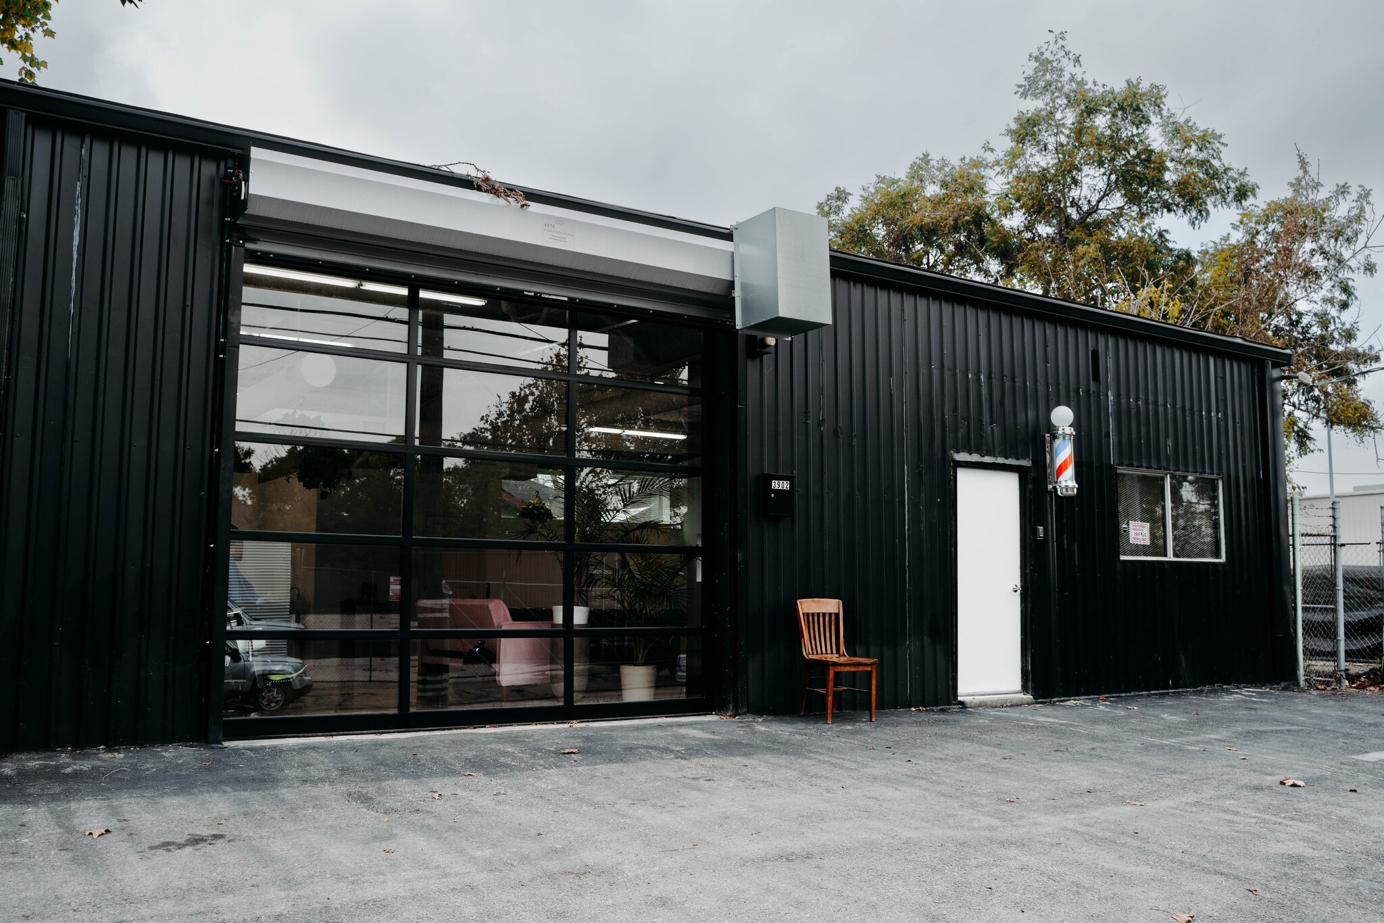


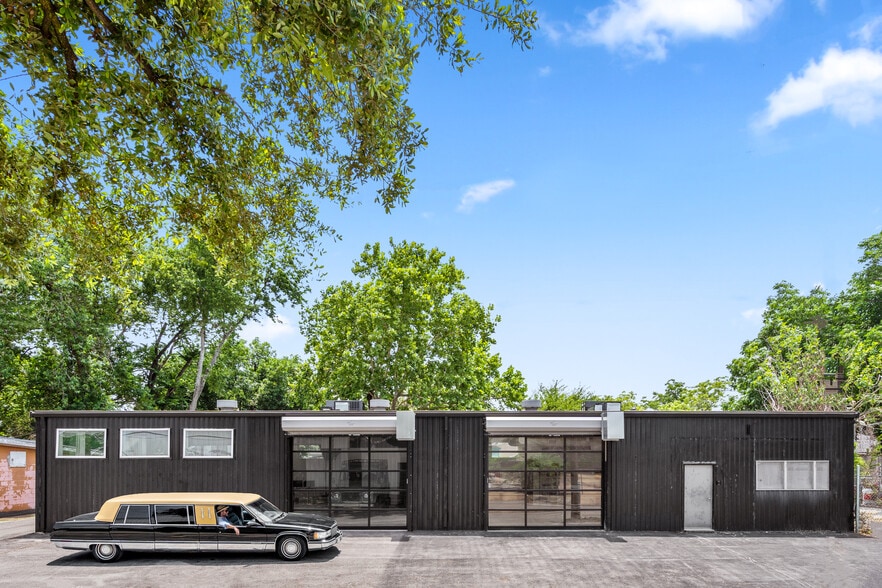
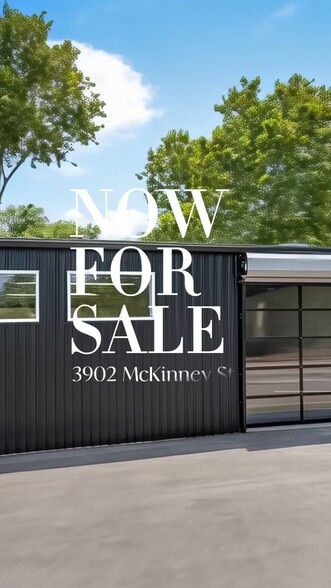
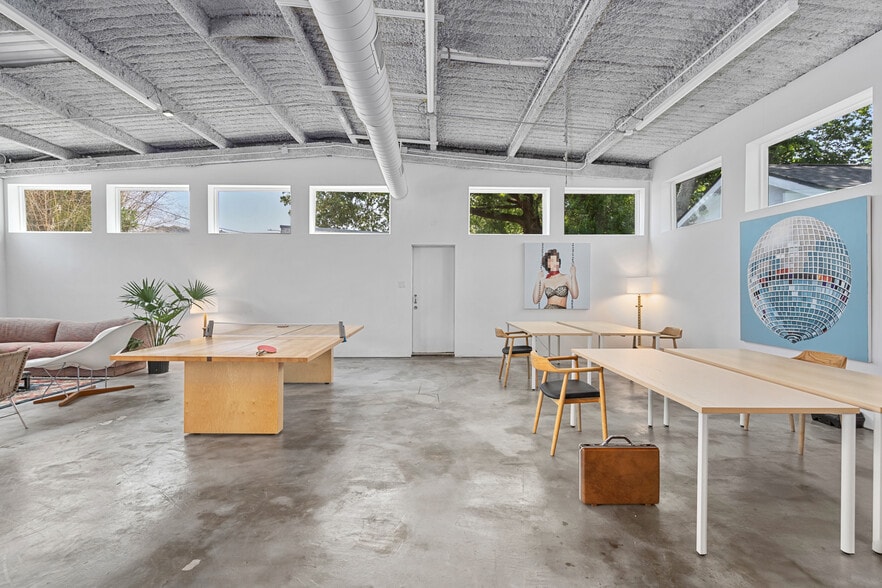
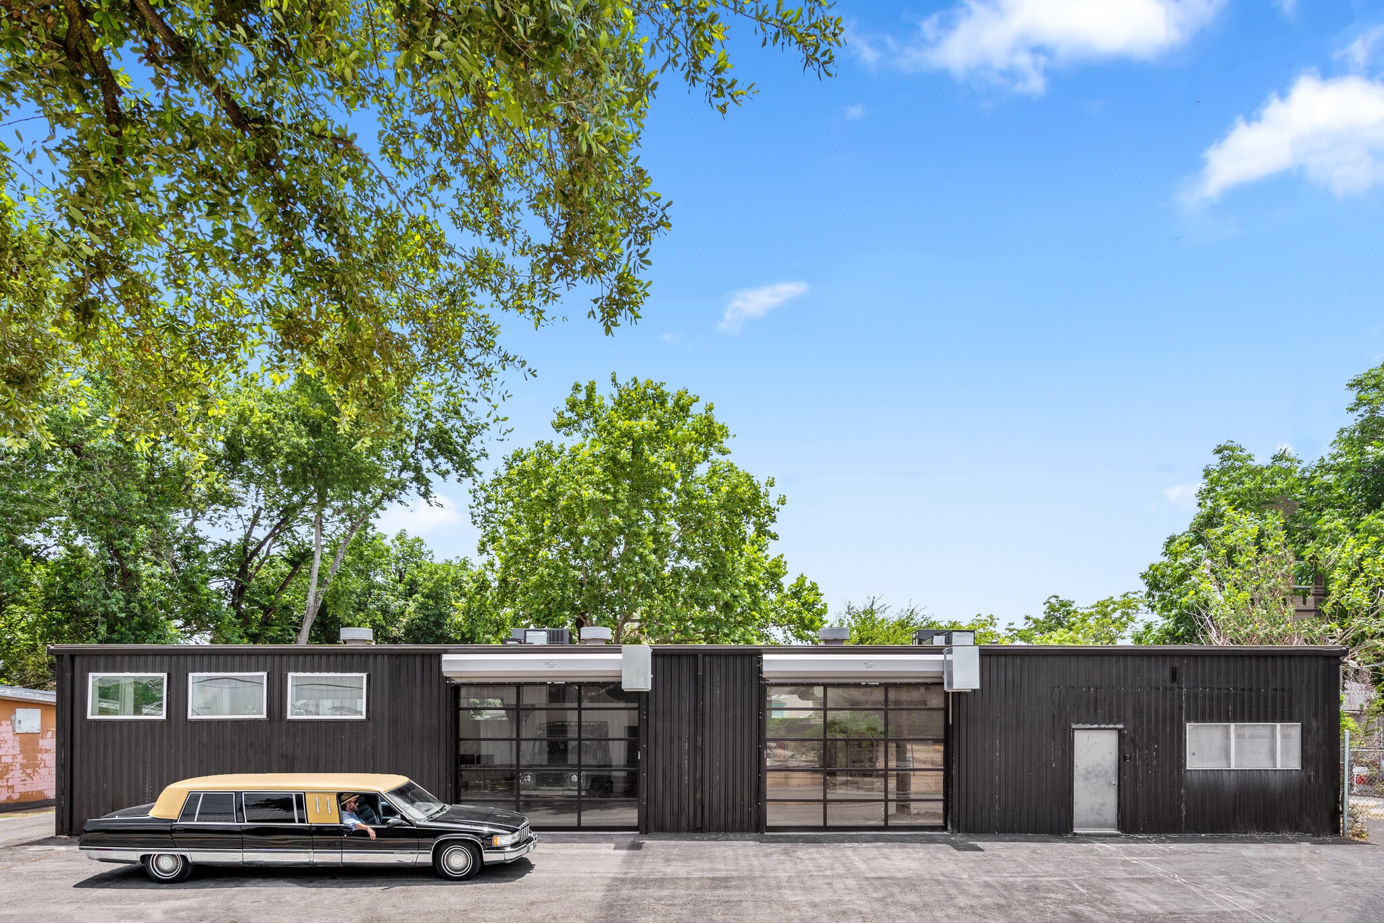
1,600 SF single-story commercial building, black corrugated metal siding. Frontage features a full-glass roll-up garage door plus a separate pedestrian entry, filling the front of the space with natural light. Paved apron/lot out front, mature trees along the property line, chain-link fencing to one side. Interior is a single open room with high, exposed ceilings (painted white, visible ductwork and joists) that give the space an airy, loft-like feel. Polished concrete floors throughout. Perimeter walls are lined with mirrors and vertical LED sconce lighting, adding to the brightness. Several additional windows along one side wall bring in supplemental daylight. Open floor plan with a lounge-style seating area near the garage-door entrance — flexible for a reception, waiting, or common area. Layout suits retail, studio, wellness/personal-services, or showroom use — the garage door creates an indoor-outdoor storefront feel, and the open plan allows for easy reconfiguration.
| Espace | Taille | Utilisation de l’espace | Aménagement | Disponible |
| 1er Ét. - B | 1 600 pi² | Flex | construction complète | Nov. 2026 |
1er Ét. - B
| Taille |
| 1 600 pi² |
| Utilisation de l’espace |
| Flex |
| Aménagement |
| construction complète |
| Disponible |
| Nov. 2026 |
1er Ét. - B
| Taille | 1 600 pi² |
| Utilisation de l’espace | Flex |
| Aménagement | construction complète |
| Disponible | Nov. 2026 |
1,600 SF single-story commercial building, black corrugated metal siding. Frontage features a full-glass roll-up garage door plus a separate pedestrian entry, filling the front of the space with natural light. Paved apron/lot out front, mature trees along the property line, chain-link fencing to one side. Interior is a single open room with high, exposed ceilings (painted white, visible ductwork and joists) that give the space an airy, loft-like feel. Polished concrete floors throughout. Perimeter walls are lined with mirrors and vertical LED sconce lighting, adding to the brightness. Several additional windows along one side wall bring in supplemental daylight. Open floor plan with a lounge-style seating area near the garage-door entrance — flexible for a reception, waiting, or common area. Layout suits retail, studio, wellness/personal-services, or showroom use — the garage door creates an indoor-outdoor storefront feel, and the open plan allows for easy reconfiguration.

Impôts fonciers
| Numéro de lot | 0171160000001 | Évaluation des bâtiments | 200 728 $ CAD |
| Évaluation du terrain | 276 978 $ CAD | Évaluation totale | 477 706 $ CAD |
Impôts fonciers



Présenté par
Mckinney Creative Office | 3902 McKinney St
Hmm, il semble y avoir eu une erreur lors de l’envoi de votre message. Veuillez réessayer.
Merci! Votre message a été envoyé.