Votre courriel a été envoyé.

3908 Memo Ct 5 960 pi² d'espace disponible • Flex • Raleigh, NC 27610
Certaines informations ont été traduites automatiquement.
Faits saillants
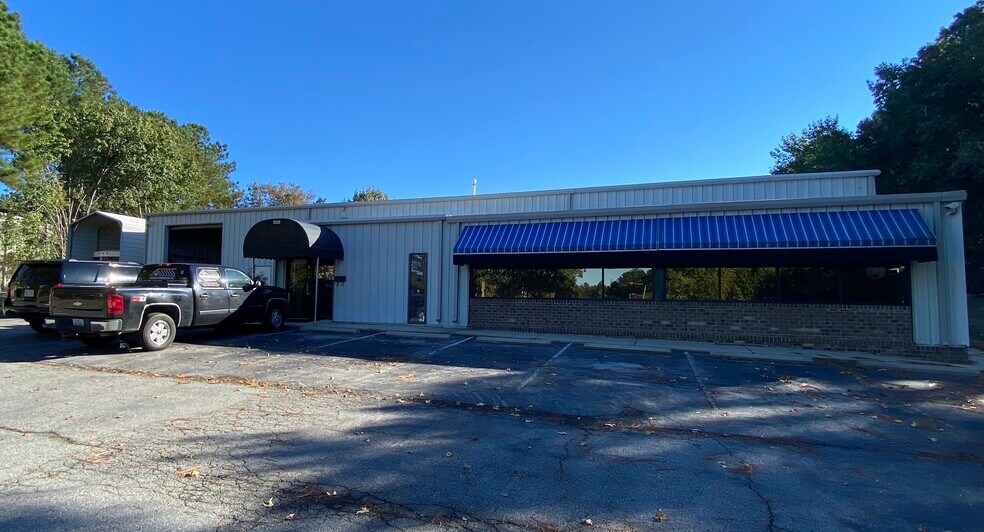
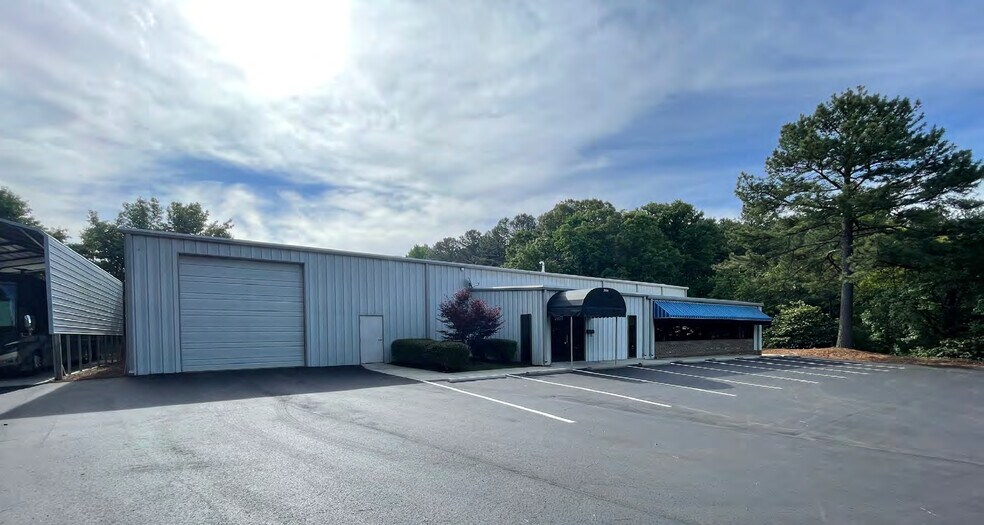
- Standalone building with flexible office and warehouse layout.
- Warehouse features 16’-18.5’ clear heights and gas heaters.
- Easy access to I-440, I-87, and major Raleigh transportation corridors.
- Recently resurfaced parking lot with 18 marked surface spaces.
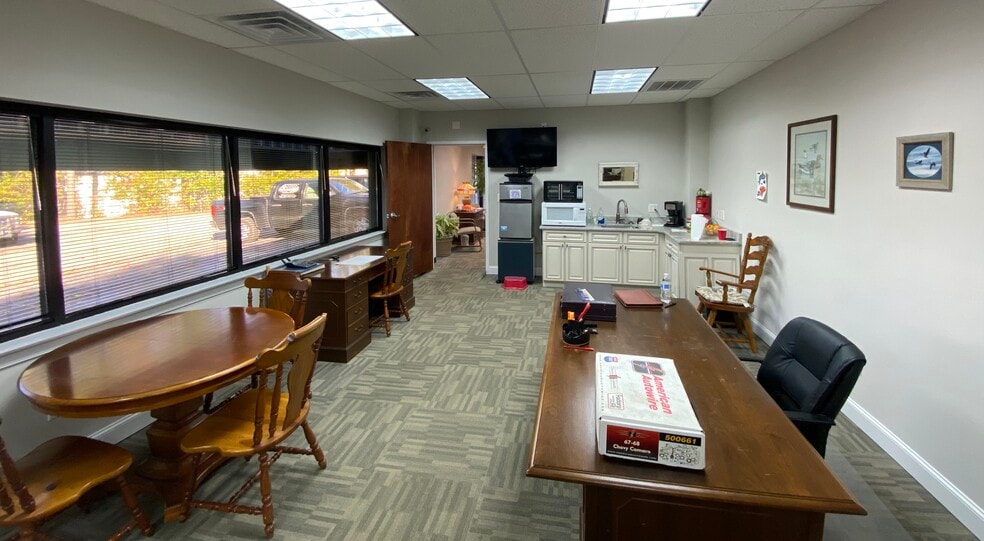
- Includes three offices, large reception area, kitchenette, and two restrooms (one with shower).
- Zoned IX-3 to accommodate multiple light industrial and commercial uses.
Caractéristiques
Tous les espaces disponibles(1)
Afficher les taux de location en
- Espace
- Taille
- Terme
- Taux de location
- Utilisation de l’espace
- Aménagement
- Disponible
This standalone flex building offers approximately 5,960 square feet of versatile space ideal for light industrial, service, or distribution users. The property includes a functional blend of office and warehouse space with three private offices, a large reception area, and a kitchenette. Two restrooms, including one with a shower, provide convenience for staff. The warehouse portion features clear heights ranging from 16 to 18.5 feet and gas heating, accessible via a 12’x14’ roll-up door for efficient loading and delivery operations. Located near the intersection of I-440 and I-87, the property provides exceptional access to the greater Raleigh market and major transportation arteries. The parking lot has been recently resurfaced and offers 18 surface spaces for employees and visitors. Zoned IX-3, the site accommodates a wide range of industrial and commercial uses.
- Le taux de location ne comprend pas les services publics, les services de bâtiment ou les dépenses immobilières.
- 1 accès plain-pied
| Espace | Taille | Terme | Taux de location | Utilisation de l’espace | Aménagement | Disponible |
| 1er étage | 5 960 pi² | Négociable | 24,21 $ CAD/pi²/an 2,02 $ CAD/pi²/mois 144 309 $ CAD/an 12 026 $ CAD/mois | Flex | construction complète | 30 jours |
1er étage
| Taille |
| 5 960 pi² |
| Terme |
| Négociable |
| Taux de location |
| 24,21 $ CAD/pi²/an 2,02 $ CAD/pi²/mois 144 309 $ CAD/an 12 026 $ CAD/mois |
| Utilisation de l’espace |
| Flex |
| Aménagement |
| construction complète |
| Disponible |
| 30 jours |
1er étage
| Taille | 5 960 pi² |
| Terme | Négociable |
| Taux de location | 24,21 $ CAD/pi²/an |
| Utilisation de l’espace | Flex |
| Aménagement | construction complète |
| Disponible | 30 jours |
This standalone flex building offers approximately 5,960 square feet of versatile space ideal for light industrial, service, or distribution users. The property includes a functional blend of office and warehouse space with three private offices, a large reception area, and a kitchenette. Two restrooms, including one with a shower, provide convenience for staff. The warehouse portion features clear heights ranging from 16 to 18.5 feet and gas heating, accessible via a 12’x14’ roll-up door for efficient loading and delivery operations. Located near the intersection of I-440 and I-87, the property provides exceptional access to the greater Raleigh market and major transportation arteries. The parking lot has been recently resurfaced and offers 18 surface spaces for employees and visitors. Zoned IX-3, the site accommodates a wide range of industrial and commercial uses.
- Le taux de location ne comprend pas les services publics, les services de bâtiment ou les dépenses immobilières.
- 1 accès plain-pied
Aperçu de la propriété
The property at 3908 Memo Court, Raleigh, NC is a single-tenant flex building configured for office and warehouse use. The interior includes three private offices, a reception area, two restrooms, and a kitchenette. The warehouse area provides a roll-up door and gas heating with clear heights between 16 and 18.5 feet. The site has an asphalt parking lot with 18 spaces and was recently resurfaced. It is located adjacent to the interchange of I-440 and I-87, providing regional transportation access. The property does not have a sprinkler system or 3-phase power and is zoned IX-3.
Faits sur la propriété
Sélectionner des locataires
- Étage
- Nom du locataire
- Secteur
- 1ᵉʳ
- Burgeon Construction
- Construction


Présenté par
3908 Memo Ct
Hmm, il semble y avoir eu une erreur lors de l’envoi de votre message. Veuillez réessayer.
Merci! Votre message a été envoyé.