Se Connecter/S’inscrire
Votre courriel a été envoyé.

Quadrangle Center 391 Quadrangle Dr 46 887 pi² 69% Loué Bureau Immeuble Bolingbrook, IL 60440 4 833 045 $ CAD (103,08 $ CAD/pi²) 7,03% Taux de capitalisation
Certaines informations ont été traduites automatiquement.
Faits saillants de l'investissement
- Excellent accessibility to I-55 and Rt. 53
- Includes 1.3 acres undeveloped surplus land - Future Development Opportunity
- Well-maintained property
- Low Will County Taxes
- Highly visible corner location
- 69% Occupied - Approximately 14,000 SF available for lease up
Résumé de l'annonce
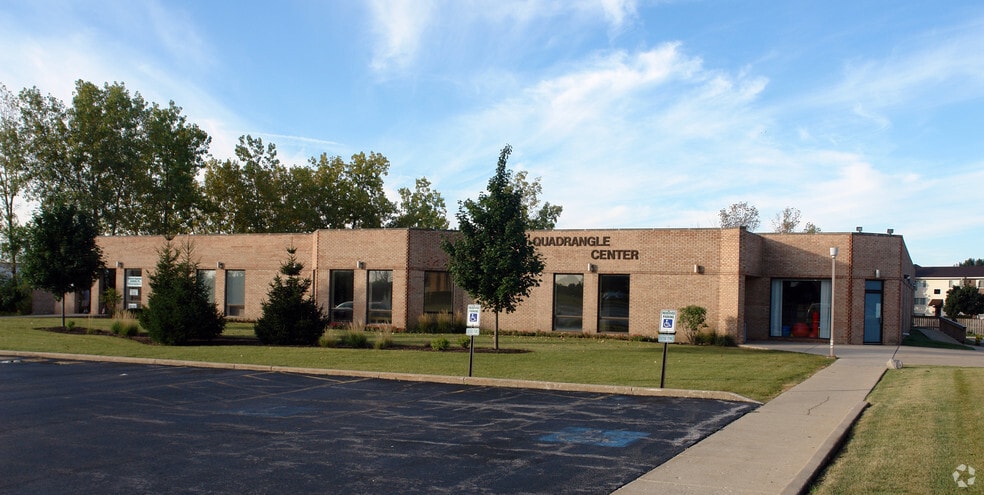
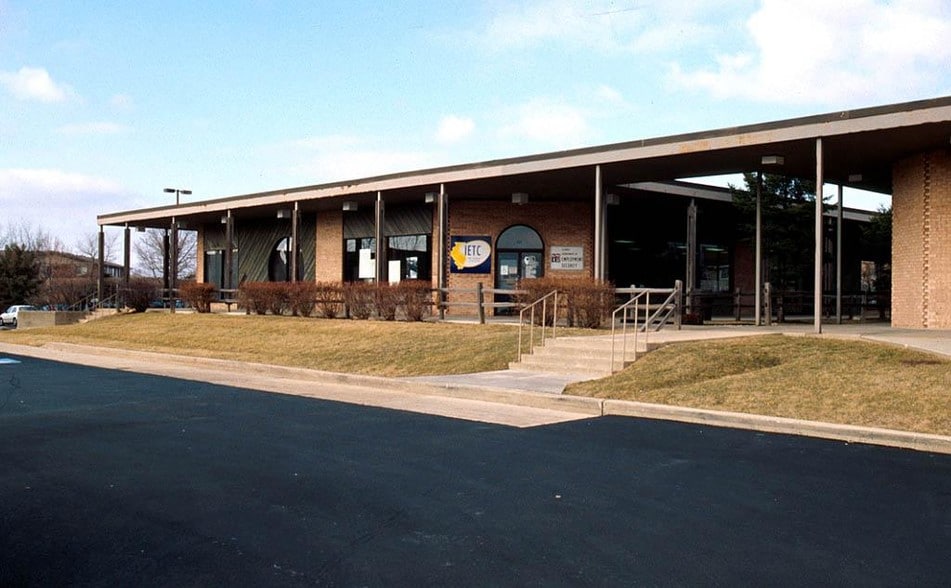
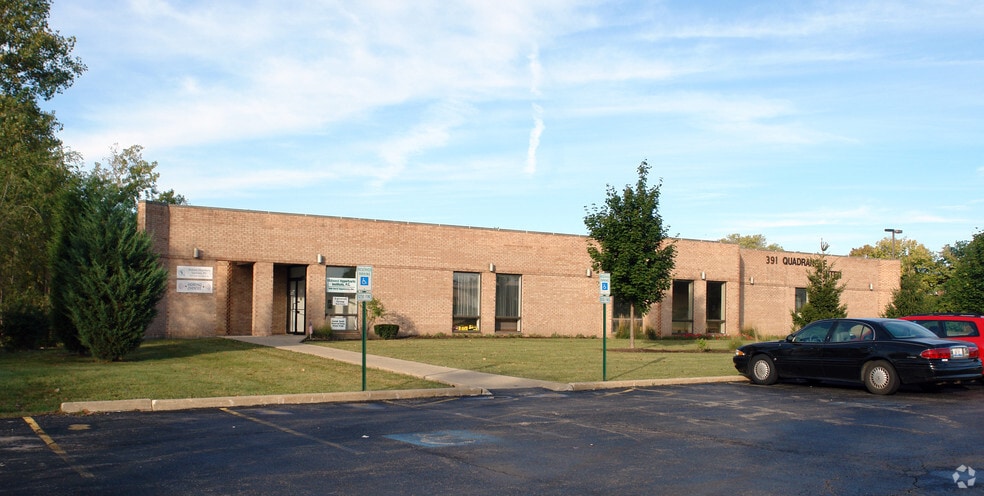
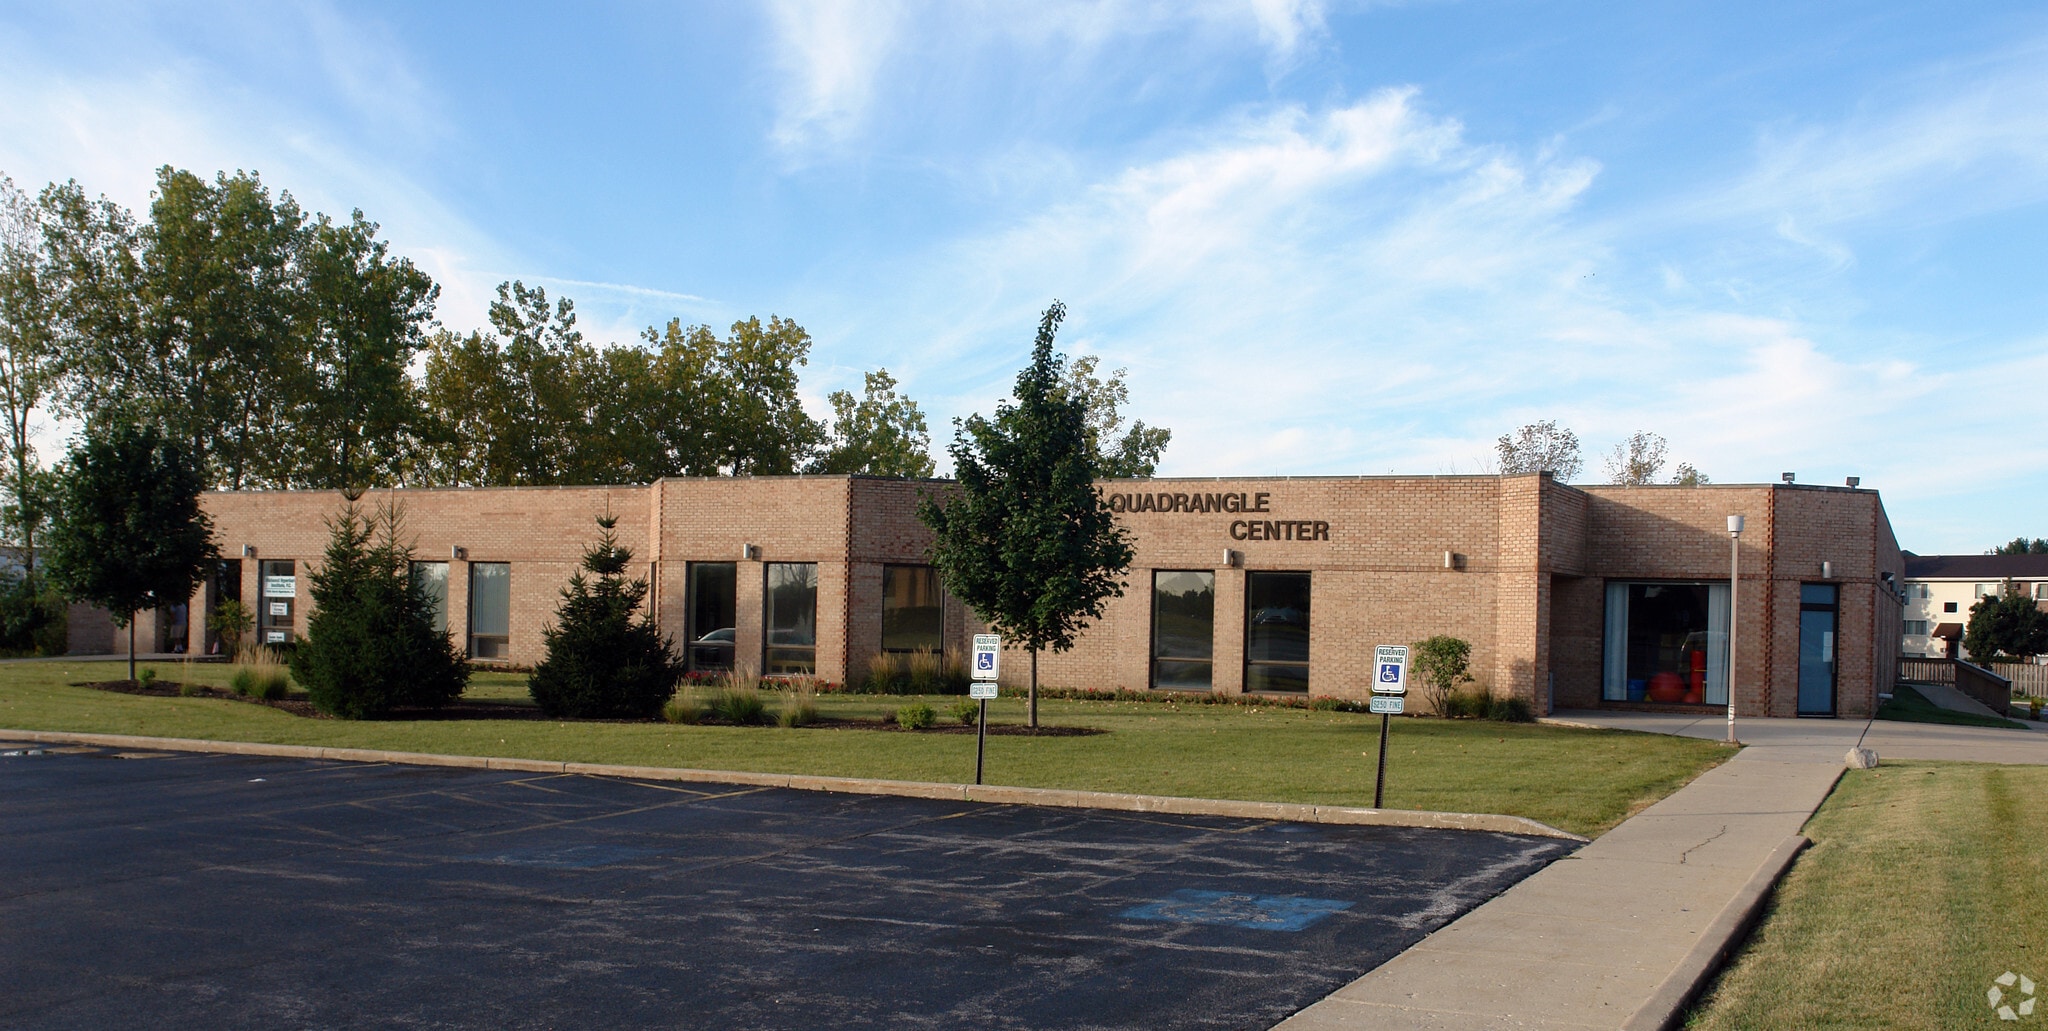
Coldwell Banker has been retained by Ownership as the exclusive sales advisor and agent to conduct the sale of Will County multi-use office complex located in Bolingbrook, Illinois at 301-339 & 391 Quadrangle Dr. The Quadrangle Center consists of three single-story office buildings totaling 46,887 sq. ft. of net rentable area with additional surplus land. The property is conveniently located a few blocks west of Rt. 53 and a mile from the I-55 Stevenson expressway. The Village of Bolingbrook is the second largest town in Will County with a population of 73,922 and a medium household income of over $92,000. Several industrial and office developments have been completed within Bolingbrook in recent years, including Woodcreek Business Park, Remington Lakes Business Park, Bolingbrook Business Center, Corporate Crossings, Crossroads Distribution Center among others. Approximately 24 companies of various sizes have their corporate headquarters in Bolingbrook including Weathertech, Ulta Beauty, Goya Foods’ IL Division, Perkins Manufacturing and others. The top employers in the Village include Amazon, Presence St. Joseph Medical Center, Will County Government and the Plainfield & Valley View School Districts.
The 8.43-acre property is situated within the southeast section of Bolingbrook within an area made up of a variety of land uses. The property is bordered to the north and
west by single and multi-family properties, to the south by office and industrial properties and Lily Cache Creek and east by office properties. It is situated within an
area commonly referred to as the Wood Creek Business Park featuring offices, higher end industrial and some secondary commercial uses. The three single-story masonry buildings built in 1981 are currently 69% occupied by 12 tenants with varying lease expirations. Buildings A & B are both 100% leased. The site includes 1.3 acres of undeveloped surplus land at the southeast corner of the property along Quadrangle Dr. which can accommodate a fourth building up to 30,000 additional square feet. An allocation of 355 parking stalls was built to accommodate an additional building.
The 8.43-acre property is situated within the southeast section of Bolingbrook within an area made up of a variety of land uses. The property is bordered to the north and
west by single and multi-family properties, to the south by office and industrial properties and Lily Cache Creek and east by office properties. It is situated within an
area commonly referred to as the Wood Creek Business Park featuring offices, higher end industrial and some secondary commercial uses. The three single-story masonry buildings built in 1981 are currently 69% occupied by 12 tenants with varying lease expirations. Buildings A & B are both 100% leased. The site includes 1.3 acres of undeveloped surplus land at the southeast corner of the property along Quadrangle Dr. which can accommodate a fourth building up to 30,000 additional square feet. An allocation of 355 parking stalls was built to accommodate an additional building.
Faits sur la propriété
Type de vente
Investissement
Type de propriété
Bureau
Taille du bâtiment
46 887 pi²
Classe d’immeuble
C
Année de construction
1981
Prix
4 833 045 $ CAD
Prix par pi²
103,08 $ CAD
Taux de capitalisation
7,03%
Revenu net d’exploitation
339 694 $ CAD
Pourcentage loué
69%
Location
Multiples
Hauteur du bâtiment
1 étage
Superficie de plancher typique
45 628 pi²
Coefficient d’occupation des sols de l’immeuble
0,13
Taille du lot
8,43 AC
Zonage
Office - Bureau/Entreprise
Stationnement
355 places (7,78 places par 1 000 pi² loué)
Commodités
- Accès 24 heures
- Banque
- Ligne d'autobus
- Affichage sur monument
Disponibilité des espaces
- Espace
- Taille
- Utilisation de l’espace
- Aménagement
- Disponible
- 1er Ét.-ste 125
- 2 113 pi²
- Bureau/Médical
- -
- Maintenant
Espace de bureau de 2 449 pi² à louer.
- 1er Ét.-ste 160
- 1 378 pi²
- Bureau/Médical
- construction complète
- Maintenant
Espace de bureau de 2 659 pi² à louer.
Espace de bureau de 3 363 pi² à louer.
- 1er Ét.-ste 307
- 1 320 pi²
- Bureau
- construction complète
- Maintenant
| Espace | Taille | Utilisation de l’espace | Aménagement | Disponible |
| 1er Ét.-ste 125 | 2 113 pi² | Bureau/Médical | - | Maintenant |
| 1er Ét.-ste 150 | 2 449 pi² | Bureau | construction complète | Maintenant |
| 1er Ét.-ste 160 | 1 378 pi² | Bureau/Médical | construction complète | Maintenant |
| 1er Ét.-ste 165 | 2 659 pi² | Bureau | construction complète | Maintenant |
| 1er Ét.-ste 190 | 5 681 pi² | Bureau | construction complète | Maintenant |
| 1er Ét.-ste 307 | 1 320 pi² | Bureau | construction complète | Maintenant |
1er Ét.-ste 125
| Taille |
| 2 113 pi² |
| Utilisation de l’espace |
| Bureau/Médical |
| Aménagement |
| - |
| Disponible |
| Maintenant |
1er Ét.-ste 150
| Taille |
| 2 449 pi² |
| Utilisation de l’espace |
| Bureau |
| Aménagement |
| construction complète |
| Disponible |
| Maintenant |
1er Ét.-ste 160
| Taille |
| 1 378 pi² |
| Utilisation de l’espace |
| Bureau/Médical |
| Aménagement |
| construction complète |
| Disponible |
| Maintenant |
1er Ét.-ste 165
| Taille |
| 2 659 pi² |
| Utilisation de l’espace |
| Bureau |
| Aménagement |
| construction complète |
| Disponible |
| Maintenant |
1er Ét.-ste 190
| Taille |
| 5 681 pi² |
| Utilisation de l’espace |
| Bureau |
| Aménagement |
| construction complète |
| Disponible |
| Maintenant |
1er Ét.-ste 307
| Taille |
| 1 320 pi² |
| Utilisation de l’espace |
| Bureau |
| Aménagement |
| construction complète |
| Disponible |
| Maintenant |
1er Ét.-ste 150
| Taille | 2 449 pi² |
| Utilisation de l’espace | Bureau |
| Aménagement | construction complète |
| Disponible | Maintenant |
Espace de bureau de 2 449 pi² à louer.
1er Ét.-ste 165
| Taille | 2 659 pi² |
| Utilisation de l’espace | Bureau |
| Aménagement | construction complète |
| Disponible | Maintenant |
Espace de bureau de 2 659 pi² à louer.
1er Ét.-ste 190
| Taille | 5 681 pi² |
| Utilisation de l’espace | Bureau |
| Aménagement | construction complète |
| Disponible | Maintenant |
Espace de bureau de 3 363 pi² à louer.
1 1
Assez accessible à pied
50/100
Exceptionnellement adapté aux voitures
100/100
Transports en commun limités
30/100
Plutôt accessible en vélo
50/100
Impôts fonciers
| Numéro de lot | 12-02-15-400-011 | Évaluation des bâtiments | 402 039 $ CAD |
| Évaluation du terrain | 498 288 $ CAD | Évaluation totale | 900 327 $ CAD |
Impôts fonciers
Numéro de lot
12-02-15-400-011
Évaluation du terrain
498 288 $ CAD
Évaluation des bâtiments
402 039 $ CAD
Évaluation totale
900 327 $ CAD

1 de 35
Vidéos
Visite extérieure 3D Matterport
Visite 3D Matterport
Photos
Vue depuis la rue
Rue
Carte
1 de 1

Présenté par
Quadrangle Center | 391 Quadrangle Dr
Vous êtes déjà membre? Connectez-vous
Hmm, il semble y avoir eu une erreur lors de l’envoi de votre message. Veuillez réessayer.
Merci! Votre message a été envoyé.