Votre courriel a été envoyé.

20,000 - 40,520 SF Warehouse Space 3920 Kennedy Rd 20 000–40 520 pi² d'espace disponible • Industriel • Janesville, WI 53545
Certaines informations ont été traduites automatiquement.
Faits saillants
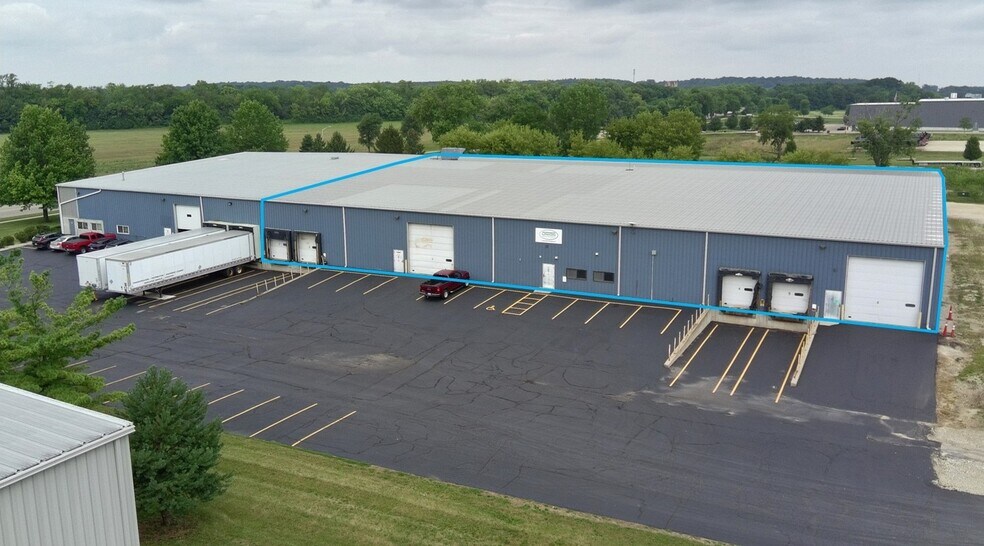
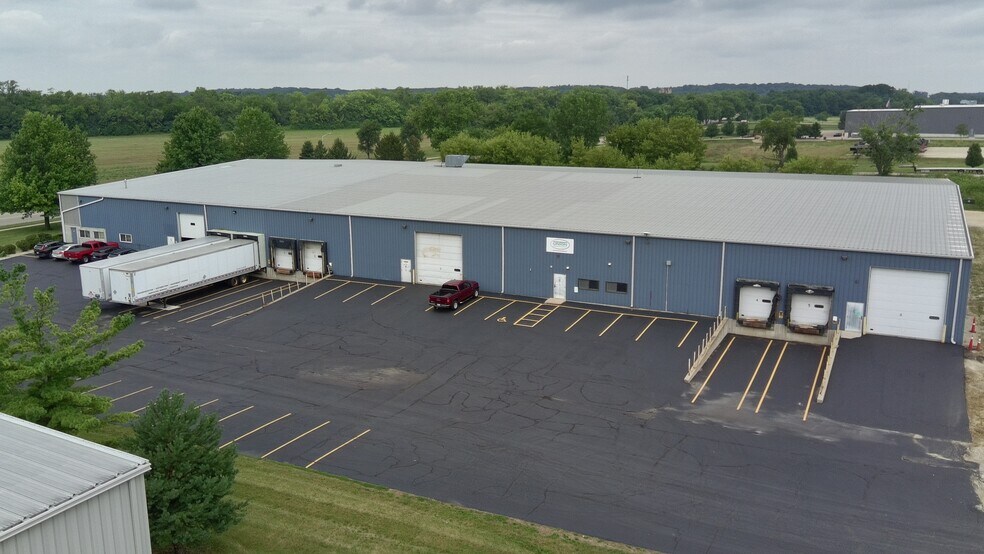
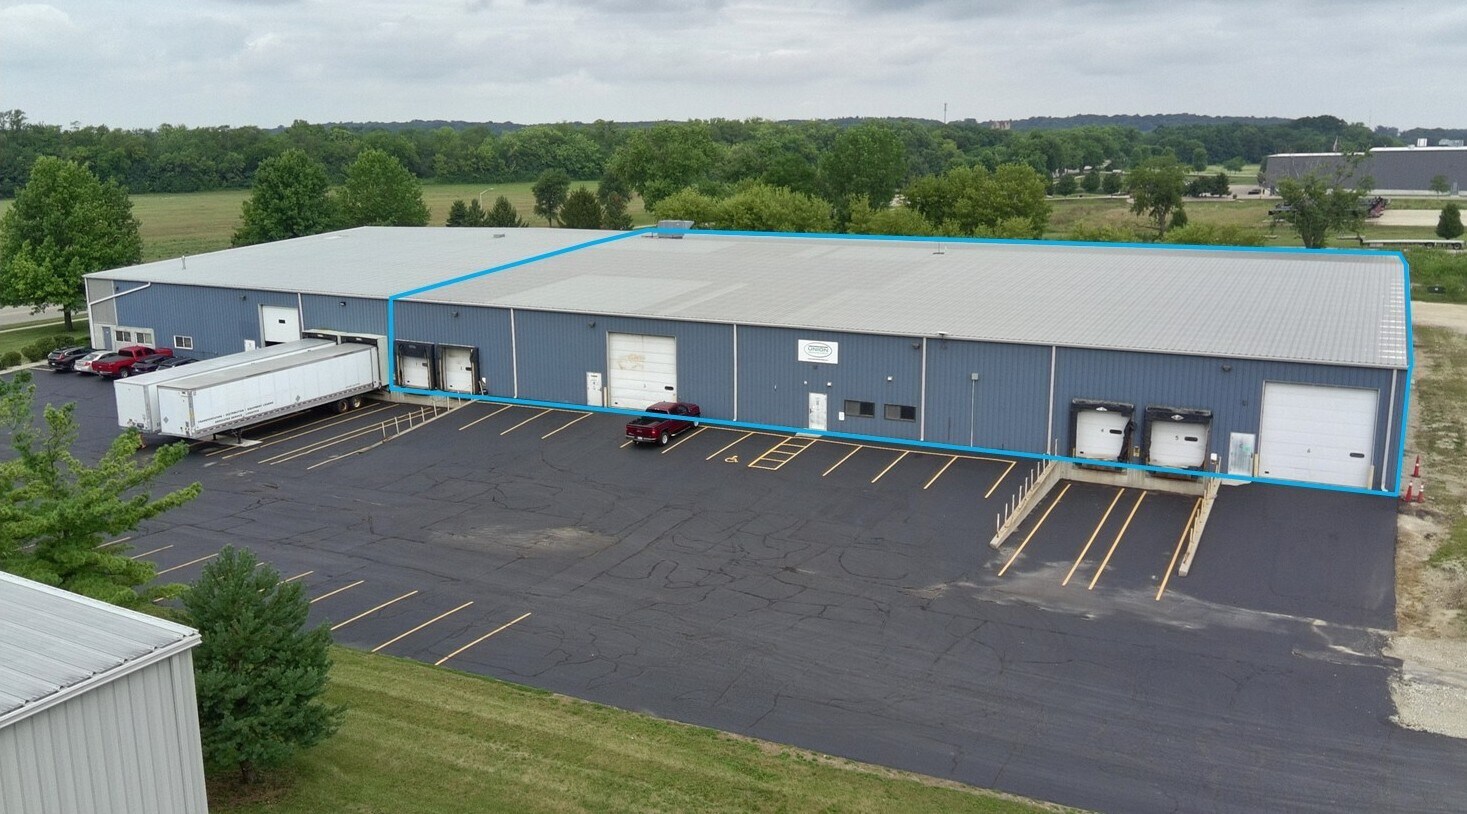
- Loading: six (6) truck docks and three (3) 16’ at-grade drive-in doors
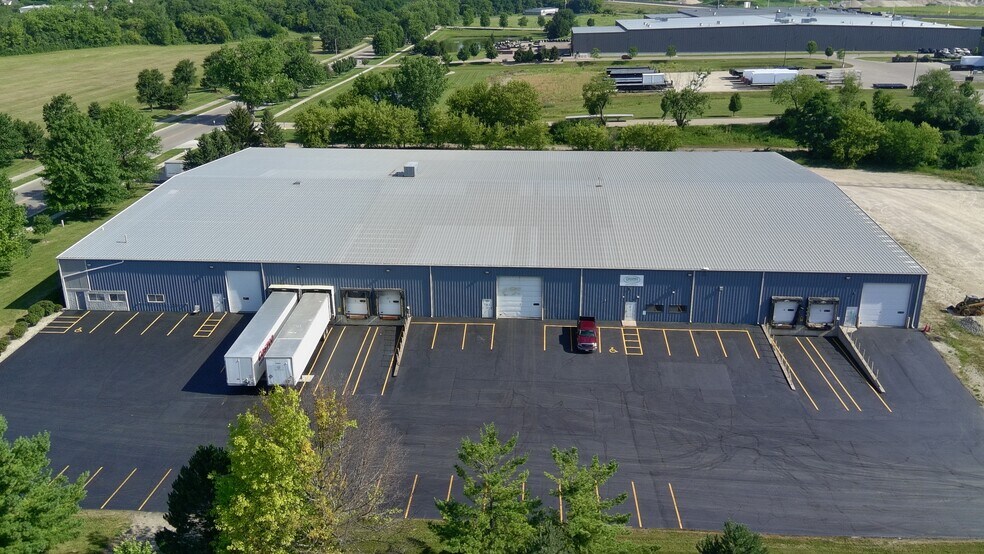
- Parking: Dedicated rear trailer storage on-site
- Location: Quick and convenient access to I-90 via US Hwy 14 and WI Hwy 26
- Ceiling Height: 20’ clear height at the eave
- Site: Situated on 6.38 acres providing ample staging and maneuvering space
Caractéristiques
Tous les espaces disponibles(1)
Afficher les taux de location en
- Espace
- Taille
- Terme
- Taux de location
- Utilisation de l’espace
- Aménagement
- Disponible
Commercial industrial space available for lease in Janesville, WI. Situated on a generous 6.38-acre site within the well-established Kennedy Road corridor, this property is ideally suited for warehousing, distribution, or manufacturing operations. The facility boasts superior functional specs, including six (6) dedicated truck docks, three (3) 16’ at-grade drive-in doors, 20’ eave height, 1,600A 3-phase power, full sprinklers, and ample rear trailer storage. Regional accessibility is seamless, featuring convenient connection to I-90 via Highways 14 and 26.
- Le taux de location ne comprend pas les services publics, les services de bâtiment ou les dépenses immobilières.
- 3 accès plain-pied
- Comprend 900 pi² d’espace de bureau dédié
- 6 quais de chargement
| Espace | Taille | Terme | Taux de location | Utilisation de l’espace | Aménagement | Disponible |
| 1er étage - 130 | 20 000 à 40 520 pi² | 5 ans | 7,45 $ CAD/pi²/an 0,62 $ CAD/pi²/mois 301 884 $ CAD/an 25 157 $ CAD/mois | Industriel | - | Maintenant |
1er étage - 130
| Taille |
| 20 000 à 40 520 pi² |
| Terme |
| 5 ans |
| Taux de location |
| 7,45 $ CAD/pi²/an 0,62 $ CAD/pi²/mois 301 884 $ CAD/an 25 157 $ CAD/mois |
| Utilisation de l’espace |
| Industriel |
| Aménagement |
| - |
| Disponible |
| Maintenant |
1er étage - 130
| Taille | 20 000 à 40 520 pi² |
| Terme | 5 ans |
| Taux de location | 7,45 $ CAD/pi²/an |
| Utilisation de l’espace | Industriel |
| Aménagement | - |
| Disponible | Maintenant |
Commercial industrial space available for lease in Janesville, WI. Situated on a generous 6.38-acre site within the well-established Kennedy Road corridor, this property is ideally suited for warehousing, distribution, or manufacturing operations. The facility boasts superior functional specs, including six (6) dedicated truck docks, three (3) 16’ at-grade drive-in doors, 20’ eave height, 1,600A 3-phase power, full sprinklers, and ample rear trailer storage. Regional accessibility is seamless, featuring convenient connection to I-90 via Highways 14 and 26.
- Le taux de location ne comprend pas les services publics, les services de bâtiment ou les dépenses immobilières.
- Comprend 900 pi² d’espace de bureau dédié
- 3 accès plain-pied
- 6 quais de chargement
Aperçu de la propriété
Commercial industrial space available for lease in Janesville, WI. Situated on a generous 6.38-acre site within the well-established Kennedy Road corridor, this property is ideally suited for warehousing, distribution, or manufacturing operations. The facility boasts superior functional specs, including six (6) dedicated truck docks, three (3) 16’ at-grade drive-in doors, 20’ eave height, 1,600A 3-phase power, full sprinklers, and ample rear trailer storage. Regional accessibility is seamless, featuring convenient connection to I-90 via Highways 14 and 26.
Faits sur l’installation entrepôt
Sélectionner des locataires
- Étage
- Nom du locataire
- Secteur
- 1ᵉʳ
- Costco
- Détaillant
- 1ᵉʳ
- Larson Manufacturing Co.
- Fabrication
- 1ᵉʳ
- Union Corrugating Company
- Fabrication



Présenté par
20,000 - 40,520 SF Warehouse Space | 3920 Kennedy Rd
Hmm, il semble y avoir eu une erreur lors de l’envoi de votre message. Veuillez réessayer.
Merci! Votre message a été envoyé.