Se Connecter/S’inscrire
Votre courriel a été envoyé.

The Palms 3929 W 242nd St 48 Unité Immeuble d’appartements 21 498 810 $ CAD (447 892 $ CAD/Unité) 5,13% Taux de capitalisation Torrance, CA 90505
Certaines informations ont été traduites automatiquement.
Faits saillants de l'investissement
- Prime Location: 48-unit multifamily investment asset located in Torrance, California.
- Favorable Unit Mix: Strong base of 38 one-bedroom units, complemented by 10 two-bedroom units.
- Community Design: Garden-style layout with buildings oriented around inviting, shared interior courtyards.
- Substantial Footprint: 36,096 net rentable square feet situated on a spacious 1.03-acre lot (built in 1961).
- Proven Upside: 8 units have already been extensively renovated with luxurious finishes.
- Desirable Amenities: Features a swimming pool, resident clubhouse, and two on-site laundry facilities.
Résumé de l'annonce
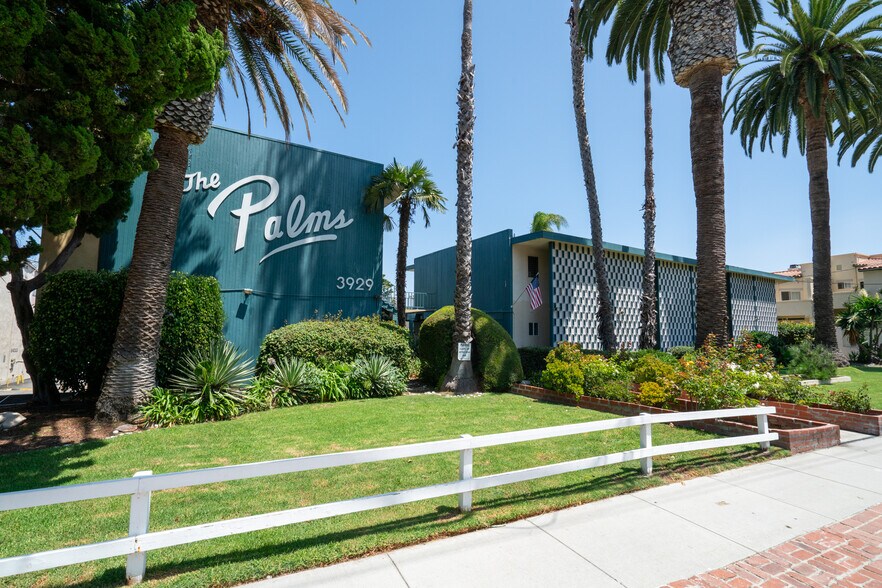
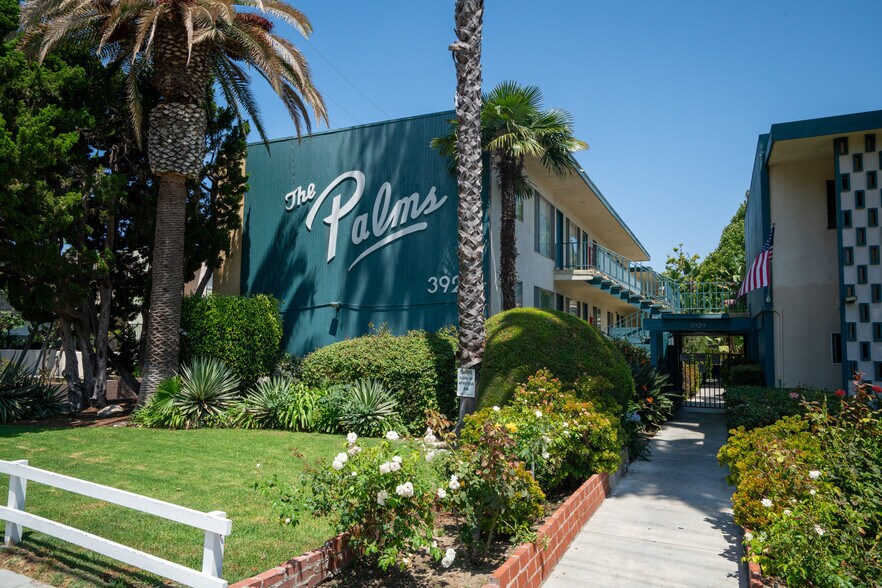
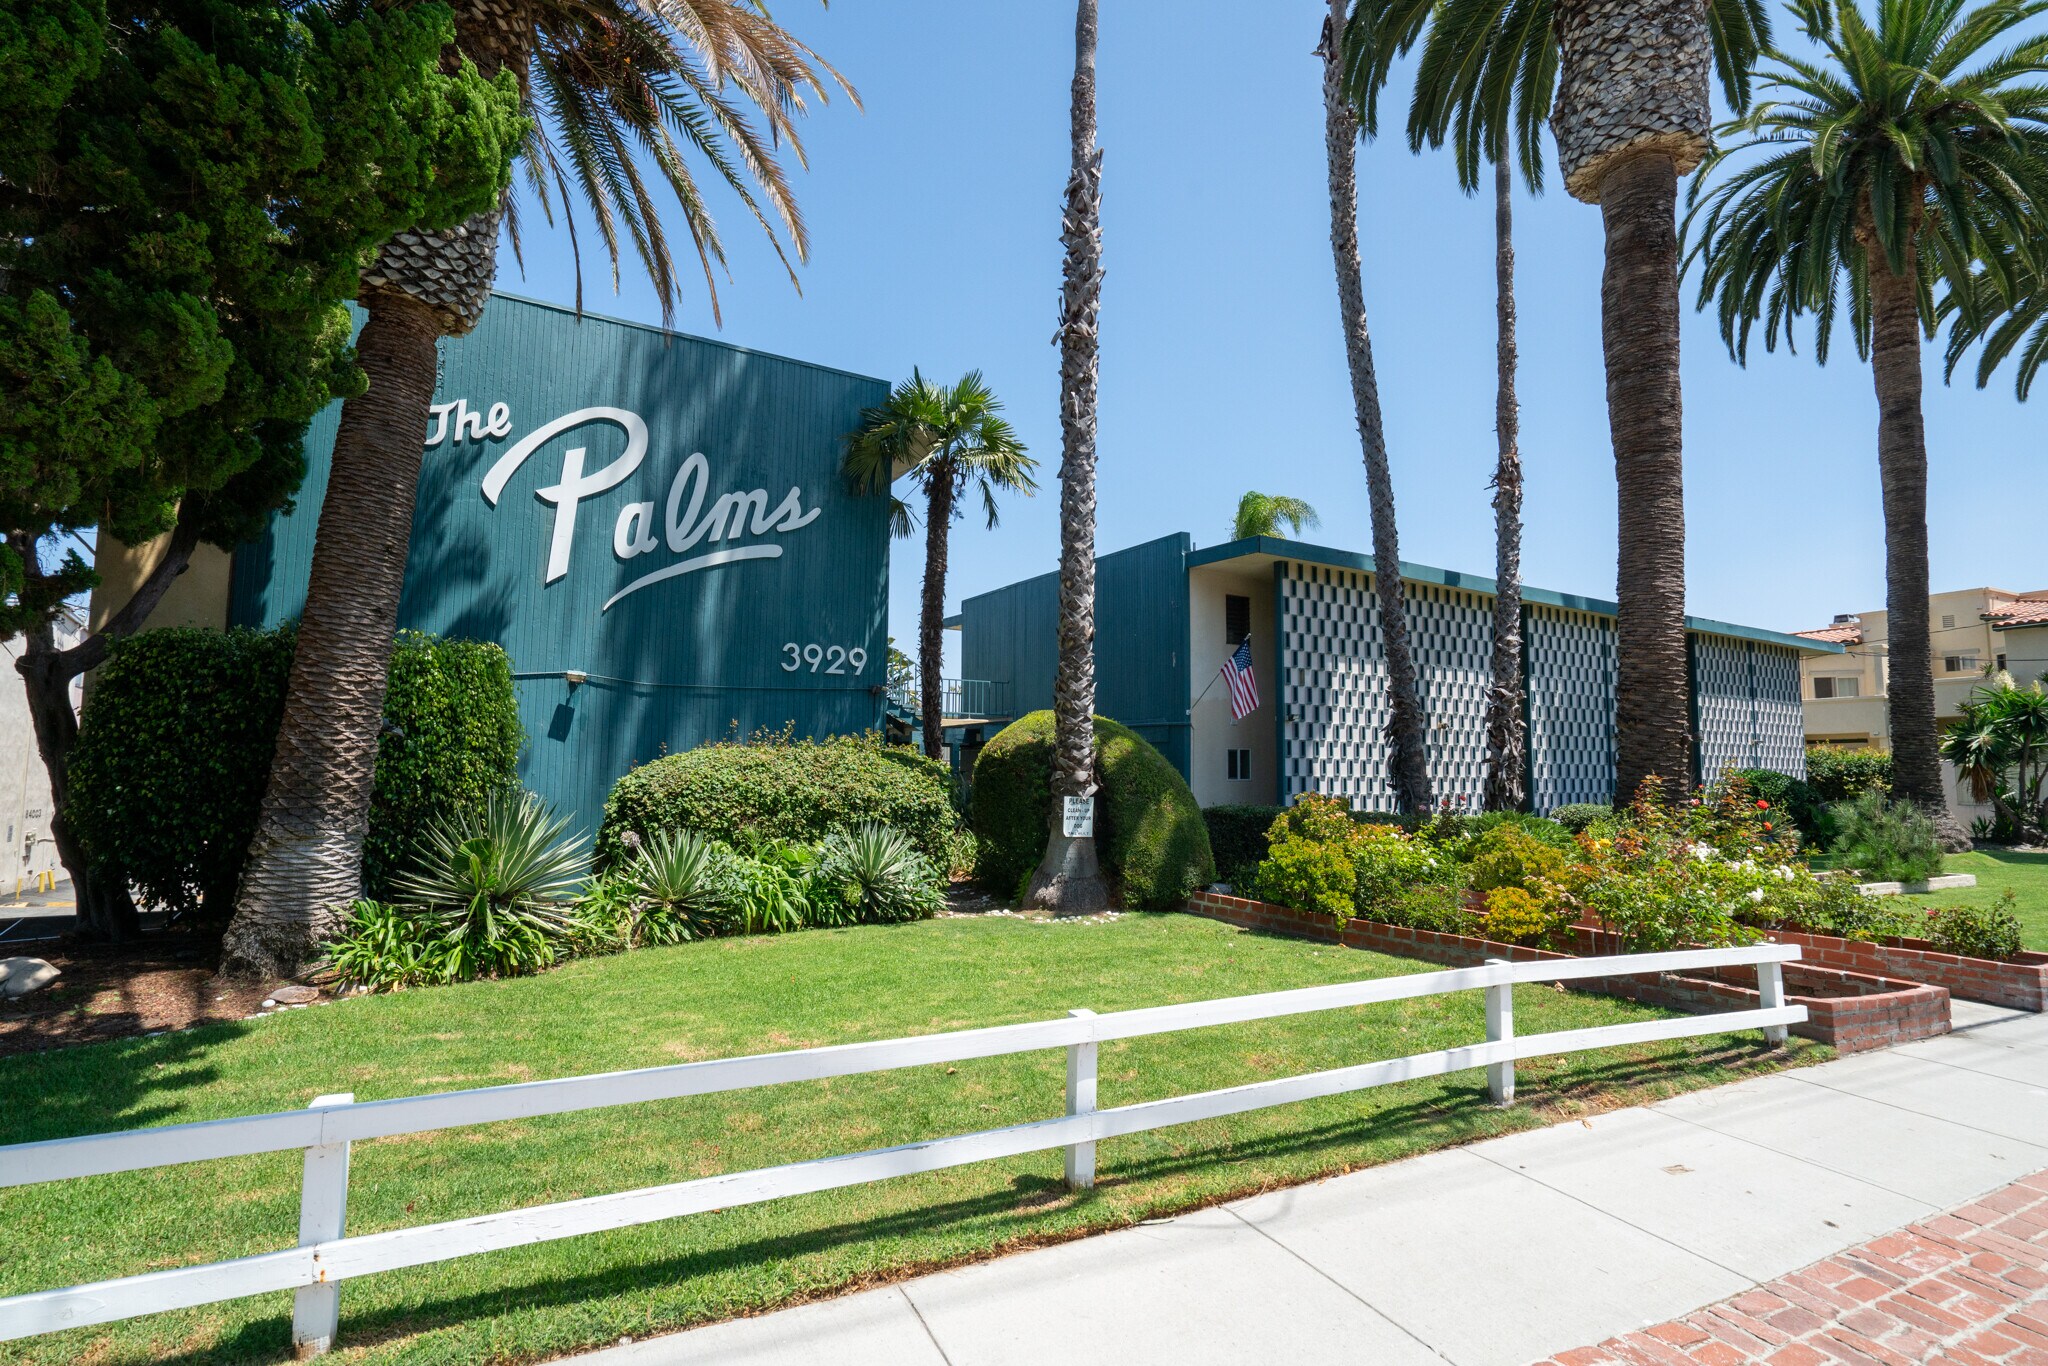
Marcus & Millichap, as the exclusive listing broker, is pleased to present The Palms, a 48-unit multifamily investment opportunity located at 3929 West 242nd Street in Torrance, California. Built in 1961, the property sits on a 1.03-acre lot and features approximately 36,096 net rentable square feet, with apartment buildings arranged around spacious interior courtyard areas.
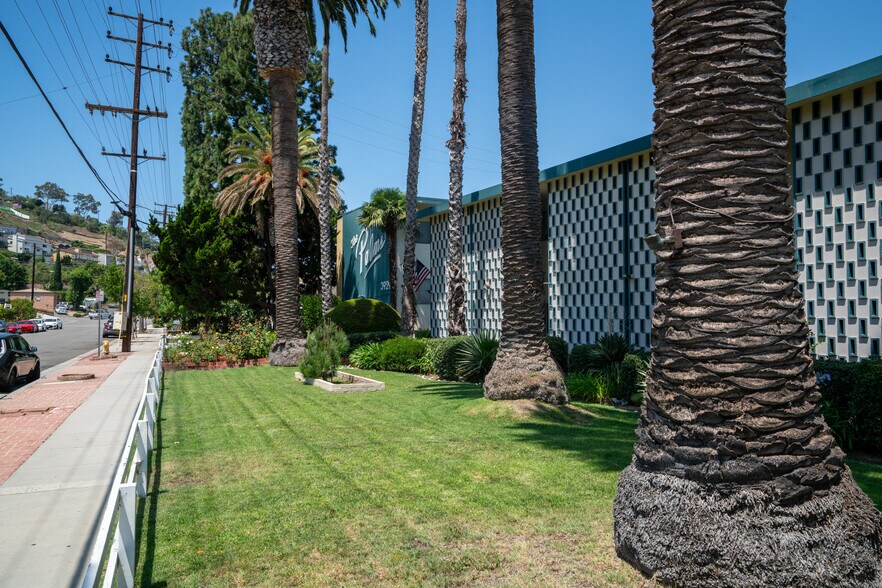
The Palms features a garden-style layout, with apartment buildings oriented around interior courtyards that provide residents with shared outdoor space. The site also accommodates common area circulation, resident amenities, and a substantial covered parking component within the property’s 1.03-acre footprint.
The unit mix consists of 38 one-bed/one-bath units, 6 two-bed/one-bath units, and 4 two-bed/two-bath units. This composition provides a strong base of one-bedroom floor plans while also including a selection of larger two-bedroom units. Current ownership has extensively renovated 8 units with luxurious finishes. The property features a swimming pool, clubhouse, gated access, two on-site laundry facilities, and covered parking. Parking is provided through 45 tuck-under spaces, 2 surface spaces, one single-car garage, and one double-car garage, giving The Palms a substantial covered parking component relative to its unit count. Overall, The Palms represents an established Torrance multifamily asset with scale, a predominantly onebedroom unit mix, courtyard-style design, on-site amenities, gated access, and covered parking.
*Drive by only. Do not walk the property or disturb the residents. Please contact the Listing Agent(s).*
The Palms features a garden-style layout, with apartment buildings oriented around interior courtyards that provide residents with shared outdoor space. The site also accommodates common area circulation, resident amenities, and a substantial covered parking component within the property’s 1.03-acre footprint.
The unit mix consists of 38 one-bed/one-bath units, 6 two-bed/one-bath units, and 4 two-bed/two-bath units. This composition provides a strong base of one-bedroom floor plans while also including a selection of larger two-bedroom units. Current ownership has extensively renovated 8 units with luxurious finishes. The property features a swimming pool, clubhouse, gated access, two on-site laundry facilities, and covered parking. Parking is provided through 45 tuck-under spaces, 2 surface spaces, one single-car garage, and one double-car garage, giving The Palms a substantial covered parking component relative to its unit count. Overall, The Palms represents an established Torrance multifamily asset with scale, a predominantly onebedroom unit mix, courtyard-style design, on-site amenities, gated access, and covered parking.
*Drive by only. Do not walk the property or disturb the residents. Please contact the Listing Agent(s).*
Bilan financier (Réel - 2026) |
Annuel (CAD) | Annuel par pi² (CAD) |
|---|---|---|
| Revenu de location brut |
1 794 083 $

|
49,70 $
|
| Autres revenus |
17 510 $
|
0,49 $
|
| Perte due à l’inoccupation |
53 822 $
|
1,49 $
|
| Revenu brut effectif |
1 757 770 $
|
48,70 $
|
| Taxes |
237 203 $
|
6,57 $
|
| Dépenses d’exploitation |
430 624 $
|
11,93 $
|
| Total des dépenses |
667 827 $
|
18,50 $
|
| Revenu net d’exploitation |
1 089 944 $
|
30,20 $
|
Bilan financier (Réel - 2026)
| Revenu de location brut (CAD) | |
|---|---|
| Annuel | 1 794 083 $ |
| Annuel par pi² | 49,70 $ |
| Autres revenus (CAD) | |
|---|---|
| Annuel | 17 510 $ |
| Annuel par pi² | 0,49 $ |
| Perte due à l’inoccupation (CAD) | |
|---|---|
| Annuel | 53 822 $ |
| Annuel par pi² | 1,49 $ |
| Revenu brut effectif (CAD) | |
|---|---|
| Annuel | 1 757 770 $ |
| Annuel par pi² | 48,70 $ |
| Taxes (CAD) | |
|---|---|
| Annuel | 237 203 $ |
| Annuel par pi² | 6,57 $ |
| Dépenses d’exploitation (CAD) | |
|---|---|
| Annuel | 430 624 $ |
| Annuel par pi² | 11,93 $ |
| Total des dépenses (CAD) | |
|---|---|
| Annuel | 667 827 $ |
| Annuel par pi² | 18,50 $ |
| Revenu net d’exploitation (CAD) | |
|---|---|
| Annuel | 1 089 944 $ |
| Annuel par pi² | 30,20 $ |
Faits sur la propriété
| Prix | 21 498 810 $ CAD | Style d’appartement | De faible hauteur |
| Prix par unité | 447 892 $ CAD | Classe d’immeuble | C |
| Type de vente | Investissement | Taille du lot | 1,03 AC |
| Taux de capitalisation | 5,13% | Taille du bâtiment | 36 096 pi² |
| Multiplicateur du loyer brut | 11.87 | Occupation moyenne | 100% |
| Nombre d’unités | 48 | Nombre d’étages | 2 |
| Type de propriété | Immeuble residentiel | Année de construction | 1961 |
| Sous-type de propriété | Appartement | Ratio de stationnement | 1,33/1 000 pi² |
| Zonage | TOCR-MH | ||
| Prix | 21 498 810 $ CAD |
| Prix par unité | 447 892 $ CAD |
| Type de vente | Investissement |
| Taux de capitalisation | 5,13% |
| Multiplicateur du loyer brut | 11.87 |
| Nombre d’unités | 48 |
| Type de propriété | Immeuble residentiel |
| Sous-type de propriété | Appartement |
| Style d’appartement | De faible hauteur |
| Classe d’immeuble | C |
| Taille du lot | 1,03 AC |
| Taille du bâtiment | 36 096 pi² |
| Occupation moyenne | 100% |
| Nombre d’étages | 2 |
| Année de construction | 1961 |
| Ratio de stationnement | 1,33/1 000 pi² |
| Zonage | TOCR-MH |
Commodités
Commodités des unités
- Chauffage
- Cuisine
Commodités du site
- Cour
Unité renseignements sur le mélange
| Description | Nombre d’unités | Loyer moyen/mois | pi² |
|---|---|---|---|
| 1+1 | 38 | - | 700 |
| 2+1 | 6 | - | 1 000 |
| 2+2 | 4 | - | 1 100 |
1 1
Moyennement accessible à pied
70/100
Moyennement adapté aux voitures
70/100
Transports en commun limités
30/100
Plutôt accessible en vélo
40/100
Impôts fonciers
| Numéro de lot | 7534-006-020 | Évaluation totale | 24 021 679 $ CAD (2025) |
| Évaluation du terrain | 9 008 129 $ CAD (2025) | Impôts annuels | 237 203 $ CAD (6,57 $ CAD/pi²) |
| Évaluation des bâtiments | 15 013 550 $ CAD (2025) | Année d’imposition | 2026 Payable 2026 |
Impôts fonciers
Numéro de lot
7534-006-020
Évaluation du terrain
9 008 129 $ CAD (2025)
Évaluation des bâtiments
15 013 550 $ CAD (2025)
Évaluation totale
24 021 679 $ CAD (2025)
Impôts annuels
237 203 $ CAD (6,57 $ CAD/pi²)
Année d’imposition
2026 Payable 2026



1 de 27
Vidéos
Visite extérieure 3D Matterport
Visite 3D Matterport
Photos
Vue depuis la rue
Rue
Carte
1 de 1

Présenté par
The Palms | 3929 W 242nd St
Vous êtes déjà membre? Connectez-vous
Hmm, il semble y avoir eu une erreur lors de l’envoi de votre message. Veuillez réessayer.
Merci! Votre message a été envoyé.