Votre courriel a été envoyé.
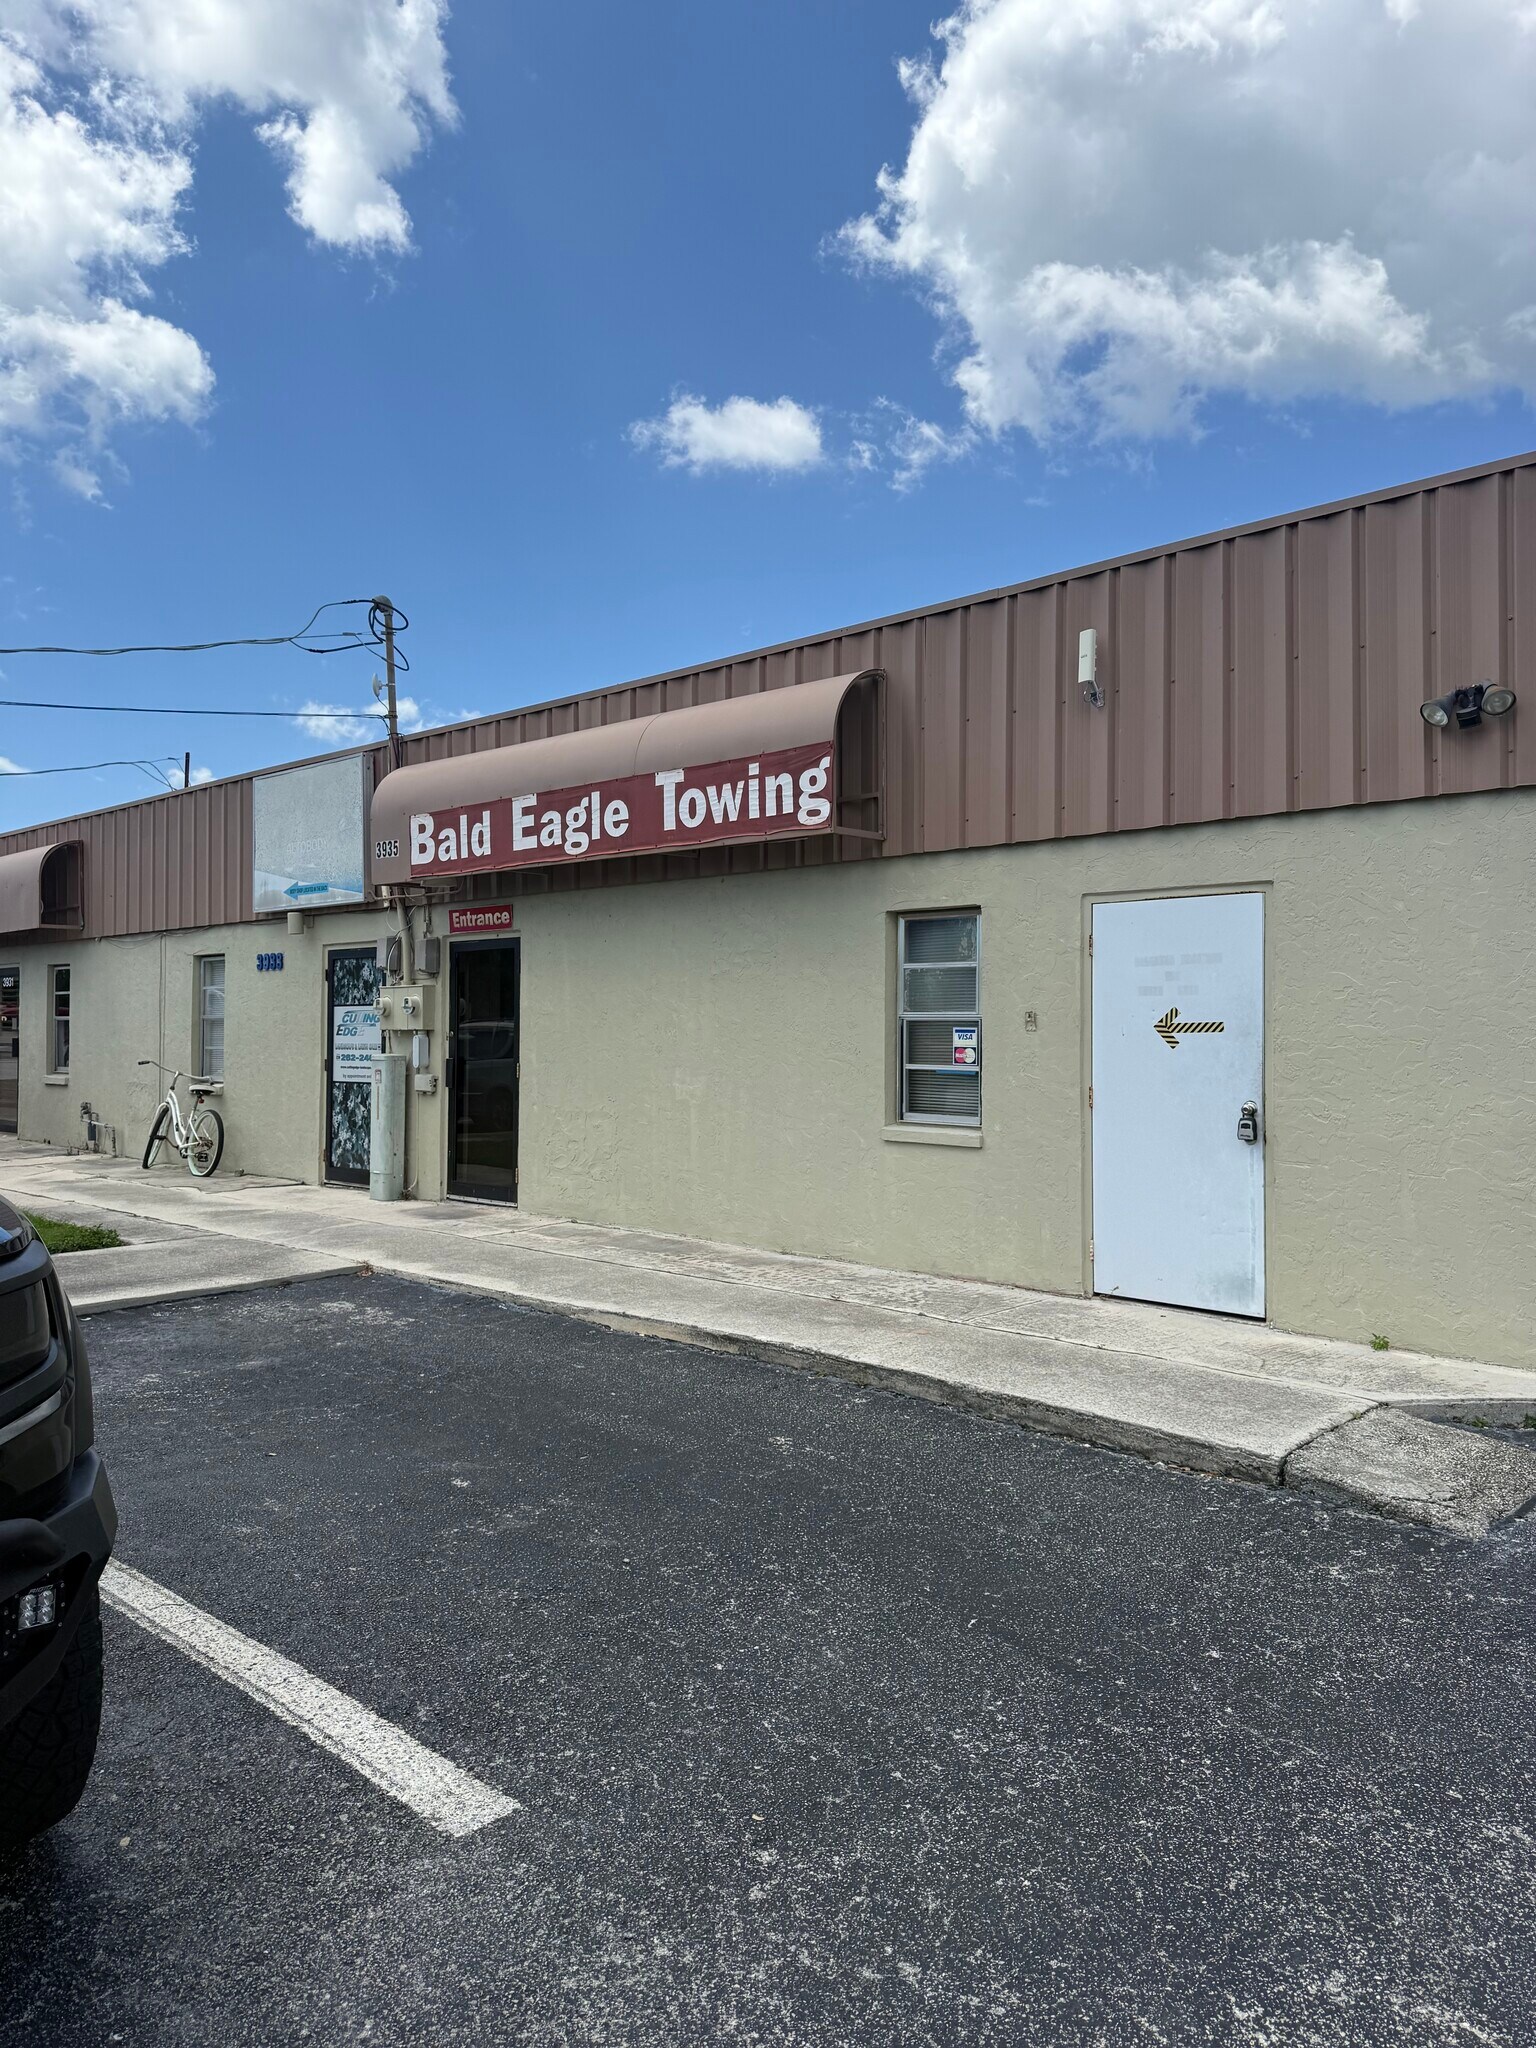
3935 Enterprise Ave 3935 Enterprise Ave 1 950 pi² d'espace disponible • Flex • Naples, FL 34104
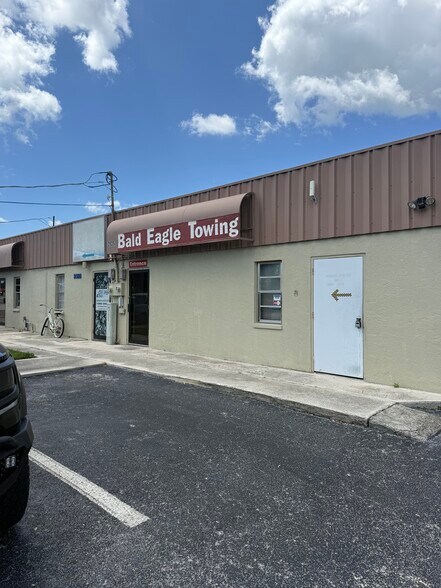
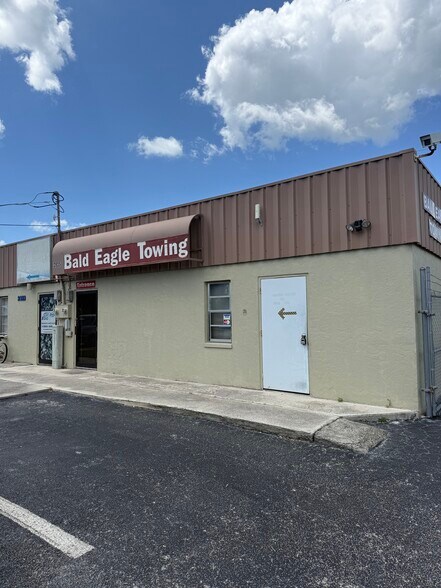
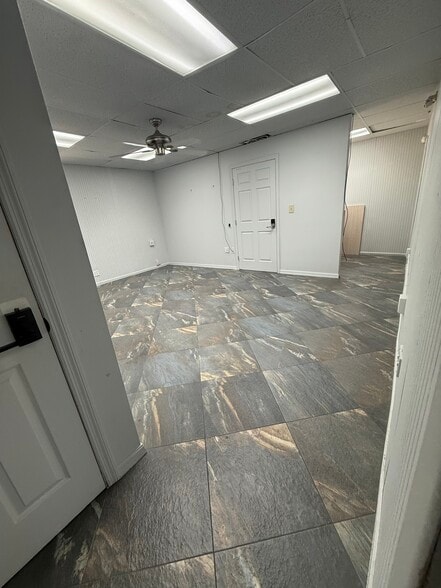
Certaines informations ont été traduites automatiquement.
Faits saillants
- Open Layout
- Versatile Space
- Business Ready
- Heavy traffic road frontage
- Automotive Friendly
- Rear Garage
Tous les espaces disponibles(1)
Afficher les taux de location en
- Espace
- Taille
- Terme
- Taux de location
- Utilisation de l’espace
- Aménagement
- Disponible
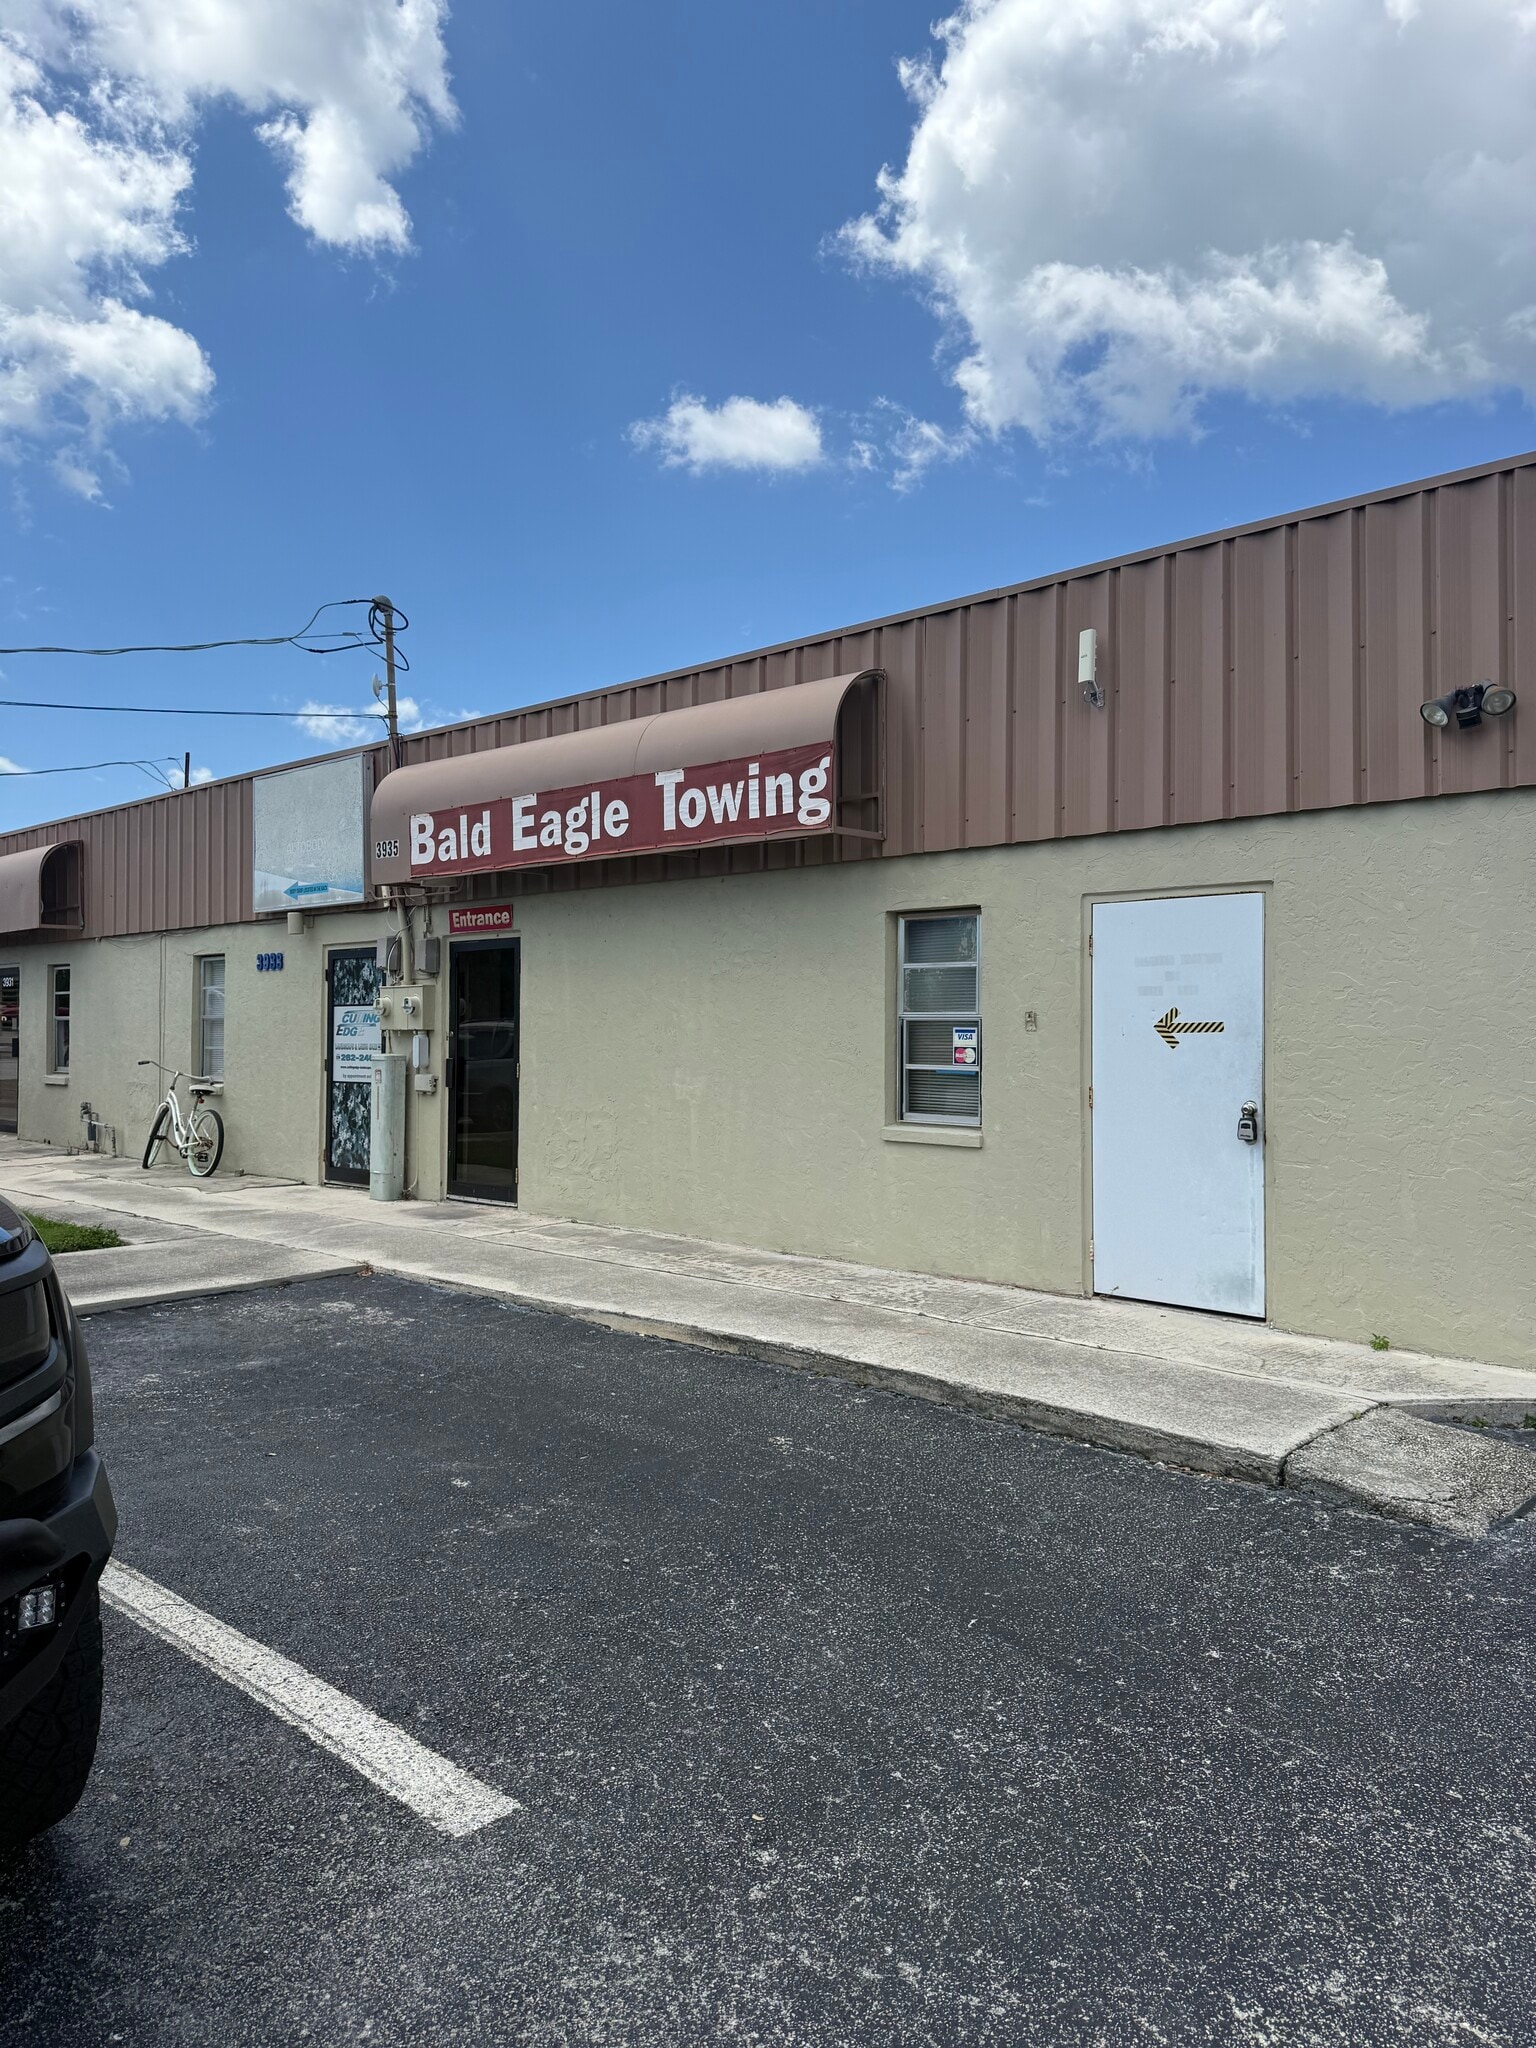


Approximately 1,950 SF of versatile commercial space offering a combination of professional office, showroom, storage, warehouse, and vehicle-use potential. The front portion features approximately 1,150 SF of multiple office spaces, including waiting room/foyer-style areas and multiple private entrances providing convenient access for staff, clients, and customers. The rear portion offers approximately 800 SF of flexible warehouse, storage, or vehicle parking space. The existing rear garage provides additional functionality and is proposed for potential conversion to a double-wide configuration, while the rear office areas can be opened up to create a larger warehouse, car-storage, or flex-space environment. The property also offers up to 10+ parking spaces, subject to final layout and permitted use. The flexible configuration makes the space well suited for automotive businesses, contractors, service companies, professional offices, showrooms, equipment storage, warehouse/flex users, and other businesses requiring both customer-facing office space and functional operational/storage areas. Private entrances, enclosed garage/storage potential, ample parking, showroom/office space, and adaptable rear flex space provide a unique opportunity for an owner-user or commercial tenant. All square footage, parking counts, proposed conversions, and build-out configurations are approximate and should be independently verified. Proposed improvements are subject to landlord approval, zoning, permitting, building requirements, and applicable use/occupancy approvals.
- Le taux de location ne comprend pas les services publics, les services de bâtiment ou les dépenses immobilières.
- Espace en excellent état
- Bureaux partitionnés
- Salle de bains privée
- Système de sécurité
- Plafond suspendu
- Éclairage encastré
- Disposition du plan d’étage ouverte en général
- Complètement tapissé
- Salles de conférence
- office space
- Showroom
- Car Storage
- Comprend 800 pi² d’espace de bureau dédié
- Air central et chauffage
- Aire de réception
- Connectivité Wi-Fi
- Entreposage sécurisé
- Clé en main
- Douches
- Plafonds finis: 12’
- Hauts plafonds
- Détecteur de fumée
- Flex Space
- Private Entrances
- Foyer Entrance
| Espace | Taille | Terme | Taux de location | Utilisation de l’espace | Aménagement | Disponible |
| RDC | 1 950 pi² | Négociable | 27,88 $ CAD/pi²/an 2,32 $ CAD/pi²/mois 54 369 $ CAD/an 4 531 $ CAD/mois | Flex | construction complète | 2026-10-01 |
RDC
| Taille |
| 1 950 pi² |
| Terme |
| Négociable |
| Taux de location |
| 27,88 $ CAD/pi²/an 2,32 $ CAD/pi²/mois 54 369 $ CAD/an 4 531 $ CAD/mois |
| Utilisation de l’espace |
| Flex |
| Aménagement |
| construction complète |
| Disponible |
| 2026-10-01 |
RDC
| Taille | 1 950 pi² |
| Terme | Négociable |
| Taux de location | 27,88 $ CAD/pi²/an |
| Utilisation de l’espace | Flex |
| Aménagement | construction complète |
| Disponible | 2026-10-01 |
Approximately 1,950 SF of versatile commercial space offering a combination of professional office, showroom, storage, warehouse, and vehicle-use potential. The front portion features approximately 1,150 SF of multiple office spaces, including waiting room/foyer-style areas and multiple private entrances providing convenient access for staff, clients, and customers. The rear portion offers approximately 800 SF of flexible warehouse, storage, or vehicle parking space. The existing rear garage provides additional functionality and is proposed for potential conversion to a double-wide configuration, while the rear office areas can be opened up to create a larger warehouse, car-storage, or flex-space environment. The property also offers up to 10+ parking spaces, subject to final layout and permitted use. The flexible configuration makes the space well suited for automotive businesses, contractors, service companies, professional offices, showrooms, equipment storage, warehouse/flex users, and other businesses requiring both customer-facing office space and functional operational/storage areas. Private entrances, enclosed garage/storage potential, ample parking, showroom/office space, and adaptable rear flex space provide a unique opportunity for an owner-user or commercial tenant. All square footage, parking counts, proposed conversions, and build-out configurations are approximate and should be independently verified. Proposed improvements are subject to landlord approval, zoning, permitting, building requirements, and applicable use/occupancy approvals.
- Le taux de location ne comprend pas les services publics, les services de bâtiment ou les dépenses immobilières.
- Comprend 800 pi² d’espace de bureau dédié
- Espace en excellent état
- Air central et chauffage
- Bureaux partitionnés
- Aire de réception
- Salle de bains privée
- Connectivité Wi-Fi
- Système de sécurité
- Entreposage sécurisé
- Plafond suspendu
- Clé en main
- Éclairage encastré
- Douches
- Disposition du plan d’étage ouverte en général
- Plafonds finis: 12’
- Complètement tapissé
- Hauts plafonds
- Salles de conférence
- Détecteur de fumée
- office space
- Flex Space
- Showroom
- Private Entrances
- Car Storage
- Foyer Entrance
À propos de la propriété
Flexible Office, Showroom & Warehouse/Storage Opportunity in Naples Prime opportunity to lease a versatile commercial space at 3935 Enterprise Ave, Naples, FL 34104, offering approximately 1,950 SF of combined office and flexible operational space. The property features approximately 800 SF of office space with multiple individual offices, waiting room/foyer-style areas, showroom potential, and multiple private entrances—providing an ideal setup for professional services, customer-facing businesses, or owner-users. The rear portion offers approximately 1150 SF of flexible warehouse, storage, or vehicle-oriented space, providing valuable back-of-house functionality. The existing rear garage offers potential for a double-wide configuration, while the rear office areas are planned to be opened up to create a larger warehouse, car-storage, or flex-space environment. The property also provides up to 10+ potential parking spaces, subject to final configuration and permitted use. The combination of office, showroom, private access, enclosed storage, garage potential, parking, and adaptable flex space makes this an excellent fit for automotive businesses, contractors, trades, service companies, equipment/storage users, professional offices, showrooms, and other businesses requiring both customer-facing and operational space. Property Highlights: Approximately 1,950 SF total 800 SF office/flex area 1,150 SF warehouse/storage/flex area Multiple private entrances Waiting room/foyer areas Showroom potential Rear garage Double-wide garage conversion potential Car storage potential Warehouse/flex potential Up to 10+ parking spaces Flexible commercial configuration Ideal owner-user opportunity Note: Square footage, parking availability, proposed conversions, and build-out plans are approximate and should be independently verified. Any proposed improvements or conversions are subject to landlord approval, zoning, permitting, building requirements, and applicable occupancy/use approvals.
Faits sur la propriété
| Superficie totale disponible | 1 950 pi² | Taille du bâtiment | 5 000 pi² |
| Type de propriété | Spécialité | Année de construction | 1958 |
| Sous-type de propriété | Parc à ferraille |
| Superficie totale disponible | 1 950 pi² |
| Type de propriété | Spécialité |
| Sous-type de propriété | Parc à ferraille |
| Taille du bâtiment | 5 000 pi² |
| Année de construction | 1958 |
Caractéristiques et commodités
- Accès contrôlé
- Gestionnaire d'immeuble sur place
- Affichage
- Climatisation
- Awning


Présenté par
A-Ward Winning Realty LLC
3935 Enterprise Ave | 3935 Enterprise Ave
Hmm, il semble y avoir eu une erreur lors de l’envoi de votre message. Veuillez réessayer.
Merci! Votre message a été envoyé.