Votre courriel a été envoyé.

39755 Berkey Dr 1 232–12 952 pi² d'espace disponible • Industriel • Palm Desert, CA 92211
Certaines informations ont été traduites automatiquement.
Faits saillants de la sous-location
- 24-foot clear height accommodates high-pile storage.
- Secure fenced yard for storage and truck maneuvering.
- Convenient location near Coachella Valley transport arteries.
- Dock-high and grade-level doors support flexible loading.
- Fully sprinklered facility to meet safety measures.
Caractéristiques
Tous les espaces disponibles(3)
Afficher les taux de location en
- Espace
- Taille
- Terme
- Taux de location
- Utilisation de l’espace
- Aménagement
- Disponible
This expansive area offers generous clear height and dock access for efficient loading. Ideal for warehousing or distribution.
- Espace de sous-location disponible auprès du locataire actuel
- 24-foot clear height
- Flexible storage layout
- Le taux inscrit peut ne pas comprendre certains services publics, les services de bâtiment et les dépenses immobilières.
- Dock access available
Compact space ideal for storage or light assembly, featuring grade-level entry and modern safety compliance.
- Espace de sous-location disponible auprès du locataire actuel
- Grade-level door entry
- Fully sprinklered
- Le taux inscrit peut ne pas comprendre certains services publics, les services de bâtiment et les dépenses immobilières.
- Open design for flexibility
Efficiently sized space suited for overflow storage or specialty usage with shared building amenities and loading convenience.
- Espace de sous-location disponible auprès du locataire actuel
- Shared loading capabilities
- Flexible for storage needs
- Le taux inscrit peut ne pas comprendre certains services publics, les services de bâtiment et les dépenses immobilières.
- Easy access within building
| Espace | Taille | Terme | Taux de location | Utilisation de l’espace | Aménagement | Disponible |
| 1er étage - Unit 1 | 7 460 pi² | Août 2027 | 21,10 $ CAD/pi²/an 1,76 $ CAD/pi²/mois 157 443 $ CAD/an 13 120 $ CAD/mois | Industriel | construction partielle | Maintenant |
| 1er étage - Unit 2 | 4 260 pi² | Août 2027 | 21,10 $ CAD/pi²/an 1,76 $ CAD/pi²/mois 89 907 $ CAD/an 7 492 $ CAD/mois | Industriel | construction partielle | Maintenant |
| 1er étage - Unit 3 | 1 232 pi² | Août 2027 | 21,10 $ CAD/pi²/an 1,76 $ CAD/pi²/mois 26 001 $ CAD/an 2 167 $ CAD/mois | Industriel | construction partielle | Maintenant |
1er étage - Unit 1
| Taille |
| 7 460 pi² |
| Terme |
| Août 2027 |
| Taux de location |
| 21,10 $ CAD/pi²/an 1,76 $ CAD/pi²/mois 157 443 $ CAD/an 13 120 $ CAD/mois |
| Utilisation de l’espace |
| Industriel |
| Aménagement |
| construction partielle |
| Disponible |
| Maintenant |
1er étage - Unit 2
| Taille |
| 4 260 pi² |
| Terme |
| Août 2027 |
| Taux de location |
| 21,10 $ CAD/pi²/an 1,76 $ CAD/pi²/mois 89 907 $ CAD/an 7 492 $ CAD/mois |
| Utilisation de l’espace |
| Industriel |
| Aménagement |
| construction partielle |
| Disponible |
| Maintenant |
1er étage - Unit 3
| Taille |
| 1 232 pi² |
| Terme |
| Août 2027 |
| Taux de location |
| 21,10 $ CAD/pi²/an 1,76 $ CAD/pi²/mois 26 001 $ CAD/an 2 167 $ CAD/mois |
| Utilisation de l’espace |
| Industriel |
| Aménagement |
| construction partielle |
| Disponible |
| Maintenant |
1er étage - Unit 1
| Taille | 7 460 pi² |
| Terme | Août 2027 |
| Taux de location | 21,10 $ CAD/pi²/an |
| Utilisation de l’espace | Industriel |
| Aménagement | construction partielle |
| Disponible | Maintenant |
This expansive area offers generous clear height and dock access for efficient loading. Ideal for warehousing or distribution.
- Espace de sous-location disponible auprès du locataire actuel
- Le taux inscrit peut ne pas comprendre certains services publics, les services de bâtiment et les dépenses immobilières.
- 24-foot clear height
- Dock access available
- Flexible storage layout
1er étage - Unit 2
| Taille | 4 260 pi² |
| Terme | Août 2027 |
| Taux de location | 21,10 $ CAD/pi²/an |
| Utilisation de l’espace | Industriel |
| Aménagement | construction partielle |
| Disponible | Maintenant |
Compact space ideal for storage or light assembly, featuring grade-level entry and modern safety compliance.
- Espace de sous-location disponible auprès du locataire actuel
- Le taux inscrit peut ne pas comprendre certains services publics, les services de bâtiment et les dépenses immobilières.
- Grade-level door entry
- Open design for flexibility
- Fully sprinklered
1er étage - Unit 3
| Taille | 1 232 pi² |
| Terme | Août 2027 |
| Taux de location | 21,10 $ CAD/pi²/an |
| Utilisation de l’espace | Industriel |
| Aménagement | construction partielle |
| Disponible | Maintenant |
Efficiently sized space suited for overflow storage or specialty usage with shared building amenities and loading convenience.
- Espace de sous-location disponible auprès du locataire actuel
- Le taux inscrit peut ne pas comprendre certains services publics, les services de bâtiment et les dépenses immobilières.
- Shared loading capabilities
- Easy access within building
- Flexible for storage needs
Aperçu de la propriété
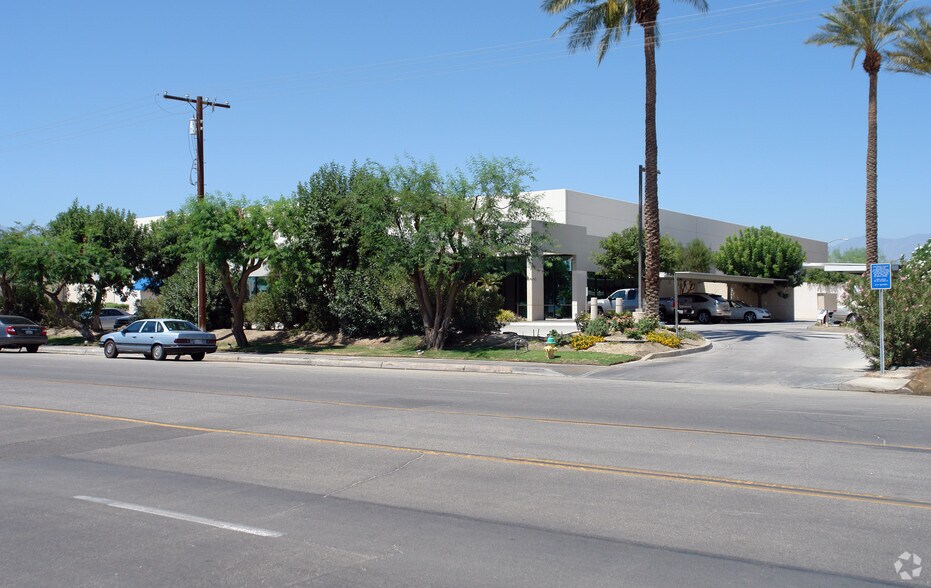
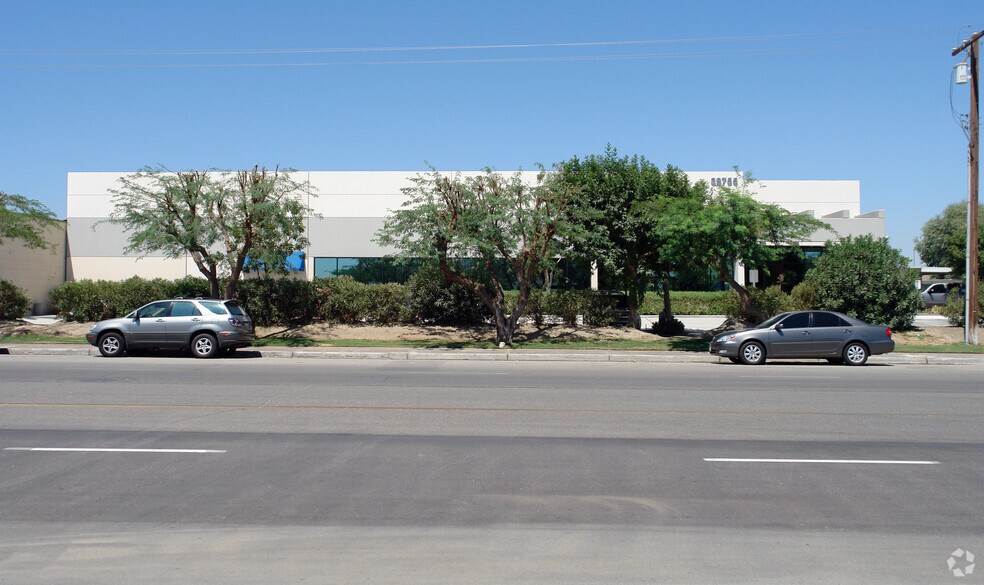
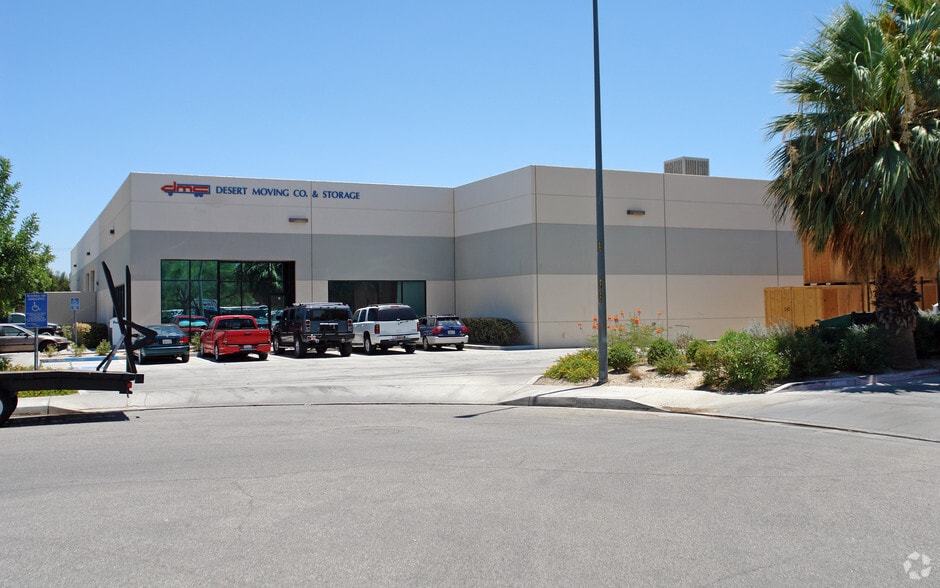
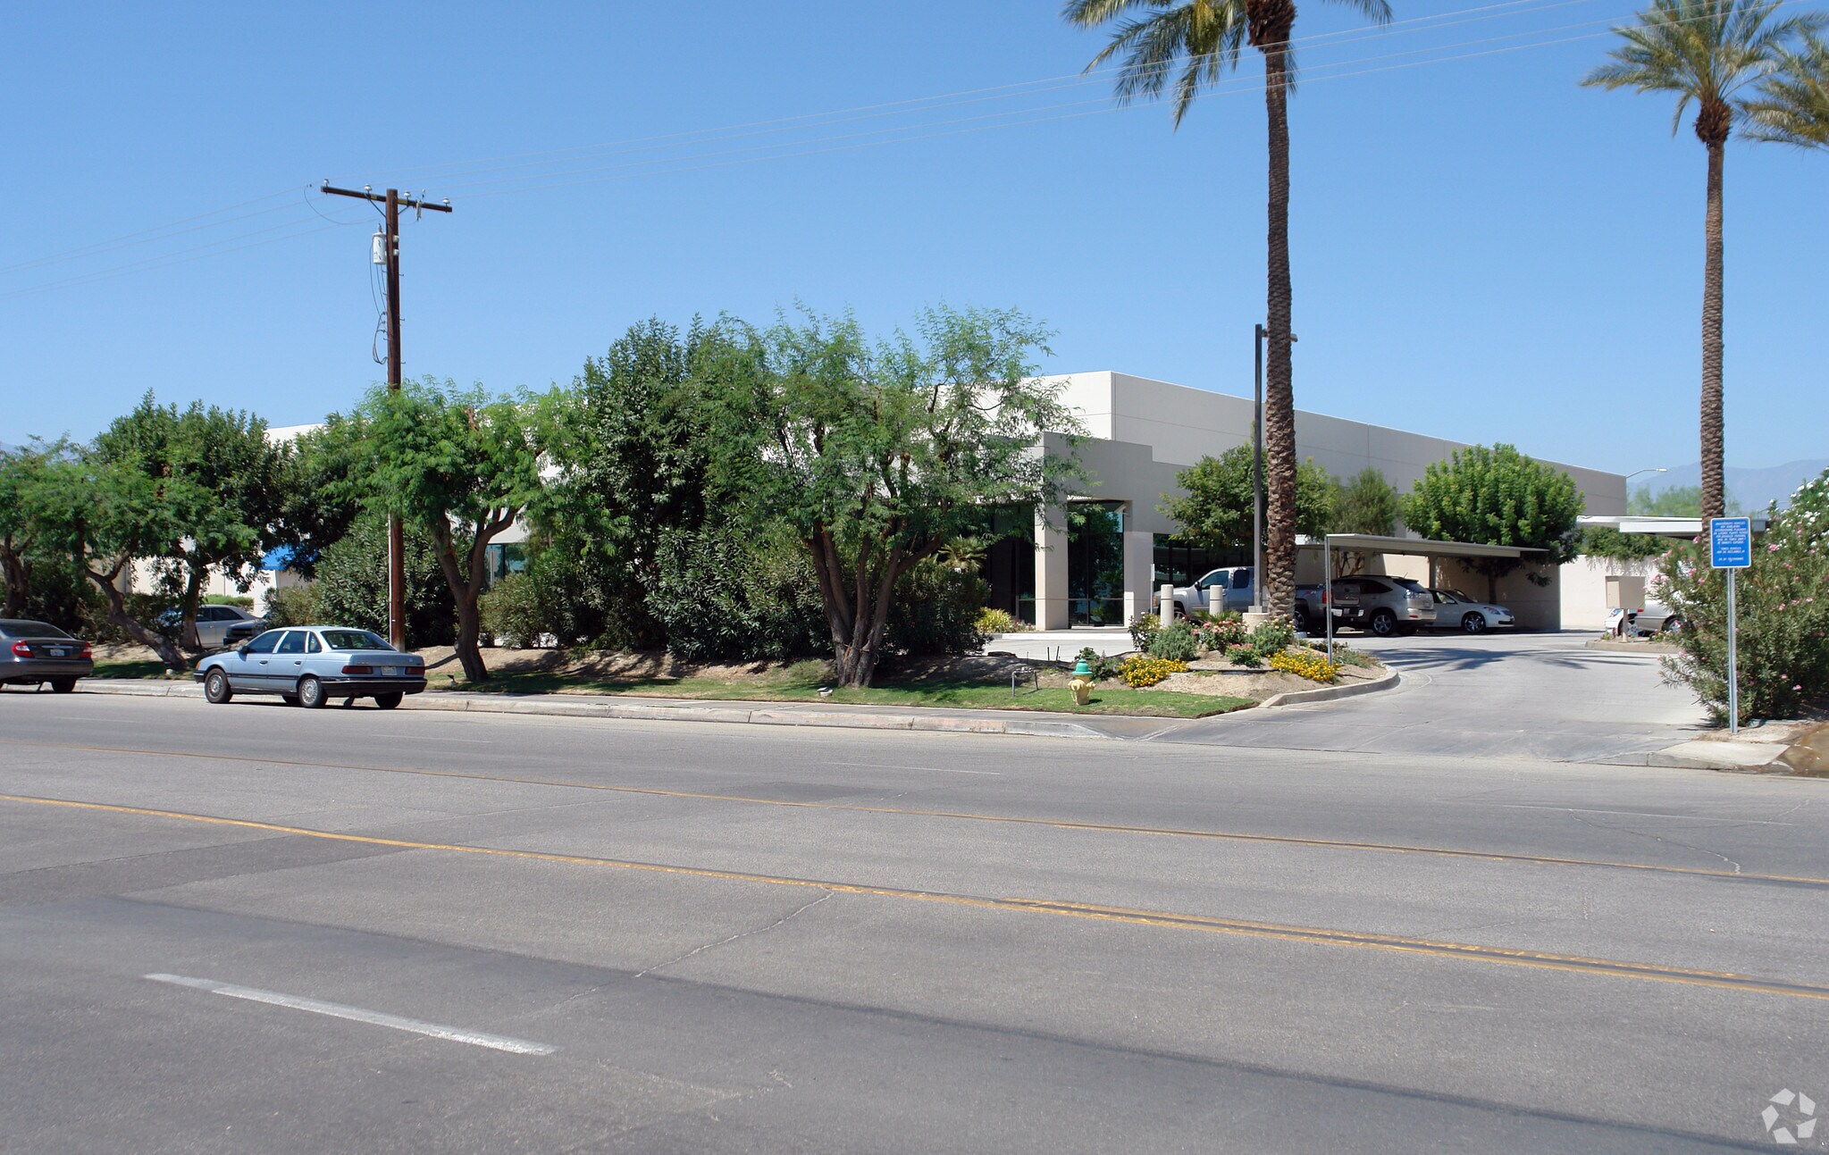
This freestanding industrial building offers an adaptable layout combining warehouse functionality with versatile office space. Featuring a clear height of 24 feet, the facility supports high pile storage, streamlined distribution, and light manufacturing operations. Dock access and grade-level loading enhance logistics efficiency, while a fenced yard provides outdoor storage or maneuvering space for trucks. The design accommodates multiple users or a single large operation, ensuring flexibility for evolving business needs. Located in Palm Desert, the property benefits from proximity to major highways and regional transportation corridors in the Coachella Valley, offering excellent access to surrounding markets. The generous on-site parking and fully sprinklered environment further support safe and efficient operations, making this property suitable for companies seeking a modern industrial solution with expansion capability and adaptable infrastructure for long-term operational success.
Faits sur l’installation entrepôt
Sélectionner des locataires
- Étage
- Nom du locataire
- Secteur
- 1ᵉʳ
- Management Trust
- Immobilier
- 1ᵉʳ
- Resort Parking
- -
- 1ᵉʳ
- Resort Parking Services, Inc
- Services éducatifs


Présenté par
39755 Berkey Dr
Hmm, il semble y avoir eu une erreur lors de l’envoi de votre message. Veuillez réessayer.
Merci! Votre message a été envoyé.