Votre courriel a été envoyé.
397A Petre St 2 149 pi² d'espace disponible • Industriel • Sheffield S4 8LL
Certaines informations ont été traduites automatiquement.
Faits saillants
- The property is located 2 miles north east of Sheffield City Centre
- Yard for parking available
- Consent for B2 and B8 planning
Tous les espaces disponibles(1)
Afficher les taux de location en
- Espace
- Taille
- Terme
- Taux de location
- Utilisation de l’espace
- Aménagement
- Disponible
Les 2 espaces de cet immeuble doivent être loués ensemble, pour une superficie totale de 2 149 pi² (Zone contiguë):
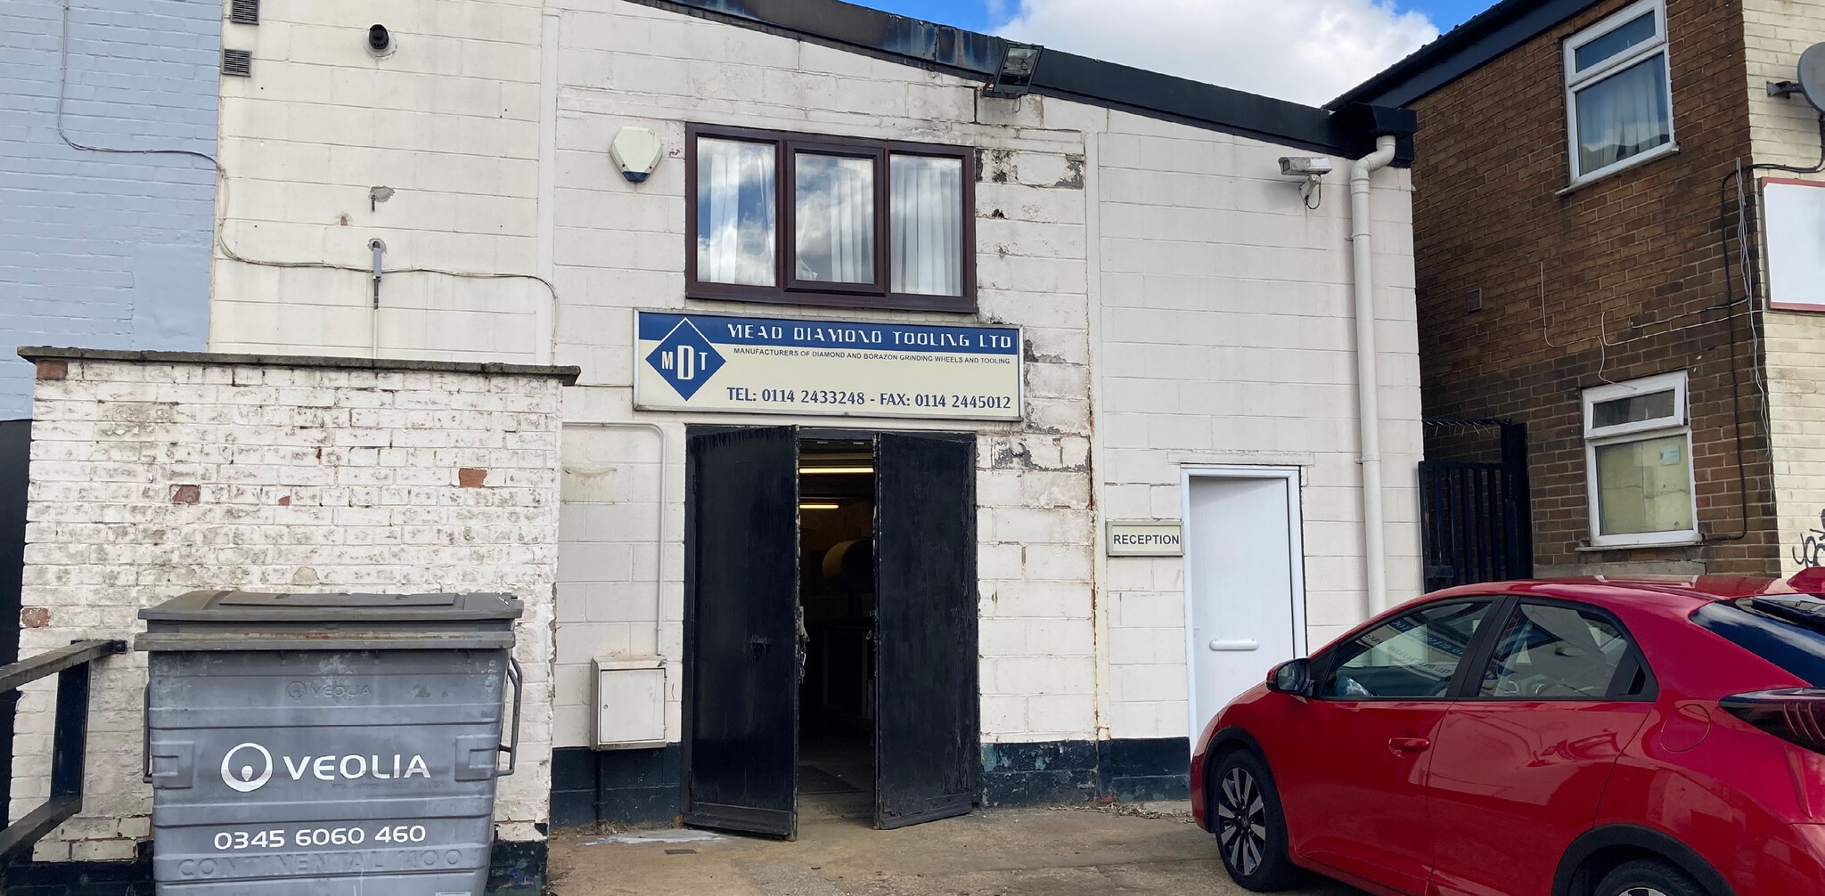


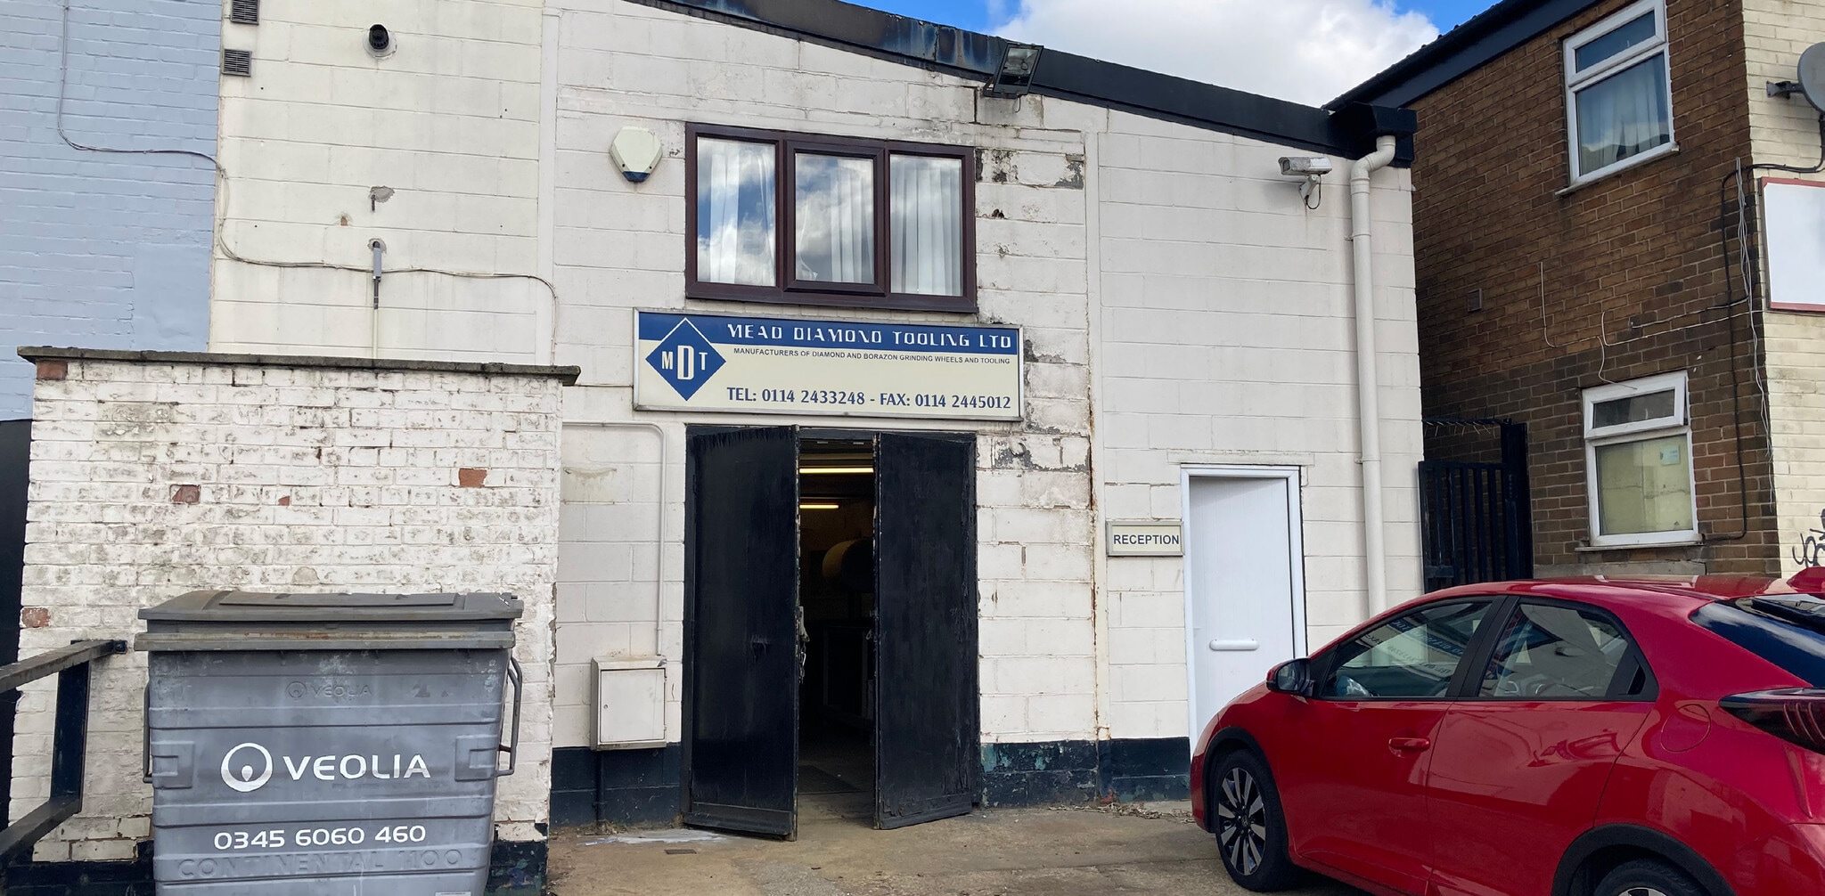


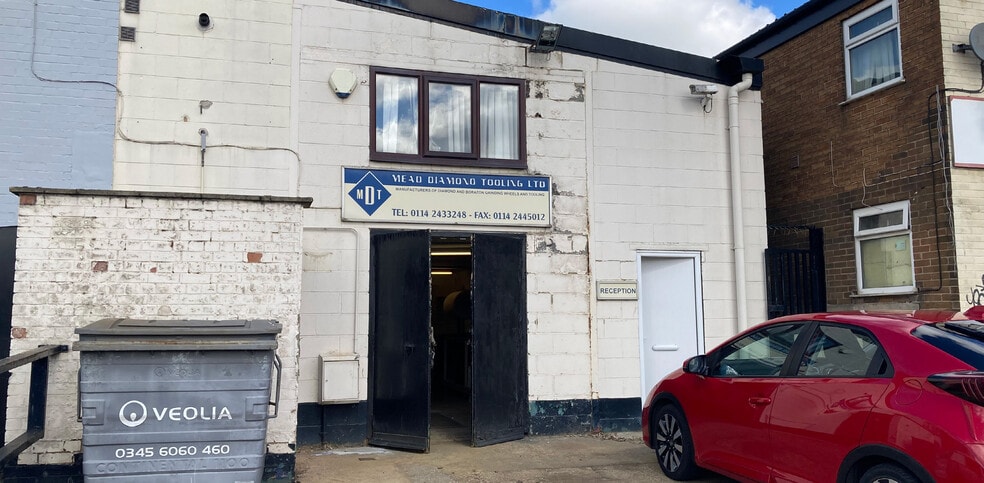
This two storey indsutrial space is is available To Let by way of a new 3, 6or 9 year Full Repairing and Insuring lease with 3 yearupward only rent review at an initial rent of £8.37 per SQF exclusive of service charge.
- Classe d’utilisation : B2
- Cote de rendement énergétique - D
- Hard surfaced yard fit for 4 vehicles
- Comprend 654 pi² d’espace de bureau dédié
- Mono pitched roof with metal sheet
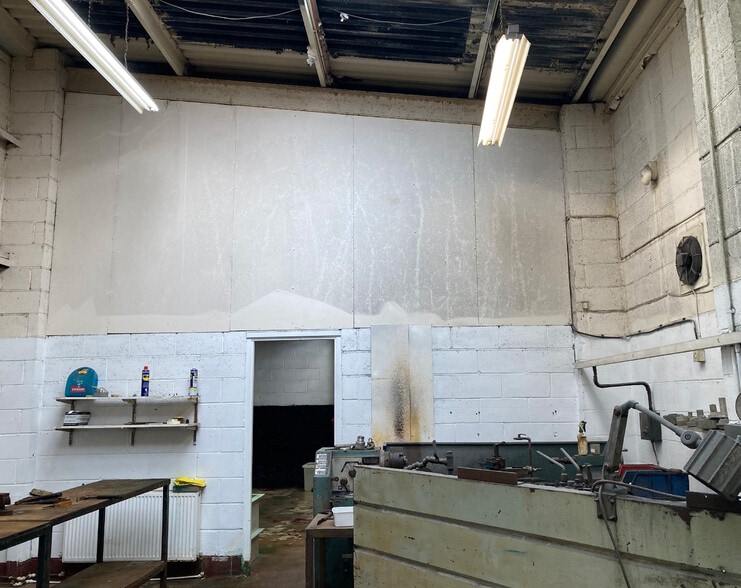
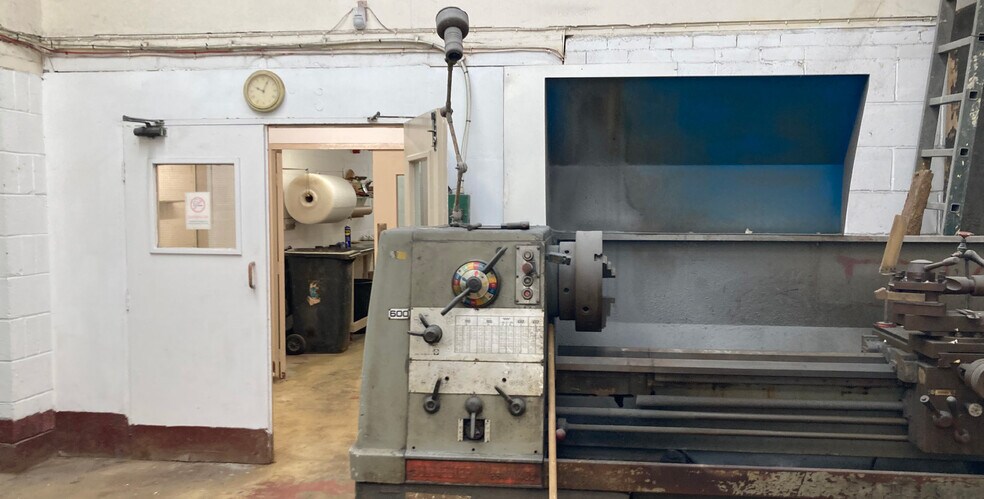
- Currently fitted out as a workshop
| Espace | Taille | Terme | Taux de location | Utilisation de l’espace | Aménagement | Disponible |
| RDC, 1er étage | 2 149 pi² | 3-9 ans | 15,65 $ CAD/pi²/an 1,30 $ CAD/pi²/mois 33 641 $ CAD/an 2 803 $ CAD/mois | Industriel | selon spécifications | 30 jours |
RDC, 1er étage
Les 2 espaces de cet immeuble doivent être loués ensemble, pour une superficie totale de 2 149 pi² (Zone contiguë):
| Taille |
|
RDC - 1 495 pi²
1er étage - 654 pi²
|
| Terme |
| 3-9 ans |
| Taux de location |
| 15,65 $ CAD/pi²/an 1,30 $ CAD/pi²/mois 33 641 $ CAD/an 2 803 $ CAD/mois |
| Utilisation de l’espace |
| Industriel |
| Aménagement |
| selon spécifications |
| Disponible |
| 30 jours |
RDC, 1er étage
| Taille |
RDC - 1 495 pi²
1er étage - 654 pi²
|
| Terme | 3-9 ans |
| Taux de location | 15,65 $ CAD/pi²/an |
| Utilisation de l’espace | Industriel |
| Aménagement | selon spécifications |
| Disponible | 30 jours |
This two storey indsutrial space is is available To Let by way of a new 3, 6or 9 year Full Repairing and Insuring lease with 3 yearupward only rent review at an initial rent of £8.37 per SQF exclusive of service charge.
- Classe d’utilisation : B2
- Comprend 654 pi² d’espace de bureau dédié
- Cote de rendement énergétique - D
- Mono pitched roof with metal sheet
- Hard surfaced yard fit for 4 vehicles
- Currently fitted out as a workshop
Aperçu de la propriété
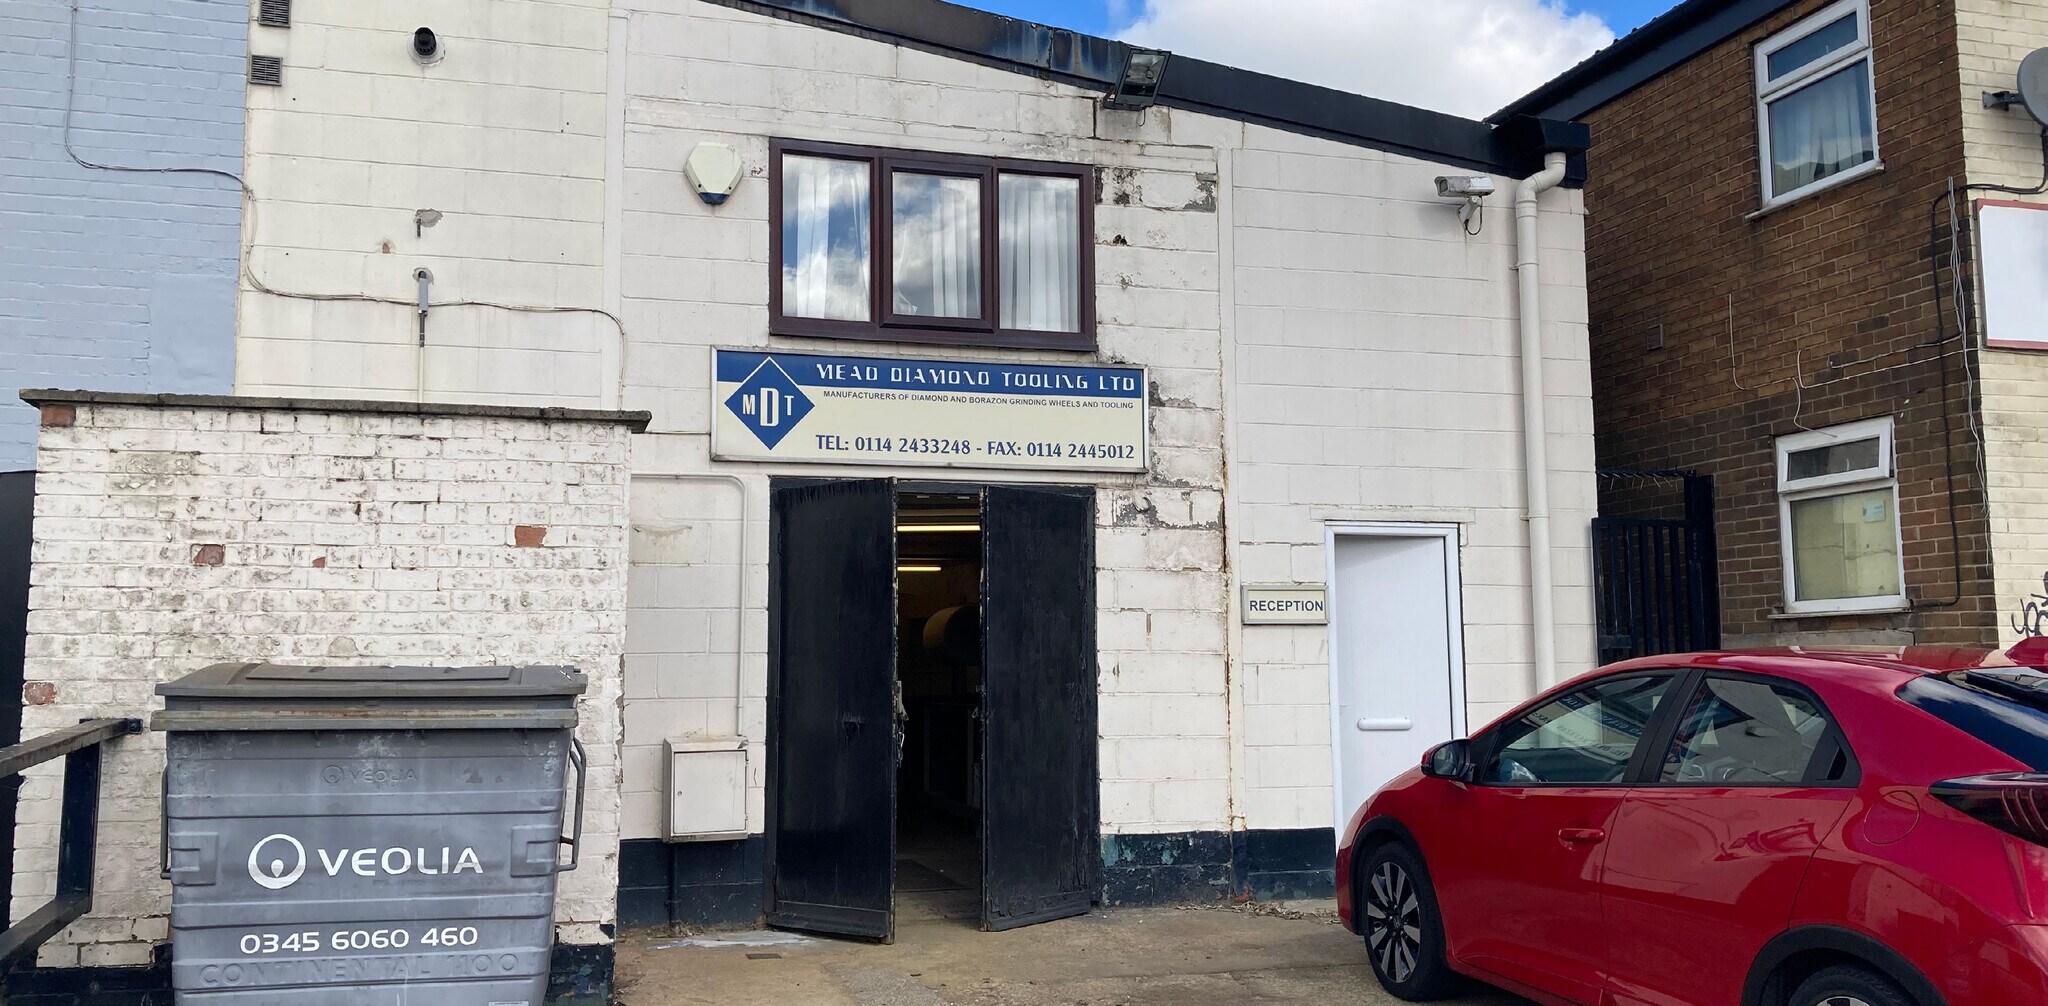
The property is currently configured to provide a leanto style steel portal frame workshop with ancillary firstfloor offices. The mono-pitched roof has a profile metal sheet covering incorporating acrylic roof panels andprovides an eaves height of 4.2 m in the rear workshop. There is a hard surfaced yard to the front elevation suitable for 4 vehicles.
Faits sur l’installation Industriel


Présenté par

397A Petre St
Hmm, il semble y avoir eu une erreur lors de l’envoi de votre message. Veuillez réessayer.
Merci! Votre message a été envoyé.