Votre courriel a été envoyé.

InSpace at North Penn North Wales, PA 19454 3 120–27 120 pi² d'espace disponible
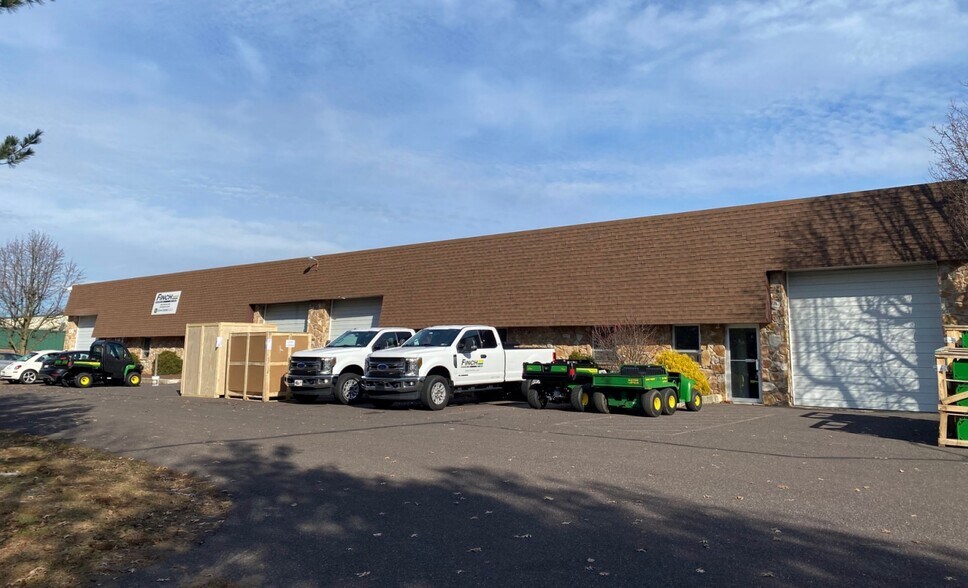
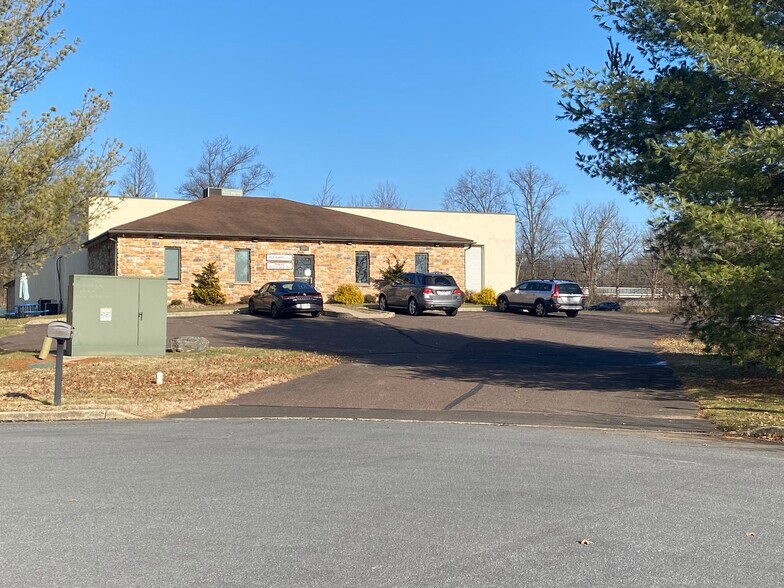
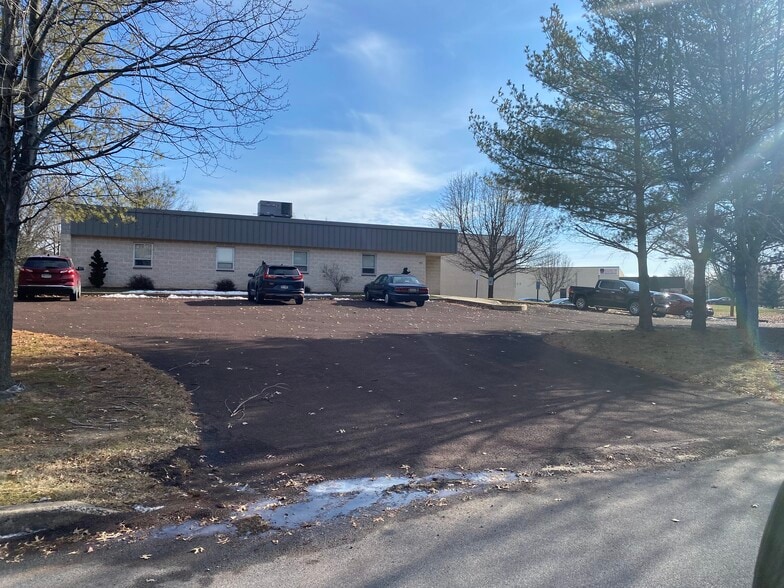
Certaines informations ont été traduites automatiquement.
Faits sur le parc
| Superficie totale disponible | 27 120 pi² | Rues transversales | Dickerson Dr |
| Type de parc | Parc industriel |
| Superficie totale disponible | 27 120 pi² |
| Type de parc | Parc industriel |
| Rues transversales | Dickerson Dr |
Tous les espaces disponibles(4)
Afficher les taux de location en
- Espace
- Taille
- Terme
- Taux de location
- Utilisation de l’espace
- Aménagement
- Disponible
| Espace | Taille | Terme | Taux de location | Utilisation de l’espace | Aménagement | Disponible |
| 1er étage | 4 000 pi² | Négociable | Sur demande Sur demande Sur demande Sur demande | Industriel | construction partielle | Maintenant |
413-419 Industrial Dr - 1er étage
- Espace
- Taille
- Terme
- Taux de location
- Utilisation de l’espace
- Aménagement
- Disponible


| Espace | Taille | Terme | Taux de location | Utilisation de l’espace | Aménagement | Disponible |
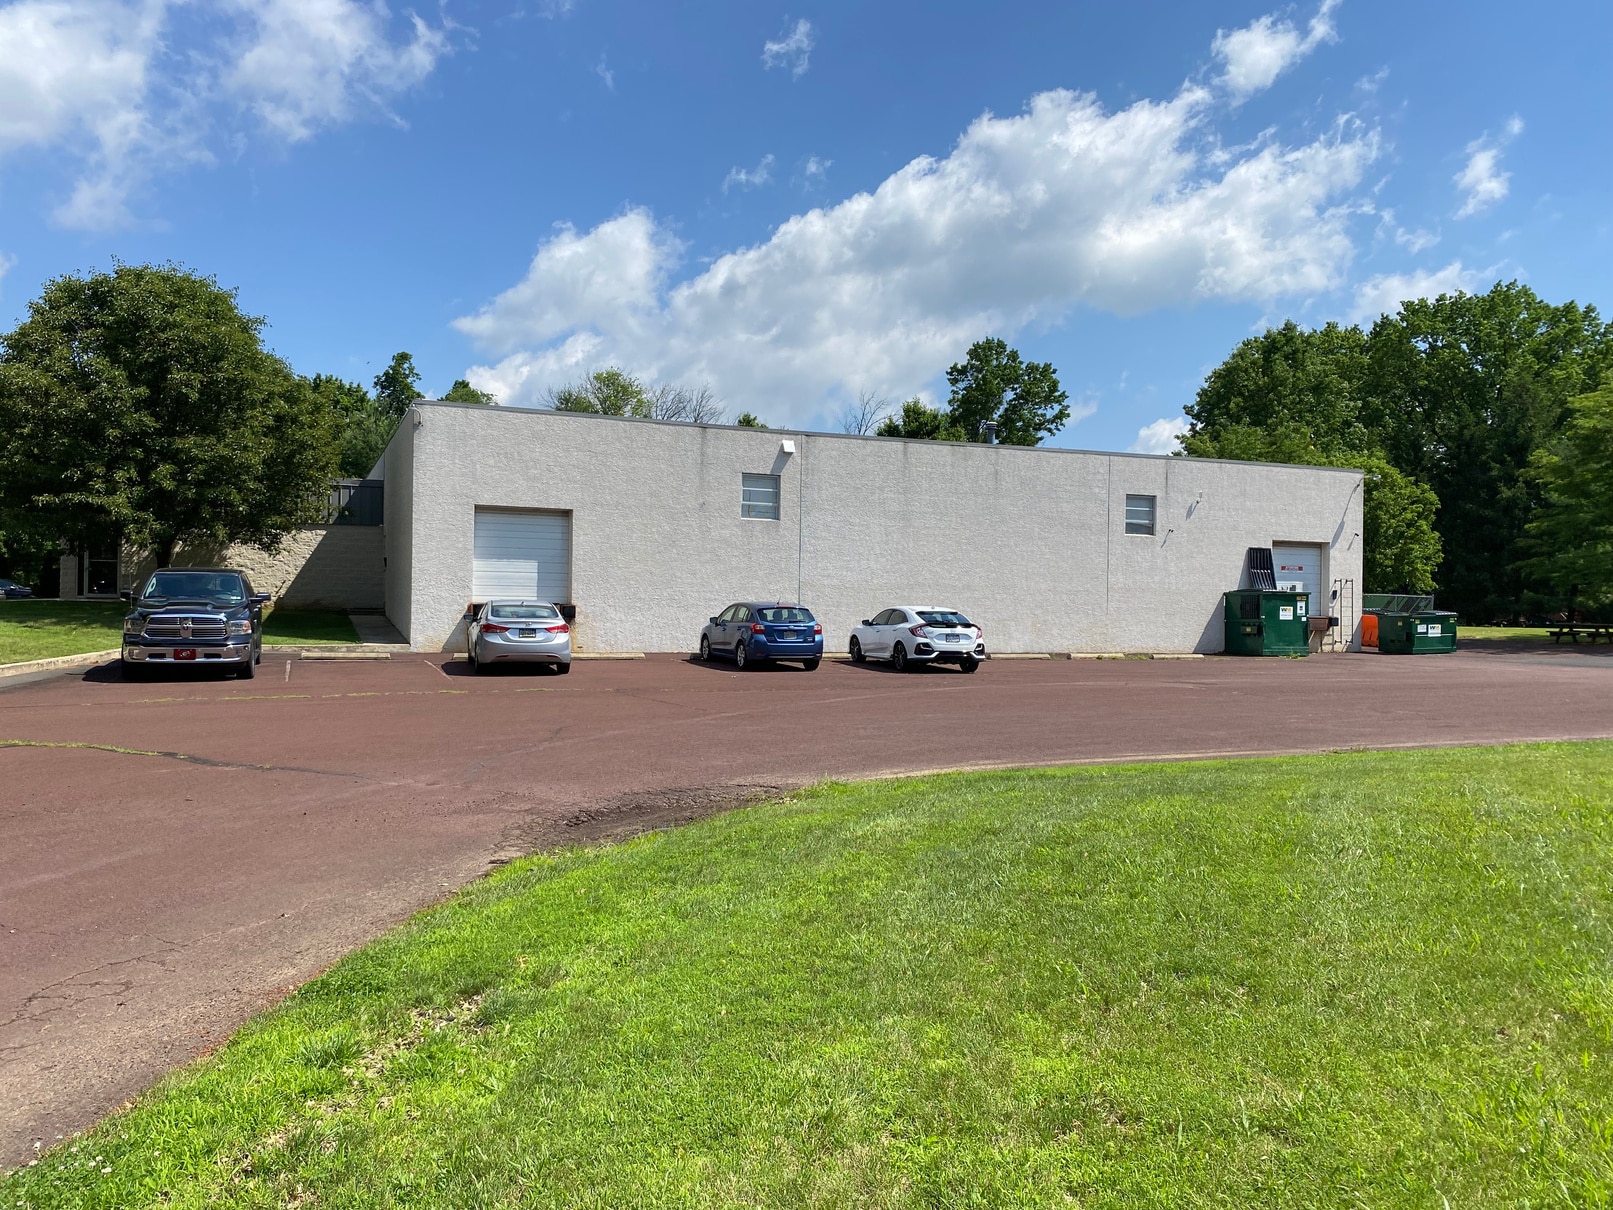
| 1er étage | 12 000 pi² | Négociable | Sur demande Sur demande Sur demande Sur demande | Industriel | construction partielle | Maintenant |
441 Industrial Dr - 1er étage
- Espace
- Taille
- Terme
- Taux de location
- Utilisation de l’espace
- Aménagement
- Disponible
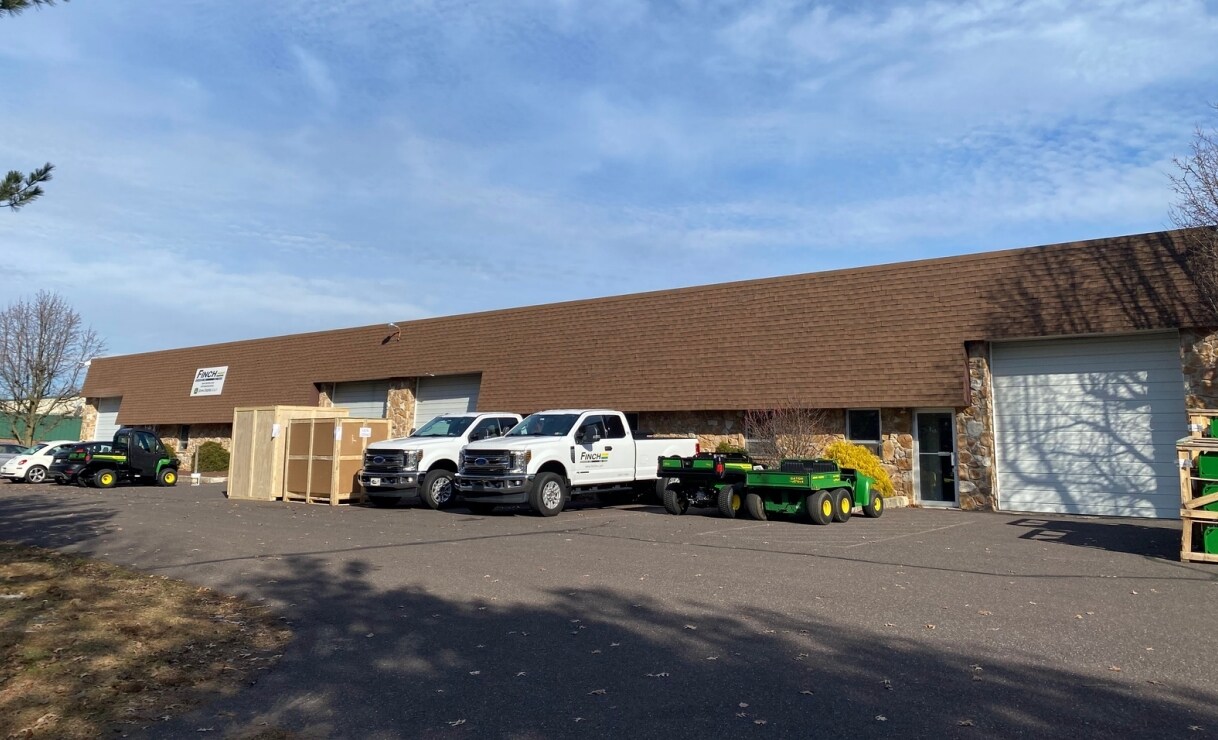
Public water and sewer Serviced by electric and natural gas Generally 13' clear height
- 1 accès plain-pied
- 1 quai de chargement
| Espace | Taille | Terme | Taux de location | Utilisation de l’espace | Aménagement | Disponible |
| 1er étage | 3 120 pi² | Négociable | Sur demande Sur demande Sur demande Sur demande | Flex | - | 2026-10-03 |
430-444 Industrial Dr - 1er étage
- Espace
- Taille
- Terme
- Taux de location
- Utilisation de l’espace
- Aménagement
- Disponible
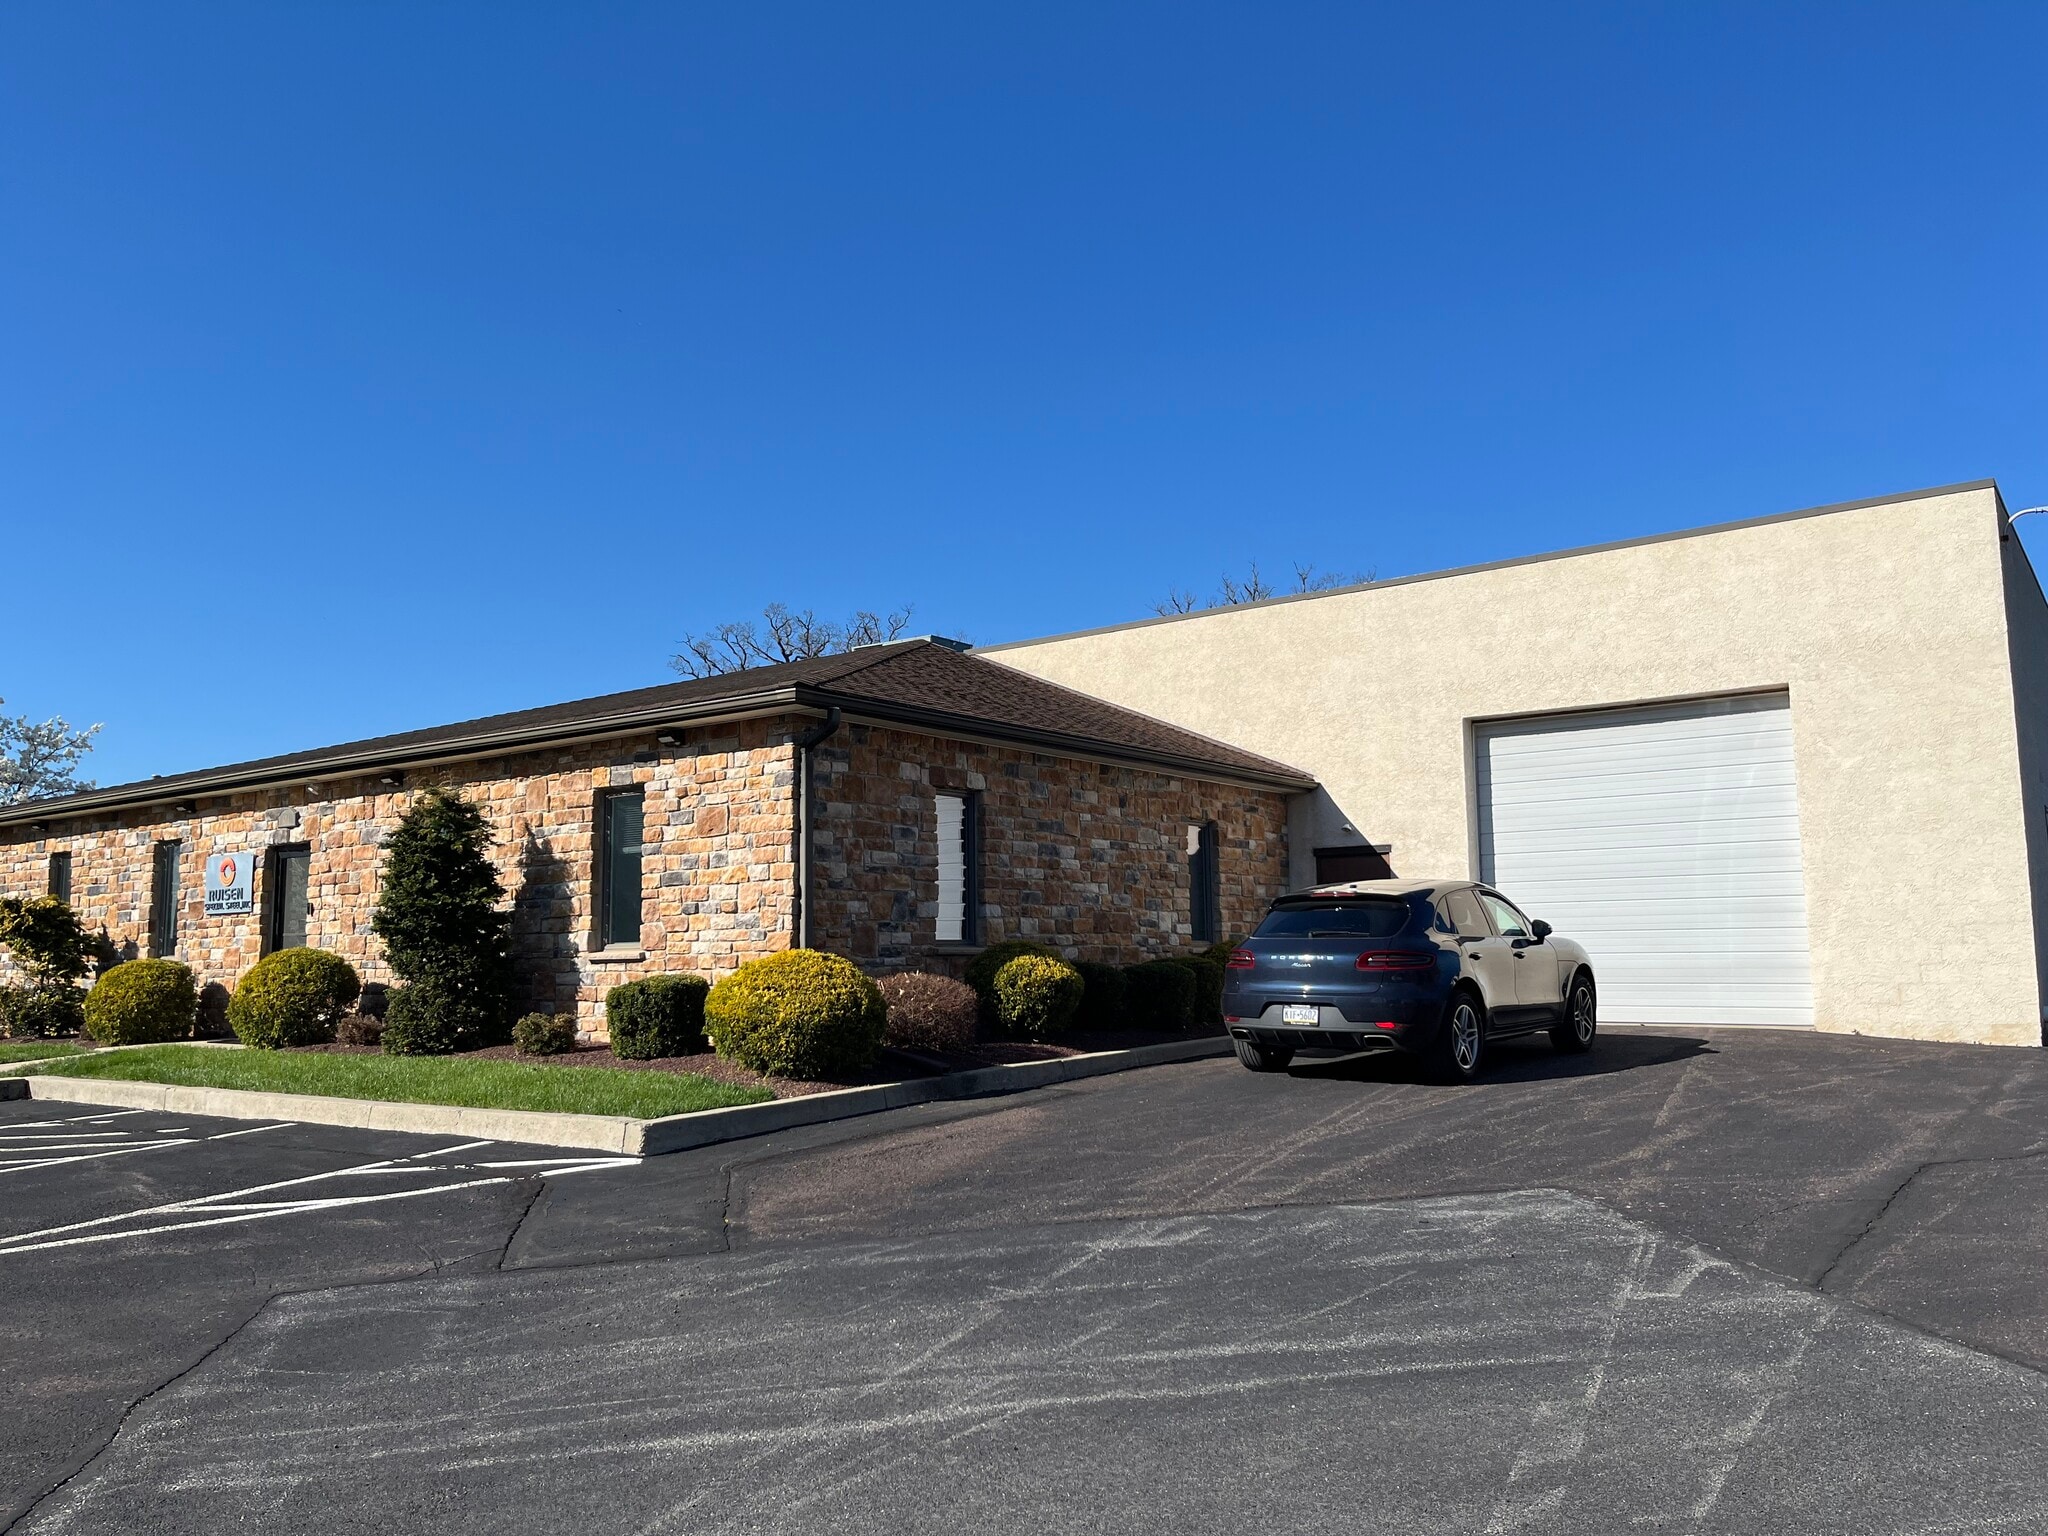


Public water and sewer Serviced by electric and natural gas 10' clear height in work/specialty flex area Fully conditioned space 50 parking spaces onsite
- Le taux de location ne comprend pas les services publics, les services de bâtiment ou les dépenses immobilières.
- 1 accès plain-pied
- Climatisation centrale
- Comprend 5 200 pi² d’espace de bureau dédié
- 1 quai de chargement
| Espace | Taille | Terme | Taux de location | Utilisation de l’espace | Aménagement | Disponible |
| 1er étage - A | 8 000 pi² | Négociable | Sur demande Sur demande Sur demande Sur demande | Industriel | - | 2026-12-01 |
401 Industrial Dr - 1er étage - A
413-419 Industrial Dr - 1er étage
| Taille | 4 000 pi² |
| Terme | Négociable |
| Taux de location | Sur demande |
| Utilisation de l’espace | Industriel |
| Aménagement | construction partielle |
| Disponible | Maintenant |
441 Industrial Dr - 1er étage
| Taille | 12 000 pi² |
| Terme | Négociable |
| Taux de location | Sur demande |
| Utilisation de l’espace | Industriel |
| Aménagement | construction partielle |
| Disponible | Maintenant |
430-444 Industrial Dr - 1er étage
| Taille | 3 120 pi² |
| Terme | Négociable |
| Taux de location | Sur demande |
| Utilisation de l’espace | Flex |
| Aménagement | - |
| Disponible | 2026-10-03 |
Public water and sewer Serviced by electric and natural gas Generally 13' clear height
- 1 accès plain-pied
- 1 quai de chargement
401 Industrial Dr - 1er étage - A
| Taille | 8 000 pi² |
| Terme | Négociable |
| Taux de location | Sur demande |
| Utilisation de l’espace | Industriel |
| Aménagement | - |
| Disponible | 2026-12-01 |
Public water and sewer Serviced by electric and natural gas 10' clear height in work/specialty flex area Fully conditioned space 50 parking spaces onsite
- Le taux de location ne comprend pas les services publics, les services de bâtiment ou les dépenses immobilières.
- Comprend 5 200 pi² d’espace de bureau dédié
- 1 accès plain-pied
- 1 quai de chargement
- Climatisation centrale
Sélectionner des locataires à cette propriété
- Étage
- Nom du locataire
- 1ᵉʳ
- Insulated Roofing Contractors
- 1ᵉʳ
- Ruisen Special Steel, Inc.

Contacts
-
 Mark Pawlowski
 -
 Michael Borski Jr., SIOR
 -
 Andrew Pancoast
 -
 Connor Ledwith
 -
The Flynn Company

Présenté par
InSpace at North Penn | North Wales, PA 19454
Hmm, il semble y avoir eu une erreur lors de l’envoi de votre message. Veuillez réessayer.
Merci! Votre message a été envoyé.