Votre courriel a été envoyé.
3980 Platt Rd
Ann Arbor, MI 48108
Commerce de détail Propriété À louer
·
4 150 pi²
Certaines informations ont été traduites automatiquement.
Faits saillants
- Wide-open retail layout
- ADA-compliant private restroom
- Great visibility and convenient front-door parking
- Existing food prep plumbing infrastructure
- 50-gallon water heater + mop sink
Faits sur la propriété
À propos de la propriété
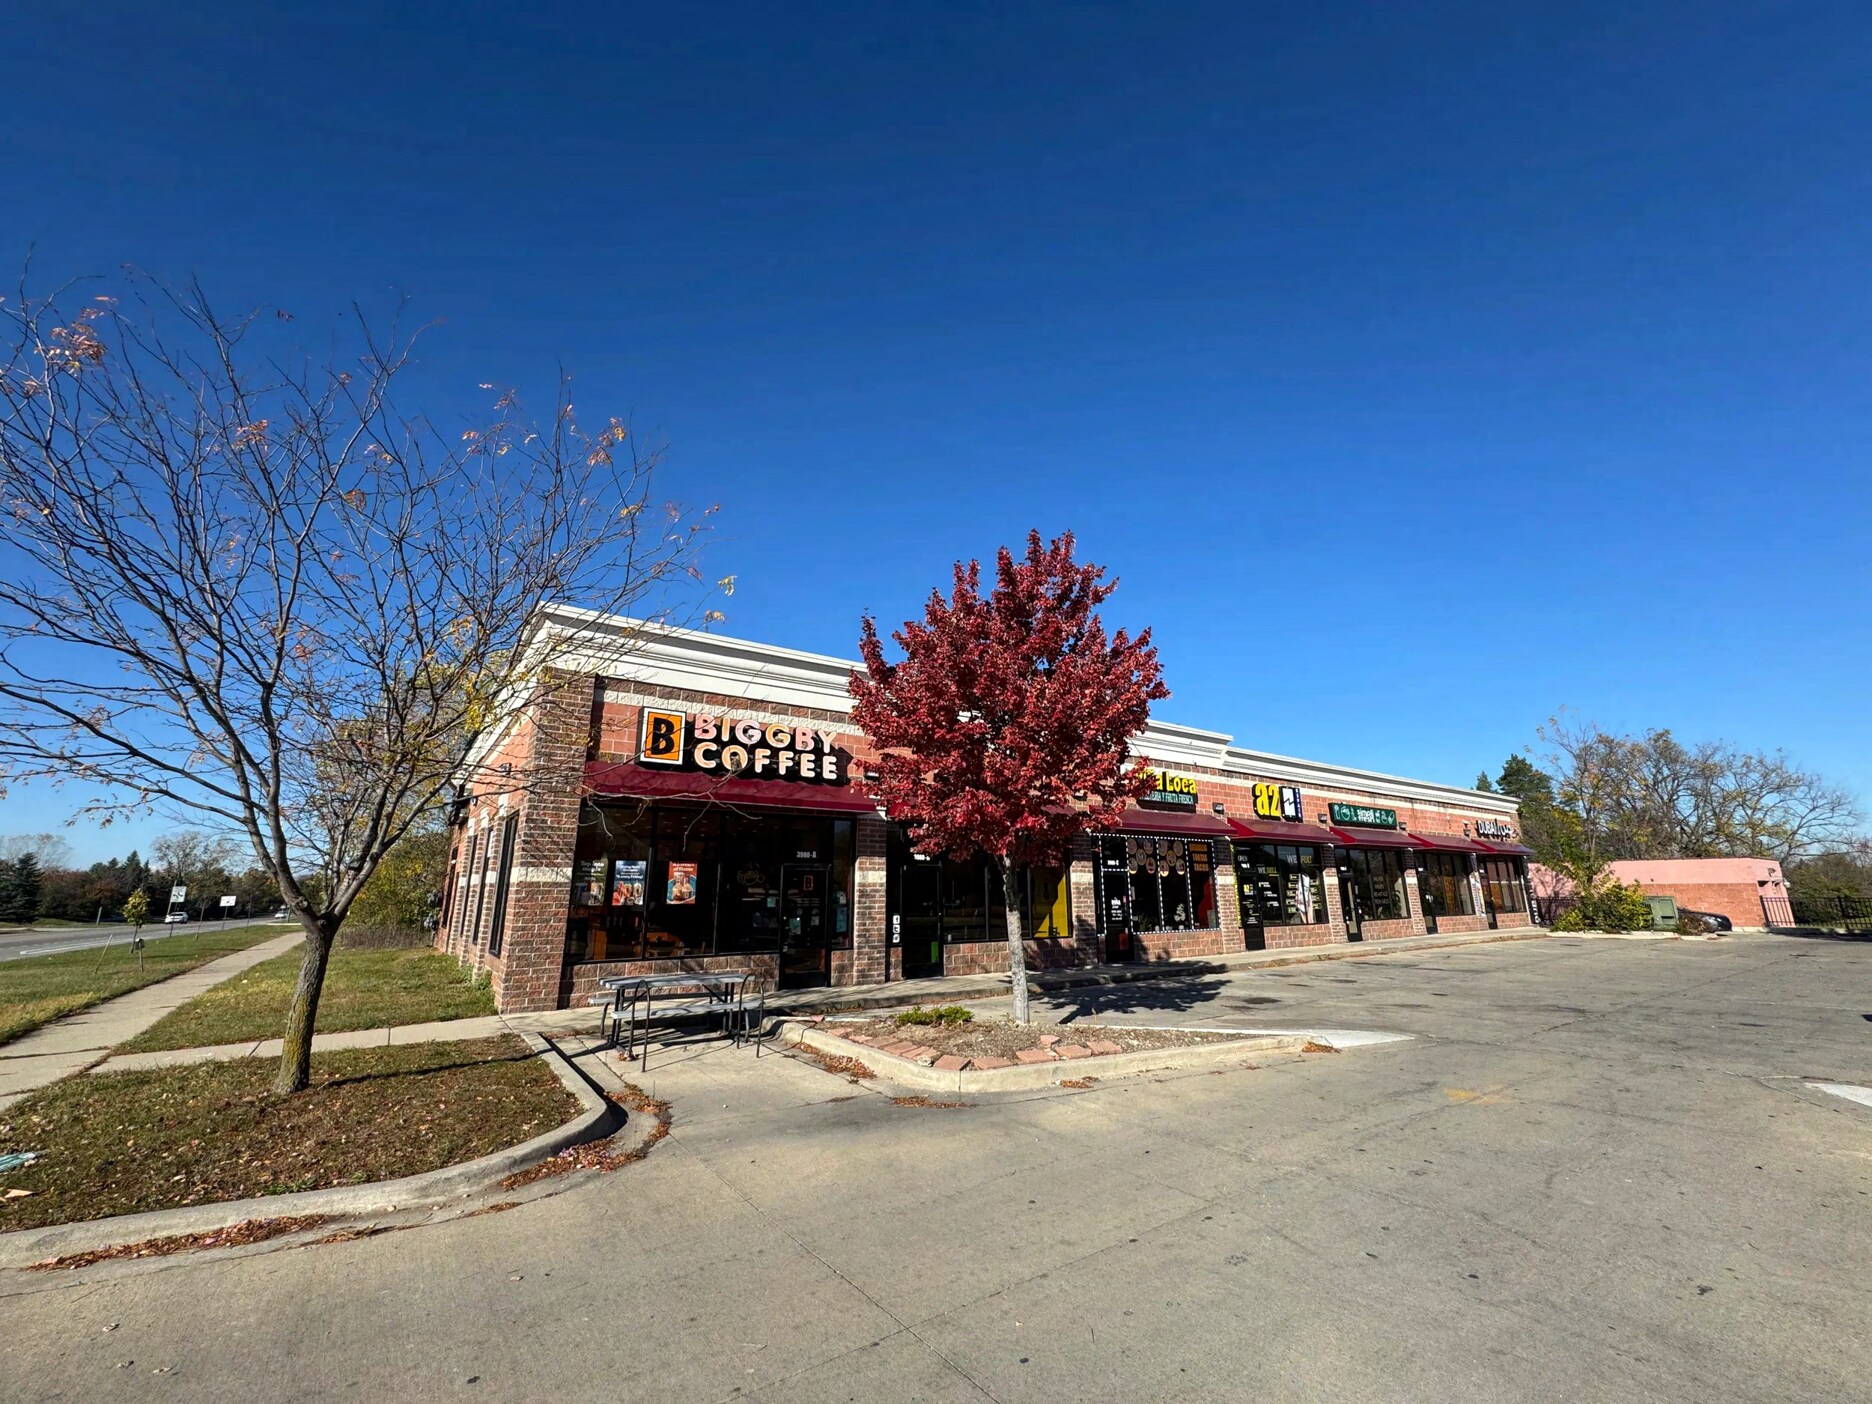
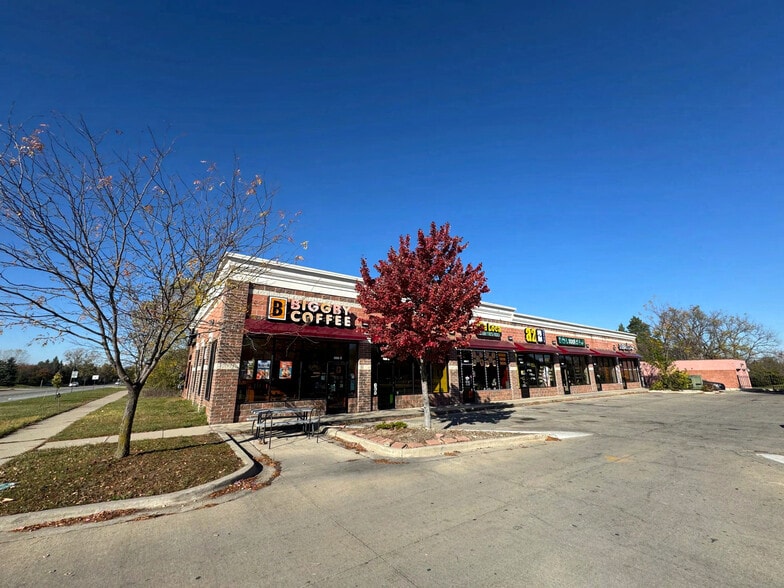
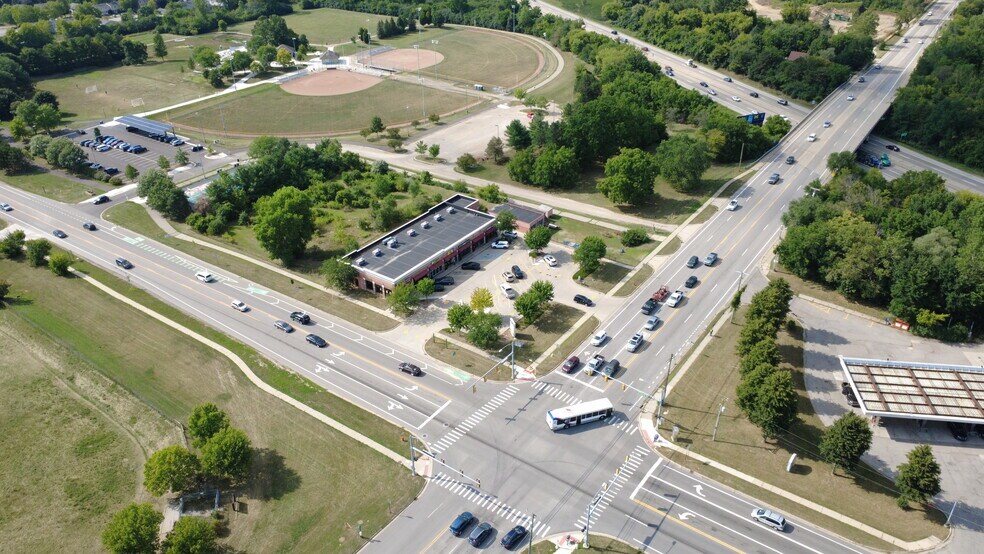
3980 Platt Road offers highly functional and visible retail suites within a well-maintained neighborhood shopping center at the busy intersection of Platt and Ellsworth. Both available suites feature open floor plans, private ADA-compliant restrooms, strong storefront exposure, and ample parking directly in front of the units. Suite F includes existing food prep plumbing and utility infrastructure, while Suite G provides an additional 550 SF of high-ceiling storage/warehouse space—ideal for operators needing back-of-house flexibility. Suites may be leased individually or combined for a larger retail footprint. Situated on the high-visibility hard corner of Platt Road and Ellsworth Road, this retail strip center benefits from strong daily traffic counts and excellent regional connectivity. The property sits within City of Ann Arbor's C-1 Business District, supporting a wide variety of retail, service, and food-related uses. Tenants enjoy quick access to US-23, I-94, and M-14, making it convenient for customers from Ann Arbor, Ypsilanti, and the broader southeast Michigan market. The area features a healthy mix of residential neighborhoods, established commercial corridors, and complementary retail tenants that drive consistent customer activity. Suite F – 1,200 SF (Inline Suite) • Wide-open retail layout • Existing food prep plumbing infrastructure • ADA-compliant private restroom • 50-gallon water heater + mop sink • Great visibility and convenient front-door parking Suite G – 1,750 SF (End-Cap Unit) • Highly visible end unit in established shopping center • Wide-open floor plan with flexible use potential • Private ADA-compliant restroom • 550 SF storage/warehouse area with 16' ceiling height • Excellent signage opportunities at a major intersection Combination Option • Suite F + Suite G = 2,950 SF total • Ideal for larger retail, service, or specialty food users needing combined front • retail + back storage functionality
- Ligne d'autobus
- Affichage
- Intersection avec signalisation