Votre courriel a été envoyé.
3a Springfield Road 351 pi² d'espace disponible • Bureau • Poole BH14 0LG
Certaines informations ont été traduites automatiquement.
Faits saillants
- Allocated Parking with Electric Vehicle Parking
- Ideally located in close proximity to the green in the centre of Ashley Cross, Poole
- On street parking permits available
Tous les espaces disponibles(1)
Afficher les taux de location en
- Espace
- Taille
- Terme
- Taux de location
- Utilisation de l’espace
- Aménagement
- Disponible
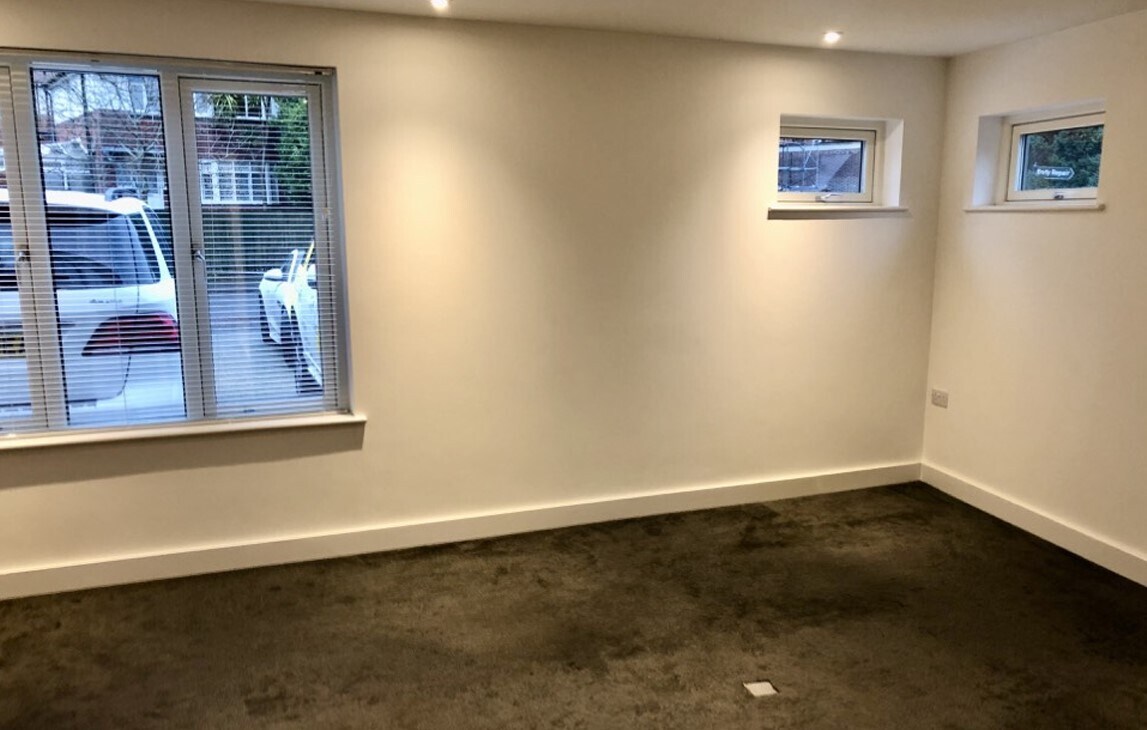

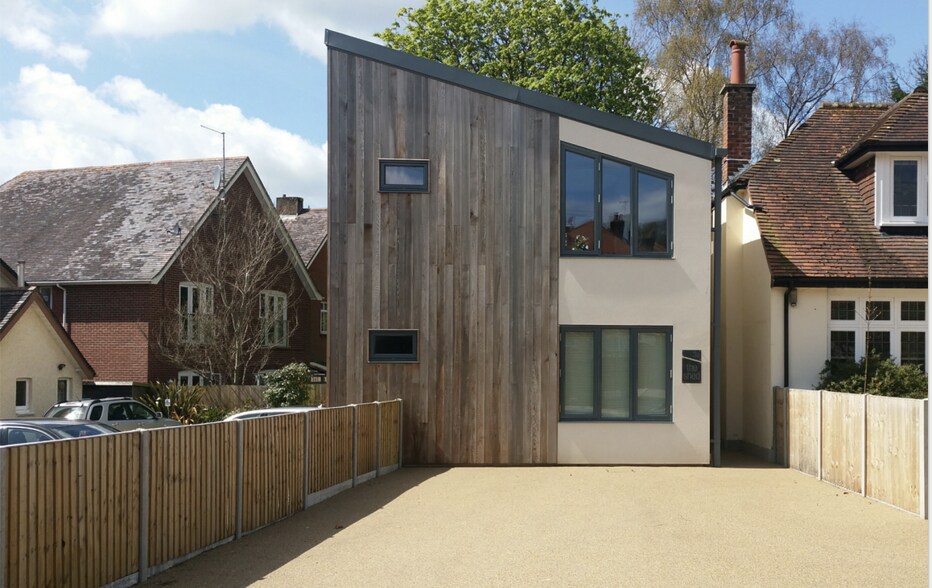
Finished to a particularly high standard, the ground floor accommodation is configured to provide two separate rooms with integral kitchen incorporating appliances, separate bathroom plus large storage cupboard underneath the stairs. A well provisioned bathroom with WC, basin and shower is accessed from the hallway. Great attention to detail has been taken in the property, particularly a number of eco-friendly measures including but not limited to, triple glazed windows, underfloor heating, heat recovery system, air source heat pump, individual room climate control, high levels of natural daylight, extensive insulation and low energy LED lighting throughout. TENURE: The premises are available to rent by way of new, Full Repairing and Insuring lease for a term to be agreed. PRICE/RENT: £17,400 per annum to include heating, water and electricity. Rent is exclusive of VAT, buildings insurance and business rates. Property Size: 351 Sq.ft
- Classe d’utilisation : E
- Complètement tapissé
- Installations WC abandonnées
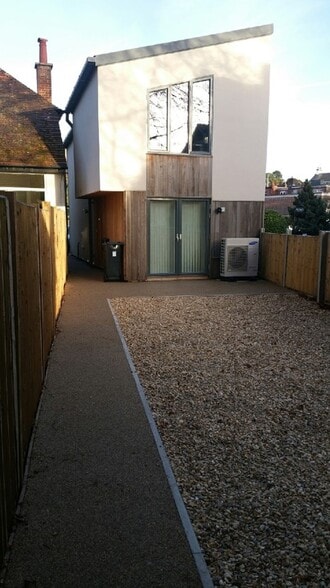
- The unit benefits from access to a rear garden
- Superfast Broadband Available
- Convient pour 1 à 3 personnes
- Cote de rendement énergétique - B
- Planchers de bois franc
- Porcelain Tiling and carpeting
- Floor mounted socket for desk location flexibility
| Espace | Taille | Terme | Taux de location | Utilisation de l’espace | Aménagement | Disponible |
| RDC | 351 pi² | Négociable | 92,47 $ CAD/pi²/an 7,71 $ CAD/pi²/mois 32 458 $ CAD/an 2 705 $ CAD/mois | Bureau | construction partielle | Maintenant |
RDC
| Taille |
| 351 pi² |
| Terme |
| Négociable |
| Taux de location |
| 92,47 $ CAD/pi²/an 7,71 $ CAD/pi²/mois 32 458 $ CAD/an 2 705 $ CAD/mois |
| Utilisation de l’espace |
| Bureau |
| Aménagement |
| construction partielle |
| Disponible |
| Maintenant |
RDC
| Taille | 351 pi² |
| Terme | Négociable |
| Taux de location | 92,47 $ CAD/pi²/an |
| Utilisation de l’espace | Bureau |
| Aménagement | construction partielle |
| Disponible | Maintenant |
Finished to a particularly high standard, the ground floor accommodation is configured to provide two separate rooms with integral kitchen incorporating appliances, separate bathroom plus large storage cupboard underneath the stairs. A well provisioned bathroom with WC, basin and shower is accessed from the hallway. Great attention to detail has been taken in the property, particularly a number of eco-friendly measures including but not limited to, triple glazed windows, underfloor heating, heat recovery system, air source heat pump, individual room climate control, high levels of natural daylight, extensive insulation and low energy LED lighting throughout. TENURE: The premises are available to rent by way of new, Full Repairing and Insuring lease for a term to be agreed. PRICE/RENT: £17,400 per annum to include heating, water and electricity. Rent is exclusive of VAT, buildings insurance and business rates. Property Size: 351 Sq.ft
- Classe d’utilisation : E
- Convient pour 1 à 3 personnes
- Complètement tapissé
- Cote de rendement énergétique - B
- Installations WC abandonnées
- Planchers de bois franc
- The unit benefits from access to a rear garden
- Porcelain Tiling and carpeting
- Superfast Broadband Available
- Floor mounted socket for desk location flexibility
Aperçu de la propriété
Ces bureaux modernes offrent une occasion rare dans un bâtiment superbement conçu au cœur d'Ashley Cross. Les bureaux bénéficient d'un emplacement idéal à proximité du parc central d'Ashley Cross, à Poole. Ce quartier dynamique et prisé propose une variété de boutiques, restaurants et autres prestataires de services. La propriété offre un accès facile à Poole, Bournemouth et aux principaux réseaux routiers environnants. La gare de Parkstone, située sur la ligne principale reliant Londres à Weymouth, se trouve à moins de 200 mètres.
Faits sur la propriété


Présenté par

3a Springfield Road
Hmm, il semble y avoir eu une erreur lors de l’envoi de votre message. Veuillez réessayer.
Merci! Votre message a été envoyé.