Se Connecter/S’inscrire
Votre courriel a été envoyé.

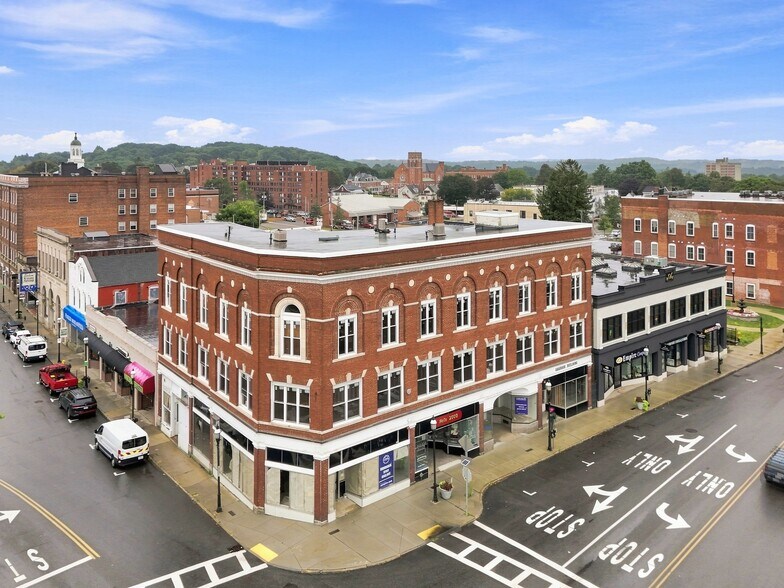
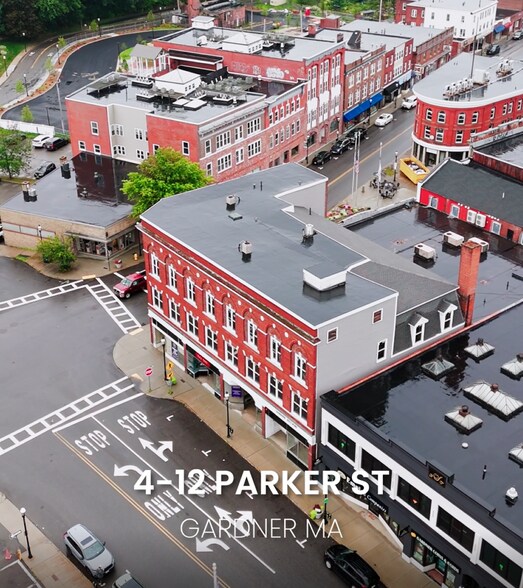
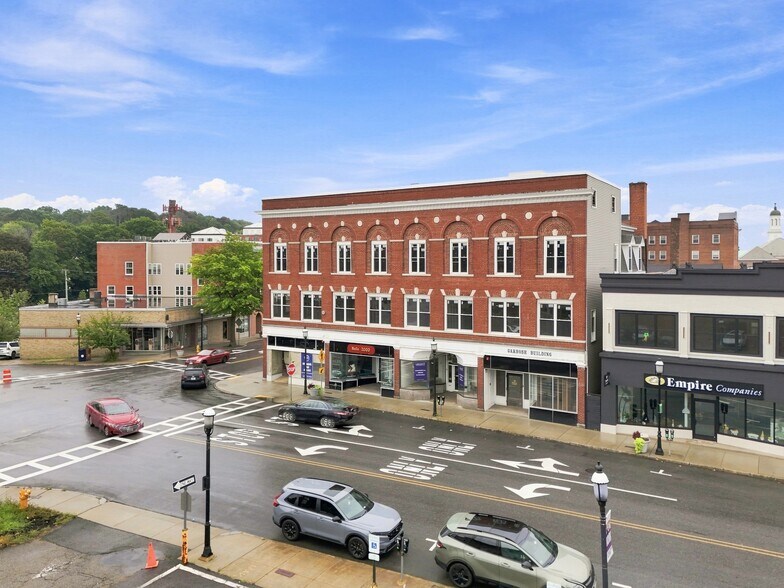
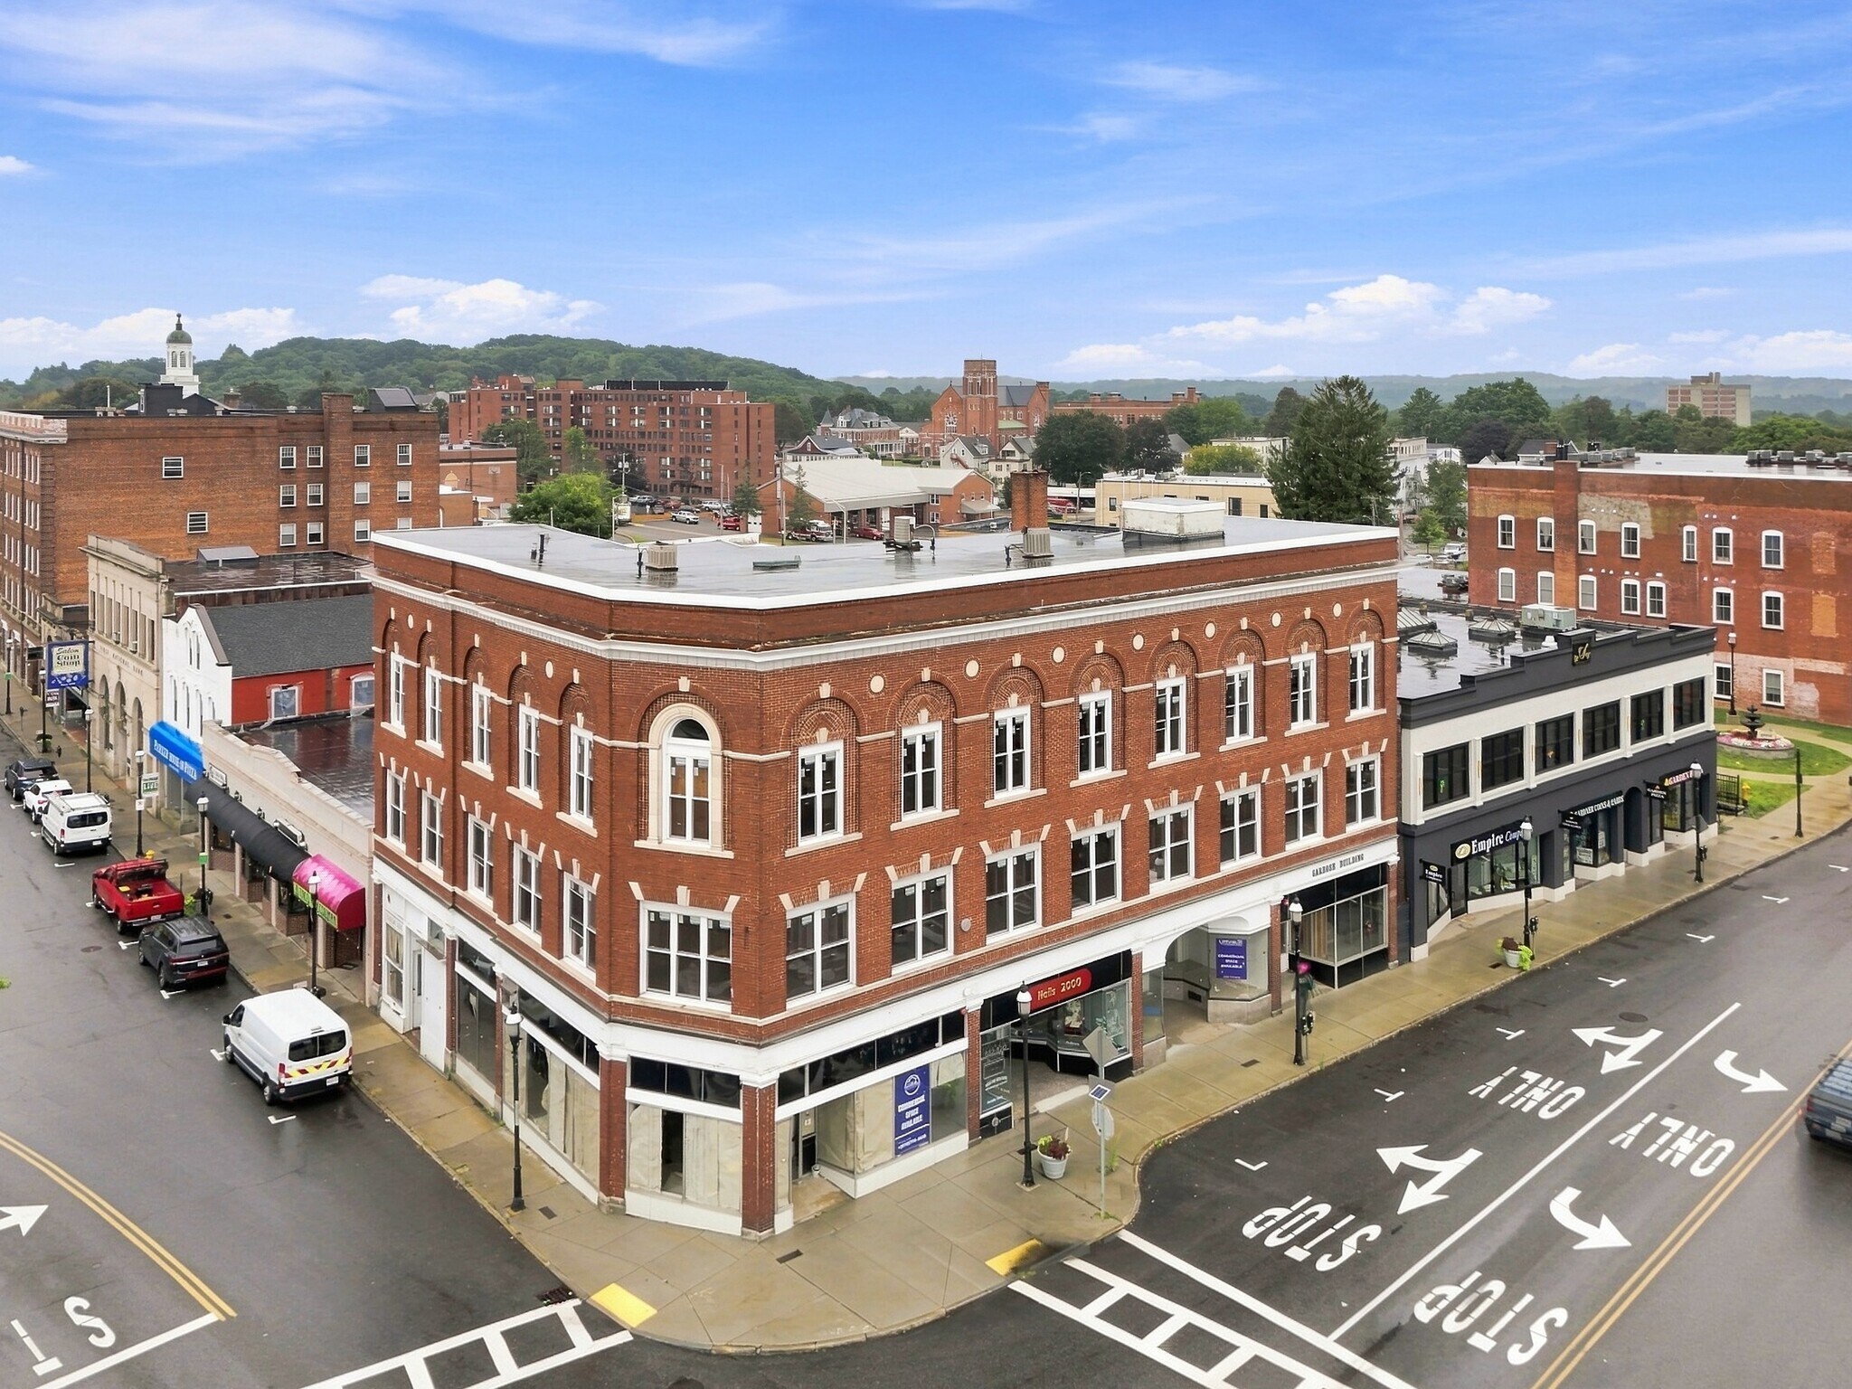
4-12 Parker St 16 Unité Immeuble d’appartements 1 928 640 $ CAD (120 540 $ CAD/Unité) Gardner, MA 01440
Certaines informations ont été traduites automatiquement.
Faits saillants de l'investissement
- Approved 16-unit residential + 4 commercial plan, by-right residential redevelopment – no variance required
- Located within a federally designated Opportunity Zone tract
- Pro forma gross scheduled income: $398,400
- Substantial framing complete; electrical equipment on site
- Historic brick-and-beam building with elevator already in place
- Pro forma stabilized NOI: $278,791
Résumé de l'annonce
4-12 Parker Street offers the next developer the opportunity to acquire and complete a substantially advanced, by-right mixed-use redevelopment in the heart of Downtown Gardner. The approved program combines 16 residential apartments across roughly 13,000+ square feet with four street-level commercial spaces, positioning the project to participate in both downtown housing demand and neighborhood-serving commerce.
Because the residential program is permitted by right, the project did not require a zoning variance or discretionary zoning relief, and the property sits within one of Gardner's federally designated Opportunity Zone tracts in the Downtown Urban Renewal Plan Area. Meaningful progress has already been made: the interior is substantially framed, much of the electrical equipment is already on site, and National Grid has recently installed the transformer infrastructure down the road that the project is expected to tie into. The building envelope has also advanced, with a new roof, new windows, and exterior siding work completed or underway. Substantial work remains, but the next owner is stepping into an active, de-risked redevelopment rather than a raw concept.
Because the residential program is permitted by right, the project did not require a zoning variance or discretionary zoning relief, and the property sits within one of Gardner's federally designated Opportunity Zone tracts in the Downtown Urban Renewal Plan Area. Meaningful progress has already been made: the interior is substantially framed, much of the electrical equipment is already on site, and National Grid has recently installed the transformer infrastructure down the road that the project is expected to tie into. The building envelope has also advanced, with a new roof, new windows, and exterior siding work completed or underway. Substantial work remains, but the next owner is stepping into an active, de-risked redevelopment rather than a raw concept.
Faits sur la propriété
| Prix | 1 928 640 $ CAD | Style d’appartement | De faible hauteur |
| Prix par unité | 120 540 $ CAD | Classe d’immeuble | C |
| Type de vente | Investissement | Taille du lot | 0,14 AC |
| Condition de vente | Projet de redéveloppement | Taille du bâtiment | 13 000 pi² |
| Nombre d’unités | 16 | Nombre d’étages | 3 |
| Type de propriété | Immeuble residentiel | Année de construction | 1900 |
| Sous-type de propriété | Appartement | Zone de développement économique |
Oui
|
| Zonage | C - Commercial | ||
| Prix | 1 928 640 $ CAD |
| Prix par unité | 120 540 $ CAD |
| Type de vente | Investissement |
| Condition de vente | Projet de redéveloppement |
| Nombre d’unités | 16 |
| Type de propriété | Immeuble residentiel |
| Sous-type de propriété | Appartement |
| Style d’appartement | De faible hauteur |
| Classe d’immeuble | C |
| Taille du lot | 0,14 AC |
| Taille du bâtiment | 13 000 pi² |
| Nombre d’étages | 3 |
| Année de construction | 1900 |
| Zone de développement économique |
Oui |
| Zonage | C - Commercial |
Commodités
Commodités du site
- Commerce de détail sur place
- Édifice d'époque
- Ascenseur
Unité renseignements sur le mélange
| Description | Nombre d’unités | Loyer moyen/mois | pi² |
|---|---|---|---|
| Studios | 6 | - | - |
| 1+1 | 8 | - | - |
| 2+1 | 2 | - | - |
1 1
Assez accessible à pied
50/100
Exceptionnellement adapté aux voitures
100/100
Transports en commun limités
30/100
Relativement accessible en vélo
30/100
Impôts fonciers
| Numéro de lot | GARD M:M22 B:5 L:22 | Évaluation des bâtiments | 1 050 558 $ CAD |
| Évaluation du terrain | 122 055 $ CAD | Évaluation totale | 1 172 613 $ CAD |
Impôts fonciers
Numéro de lot
GARD M:M22 B:5 L:22
Évaluation du terrain
122 055 $ CAD
Évaluation des bâtiments
1 050 558 $ CAD
Évaluation totale
1 172 613 $ CAD

1 de 34
Vidéos
Visite extérieure 3D Matterport
Visite 3D Matterport
Photos
Vue depuis la rue
Rue
Carte
1 de 1

Présenté par
4-12 Parker St
Vous êtes déjà membre? Connectez-vous
Hmm, il semble y avoir eu une erreur lors de l’envoi de votre message. Veuillez réessayer.
Merci! Votre message a été envoyé.