Votre courriel a été envoyé.
4-7 Slippery Gowt Lane 1 702–9 112 pi² d'espace disponible • Industriel • Wyberton PE21 7AA
Certaines informations ont été traduites automatiquement.
Faits saillants
- 110 miles to the north of London.
- Parking and Circulation Area
- Level Access
Caractéristiques
Tous les espaces disponibles(4)
Afficher les taux de location en
- Espace
- Taille
- Terme
- Taux de location
- Utilisation de l’espace
- Aménagement
- Disponible
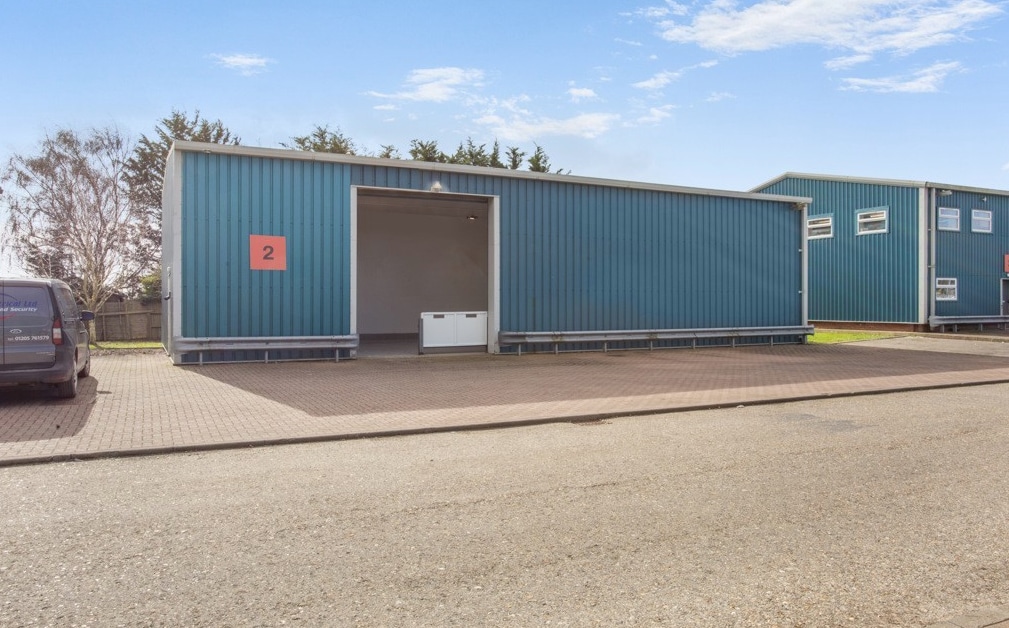


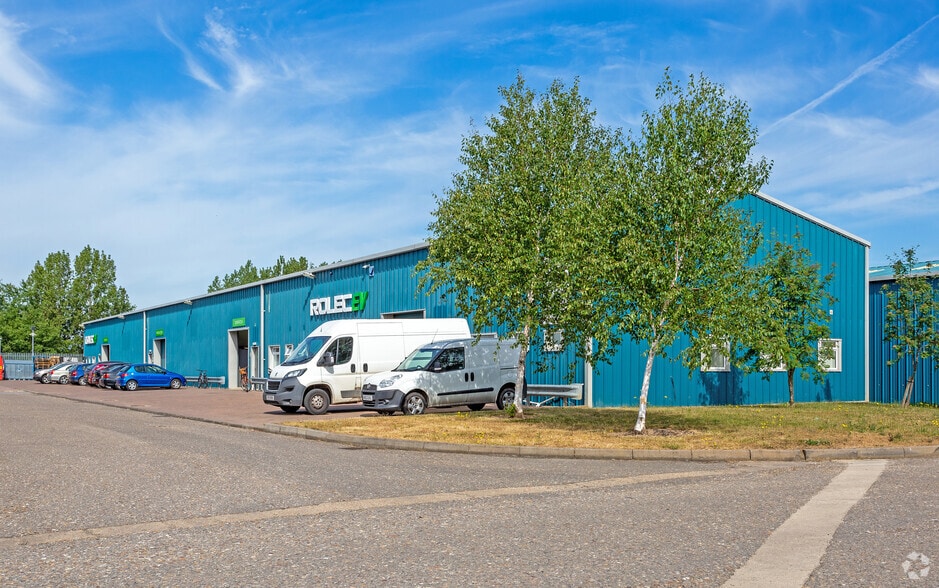
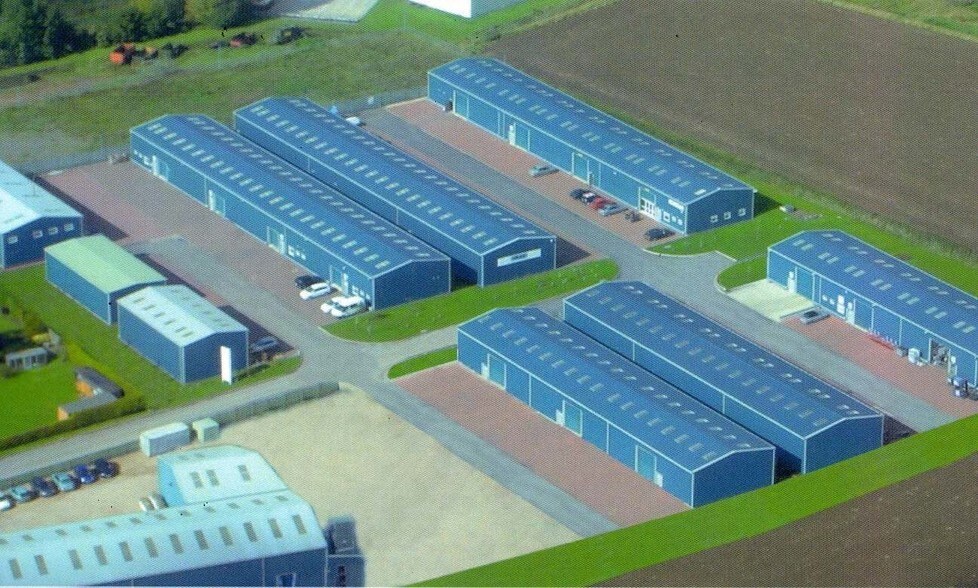
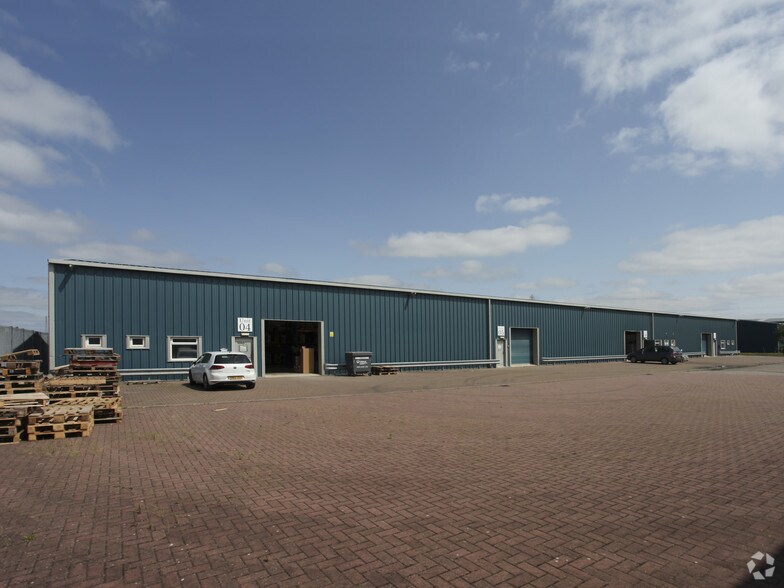
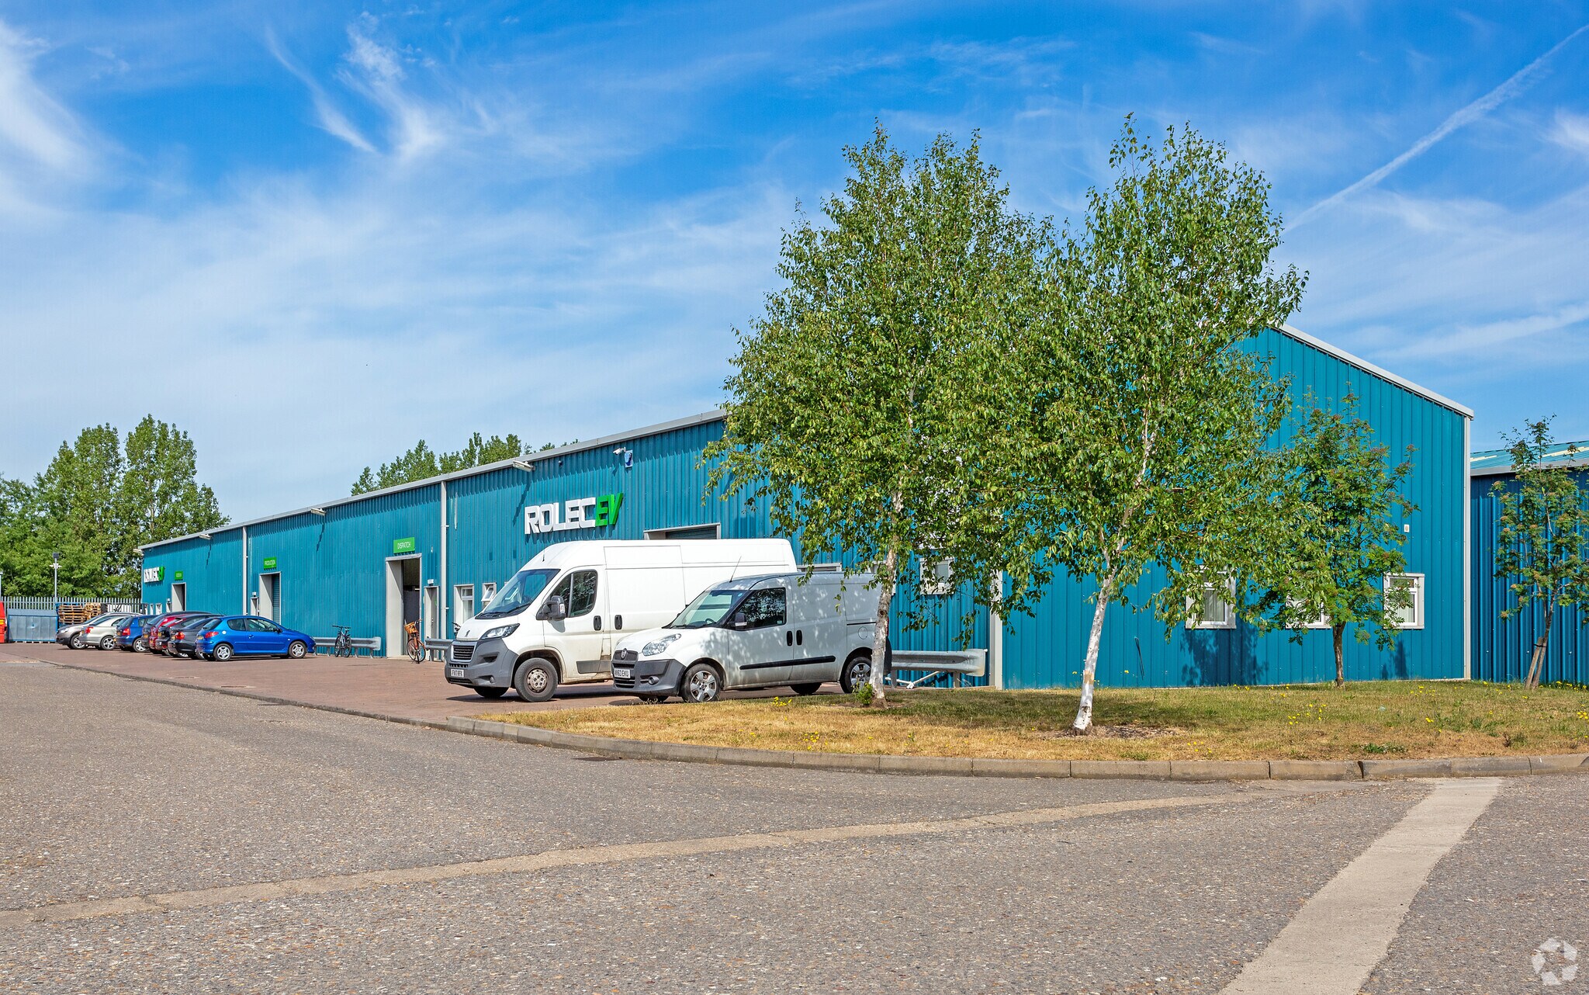
The listing comprises 3 terraced industrial units of steel portal frame construction with clad elevations and a similarly pitched clad roof. Internally each unit has a power floated concrete floor, LED spotlighting, WC’s and a kitchenette. Each unit benefits from separate vehicle and pedestrian access, with vehicle access being via an electric roller shutter door. Externally each unit has parking and a circulation area for deliveries.
- Classe d’utilisation : E
- Stores automatiques
- Cour
- Power floated concrete floor
- LED, WC, Kitchennette
- Salle de bains privée
- Cote de rendement énergétique - C
- Détecteur de fumée
- Parking
- EPC - C65
The listing comprises 3 terraced industrial units of steel portal frame construction with clad elevations and a similarly pitched clad roof. Internally each unit has a power floated concrete floor, LED spotlighting, WC’s and a kitchenette. Each unit benefits from separate vehicle and pedestrian access, with vehicle access being via an electric roller shutter door. Externally each unit has parking and a circulation area for deliveries.
- Classe d’utilisation : E
- Stores automatiques
- Cour
- Power floated concrete floor
- LED, WC, Kitchennette
- Salle de bains privée
- Cote de rendement énergétique - B
- Détecteur de fumée
- Parking
- EPC - B28
The listing comprises 3 terraced industrial units of steel portal frame construction with clad elevations and a similarly pitched clad roof. Internally each unit has a power floated concrete floor, LED spotlighting, WC’s and a kitchenette. Each unit benefits from separate vehicle and pedestrian access, with vehicle access being via an electric roller shutter door. Externally each unit has parking and a circulation area for deliveries.
- Classe d’utilisation : E
- Stores automatiques
- Cour
- Power floated concrete floor
- LED, WC, Kitchennette
- Salle de bains privée
- Cote de rendement énergétique - B
- Détecteur de fumée
- Parking
- EPC - B50
The listing comprises 3 terraced industrial units of steel portal frame construction with clad elevations and a similarly pitched clad roof. Internally each unit has a power floated concrete floor, LED spotlighting, WC’s and a kitchenette. Each unit benefits from separate vehicle and pedestrian access, with vehicle access being via an electric roller shutter door. Externally each unit has parking and a circulation area for deliveries.
- Classe d’utilisation : E
- Stores automatiques
- Cour
- Power floated concrete floor
- LED, WC, Kitchennette
- Salle de bains privée
- Cote de rendement énergétique - B
- Détecteur de fumée
- Parking
- EPC - B50
| Espace | Taille | Terme | Taux de location | Utilisation de l’espace | Aménagement | Disponible |
| RDC - 19 | 2 504 pi² | Négociable | 11,40 $ CAD/pi²/an 0,95 $ CAD/pi²/mois 28 538 $ CAD/an 2 378 $ CAD/mois | Industriel | espace cloisonné | Maintenant |
| RDC - 2 | 1 702 pi² | Négociable | 11,77 $ CAD/pi²/an 0,98 $ CAD/pi²/mois 20 041 $ CAD/an 1 670 $ CAD/mois | Industriel | espace cloisonné | Maintenant |
| RDC - 20 | 2 402 pi² | Négociable | 11,42 $ CAD/pi²/an 0,95 $ CAD/pi²/mois 27 420 $ CAD/an 2 285 $ CAD/mois | Industriel | espace cloisonné | Maintenant |
| RDC - 21 | 2 504 pi² | Négociable | 11,40 $ CAD/pi²/an 0,95 $ CAD/pi²/mois 28 538 $ CAD/an 2 378 $ CAD/mois | Industriel | espace cloisonné | Maintenant |
RDC - 19
| Taille |
| 2 504 pi² |
| Terme |
| Négociable |
| Taux de location |
| 11,40 $ CAD/pi²/an 0,95 $ CAD/pi²/mois 28 538 $ CAD/an 2 378 $ CAD/mois |
| Utilisation de l’espace |
| Industriel |
| Aménagement |
| espace cloisonné |
| Disponible |
| Maintenant |
RDC - 2
| Taille |
| 1 702 pi² |
| Terme |
| Négociable |
| Taux de location |
| 11,77 $ CAD/pi²/an 0,98 $ CAD/pi²/mois 20 041 $ CAD/an 1 670 $ CAD/mois |
| Utilisation de l’espace |
| Industriel |
| Aménagement |
| espace cloisonné |
| Disponible |
| Maintenant |
RDC - 20
| Taille |
| 2 402 pi² |
| Terme |
| Négociable |
| Taux de location |
| 11,42 $ CAD/pi²/an 0,95 $ CAD/pi²/mois 27 420 $ CAD/an 2 285 $ CAD/mois |
| Utilisation de l’espace |
| Industriel |
| Aménagement |
| espace cloisonné |
| Disponible |
| Maintenant |
RDC - 21
| Taille |
| 2 504 pi² |
| Terme |
| Négociable |
| Taux de location |
| 11,40 $ CAD/pi²/an 0,95 $ CAD/pi²/mois 28 538 $ CAD/an 2 378 $ CAD/mois |
| Utilisation de l’espace |
| Industriel |
| Aménagement |
| espace cloisonné |
| Disponible |
| Maintenant |
RDC - 19
| Taille | 2 504 pi² |
| Terme | Négociable |
| Taux de location | 11,40 $ CAD/pi²/an |
| Utilisation de l’espace | Industriel |
| Aménagement | espace cloisonné |
| Disponible | Maintenant |
The listing comprises 3 terraced industrial units of steel portal frame construction with clad elevations and a similarly pitched clad roof. Internally each unit has a power floated concrete floor, LED spotlighting, WC’s and a kitchenette. Each unit benefits from separate vehicle and pedestrian access, with vehicle access being via an electric roller shutter door. Externally each unit has parking and a circulation area for deliveries.
- Classe d’utilisation : E
- Salle de bains privée
- Stores automatiques
- Cote de rendement énergétique - C
- Cour
- Détecteur de fumée
- Power floated concrete floor
- Parking
- LED, WC, Kitchennette
- EPC - C65
RDC - 2
| Taille | 1 702 pi² |
| Terme | Négociable |
| Taux de location | 11,77 $ CAD/pi²/an |
| Utilisation de l’espace | Industriel |
| Aménagement | espace cloisonné |
| Disponible | Maintenant |
The listing comprises 3 terraced industrial units of steel portal frame construction with clad elevations and a similarly pitched clad roof. Internally each unit has a power floated concrete floor, LED spotlighting, WC’s and a kitchenette. Each unit benefits from separate vehicle and pedestrian access, with vehicle access being via an electric roller shutter door. Externally each unit has parking and a circulation area for deliveries.
- Classe d’utilisation : E
- Salle de bains privée
- Stores automatiques
- Cote de rendement énergétique - B
- Cour
- Détecteur de fumée
- Power floated concrete floor
- Parking
- LED, WC, Kitchennette
- EPC - B28
RDC - 20
| Taille | 2 402 pi² |
| Terme | Négociable |
| Taux de location | 11,42 $ CAD/pi²/an |
| Utilisation de l’espace | Industriel |
| Aménagement | espace cloisonné |
| Disponible | Maintenant |
The listing comprises 3 terraced industrial units of steel portal frame construction with clad elevations and a similarly pitched clad roof. Internally each unit has a power floated concrete floor, LED spotlighting, WC’s and a kitchenette. Each unit benefits from separate vehicle and pedestrian access, with vehicle access being via an electric roller shutter door. Externally each unit has parking and a circulation area for deliveries.
- Classe d’utilisation : E
- Salle de bains privée
- Stores automatiques
- Cote de rendement énergétique - B
- Cour
- Détecteur de fumée
- Power floated concrete floor
- Parking
- LED, WC, Kitchennette
- EPC - B50
RDC - 21
| Taille | 2 504 pi² |
| Terme | Négociable |
| Taux de location | 11,40 $ CAD/pi²/an |
| Utilisation de l’espace | Industriel |
| Aménagement | espace cloisonné |
| Disponible | Maintenant |
The listing comprises 3 terraced industrial units of steel portal frame construction with clad elevations and a similarly pitched clad roof. Internally each unit has a power floated concrete floor, LED spotlighting, WC’s and a kitchenette. Each unit benefits from separate vehicle and pedestrian access, with vehicle access being via an electric roller shutter door. Externally each unit has parking and a circulation area for deliveries.
- Classe d’utilisation : E
- Salle de bains privée
- Stores automatiques
- Cote de rendement énergétique - B
- Cour
- Détecteur de fumée
- Power floated concrete floor
- Parking
- LED, WC, Kitchennette
- EPC - B50
Aperçu de la propriété
The listing comprises 3 terraced industrial units of steel portal frame construction with clad elevations and a similarly pitched clad roof. Internally each unit has a power floated concrete floor, LED spotlighting, WC’s and a kitchenette.
Faits sur l’installation entrepôt
Sélectionner des locataires
- Étage
- Nom du locataire
- Secteur
- REZ-DE-CHAUSSÉE
- Haven Trading Ltd
- -
- REZ-DE-CHAUSSÉE
- Industrials Propco 1
- -
- REZ-DE-CHAUSSÉE
- NJS Safety Ltd
- -
- REZ-DE-CHAUSSÉE
- Pointmeadow Couriers
- -
- REZ-DE-CHAUSSÉE
- Rolec EV
- -
- REZ-DE-CHAUSSÉE
- Silverback Direct Ltd
- Grossiste
- REZ-DE-CHAUSSÉE
- STARK Building Materials UK Limited T/A Jewson Par
- Services professionnels, scientifiques et techniques


Présenté par

4-7 Slippery Gowt Lane
Hmm, il semble y avoir eu une erreur lors de l’envoi de votre message. Veuillez réessayer.
Merci! Votre message a été envoyé.