Votre courriel a été envoyé.

Unit 1 4 Eastfield Farm Road 20 243 pi² d'espace disponible • Industriel • Penicuik EH26 8EZ
Certaines informations ont été traduites automatiquement.
Tous les espaces disponibles(1)
Afficher les taux de location en
- Espace
- Taille
- Terme
- Taux de location
- Utilisation de l’espace
- Aménagement
- Disponible
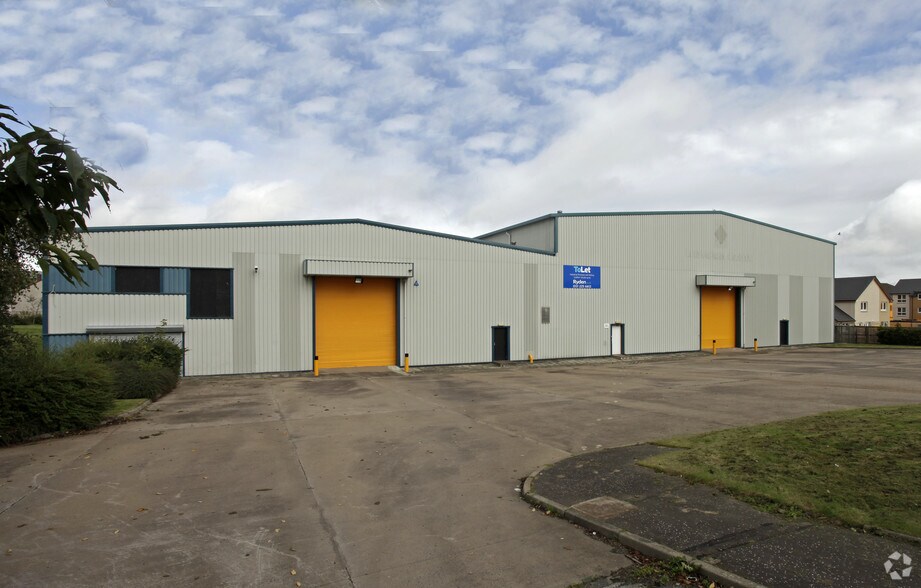
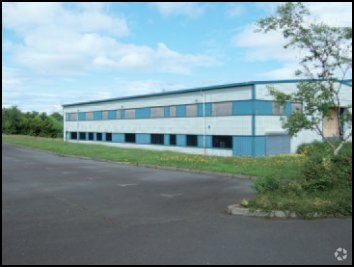
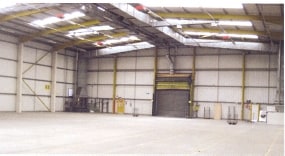
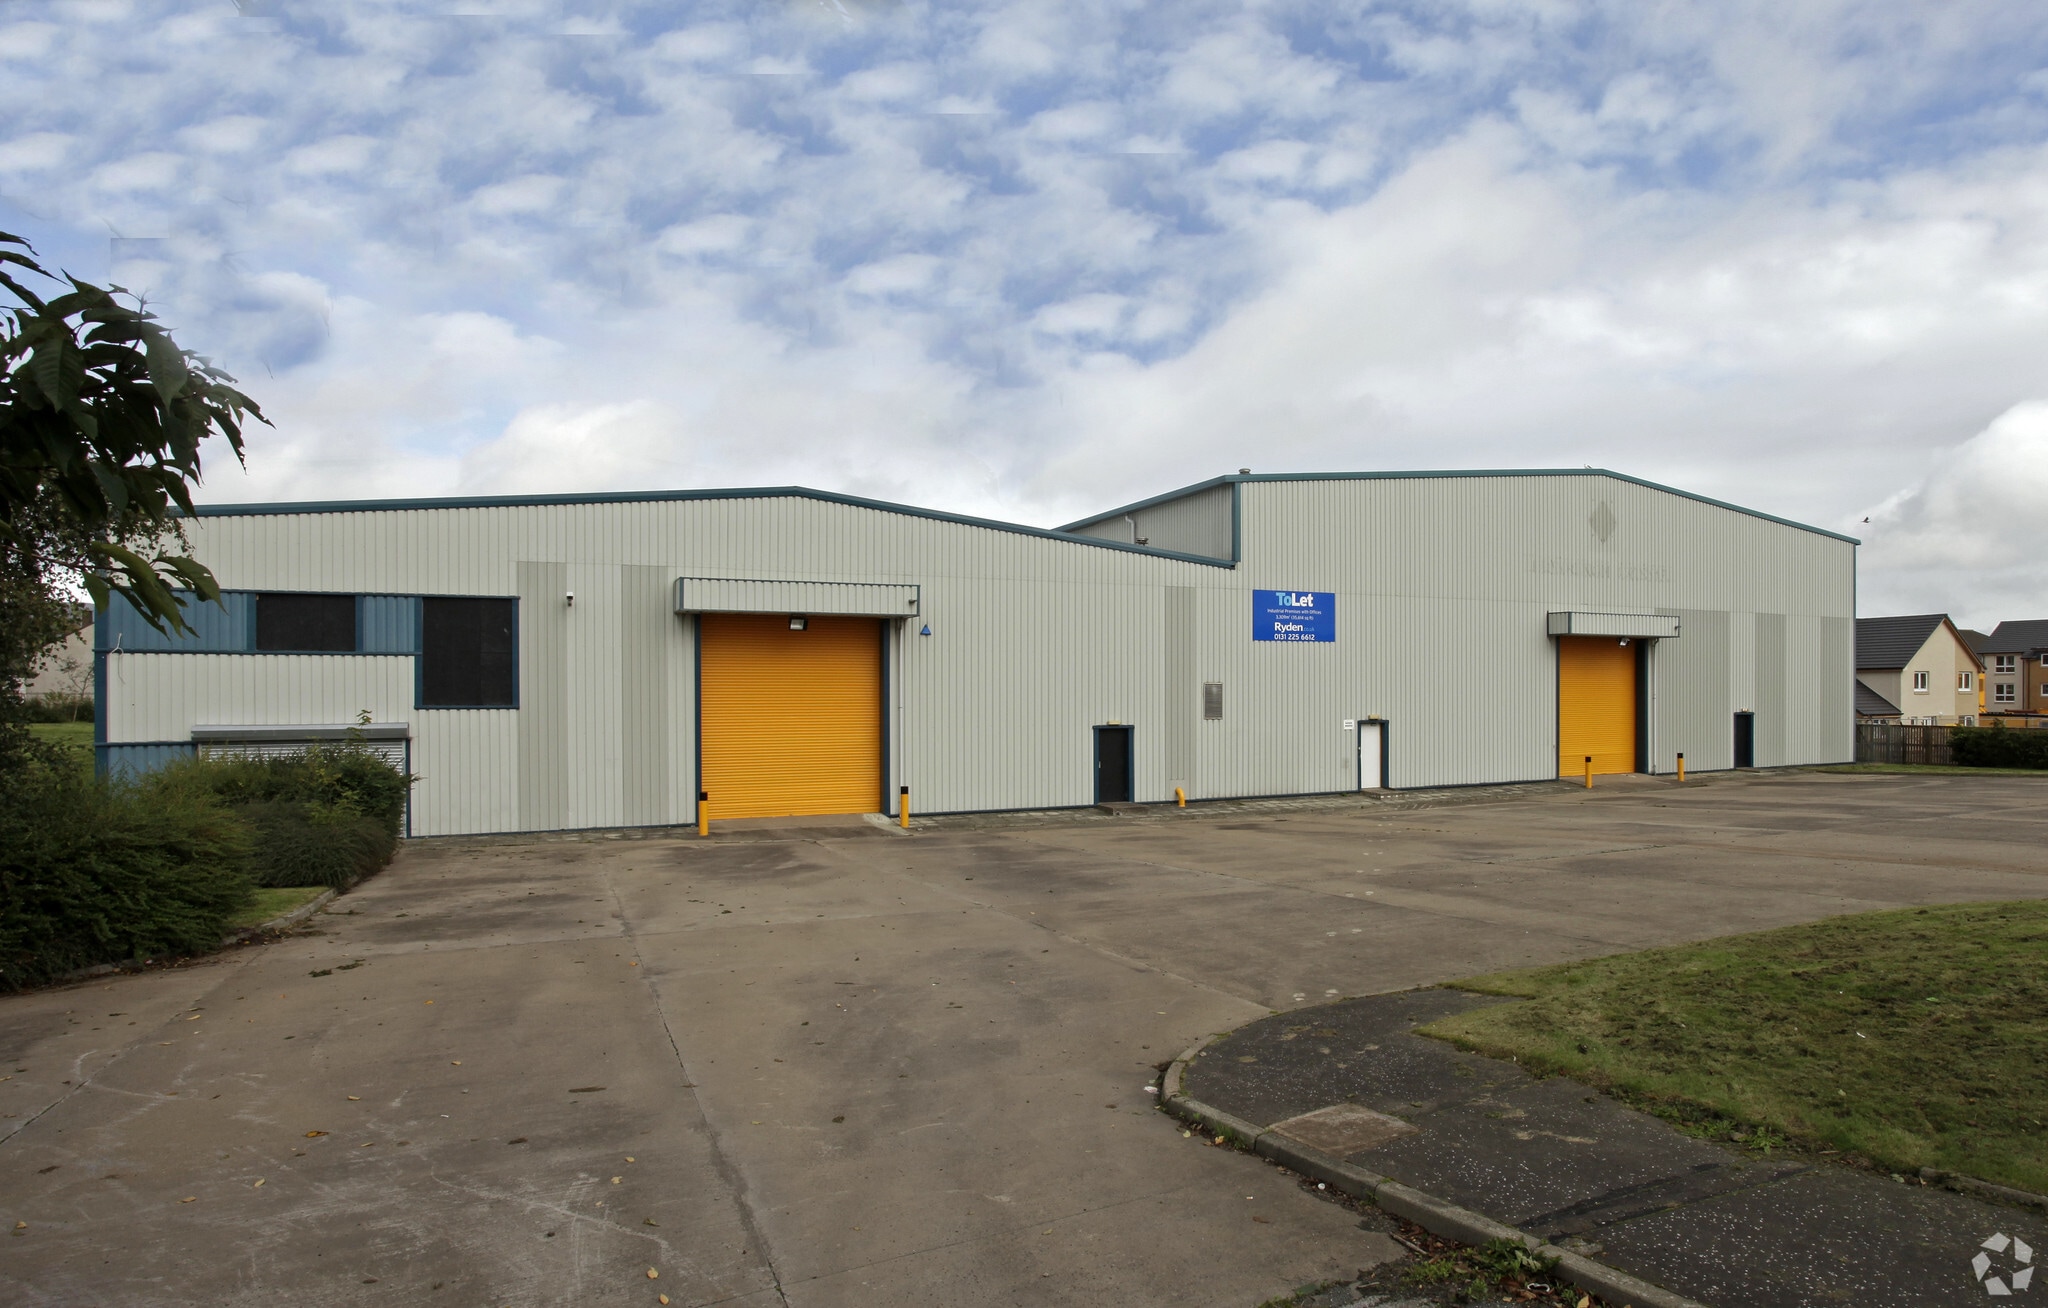
High-bay industrial premises comprising 20,243 sq ft with office accommodation positioned to the front elevation. The building is of steel-frame construction with insulated steel cladding and benefits from an eaves height ranging from 8.4m to 10.25m, an electric roller shutter door, 3-phase power and natural daylight from translucent roof panels. Yard and parking provision is available to the front, with access from Eastfield Farm Road close to the A701 and approximately five miles south of the Edinburgh City Bypass.
- Classe d’utilisation : Class 5
- Entreposage sécurisé
- Toilettes communes
- Eaves height from 8.4m to 10.25m
- Système de chauffage central
- Stores automatiques
- High-bay 20,243 sq ft industrial premises
- Yard and parking to front elevation
| Espace | Taille | Terme | Taux de location | Utilisation de l’espace | Aménagement | Disponible |
| RDC | 20 243 pi² | Négociable | 11,36 $ CAD/pi²/an 0,95 $ CAD/pi²/mois 229 966 $ CAD/an 19 164 $ CAD/mois | Industriel | construction complète | Maintenant |
RDC
| Taille |
| 20 243 pi² |
| Terme |
| Négociable |
| Taux de location |
| 11,36 $ CAD/pi²/an 0,95 $ CAD/pi²/mois 229 966 $ CAD/an 19 164 $ CAD/mois |
| Utilisation de l’espace |
| Industriel |
| Aménagement |
| construction complète |
| Disponible |
| Maintenant |
RDC
| Taille | 20 243 pi² |
| Terme | Négociable |
| Taux de location | 11,36 $ CAD/pi²/an |
| Utilisation de l’espace | Industriel |
| Aménagement | construction complète |
| Disponible | Maintenant |
High-bay industrial premises comprising 20,243 sq ft with office accommodation positioned to the front elevation. The building is of steel-frame construction with insulated steel cladding and benefits from an eaves height ranging from 8.4m to 10.25m, an electric roller shutter door, 3-phase power and natural daylight from translucent roof panels. Yard and parking provision is available to the front, with access from Eastfield Farm Road close to the A701 and approximately five miles south of the Edinburgh City Bypass.
- Classe d’utilisation : Class 5
- Système de chauffage central
- Entreposage sécurisé
- Stores automatiques
- Toilettes communes
- High-bay 20,243 sq ft industrial premises
- Eaves height from 8.4m to 10.25m
- Yard and parking to front elevation
Aperçu de la propriété
The premises comprise a high bay industrial building which benefits from yard / parking to the front elevation. The building is of steel frame construction with fully insulated steel cladding to the elevations and roof.
Faits sur l’installation distribution



Présenté par
Unit 1 | 4 Eastfield Farm Road
Hmm, il semble y avoir eu une erreur lors de l’envoi de votre message. Veuillez réessayer.
Merci! Votre message a été envoyé.