Votre courriel a été envoyé.

Centro 4 Fourmarts Rd 31 236 pi² d'espace disponible • Industriel • Wigan WN5 0LD
Certaines informations ont été traduites automatiquement.
Faits saillants
- CENTRE AT MARTLAND PARK IS LOCATED JUST 5 MINS FROM WIGAN
- Easy Access to J25 M6, VIA THE A577
- THE NATIONAL MOTORWAY NETWORK IS ACCESSIBLE WITHIN 7 MINS AT J25 M6, VIA THE A577
Caractéristiques
Tous les espaces disponibles(1)
Afficher les taux de location en
- Espace
- Taille
- Terme
- Taux de location
- Utilisation de l’espace
- Aménagement
- Disponible
Les 2 espaces de cet immeuble doivent être loués ensemble, pour une superficie totale de 31 236 pi² (Zone contiguë):
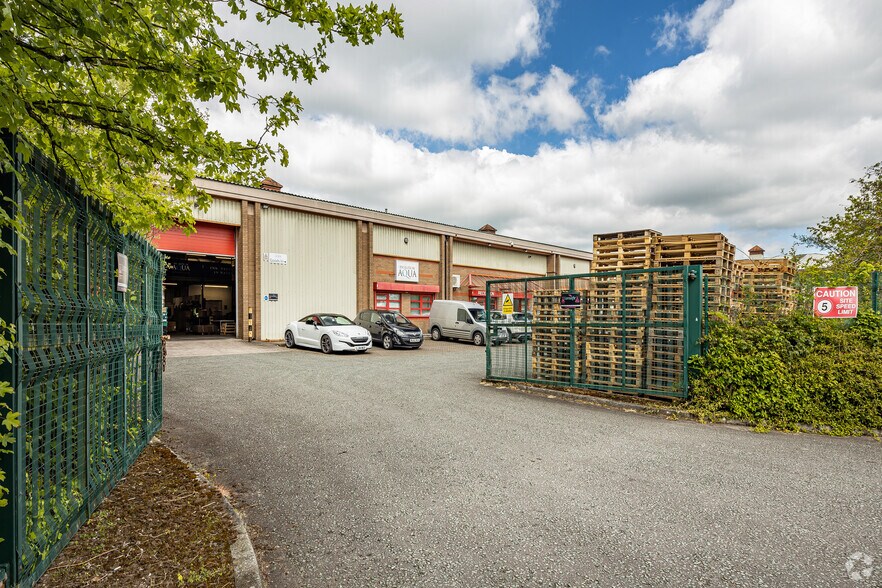
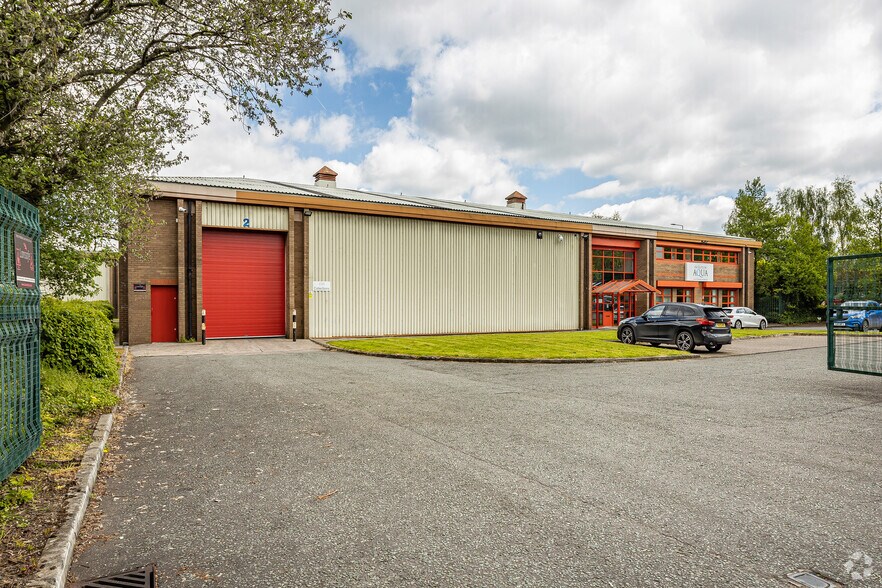
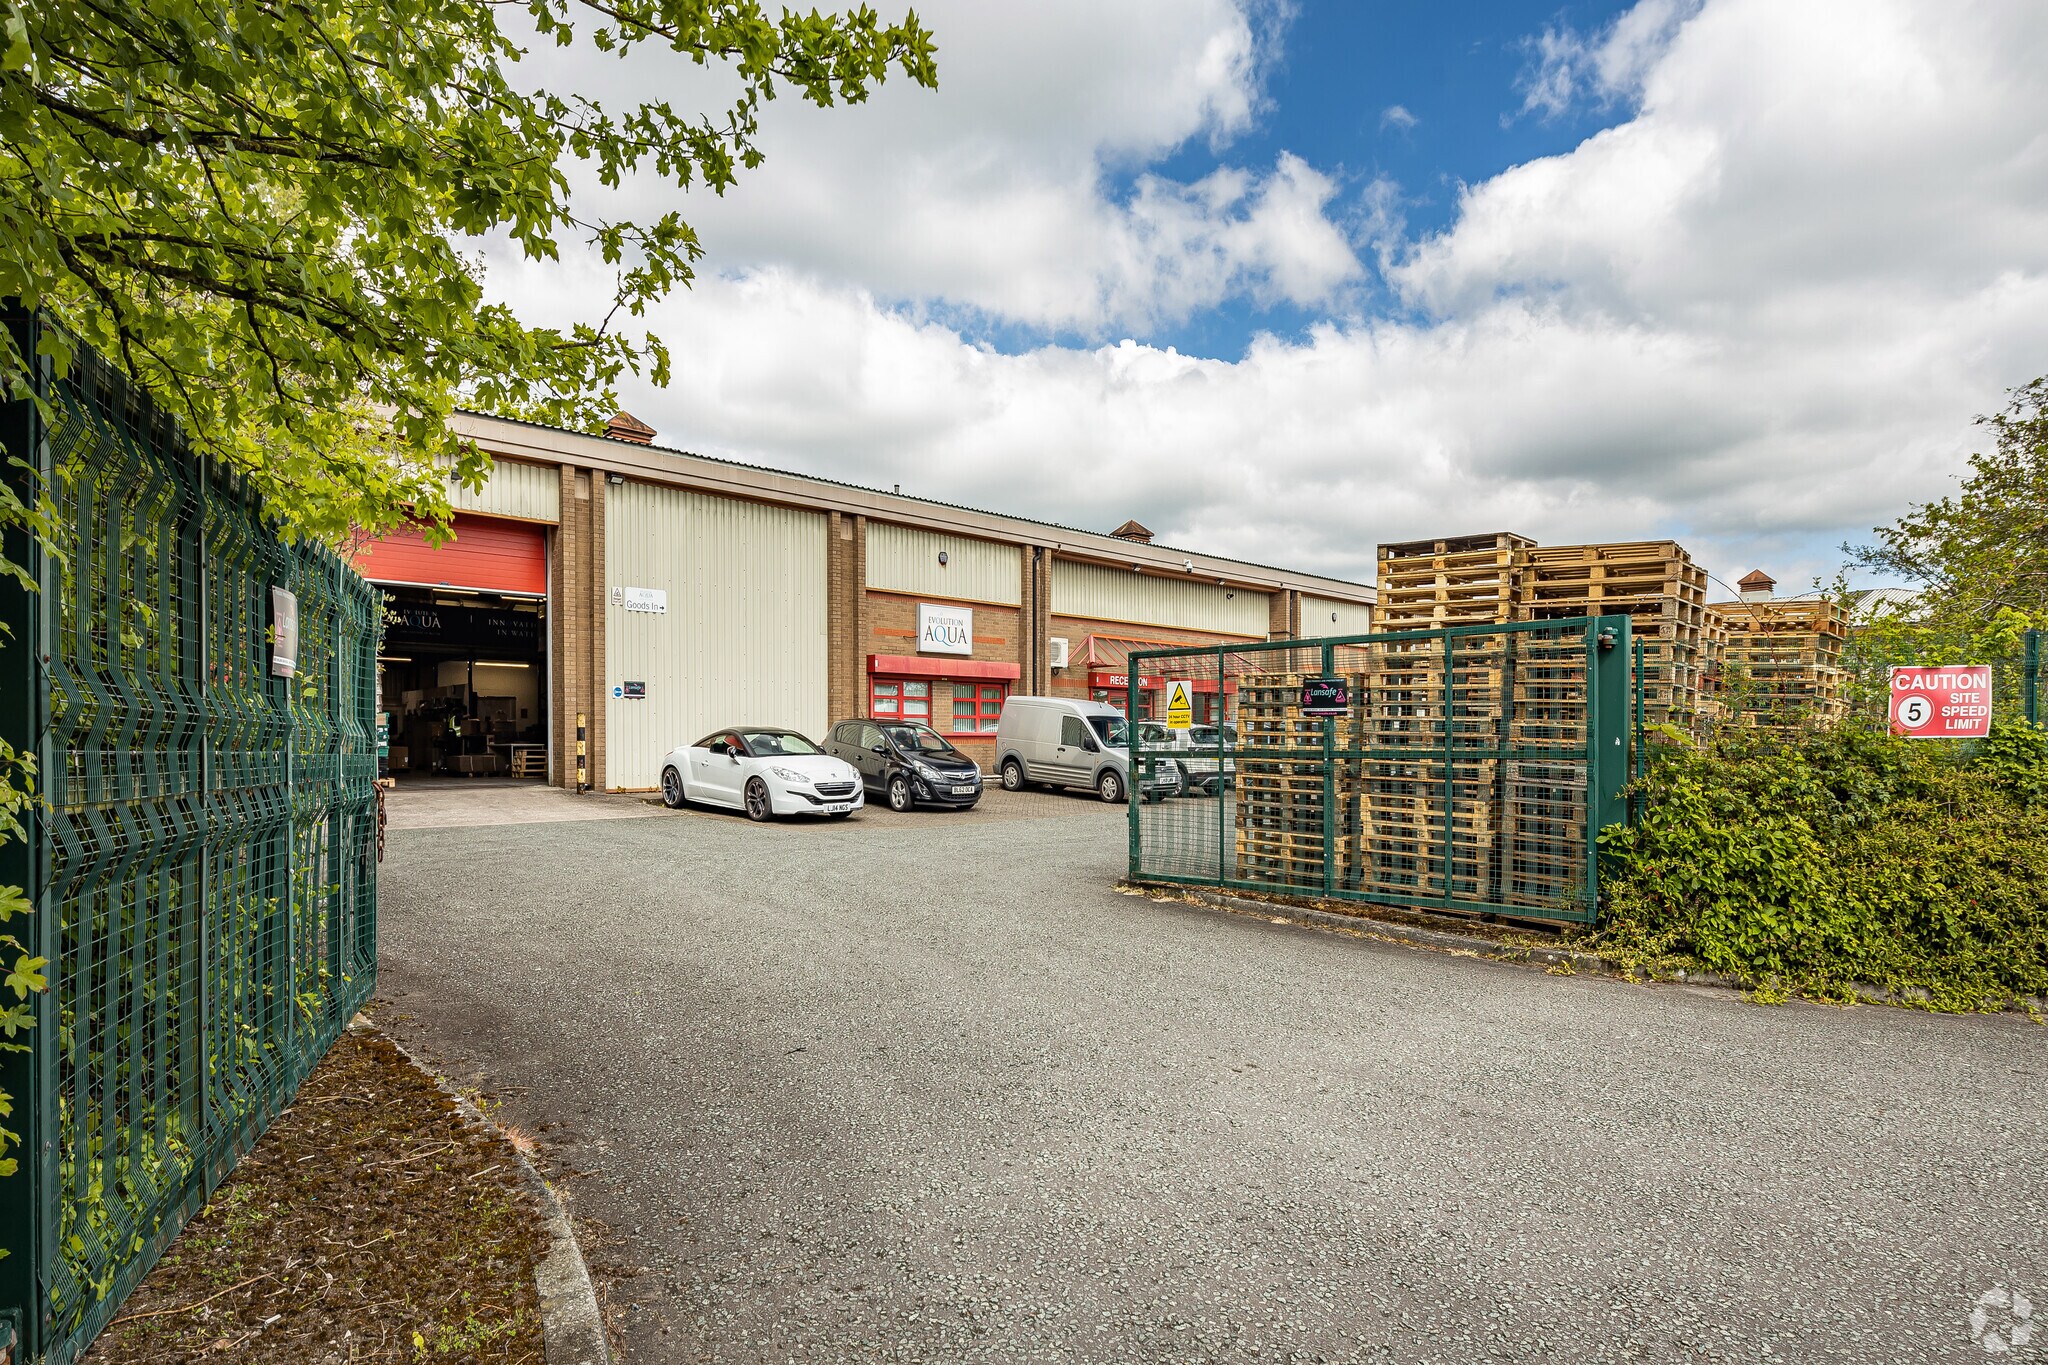
The property comprises a detached warehouse building set on a site of approximately 2.89 acres. The specification of the property is as follows: •Large concreted yard – maximum depth approximately 53m. Additional scrubland which, if surfaced, would provide an additional 20-25m depth. •Ground & First Floor offices along with Canteen & WC facilities •8 dock level loading doors •Concrete floor slab
- Classe d’utilisation : B2
- Espace en excellent état
- Ground & First Floor Offices
- Canteen & WC facilities
- Comprend 3 776 pi² d’espace de bureau dédié
- Entreposage sécurisé
- Car parking for c.48 cars
| Espace | Taille | Terme | Taux de location | Utilisation de l’espace | Aménagement | Disponible |
| RDC, 1er étage | 31 236 pi² | Négociable | Sur demande Sur demande Sur demande Sur demande | Industriel | construction complète | Maintenant |
RDC, 1er étage
Les 2 espaces de cet immeuble doivent être loués ensemble, pour une superficie totale de 31 236 pi² (Zone contiguë):
| Taille |
|
RDC - 29 348 pi²
1er étage - 1 888 pi²
|
| Terme |
| Négociable |
| Taux de location |
| Sur demande Sur demande Sur demande Sur demande |
| Utilisation de l’espace |
| Industriel |
| Aménagement |
| construction complète |
| Disponible |
| Maintenant |
RDC, 1er étage
| Taille |
RDC - 29 348 pi²
1er étage - 1 888 pi²
|
| Terme | Négociable |
| Taux de location | Sur demande |
| Utilisation de l’espace | Industriel |
| Aménagement | construction complète |
| Disponible | Maintenant |
The property comprises a detached warehouse building set on a site of approximately 2.89 acres. The specification of the property is as follows: •Large concreted yard – maximum depth approximately 53m. Additional scrubland which, if surfaced, would provide an additional 20-25m depth. •Ground & First Floor offices along with Canteen & WC facilities •8 dock level loading doors •Concrete floor slab
- Classe d’utilisation : B2
- Comprend 3 776 pi² d’espace de bureau dédié
- Espace en excellent état
- Entreposage sécurisé
- Ground & First Floor Offices
- Car parking for c.48 cars
- Canteen & WC facilities
Aperçu de la propriété
CENTRE AT MARTLAND PARK IS LOCATED JUST 5 MINS FROM WIGAN, THE NATIONAL MOTORWAY NETWORK IS ACCESSIBLE WITHIN 7 MINS AT J25 M6, VIA THE A577.
Faits sur l’installation entrepôt
Sélectionner des locataires
- Étage
- Nom du locataire
- Multiple
- Bandvulk




Présenté par
Centro | 4 Fourmarts Rd
Hmm, il semble y avoir eu une erreur lors de l’envoi de votre message. Veuillez réessayer.
Merci! Votre message a été envoyé.