Se Connecter/S’inscrire
Votre courriel a été envoyé.

Flexible Office/Garage for Single Tenant 4 Makepeace Rd 8 360 pi² Local d'activités Immeuble Westford, MA 01886 5 558 080 $ CAD (664,84 $ CAD/pi²)
Certaines informations ont été traduites automatiquement.
Faits saillants de l'investissement
- Gated Access with Fenced in Yard
- Flexible Office/Garage Space
- Outside Storage
- Direct Access to Major Routes - US-3, I-495N, I-95N, I-93S
Résumé de l'annonce
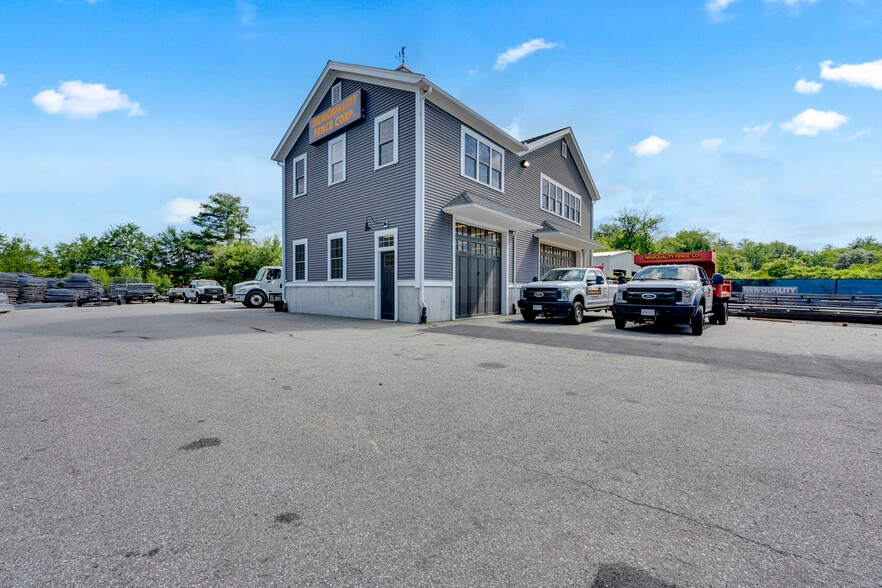
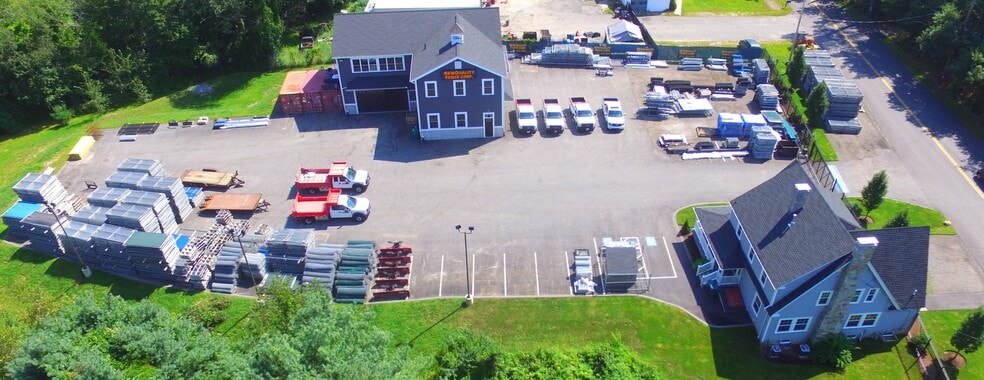
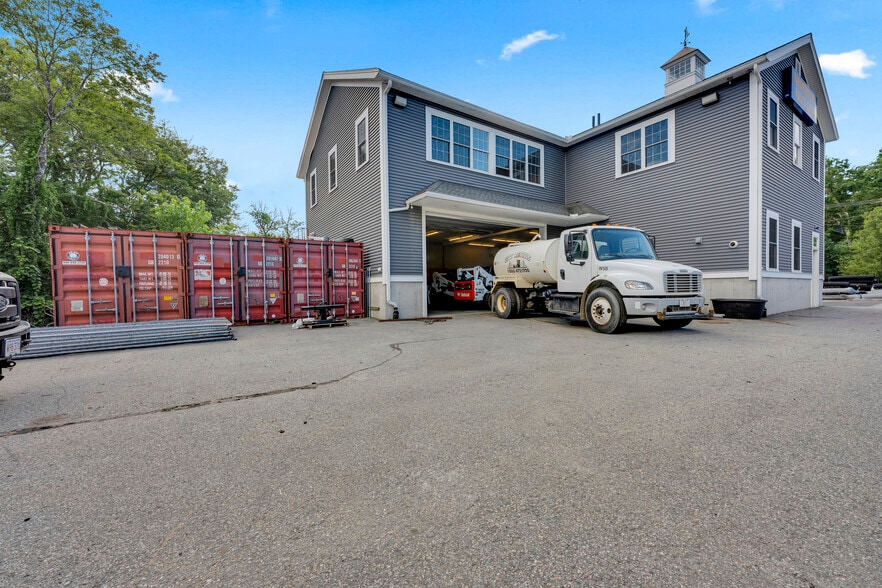
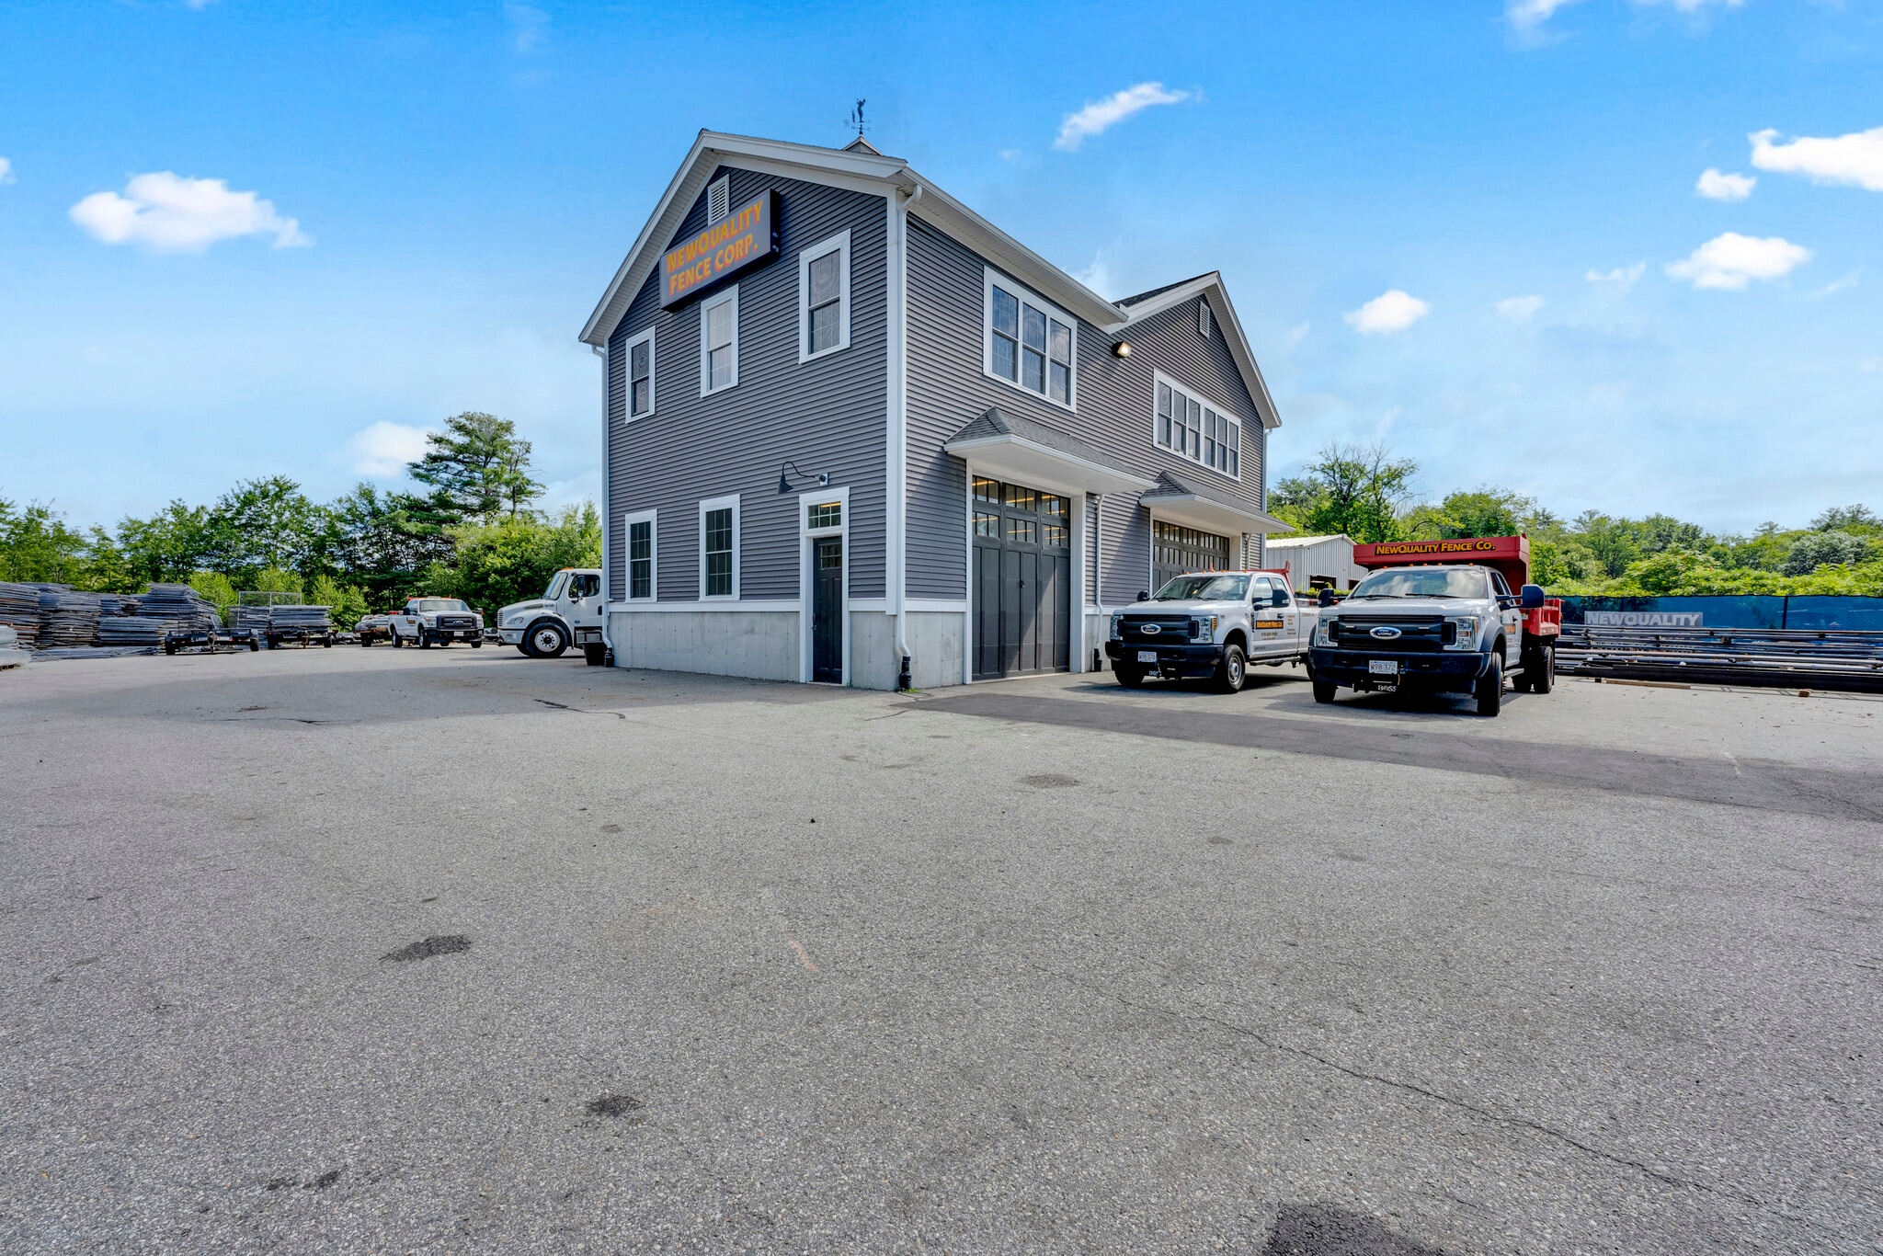
4 Makepeace Road in Westford, MA, offers a beautifully renovated office, secure outdoor storage, a 2-story 5400 Sq Ft garage and 3-10’x 20’ Conex boxes which sit on a concrete pad behind the garage. All visible from Rt 3 North, this property has been thoughtfully configured to support a wide range of professional services, such as accounting, legal, consulting, in addition to a wide variety of trade related uses such as construction / contractor, industrial services, distribution, storage, automotive and transportation. The front building features a beautifully renovated, high-quality professional office environment, with spectacular detail, designed for both day-to-day operations and client-facing businesses. This space includes a dedicated boardroom, private offices, 1.5 bathrooms and an open workspace, providing an ideal setting for management, sales, estimating, administration, and customer meetings. This polished office component allows a business to operate professionally from the front of the property while utilizing the balance of the site for their industry specific operations. Beyond the office, a secure, access-controlled gated entrance opens to an expansive
well-lit yard, which can accommodate parking for any type of vehicle or equipment, as well as storage for whatever your business requires. With gated access and a significant paved and gravel area, the site is well suited for businesses that require operational space and secure exterior storage. This property is further enhanced by a well-built 2 story heated garage, newly constructed in 2014. This garage consists of approx. 2,700 sq ft of 1st flr open garage space, 14’ ceilings, 3 large garage doors, allowing for parking of 5 large vehicles, a below ground Oil & Water separating tank, 2 – ½ baths, security system, underground well, natural gas Generac Generator, which powers the garage and the office building. This is an exceptional space for parking, warehousing, equipment storage, and any applications which suit your business needs. The 2nd flr of the garage consists of approximately 2700 sq ft, accessible by a singular 4’-5’wide staircase, 8’ ceilings, lots of windows and allows for office expansion or dry storage. The layout of the property creates a natural separation between professional office operations, secured outdoor storage, and enclosed commercial garage space, allowing multiple aspects of a business to function efficiently from one location.
* Space is also for lease *
well-lit yard, which can accommodate parking for any type of vehicle or equipment, as well as storage for whatever your business requires. With gated access and a significant paved and gravel area, the site is well suited for businesses that require operational space and secure exterior storage. This property is further enhanced by a well-built 2 story heated garage, newly constructed in 2014. This garage consists of approx. 2,700 sq ft of 1st flr open garage space, 14’ ceilings, 3 large garage doors, allowing for parking of 5 large vehicles, a below ground Oil & Water separating tank, 2 – ½ baths, security system, underground well, natural gas Generac Generator, which powers the garage and the office building. This is an exceptional space for parking, warehousing, equipment storage, and any applications which suit your business needs. The 2nd flr of the garage consists of approximately 2700 sq ft, accessible by a singular 4’-5’wide staircase, 8’ ceilings, lots of windows and allows for office expansion or dry storage. The layout of the property creates a natural separation between professional office operations, secured outdoor storage, and enclosed commercial garage space, allowing multiple aspects of a business to function efficiently from one location.
* Space is also for lease *
Taxes et dépenses d’exploitation (Réel - 2026) Cliquez ici pour accéder à |
Annuel (CAD) | Annuel par pi² (CAD) |
|---|---|---|
| Taxes |
$99,999

|
$9.99
|
| Dépenses d’exploitation |
-
|
-
|
| Total des dépenses |
$99,999
|
$9.99
|
Taxes et dépenses d’exploitation (Réel - 2026) Cliquez ici pour accéder à
| Taxes (CAD) | |
|---|---|
| Annuel | $99,999 |
| Annuel par pi² | $9.99 |
| Dépenses d’exploitation (CAD) | |
|---|---|
| Annuel | - |
| Annuel par pi² | - |
| Total des dépenses (CAD) | |
|---|---|
| Annuel | $99,999 |
| Annuel par pi² | $9.99 |
Faits sur la propriété
Commodités
- Terrain clôturé
- Cour
- Espace d'entreposage
Services publics
- Éclairage
- Eau
- Égout
Disponibilité des espaces
- Espace
- Taille
- Utilisation de l’espace
- Aménagement
- Disponible
- 1er étage
- 8 360 pi²
- Flex
- construction complète
- Nov. 2026
| Espace | Taille | Utilisation de l’espace | Aménagement | Disponible |
| 1er étage | 8 360 pi² | Flex | construction complète | Nov. 2026 |
1er étage
| Taille |
| 8 360 pi² |
| Utilisation de l’espace |
| Flex |
| Aménagement |
| construction complète |
| Disponible |
| Nov. 2026 |
1 1
Relativement accessible à pied
20/100
Exceptionnellement adapté aux voitures
100/100
Relativement accessible en vélo
30/100

1 de 23
Vidéos
Visite extérieure 3D Matterport
Visite 3D Matterport
Photos
Vue depuis la rue
Rue
Carte
1 de 1

Présenté par
Flexible Office/Garage for Single Tenant | 4 Makepeace Rd
Vous êtes déjà membre? Connectez-vous
Hmm, il semble y avoir eu une erreur lors de l’envoi de votre message. Veuillez réessayer.
Merci! Votre message a été envoyé.