Se Connecter/S’inscrire
Votre courriel a été envoyé.

4 Marchmount Av Unité de condo • Flex • 2 807 pi² • À vendre 55 965 $ CAD • Dumfries DG1 1NR
Certaines informations ont été traduites automatiquement.
Faits saillants de l'investissement
- Purpose-built commercial building suitable for a range of uses
- Close proximity to town centre amenities and main road links
- Potential for refurbishment or redevelopment
Résumé de l'annonce
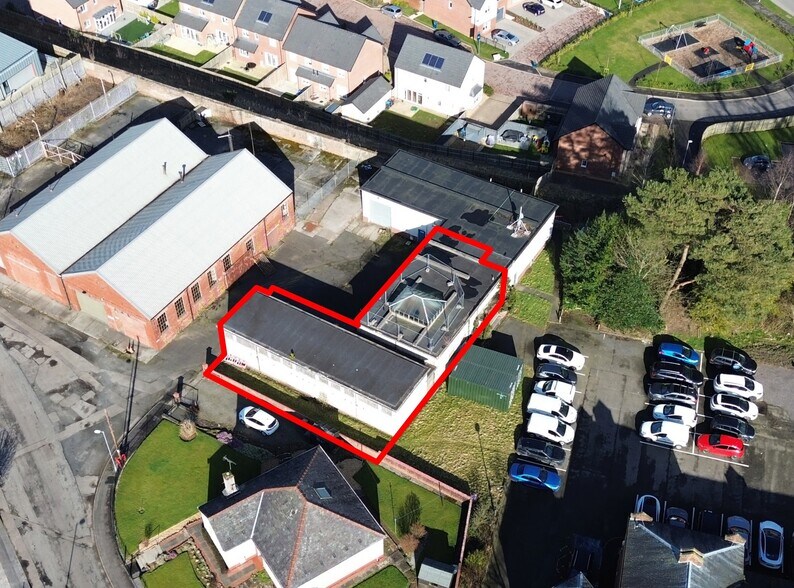
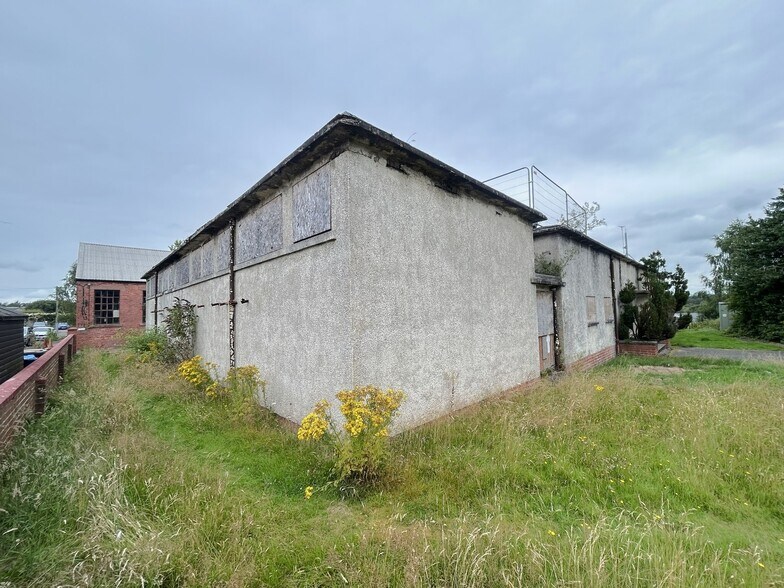
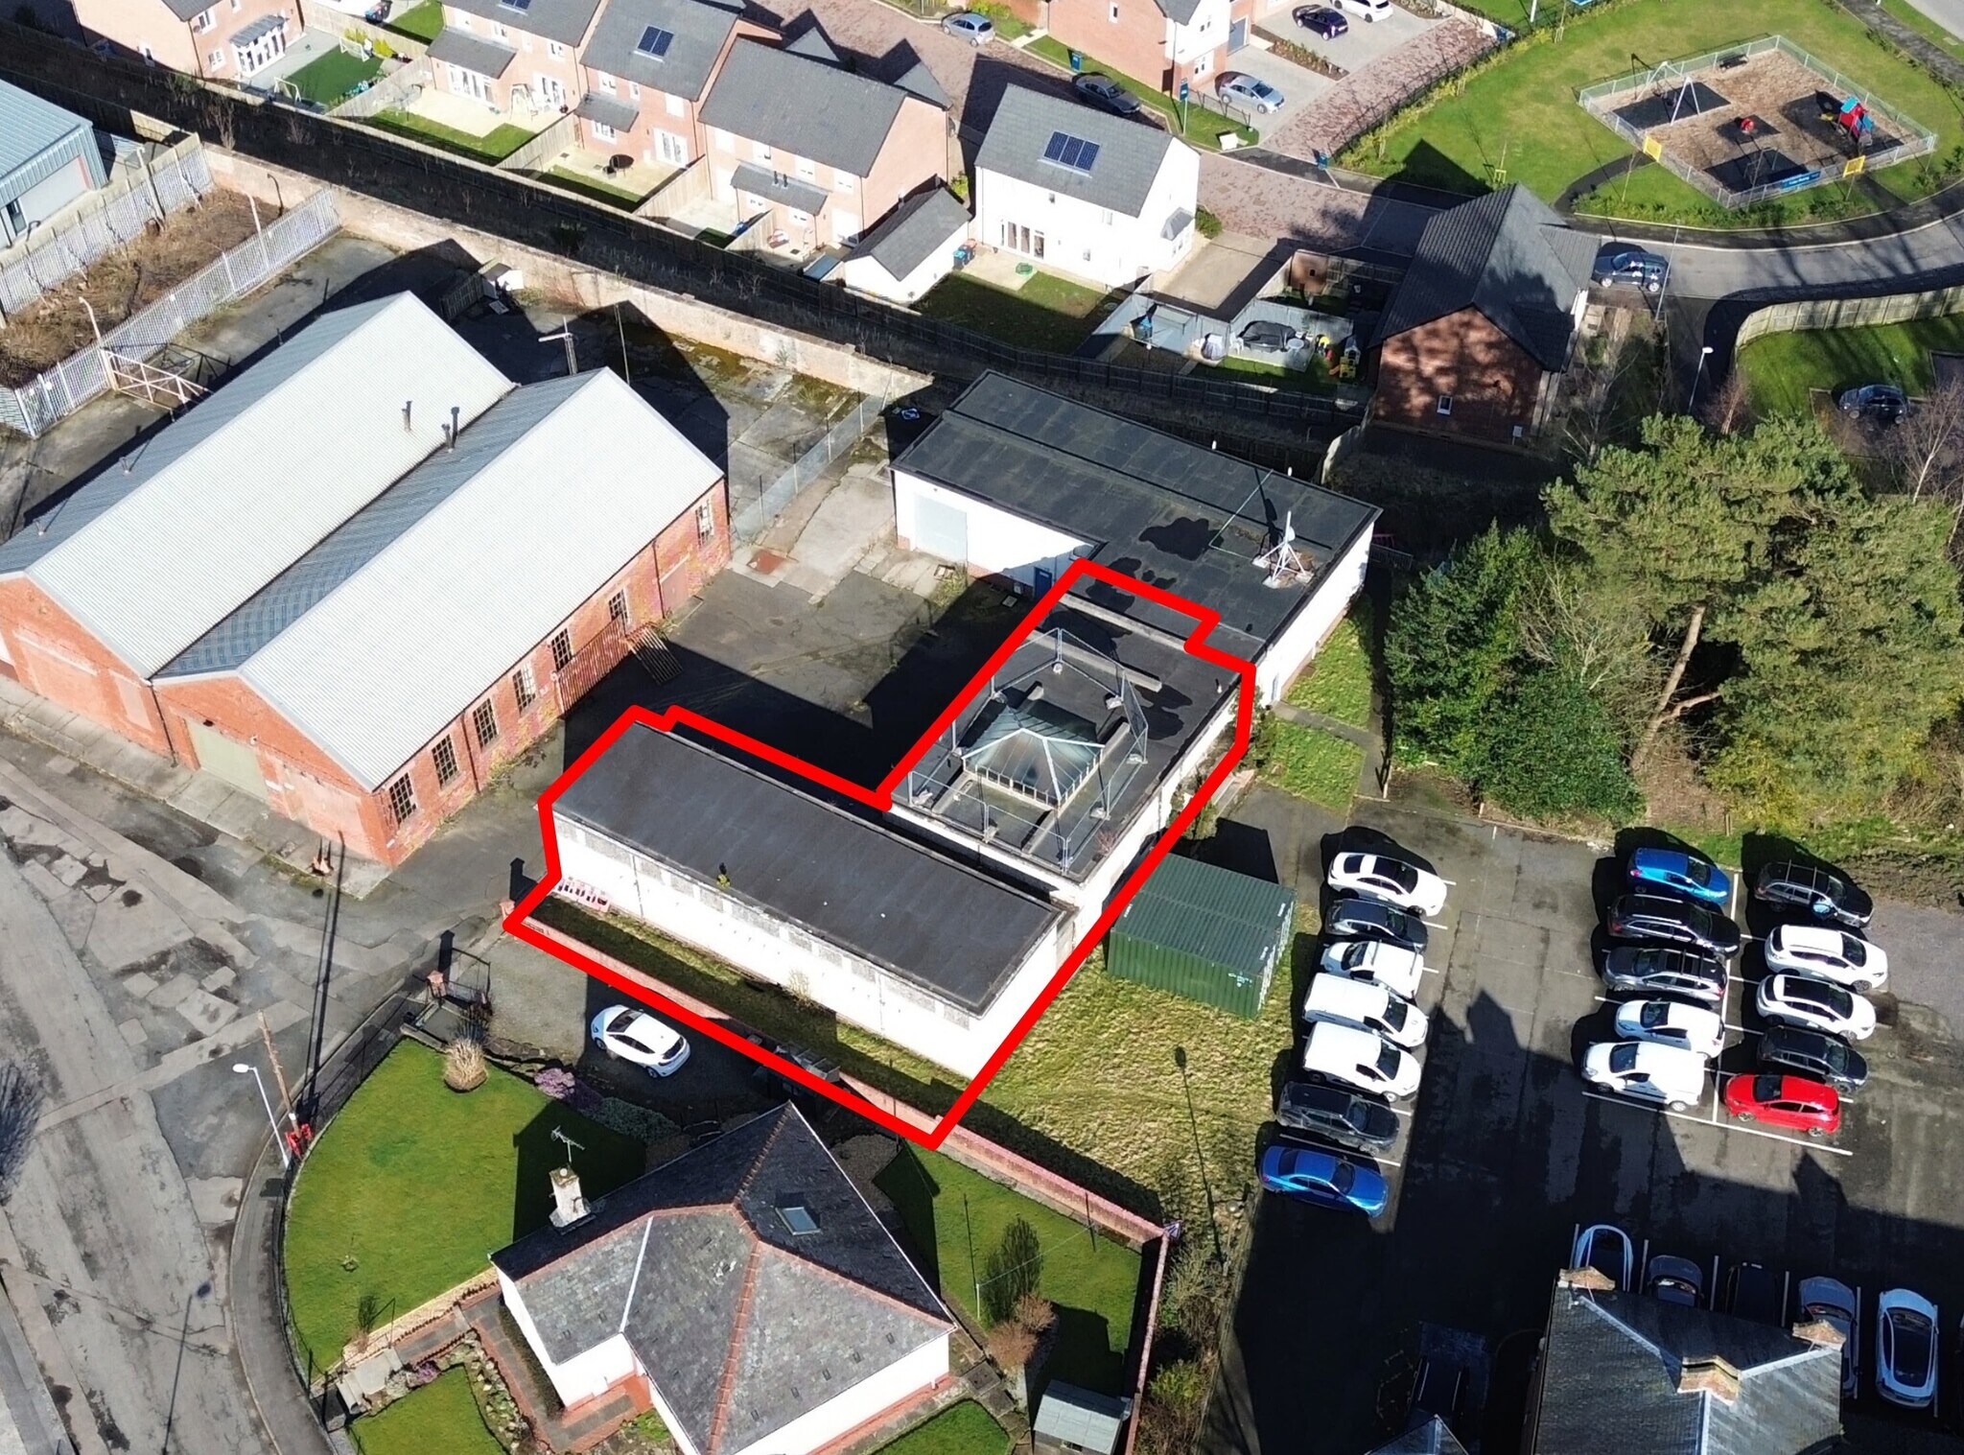
The property comprises a single-storey commercial building, originally purpose-built to accommodate electrical power transfer equipment, with ancillary office, storage and welfare accommodation. The building has since been decommissioned/
1 Unité disponible
- Unité
- Taille de l’unité
- Utilisation du condo
- Prix
- Revenu net d’exploitation
| Type de vente | Propriétaire utilisateur | Ancienneté | Pleine propriété |
| Type de vente | Propriétaire utilisateur |
| Ancienneté | Pleine propriété |
Description
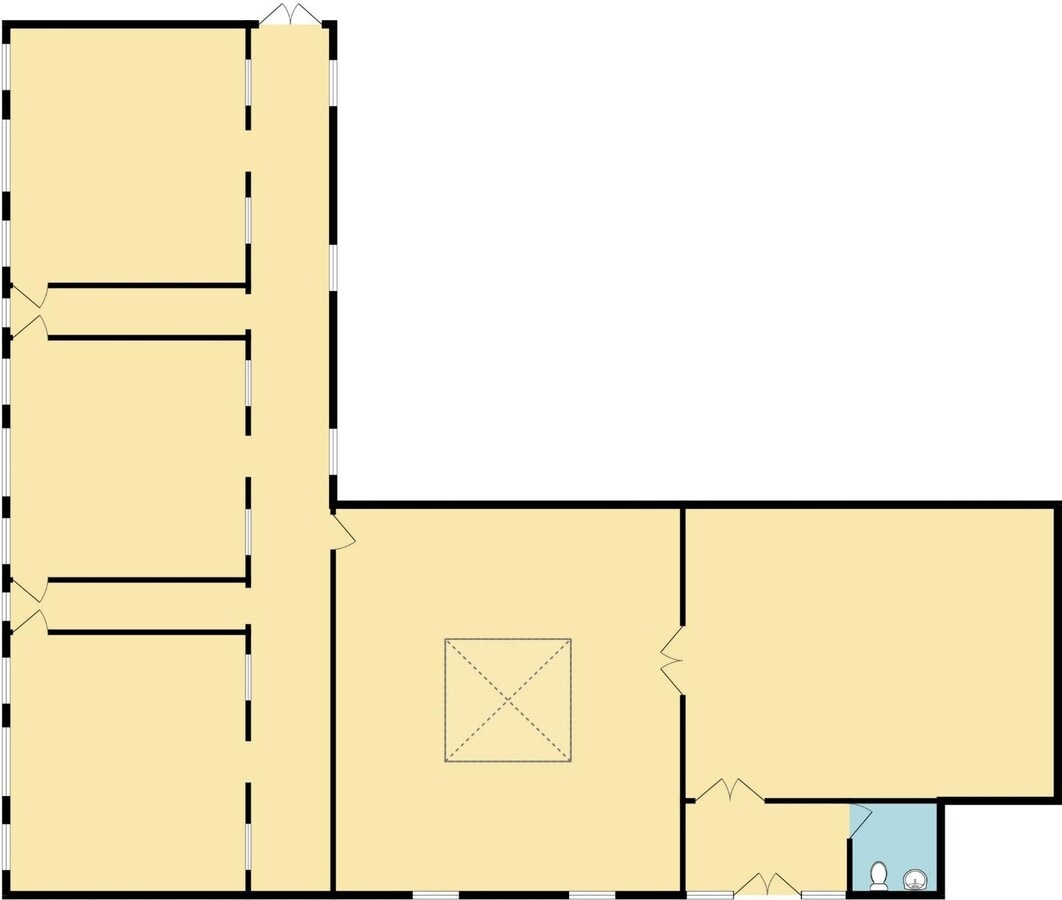
The accommodation is arranged over a single floor and extends to approximately 260.78 sq m (2,807 sq ft) GIA. Internally, the property comprises three former plant rooms accessed from a central corridor, alongside two interlinking office / store rooms and a WC facility. Natural light is provided via single-glazed metal casement windows together with a large apex roof lantern.
Notes sur la vente
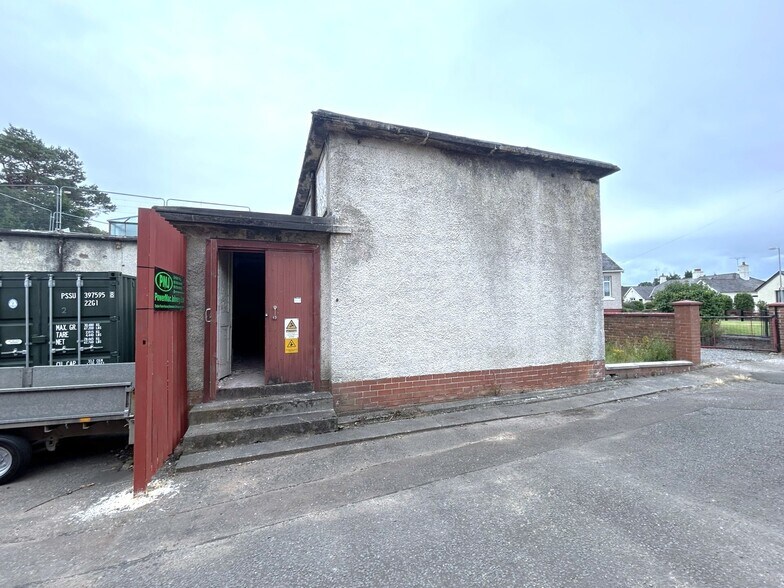
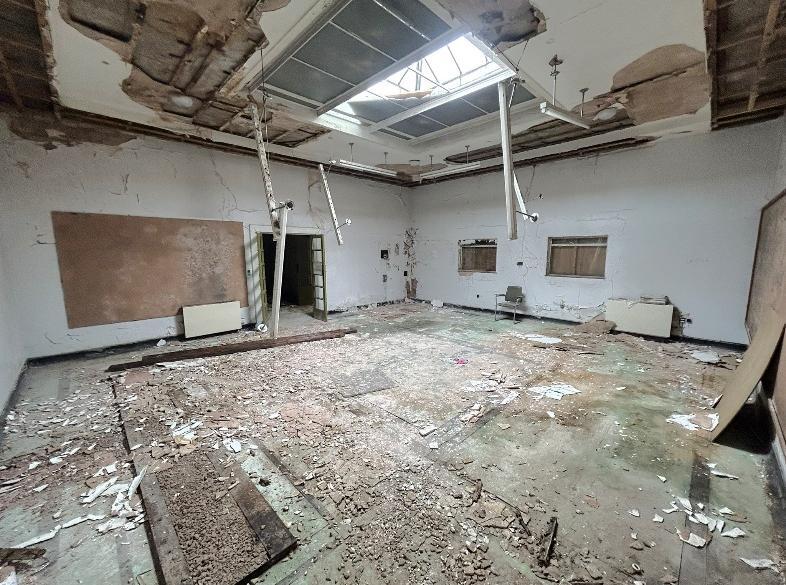
The building is currently vacant and in a general state of disrepair, offering a blank canvas for refurbishment or redevelopment.
It is assumed the subjects benefit from Class 4 (Business), Class 5 (General Industrial) and/or Class 6 (Storage or Distribution) consent in terms of the Town and Country Planning (Use Classes) (Scotland) Order 1997
It is assumed the subjects benefit from Class 4 (Business), Class 5 (General Industrial) and/or Class 6 (Storage or Distribution) consent in terms of the Town and Country Planning (Use Classes) (Scotland) Order 1997
| Unité | Taille de l’unité | Utilisation du condo | Prix | Revenu net d’exploitation |
| Unité Left | 2 807 pi² | Flex | 55 965 $ CAD (19,94 $ CAD/pi²) | - |
Unité Left
| Taille de l’unité |
| 2 807 pi² |
| Utilisation du condo |
| Flex |
| Prix |
| 55 965 $ CAD (19,94 $ CAD/pi²) |
| Revenu net d’exploitation |
| - |
1 de 3
Vidéos
Visite extérieure 3D Matterport
Visite 3D Matterport
Photos
Vue depuis la rue
Rue
Carte
Unité Left
| Taille de l’unité | 2 807 pi² |
| Utilisation du condo | Flex |
| Prix | 55 965 $ CAD (19,94 $ CAD/pi²) |
| Revenu net d’exploitation | - |
| Type de vente | Propriétaire utilisateur |
| Ancienneté | Pleine propriété |
| Description | |
| The accommodation is arranged over a single floor and extends to approximately 260.78 sq m (2,807 sq ft) GIA. Internally, the property comprises three former plant rooms accessed from a central corridor, alongside two interlinking office / store rooms and a WC facility. Natural light is provided via single-glazed metal casement windows together with a large apex roof lantern. | |
| Notes sur la vente | |
|
The building is currently vacant and in a general state of disrepair, offering a blank canvas for refurbishment or redevelopment. It is assumed the subjects benefit from Class 4 (Business), Class 5 (General Industrial) and/or Class 6 (Storage or Distribution) consent in terms of the Town and Country Planning (Use Classes) (Scotland) Order 1997 |
Faits sur la propriété Vente en attente
Les informations ci-dessous concernent l’ensemble de l’immeuble. Les caractéristiques propres à chaque lot peuvent varier et sont précisées dans la description du lot présenté ci-dessus.
| Taille totale du bâtiment | 2 807 pi² | Planchers | 1 |
| Type de propriété | Local d'activités (Condo) | Superficie de plancher typique | 2 807 pi² |
| Sous-type de propriété | Manufacture légère | Année de construction | 1950 |
| Classe d’immeuble | F | Taille du lot | 0,23 AC |
| Taille totale du bâtiment | 2 807 pi² |
| Type de propriété | Local d'activités (Condo) |
| Sous-type de propriété | Manufacture légère |
| Classe d’immeuble | F |
| Planchers | 1 |
| Superficie de plancher typique | 2 807 pi² |
| Année de construction | 1950 |
| Taille du lot | 0,23 AC |
1 1


1 de 6
Vidéos
Visite extérieure 3D Matterport
Visite 3D Matterport
Photos
Vue depuis la rue
Rue
Carte
1 de 1

Présenté par
4 Marchmount Av
Vous êtes déjà membre? Connectez-vous
Hmm, il semble y avoir eu une erreur lors de l’envoi de votre message. Veuillez réessayer.
Merci! Votre message a été envoyé.